

Unit 410, 278 Bloor Street E
Unit 410, 278 Bloor Street E
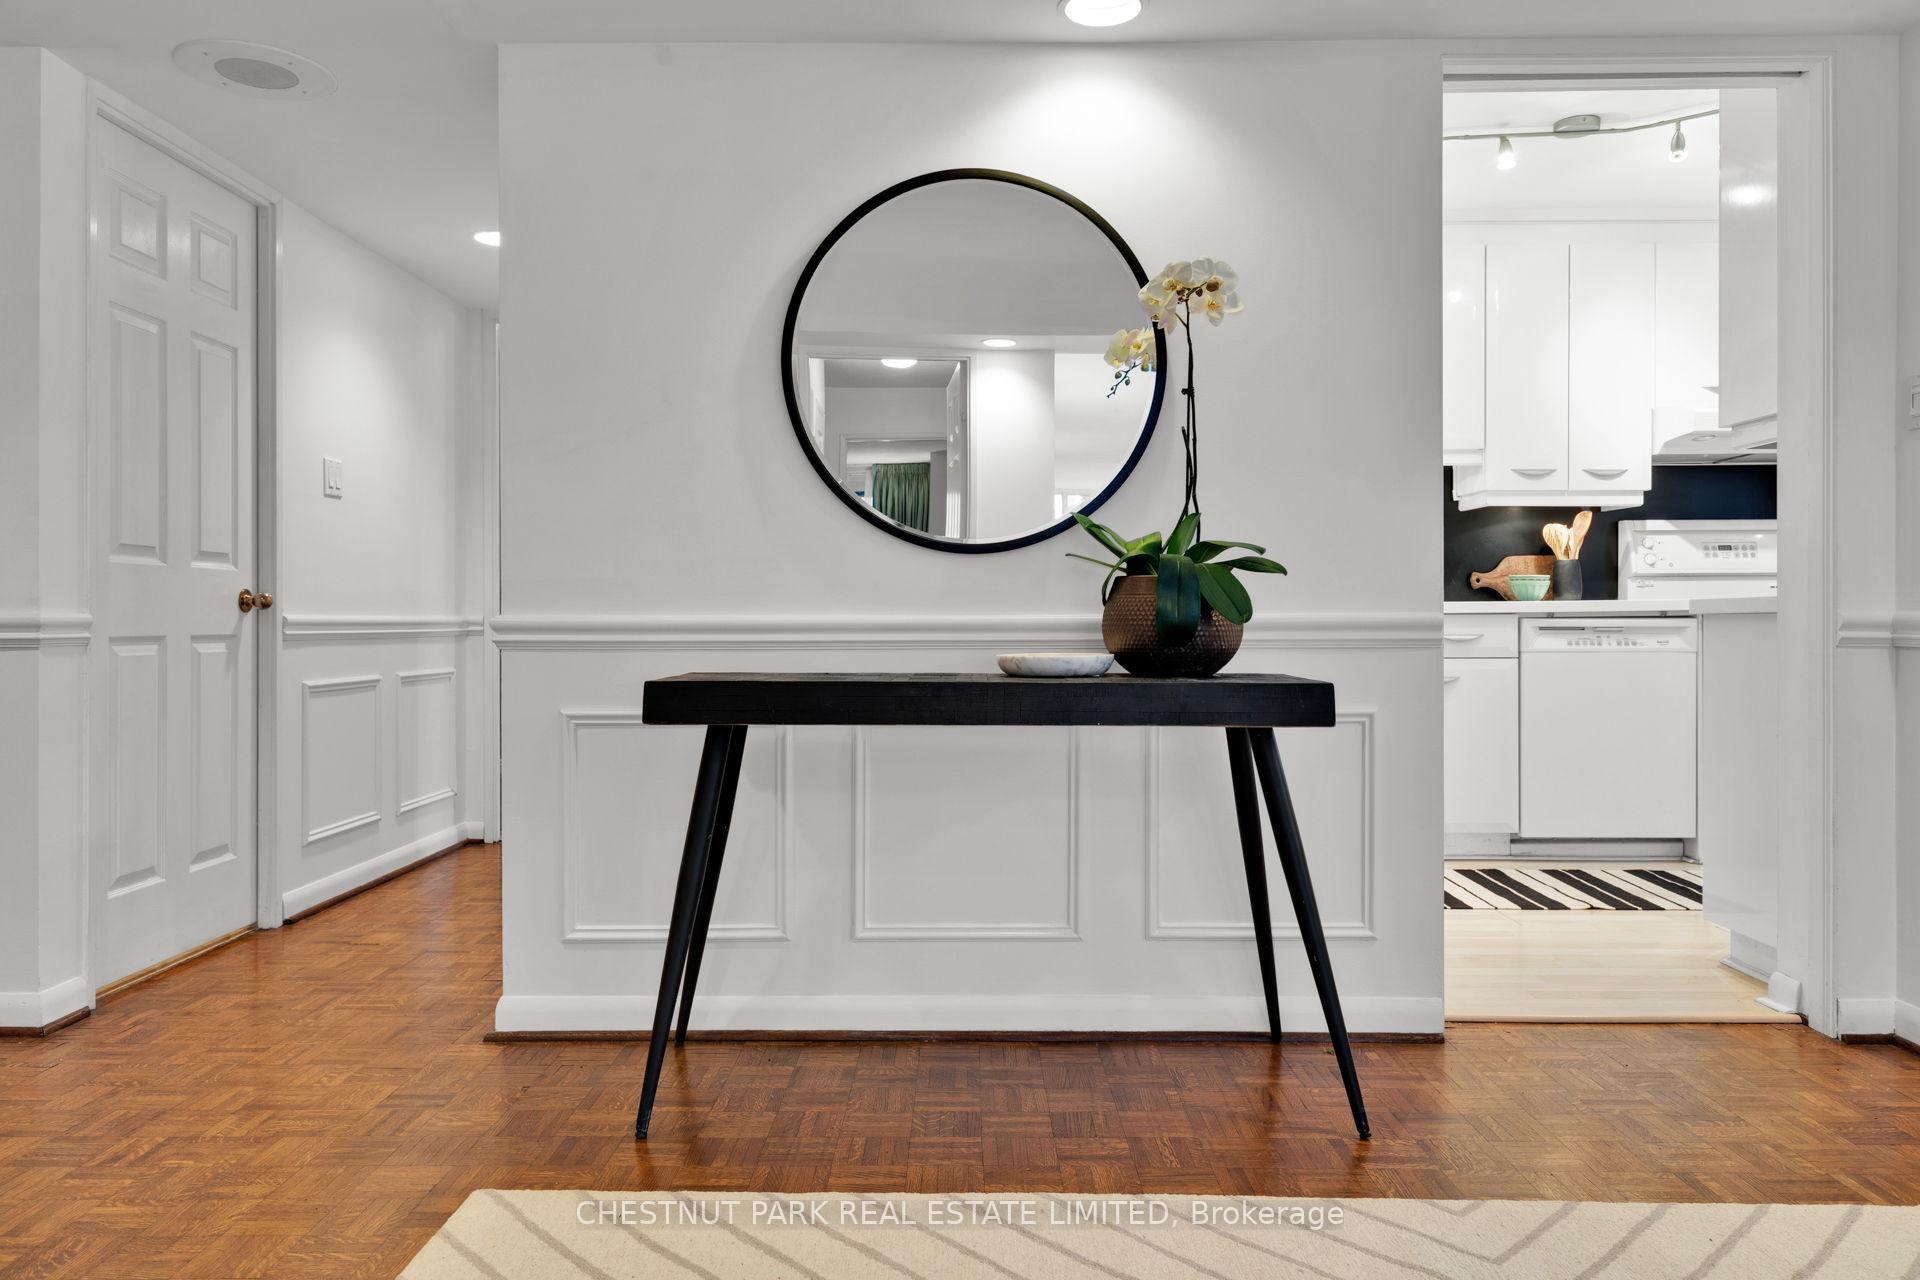 See all 42 photos
Property history
Facts and features
- ExposureNorth south
- LaundryEnsuite
- LockerOwned
- BalconyOpen
- Central air
- Concierge
- Gym
- Indoor pool
- Party room/meeting room
The homeCondo Apartment, Apartment, Age 31–50 years
- TypeCondo Apartment
- StyleApartment
- Age31–50 years
- Living space2,000–2,249 sq ft
- BasementNone
- ExposureNorth South
InsideParquet, Window floor to ceiling, Broadloom, Ensuite, Other
- FlooringParquet, Window floor to ceiling, Broadloom
- LaundryEnsuite
- FeaturesOther
- Rooms above ground7
- Bedrooms3
- Bathrooms2
- Kitchens1
OutsideBrick, Open
- ExteriorBrick
- BalconyOpen
Parking and locker2 Parking, Underground, Exclusive
- Spaces2 Parking
- GarageUnderground
- Parking typeExclusive
- SpotC20
- LockerOwned
- Locker unit13
- Locker levelC
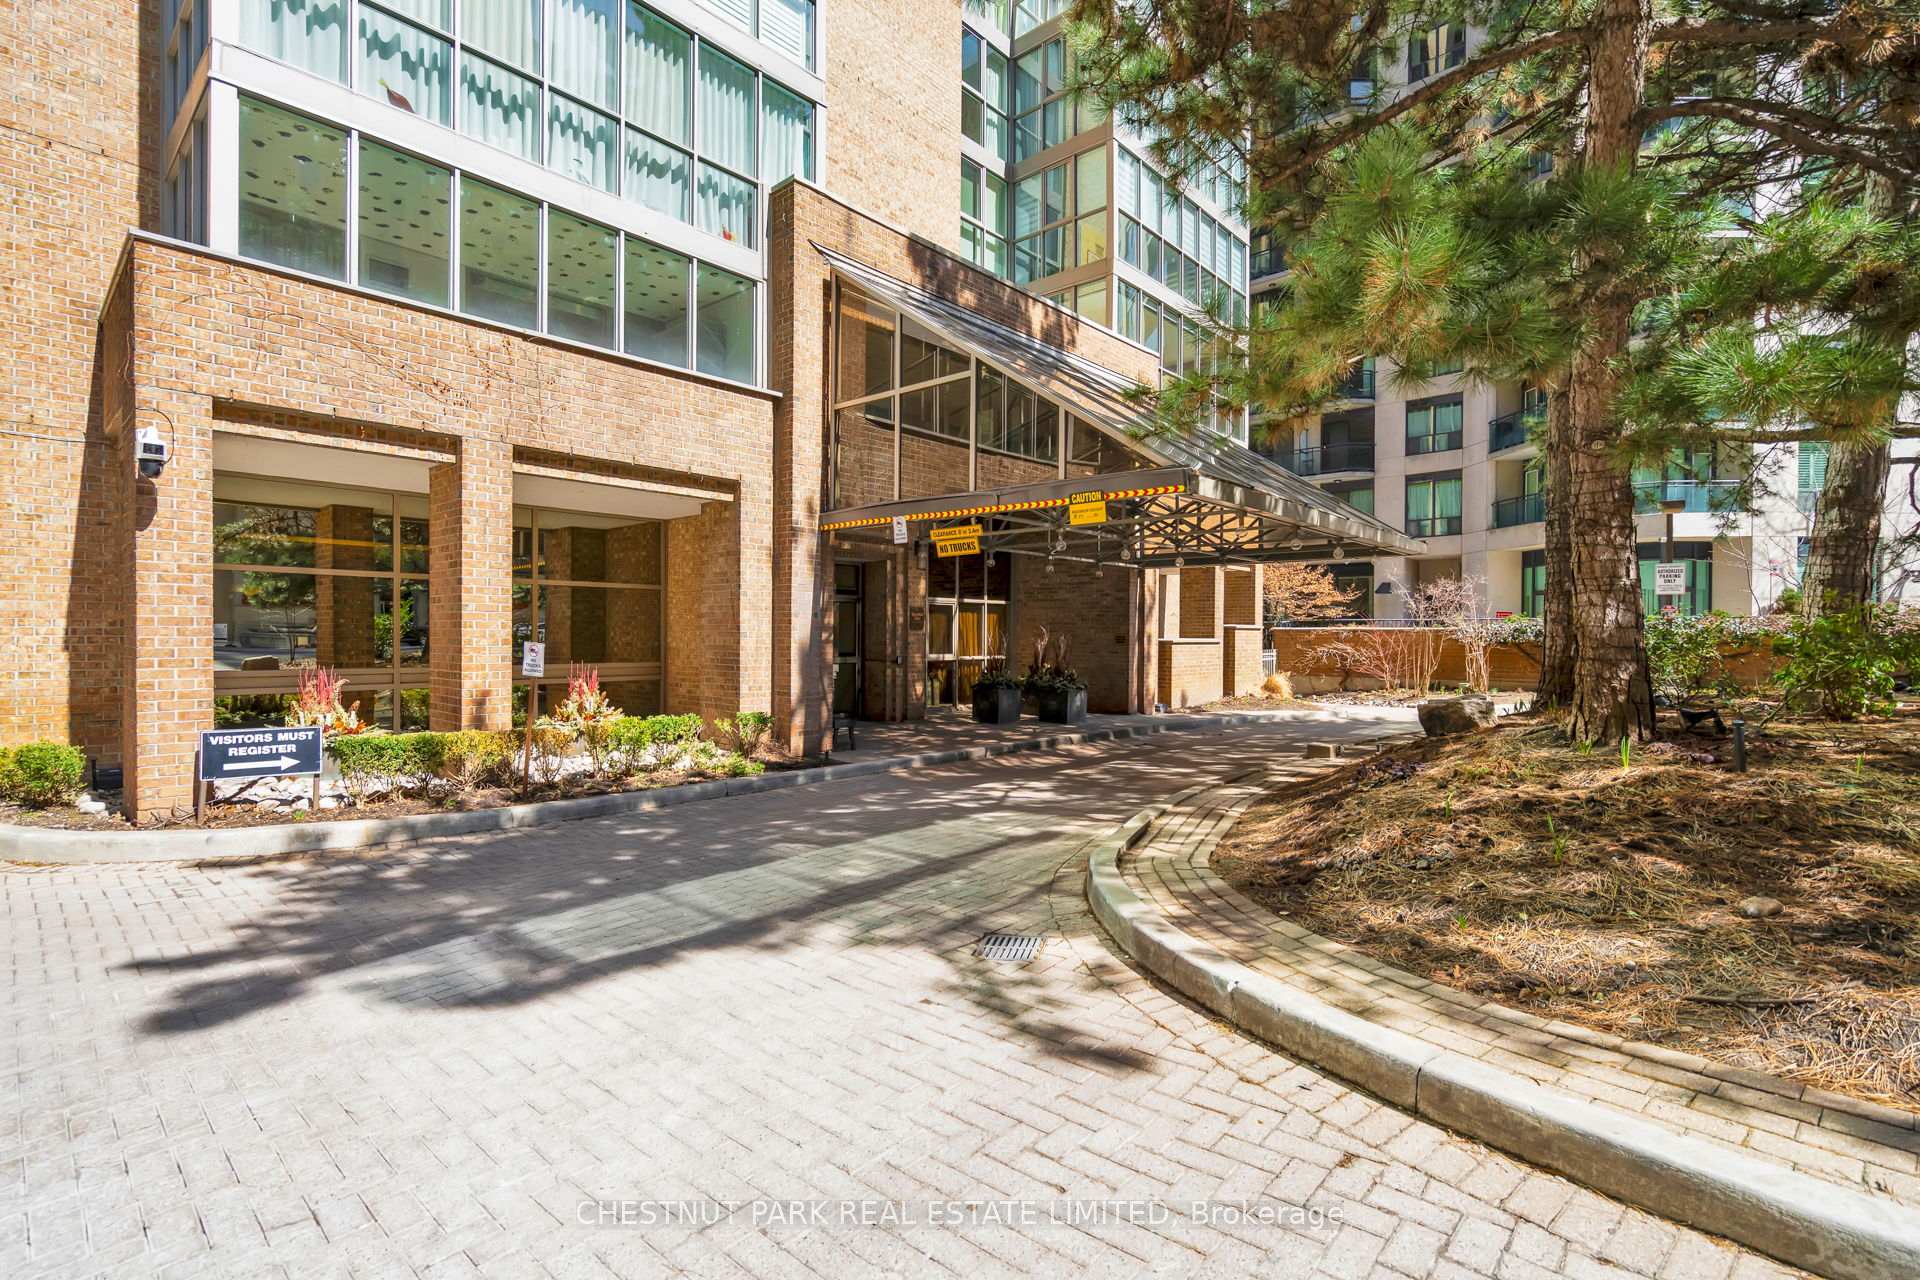
BuildingRosedale Glen, Storeys 23, Units 180
- NameRosedale Glen
- Storeys23
- Units180
- Registered1983
- Condo corporation614
- AmenitiesCar wash, concierge, gym, indoor pool, party room/meeting room, visitor parking
- PetsAllowed
Heating, water and powerFan coil, gas, Central air
- HeatingFan coil, gas
- CoolingCentral air
Costs and taxesTaxes $7,189 a year, Condo fee $1,820 a month, Heat included, water included, cable tv included, cac included, common elements included, building insurance included, parking included
- Taxes, 2024$7,189 a year
- Condo fee$1,820 a month
- Fee includesHeat included, water included, cable tv included, cac included, common elements included, building insurance included, parking included
- HSTHST included in the price
Included in the saleSee schedule b., See schedule b.
- IncludedSee schedule b.
- Not includedSee schedule b.
NearbyHospital, library, place of worship, public transit, ravine
- Close toHospital, library, place of worship, public transit, ravine
Listing detailsC12105469, Sold, Apr 25, 2025
- MLS® numberC12105469
- StatusSold
- Listed onApr 25, 2025
- Days on market45
- UpdatedJun 9, 2025
- PossessionOther
- Occupied byVacant
- Listing brokerageCHESTNUT PARK REAL ESTATE LIMITED
About this home
Unit 410, 278 Bloor Street E, Toronto (Rosedale-Moore Park), ON M4W 3M4
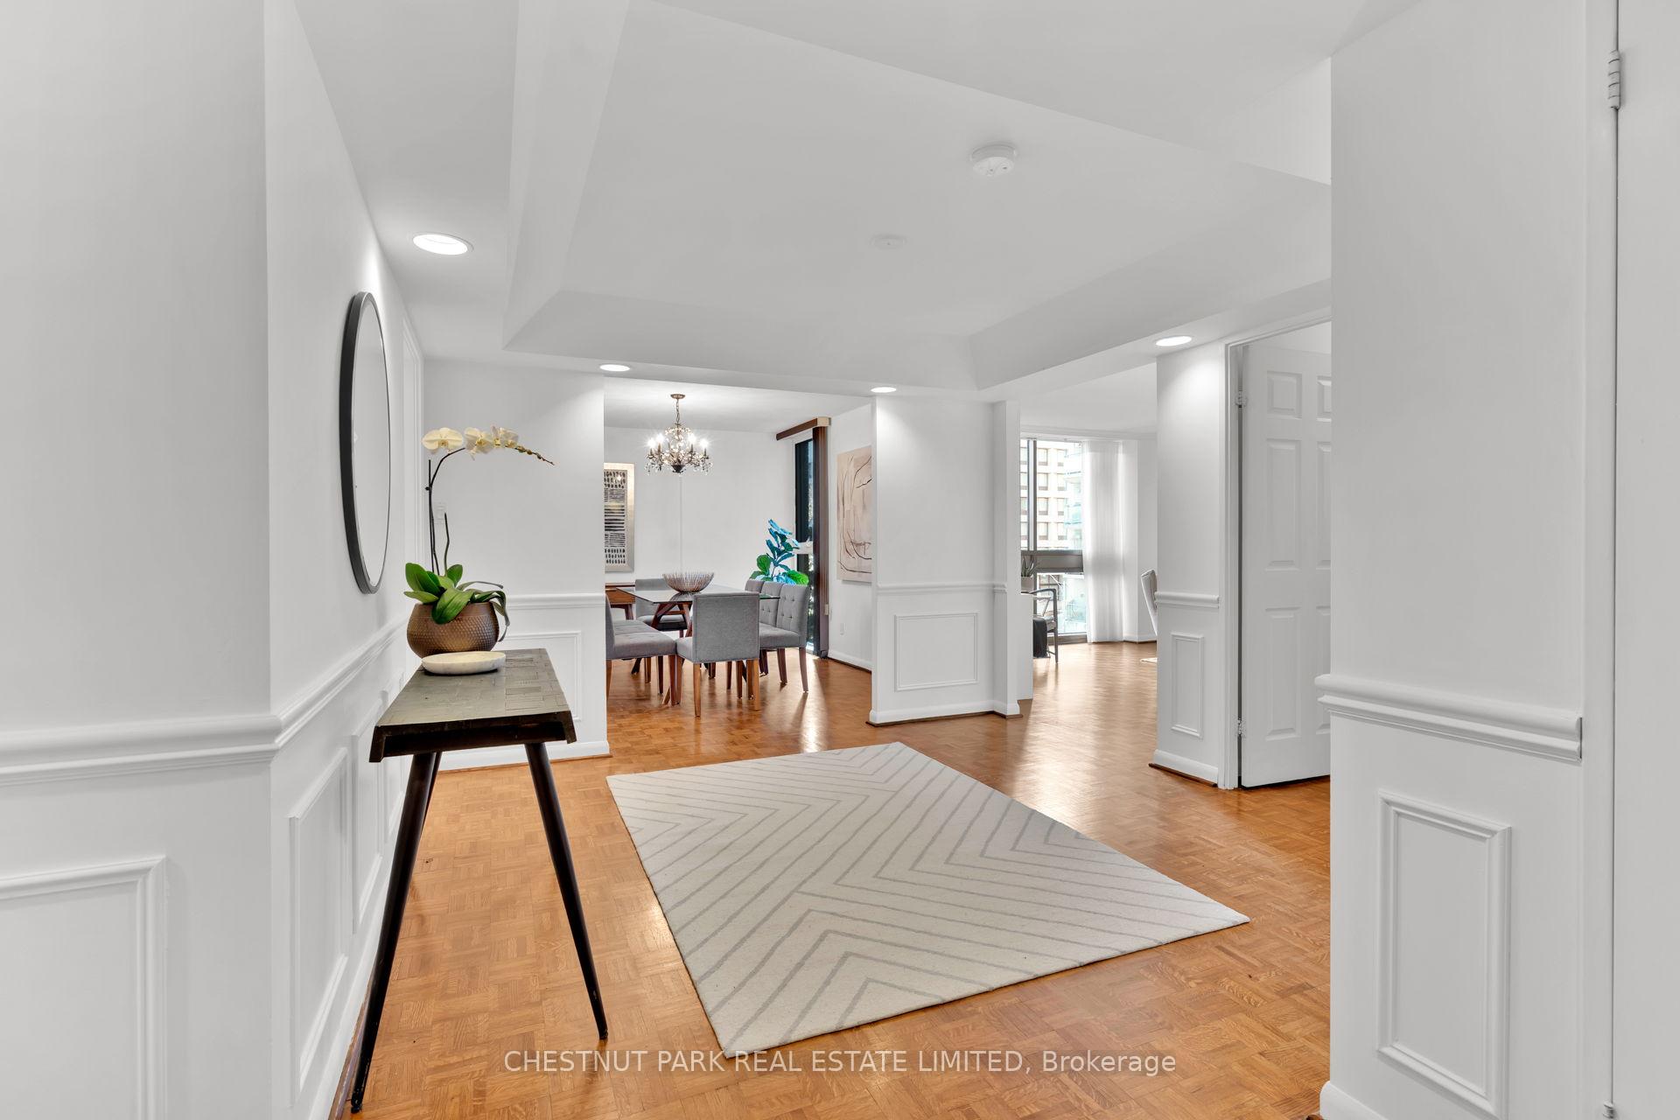
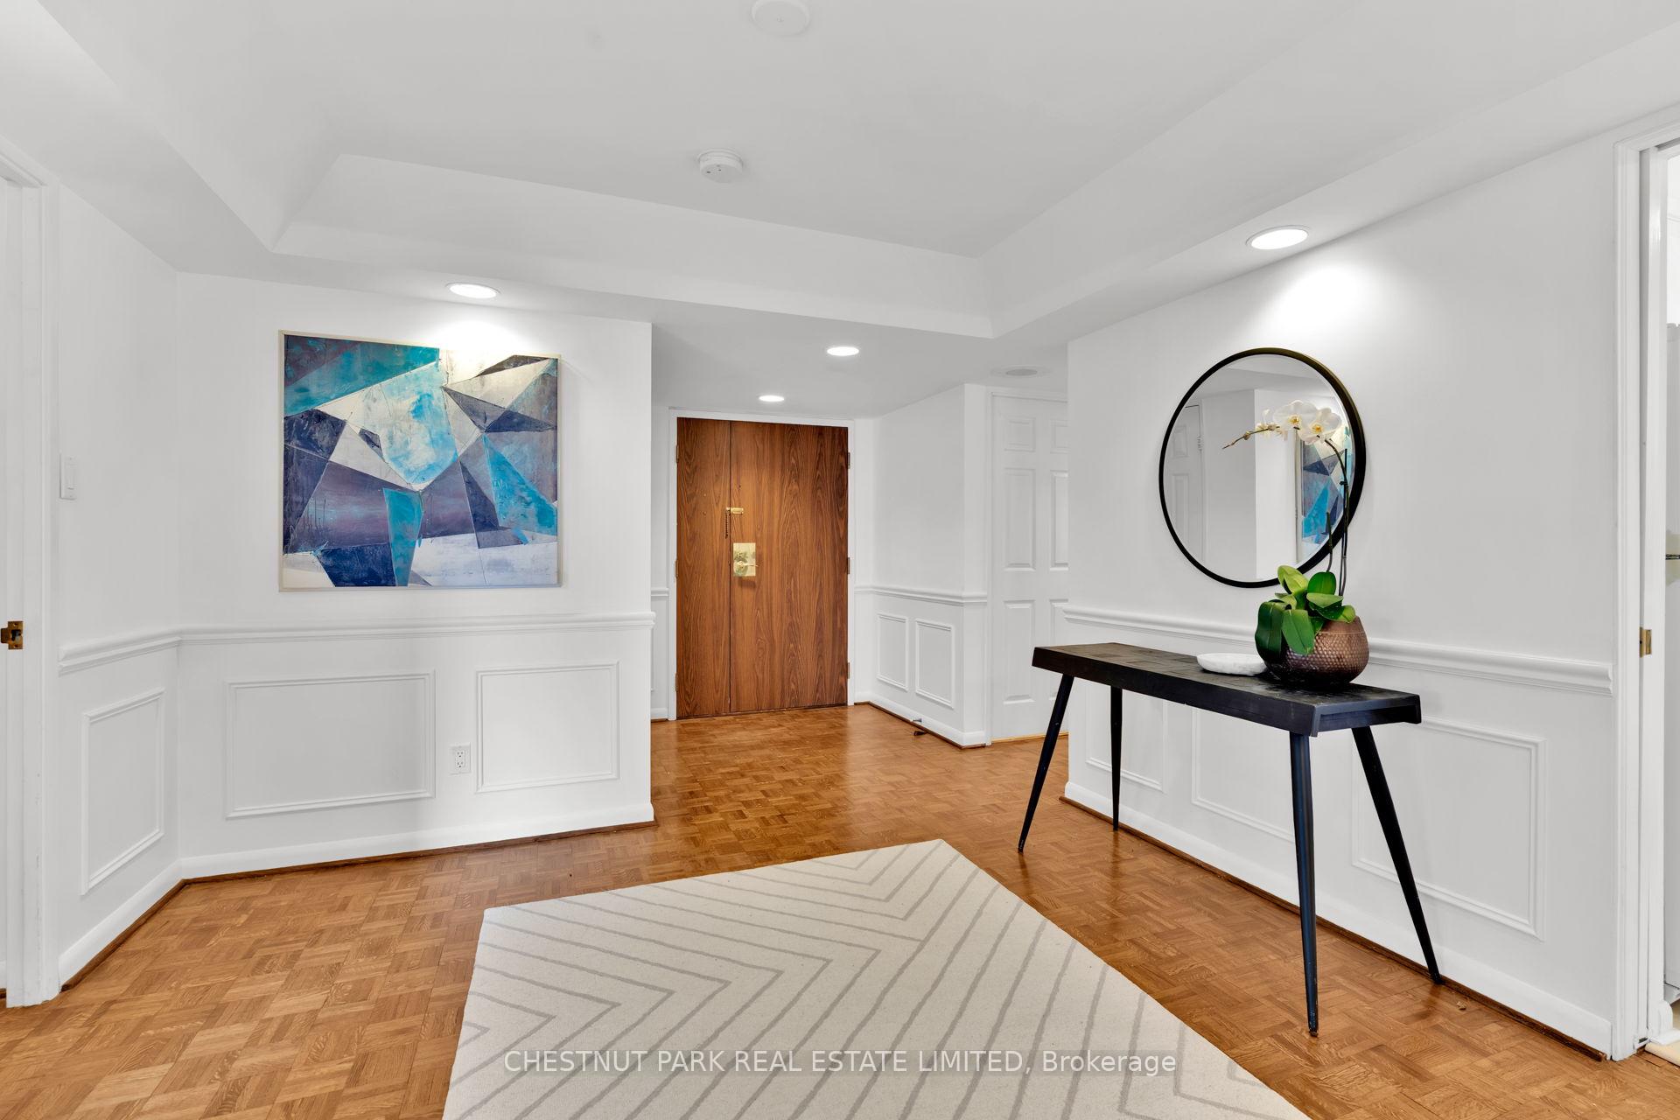
Condos like this are a rare find -especially at this price point! Offering over 2,000 square feet of refined living, this sophisticated 3-bedroom suite combines exceptional scale, classic proportions, and enduring quality in one of Toronto's most desirable addresses. A formal gallery-style foyer sets an elegant tone, opening to a grand living room bathed in natural light from expansive east- and south-facing windows. The adjoining sunroom walks out to a lovely balcony with serene treetop views, an unexpected sanctuary in the heart of the city. Thoughtfully tucked away from the principal rooms, the kitchen features a cheerful breakfast area overlooking the ravine, while the separate dining room is ideal for hosting a crowd with style and ease. The private primary suite offers a spacious walk-in closet, a well-appointed ensuite, and a second room that adapts beautifully as an office or additional bedroom. A third bedroom, tucked into its own wing with leafy north views and an adjacent bath, offers ideal accommodation for guests or live-in support. Additional highlights include rare two-car parking and an oversized storage room seldom found in condominium living. Set in the coveted North Tower, quietly positioned away from Bloor Street, this distinguished building is known for its strong sense of community, low turnover, and soon-to-be refreshed common areas. Residents enjoy access to a full suite of amenities: a gym, sauna, hot tub, party room, library, and a ravine-like indoor pool with a terrace nestled among mature trees. Pet lovers will also appreciate the building's accommodating policy, allowing up to two pets per suite with no weight restrictions. All just a short stroll to Yorkville, Yonge & Bloor, the University of Toronto, and some of the city's best green spaces.
Ask about this home
A HOMEH agent will answer your questions about this home.
Know more about Rosedale Glen
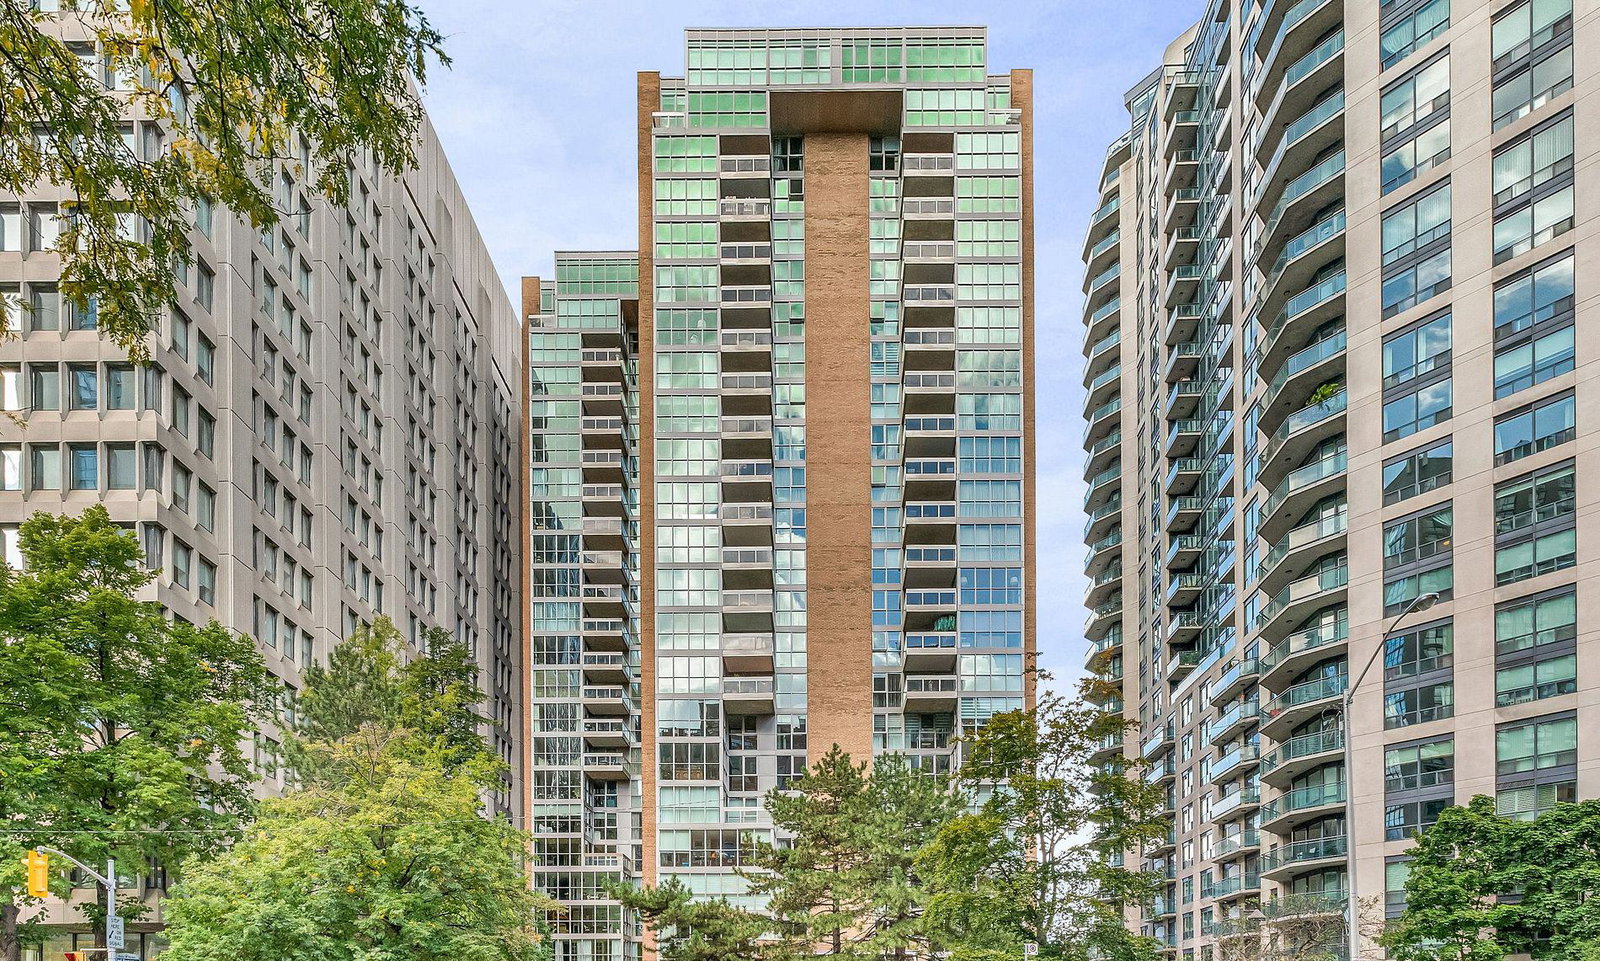
Condo building · 278 Bloor Street E
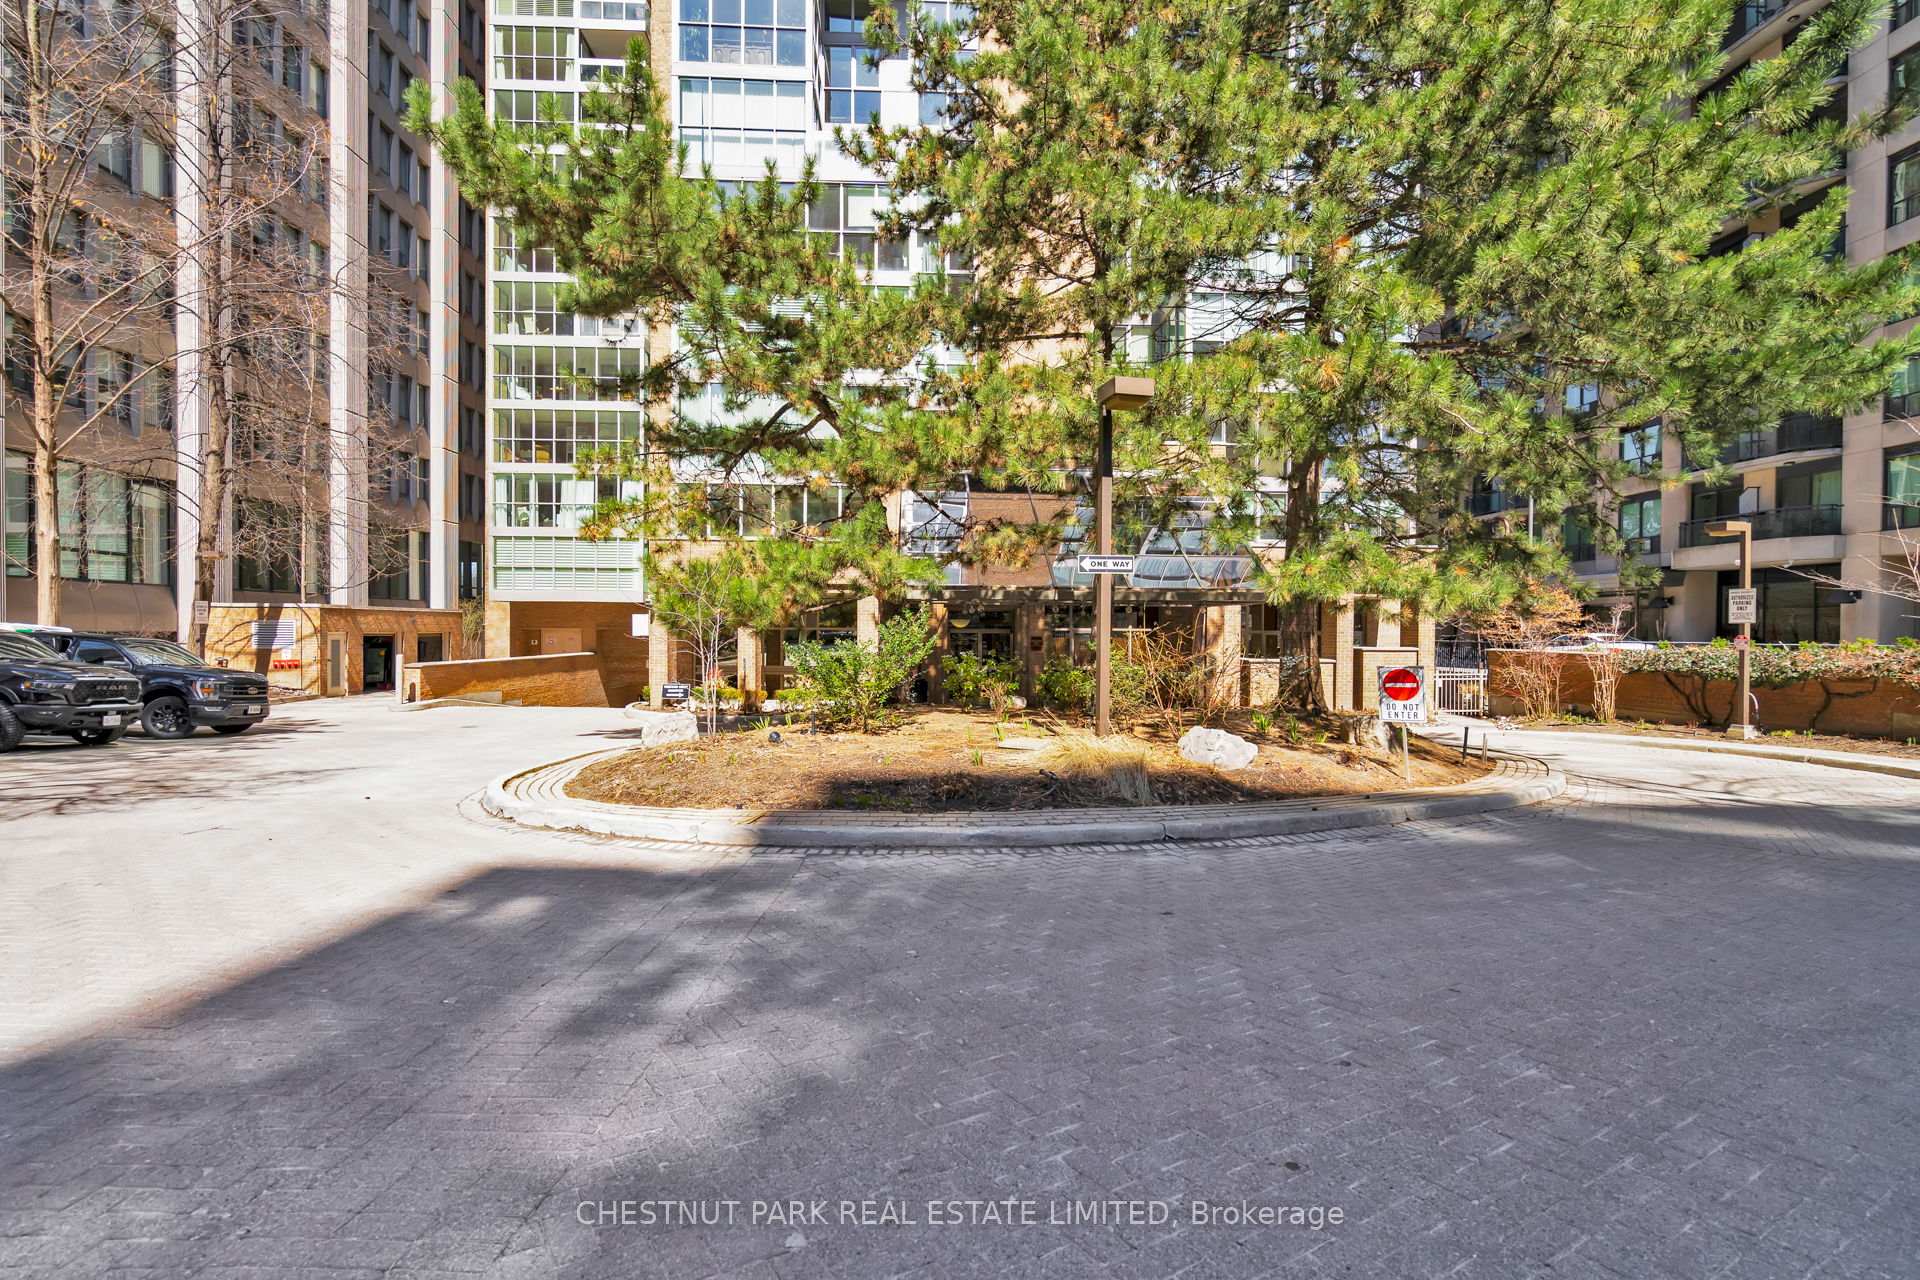
Rosedale Glen is a 23-storey condo with 180 suites, built in 1983 by Cadillac Fairview Corporation Limited. Right now 1 for sale is on the market here.
- 23storeys
- 180suites
- $776/sq ft
- 1983built
No similar units for sale in Rosedale Glen right now.
Around this home
Daily convenience, out of 100, from the distances below
Schools nearby
School rating, out of 10.
Helpful calculators
Your HOMEH agent

"I would see it this week."