

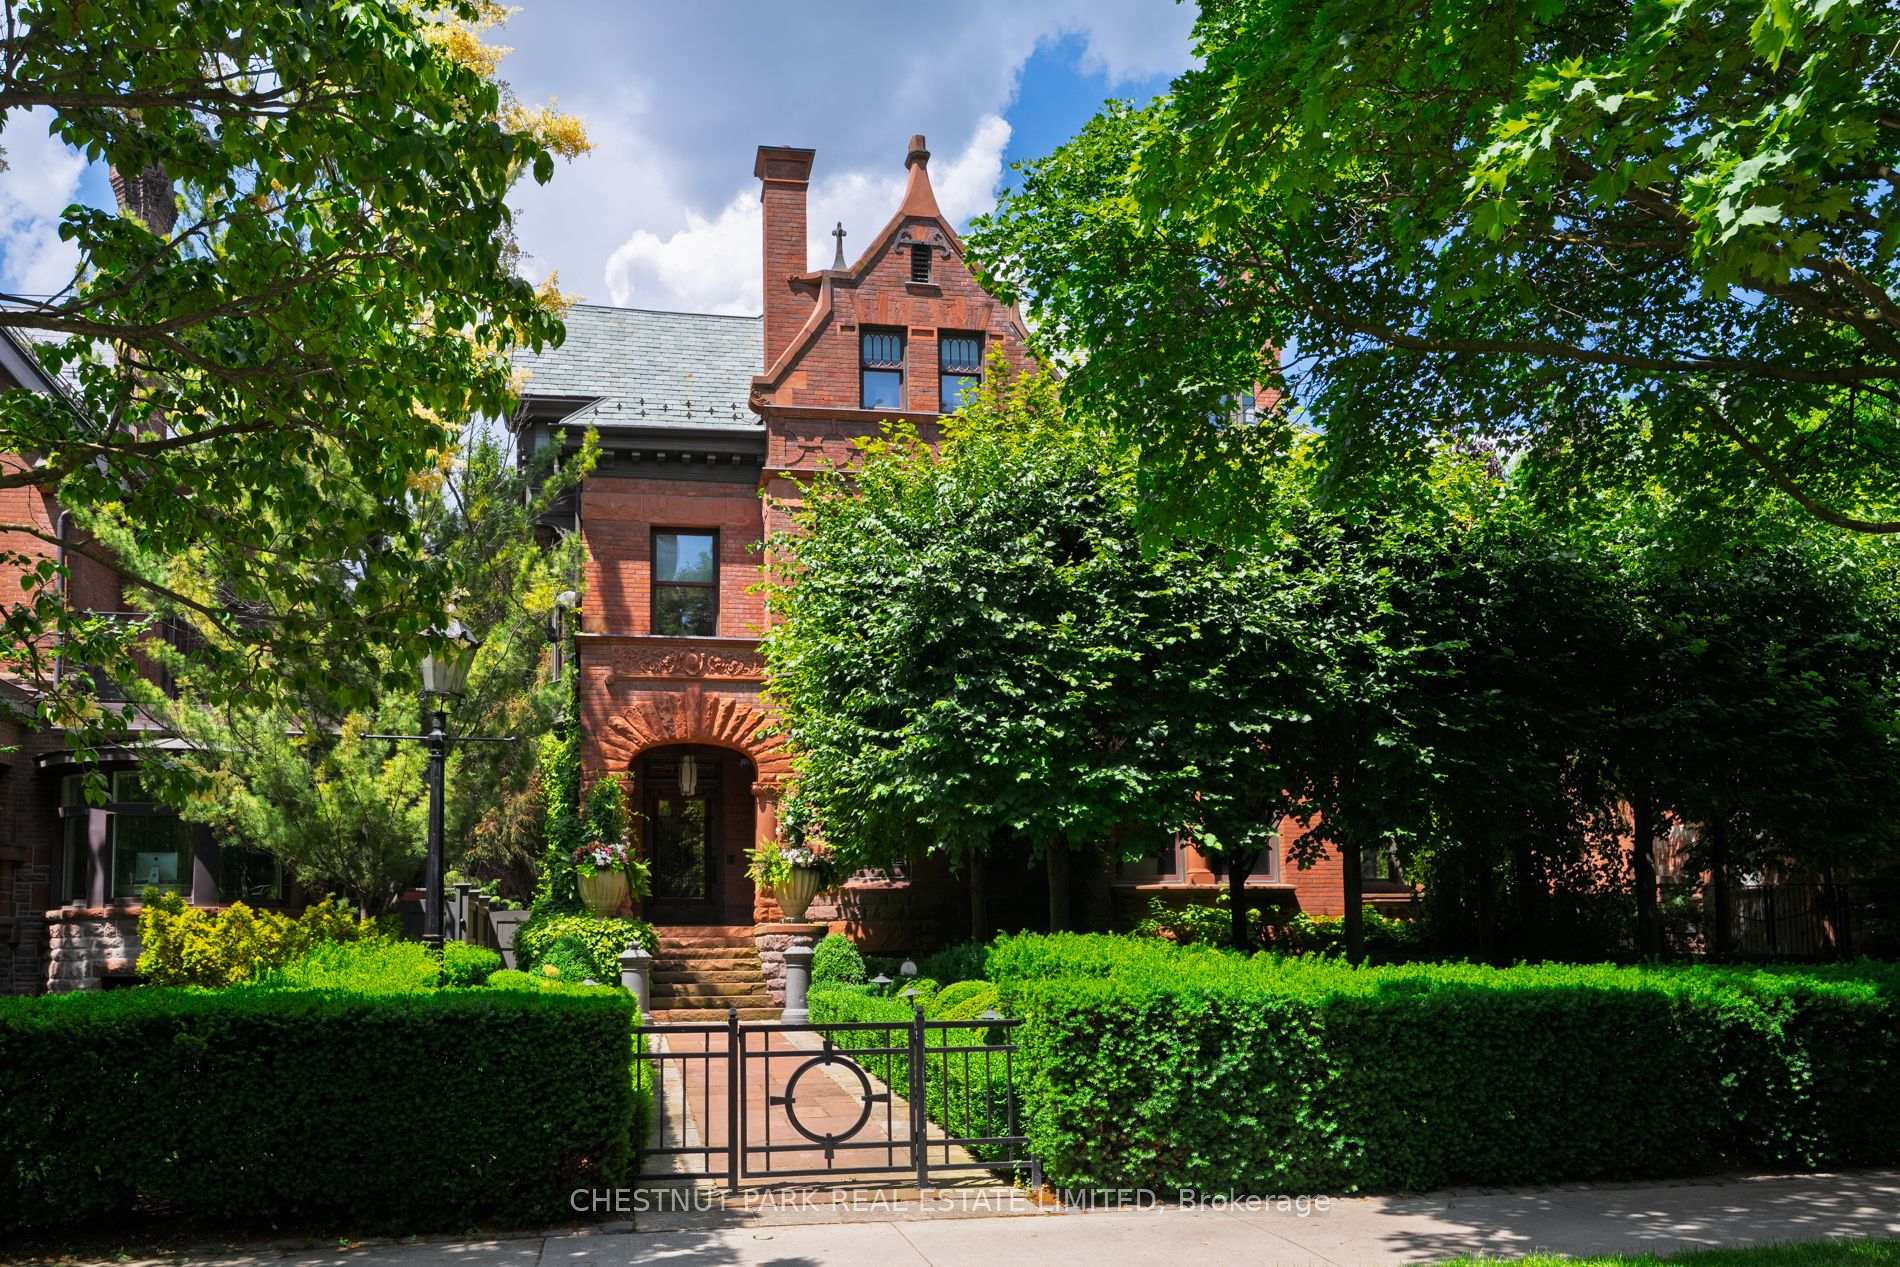
20 Elm Avenue
20 Elm Avenue
 See all 49 photos
Property history
Facts and features
- BasementWalk-out
- Water, sewerMunicipal
- HeatingWater
- CoolingCentral air
- Second kitchen
- Hardwood floors
- Fireplace
- Central air
- Inground pool
The homeDetached, 3-storey, 5,000+ sq ft
- Type: Detached
- Style: 3-storey
- Living space: 5,000+ sq ft
- Basement: Finished with walk-out
- Special designation: Heritage
InsideFireplace Yes, family room, living room, wood, natural gas, other, Hardwood, Tile, Lower level
- Fireplace: Yes, family room, living room, wood, natural gas, other
- Flooring: Hardwood, Tile
- Laundry: Lower level
- Features: In-law suite
- Elevator: Yes
- Rooms above ground: 13
- Rooms in the basement: 5
- Bedrooms: 5 + 1 in the basement
- Bathrooms: 9
- Kitchens: 2
- Family room: Yes
Outside and lotBrick, stone, Shingles, Unknown
- Exterior: Brick, stone
- Roof: Shingles
- Foundation: Unknown
- Pool: Inground
- Size: 80 × 229.25 ft
Parking3 Garage, Detached, Private
- Spaces: 3 Garage
- Garage: Detached
- Driveway: Private
Heating, water and powerWater, gas, Central air, Municipal water
- Heating: Water, gas
- Cooling: Central air
- Water: Municipal water
- Sewer: Municipal sewer
Costs and taxesTaxes $50,256 a year, HST included in the price
- Taxes, 2024: $50,256 a year
- HST: HST included in the price
Included in the saleAll kitchen appliances. washer and dryer. teal ensuite: wall sconces. second level powder room: electric light fixtures and mirror. third floor family room monkey chandelier. safes (lower level and primary bedroom). spire in back garden. all kitchen hanging light fixtures. all wall sconces located outside of elevator doors. all hanging light fixtures in the entrance hall. urns in front and back gardens. powder room lighting. solarium sconces. main floor powder room lighting. all window shades. all mounted televisions. all pool systems and associated equipment. all central vacuum equipment. hvac systems. irrigation system. electric gate and components., All artwork. all mirrors (unless marked as included). all light fixtures (unless marked as included). all window drapery.
- Included: All kitchen appliances. washer and dryer. teal ensuite: wall sconces. second level powder room: electric light fixtures and mirror. third floor family room monkey chandelier. safes (lower level and primary bedroom). spire in back garden. all kitchen hanging light fixtures. all wall sconces located outside of elevator doors. all hanging light fixtures in the entrance hall. urns in front and back gardens. powder room lighting. solarium sconces. main floor powder room lighting. all window shades. all mounted televisions. all pool systems and associated equipment. all central vacuum equipment. hvac systems. irrigation system. electric gate and components.
- Not included: All artwork. all mirrors (unless marked as included). all light fixtures (unless marked as included). all window drapery.
NearbyPark, public transit, ravine, rec./commun.centre, school
- Close to: Park, public transit, ravine, rec./commun.centre, school
Listing detailsC12300699, Sold, Jul 22, 2025
- MLS® number: C12300699
- Status: Sold
- Listed on: Jul 22, 2025
- Days on market: 42
- Updated: Sep 2, 2025
- Possession: Flexible
- Occupied by: Owner
- Listing brokerage: CHESTNUT PARK REAL ESTATE LIMITED
About this home
20 Elm Avenue, Toronto (Rosedale-Moore Park), ON M4W 1N3
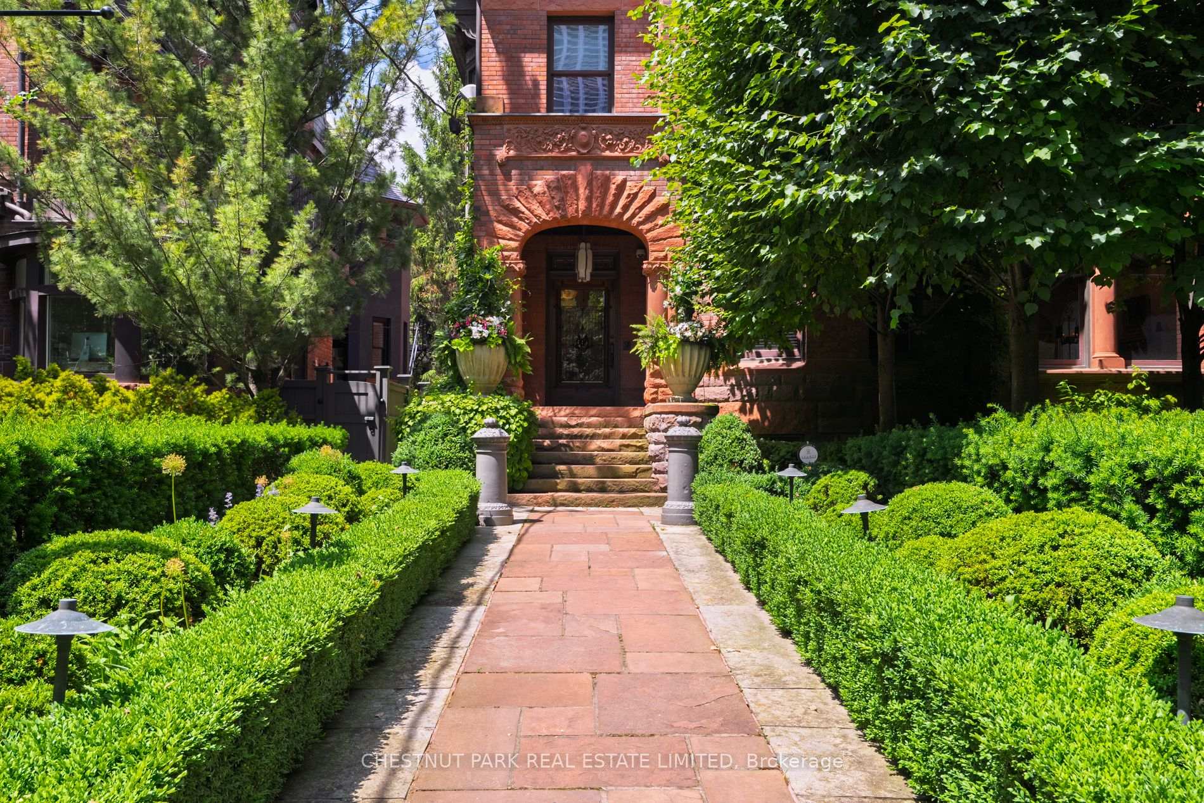
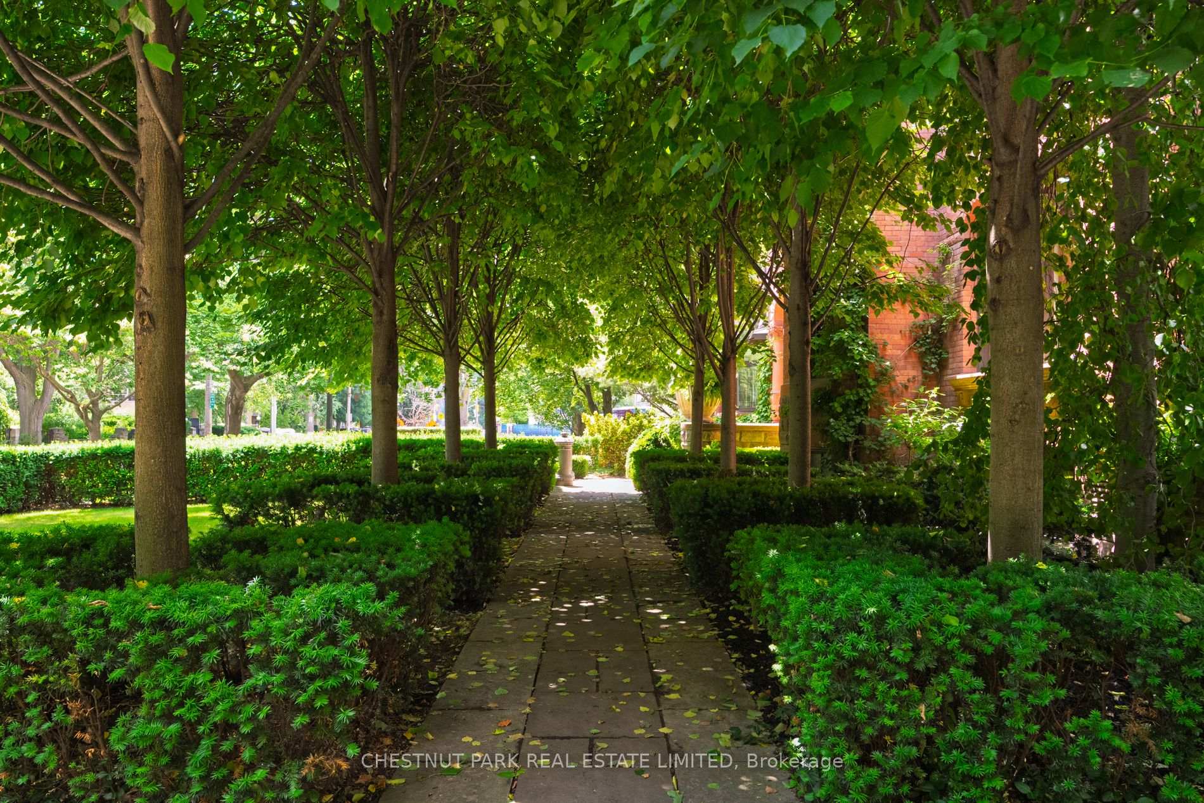
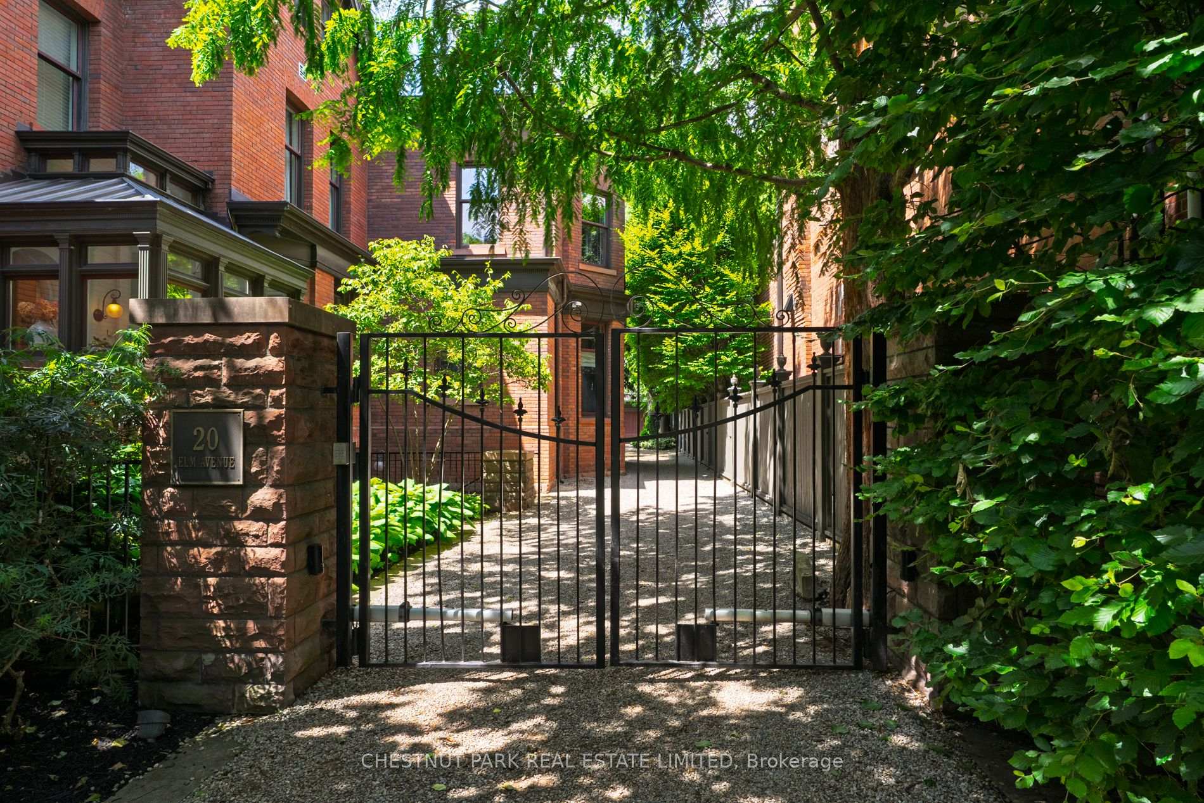
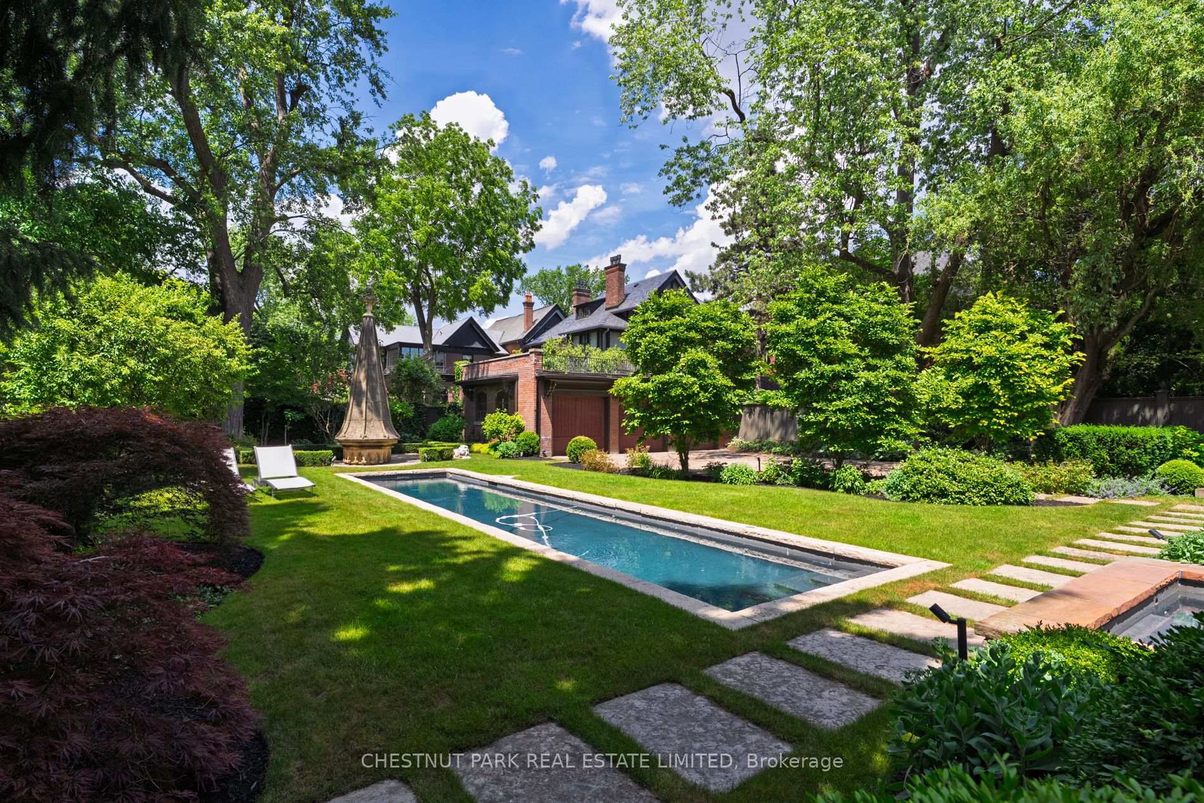
A magnificent and grand Rosedale estate that seamlessly blends modern, state-of-the-art living with historic charm. Set on an extraordinary 80 x 229-foot lot - spanning over 1/3 of an acre - this meticulously restored home offers over 11,500 sq ft of living space across four levels. This elegant residence showcases original architectural flourishes, including hand-carved moldings, eight fireplaces, and a dramatic entrance foyer. Soaring ceilings and intricate details throughout preserve the homes 1890 heritage while incorporating every modern luxury. The home features a huge gourmet kitchen, three outstanding family living areas, spa-inspired bathrooms, and an expansive four-room primary suite. A four-floor elevator ensures effortless access to every level. The backyard is a private urban oasis framed by manicured gardens and offering a magnificent pool and spa, along with multiple terraced patios for entertaining. A gated driveway leads to a detached three-car garage, with parking for up to nine vehicles. Located within walking distance to the TTC subway, top private and public schools, and with quick access to major routes and downtown, this is an unmatched opportunity. A rare chance to own a landmark Rosedale property perfect for grand entertaining and refined daily living. Truly for the most discerning buyer.
Ask about this home
A HOMEH agent will answer your questions about this home.
Around this home
Daily convenience, out of 100, from the distances below
Schools nearby
School rating, out of 10.
Helpful calculators
Your HOMEH agent

"I would see it this week."