

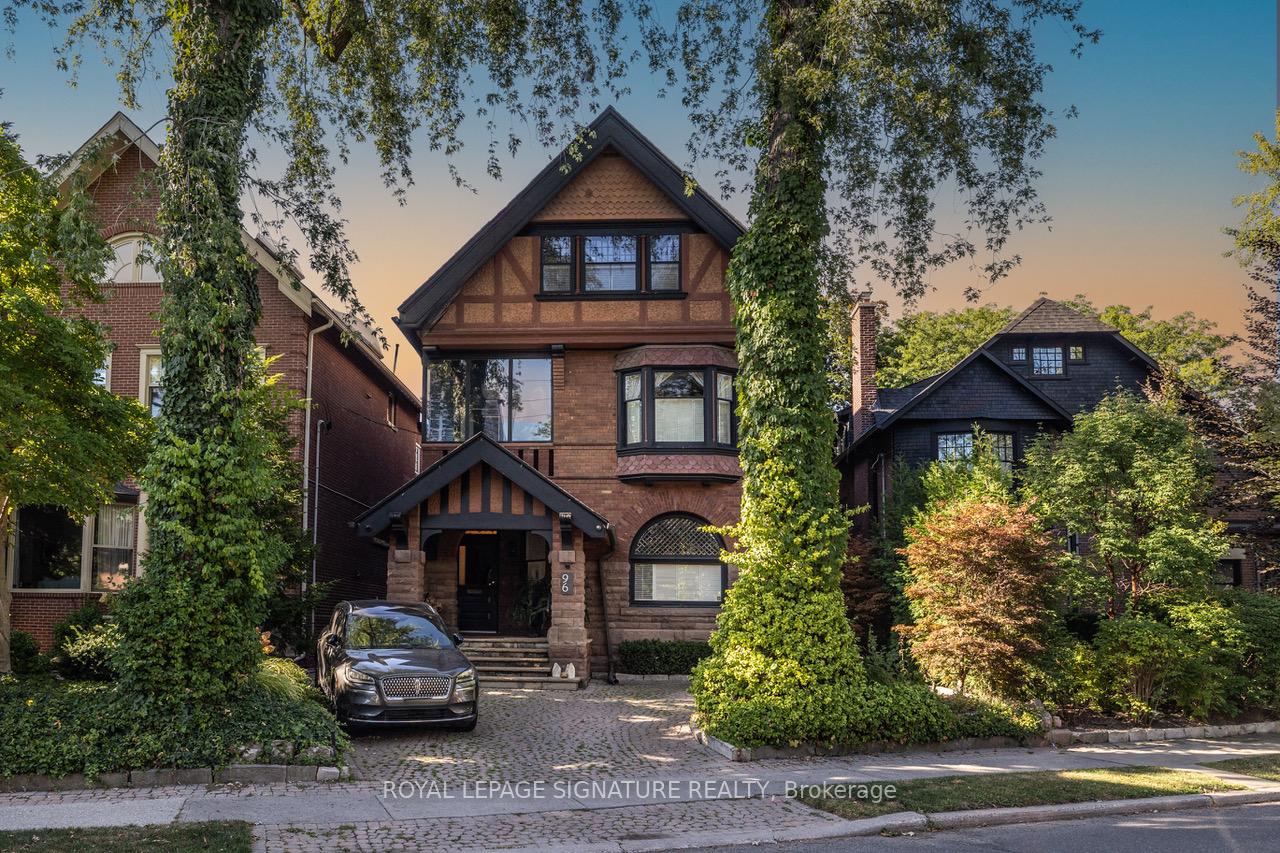
96 South Drive
96 South Drive
 See all 34 photos
Property history
Facts and features
- BasementWalk-out
- Water, sewerMunicipal
- HeatingForced air
- CoolingCentral air
- Separate entrance
- Hardwood floors
- Fireplace
- Central air
- Inground pool
The homeDetached, 2 1/2 storey, 3,500–5,000 sq ft
- TypeDetached
- Style2 1/2 storey
- Living space3,500–5,000 sq ft
- BasementFinished with walk-out, separate entrance
- Special designationHeritage
InsideFireplace Yes, wood, Hardwood, Lower level
- FireplaceYes, wood
- FlooringHardwood
- LaundryLower level
- FeaturesCentral vacuum, sump pump, water purifier
- SecurityCarbon monoxide detectors, smoke detector
- Rooms above ground12
- Rooms in the basement2
- Bedrooms5 + 1 in the basement
- Bathrooms5
- Kitchens1
- Family roomYes
Outside and lotBrick, concrete, Slate, Unknown
- ExteriorBrick, concrete
- RoofSlate
- FoundationUnknown
- PoolInground
- Other structuresFence - full, garden shed, storage
- Size42.42 × 146 ft
Parking1 Parking, Front yard parking, private
- Spaces1 Parking
- DrivewayFront yard parking, private
Heating, water and powerForced air, gas, Central air, Municipal water
- HeatingForced air, gas
- CoolingCentral air
- WaterMunicipal water
- SewerMunicipal sewer
Costs and taxesTaxes $20,350 a year, HST No HST, Hot water rental
- Taxes, 2025$20,350 a year
- HSTNo HST
- Rental itemsHot water rental
- Under contractHot water heater
Included in the saleAll appliances: viking 6 burner gas stove & range hood, viking sub zero fridge, ge dishwasher, panasonic microwave, ge second fridge in basement, maytag washer and dryer, sonos and bose system and speakers throughout. 2 garden sheds, hot tub & equipment, all window coverings, all exterior lighting, all custom built ins, bbq & gas line for bbq, tyent water filter system, alarm system, irrigation system back and front of property, all pool related equipment, 3 ac units, Light fixtures in the following rooms: living room, dinning room, 2nd floor office, 2nd floor master ensuite, 2nd floor sun room, 3rd floor south bedroom, red mirror in breakfast room, large mirror in living room
- IncludedAll appliances: viking 6 burner gas stove & range hood, viking sub zero fridge, ge dishwasher, panasonic microwave, ge second fridge in basement, maytag washer and dryer, sonos and bose system and speakers throughout. 2 garden sheds, hot tub & equipment, all window coverings, all exterior lighting, all custom built ins, bbq & gas line for bbq, tyent water filter system, alarm system, irrigation system back and front of property, all pool related equipment, 3 ac units
- Not includedLight fixtures in the following rooms: living room, dinning room, 2nd floor office, 2nd floor master ensuite, 2nd floor sun room, 3rd floor south bedroom, red mirror in breakfast room, large mirror in living room
NearbyFenced yard, library, park, place of worship, public transit, ravine
- Close toFenced yard, library, park, place of worship, public transit, ravine
Listing detailsC12130873, Sold, May 6, 2025
- MLS® numberC12130873
- StatusSold
- Listed onMay 6, 2025
- Days on market35
- UpdatedJun 10, 2025
- Possession2025-08-09 / 60-89 days
- Occupied byOwner
- Listing brokerageROYAL LEPAGE SIGNATURE REALTY
About this home
96 South Drive, Toronto (Rosedale-Moore Park), ON M4V 1N5
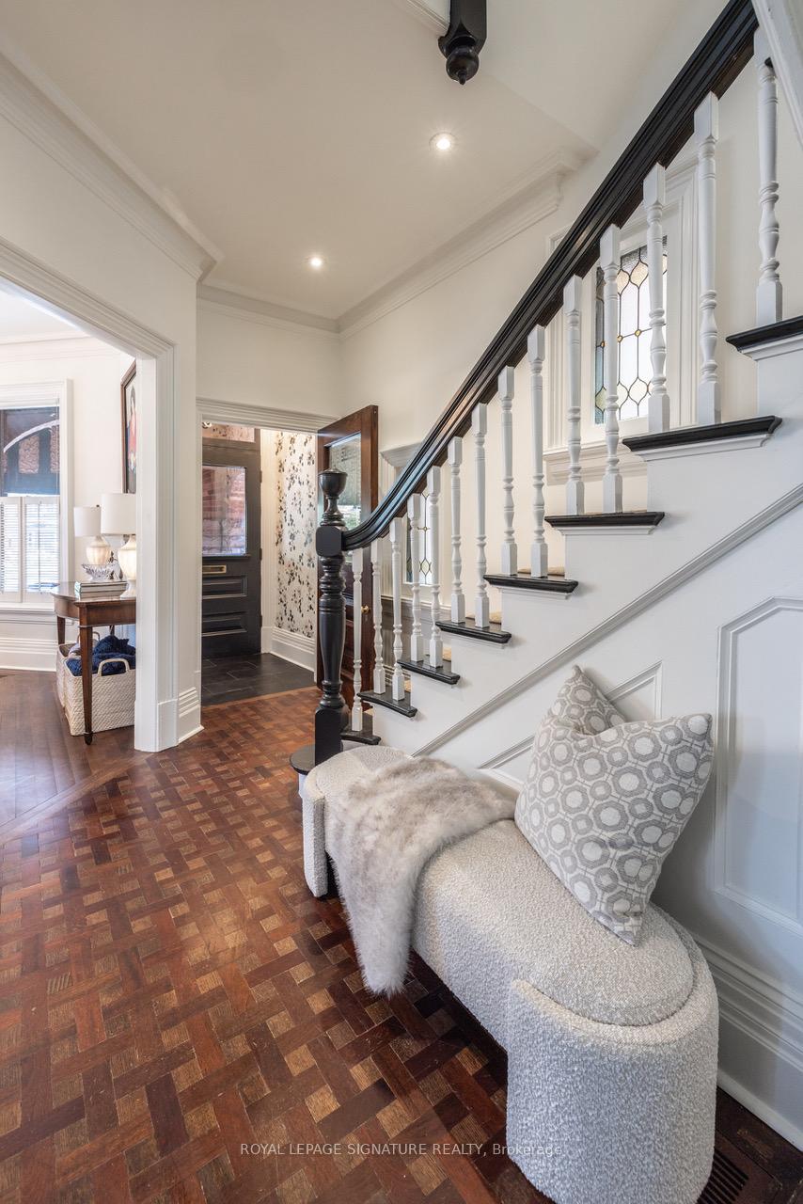
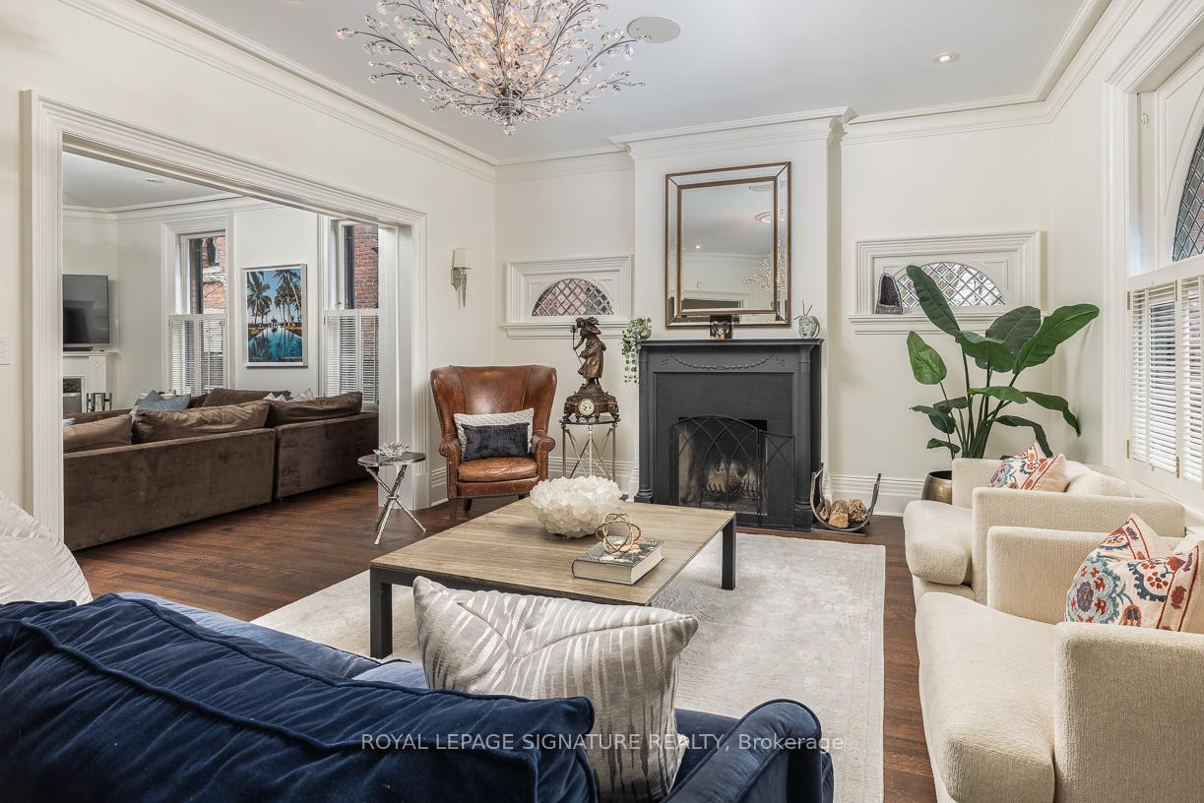
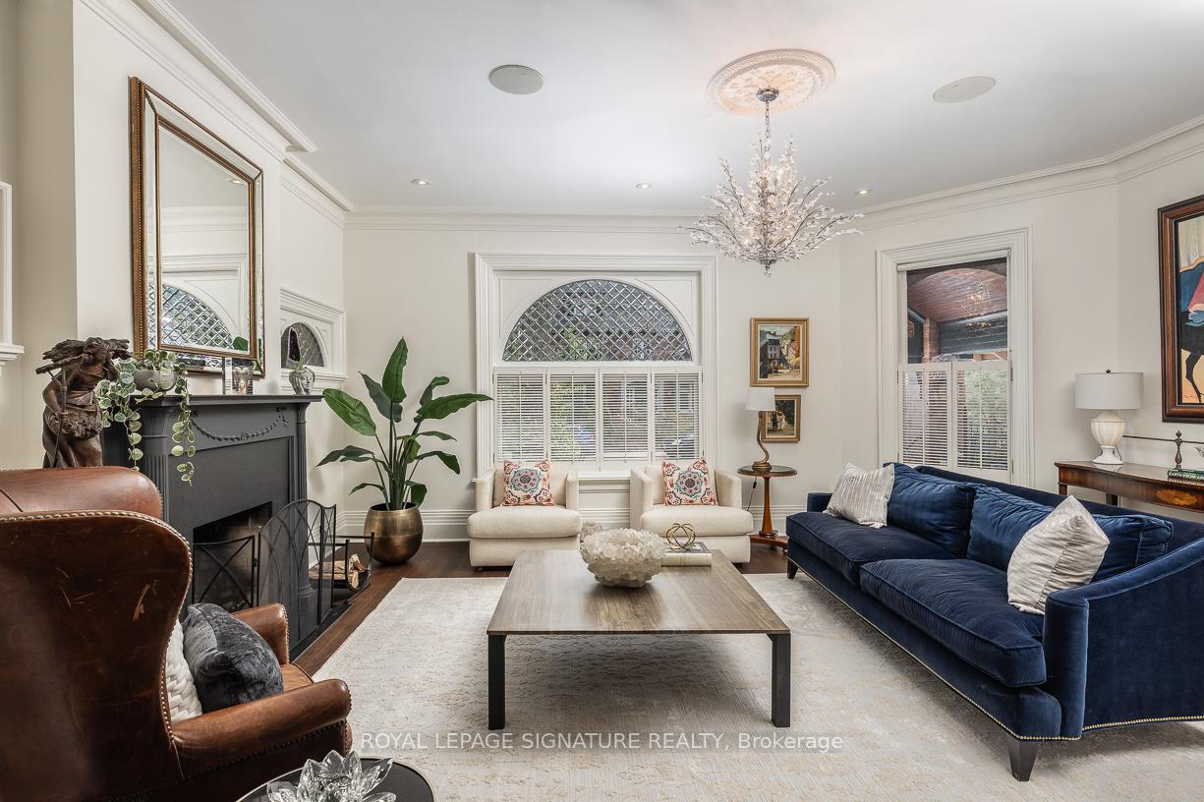
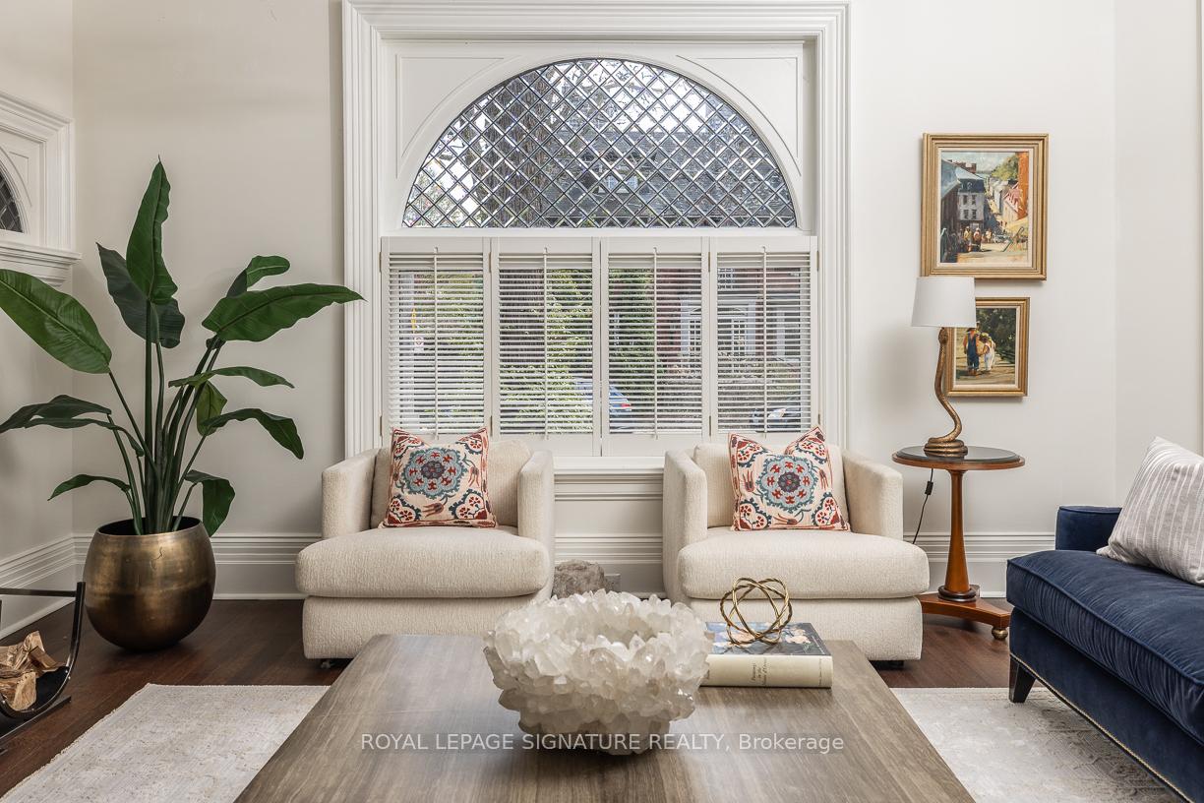
Discover a grand Victorian residence in prestigious South Rosedale, where classic sophistication meets modern refinement. You are drawn in by its striking curb appeal and inviting covered porch. A spacious foyer with 10 ft.ceilings, hardwood floors, stained glass, and original detailing sets the tone. A handsome staircase anchors the space with views from above.The formal living room features a wood-burning fireplace, crown molding, and arched leaded-glass windows. The spacious dining room, with a second fireplace, can easily accommodate 14 and is currently used as a family room.The bright, updated eat-in kitchen offers Viking appliances, ample counter space, and storage. Enjoy a sunny breakfast room with a walkout through French doors to a private retreat.This oasis has been meticulously maintained to include landscaping, irrigation, lighting, a scalloped-edge pool, hottub, lounge, and dining areas. A dream oasis.The second level boasts exceptional 9 ft. ceilings and generous principal rooms. The primary suite offers a quiet escape with a bay window, sitting area, custom walk-in closet, and spa-inspired ensuite with heated floors, double vanity, shower, and soaker tub. The second bedroom features a double closet and built-ins. An office with custom cabinetry, together with an adjacent bright sunroom for relaxation, is also on this level.On the third floor, 9 ft. ceilings and three bedrooms offer ample space and storage. The renovated third-floor bathroom includes a heated floor with timeless finishes.The finished lower level offers 7 ft. ceilings and a direct walkout to the back garden. Enjoy a large rec room, nanny suite, laundry room, two-piece bath, and abundant storage. Legal front pad parking for one vehicle, with space for three.Walk to multiple TTC stops, top-rated schools (Rosedale PS, Branksome Hall), parks, ravine network, Chorley Park,Brickworks, Summerhill Market. Minutes from Yonge St. & downtown, highways and the island airport.
Ask about this home
A HOMEH agent will answer your questions about this home.
Around this home
Daily convenience, out of 100, from the distances below
Schools nearby
School rating, out of 10.
Helpful calculators
Your HOMEH agent

"I would see it this week."