
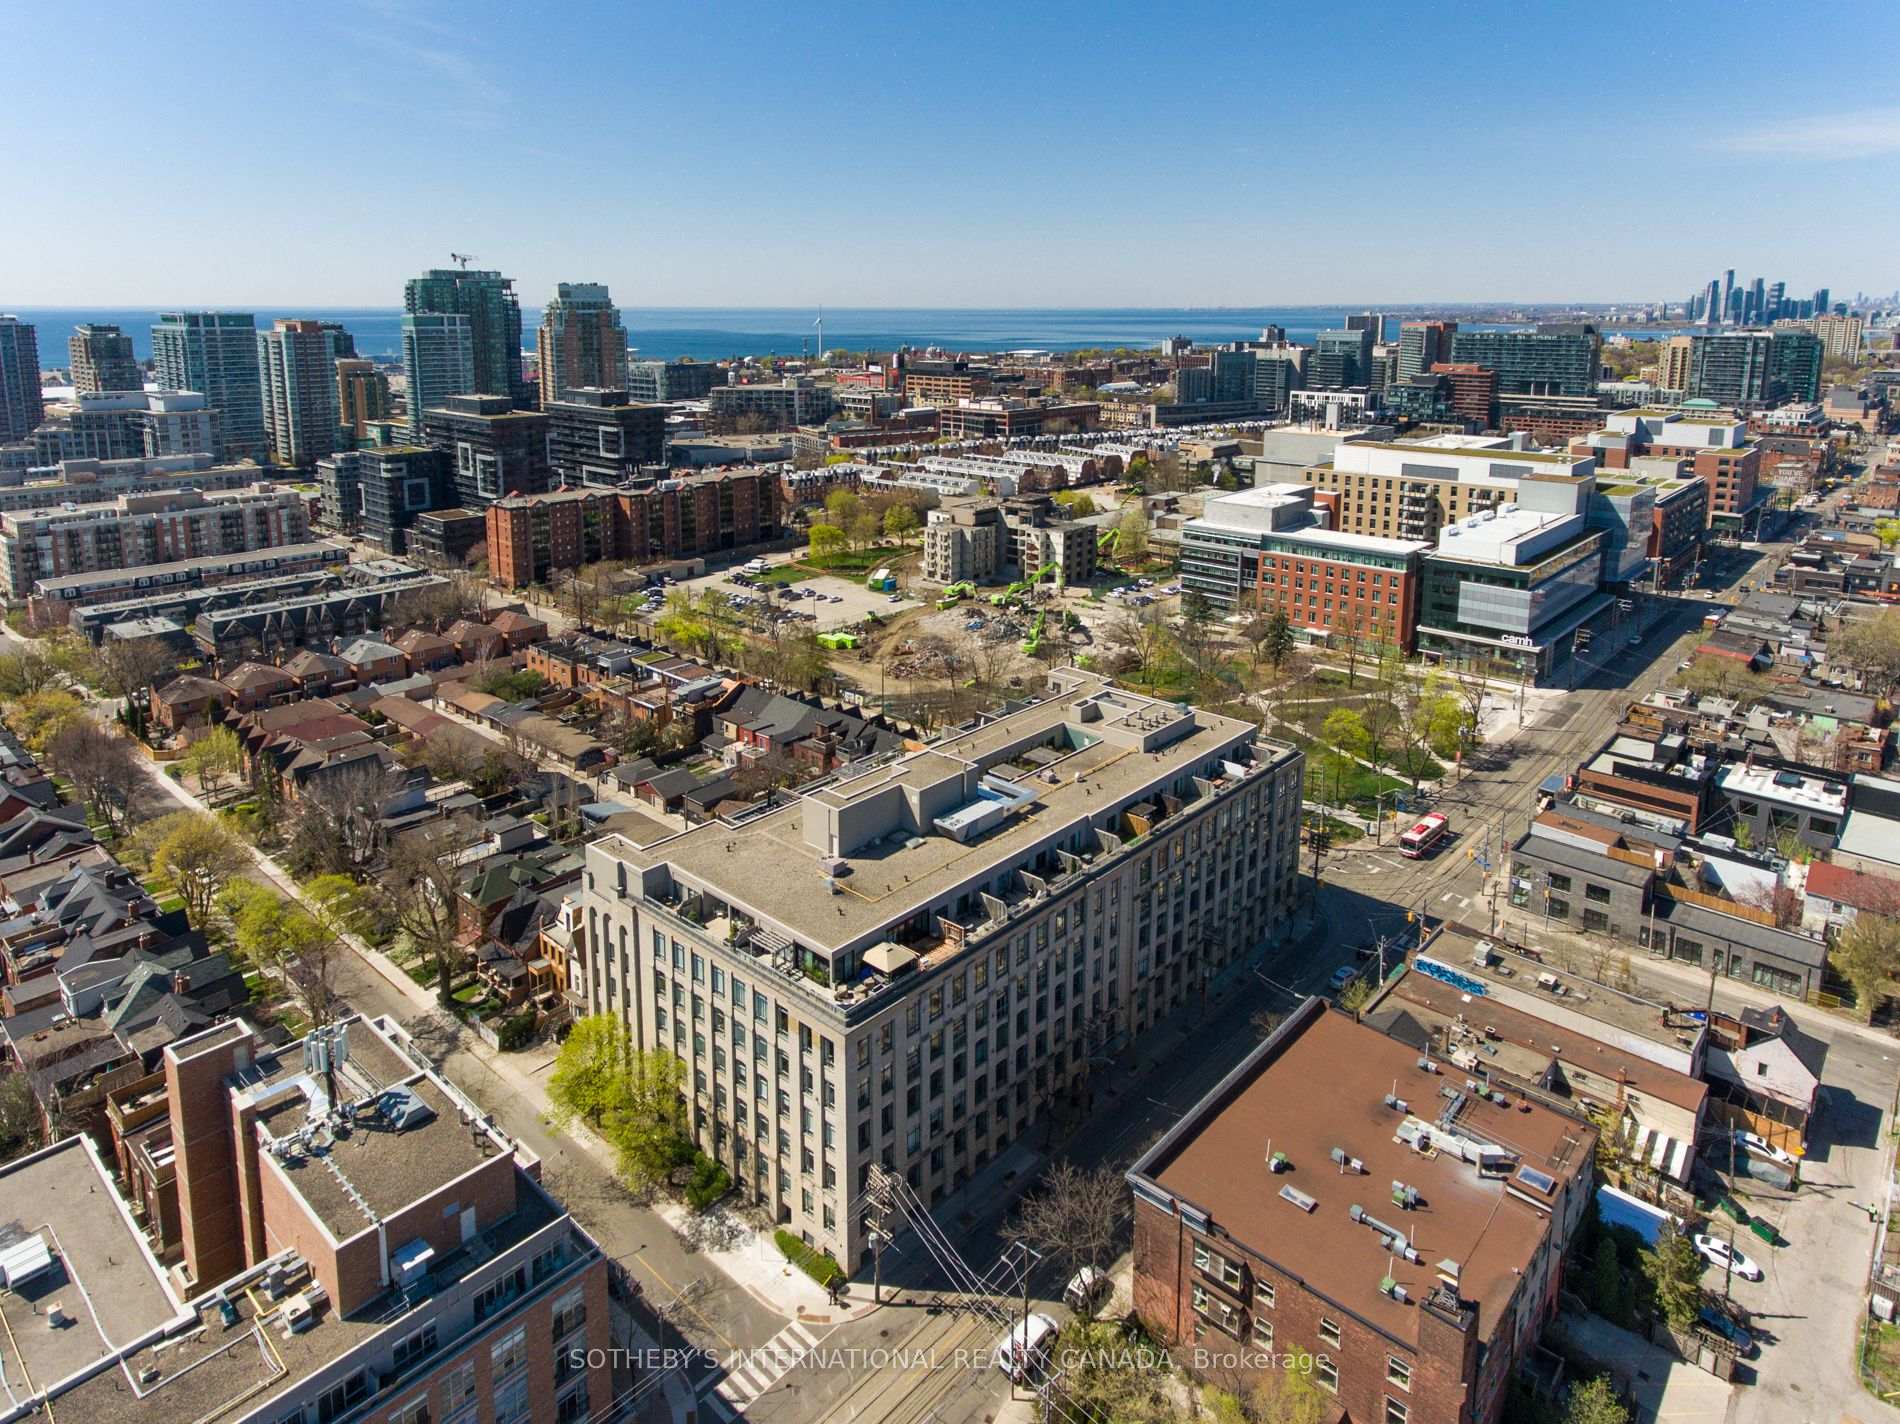
Unit 208, 993 Queen Street W
Toronto (Niagara), ON M6J 1H2
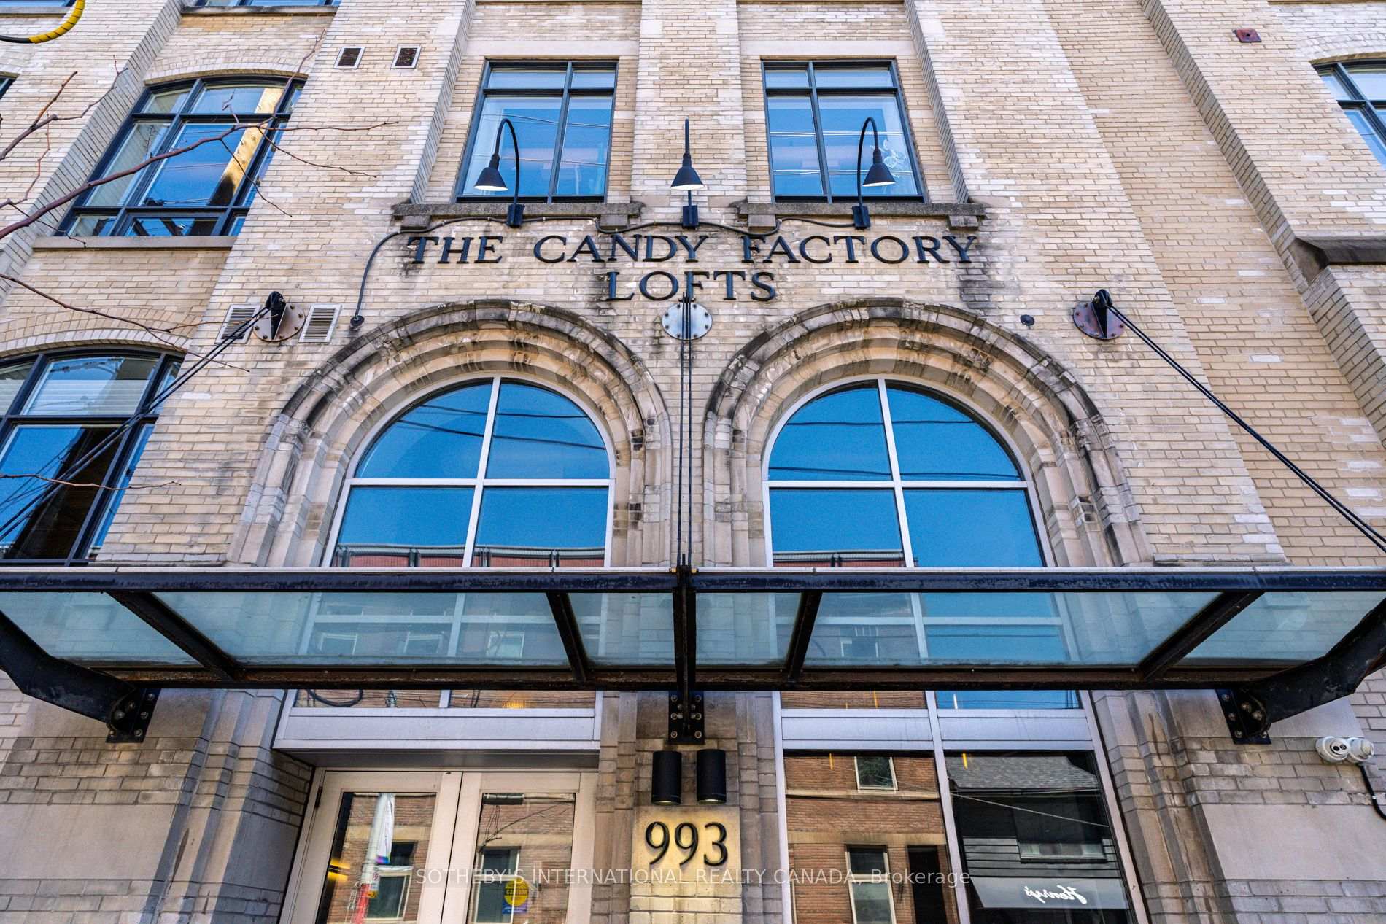
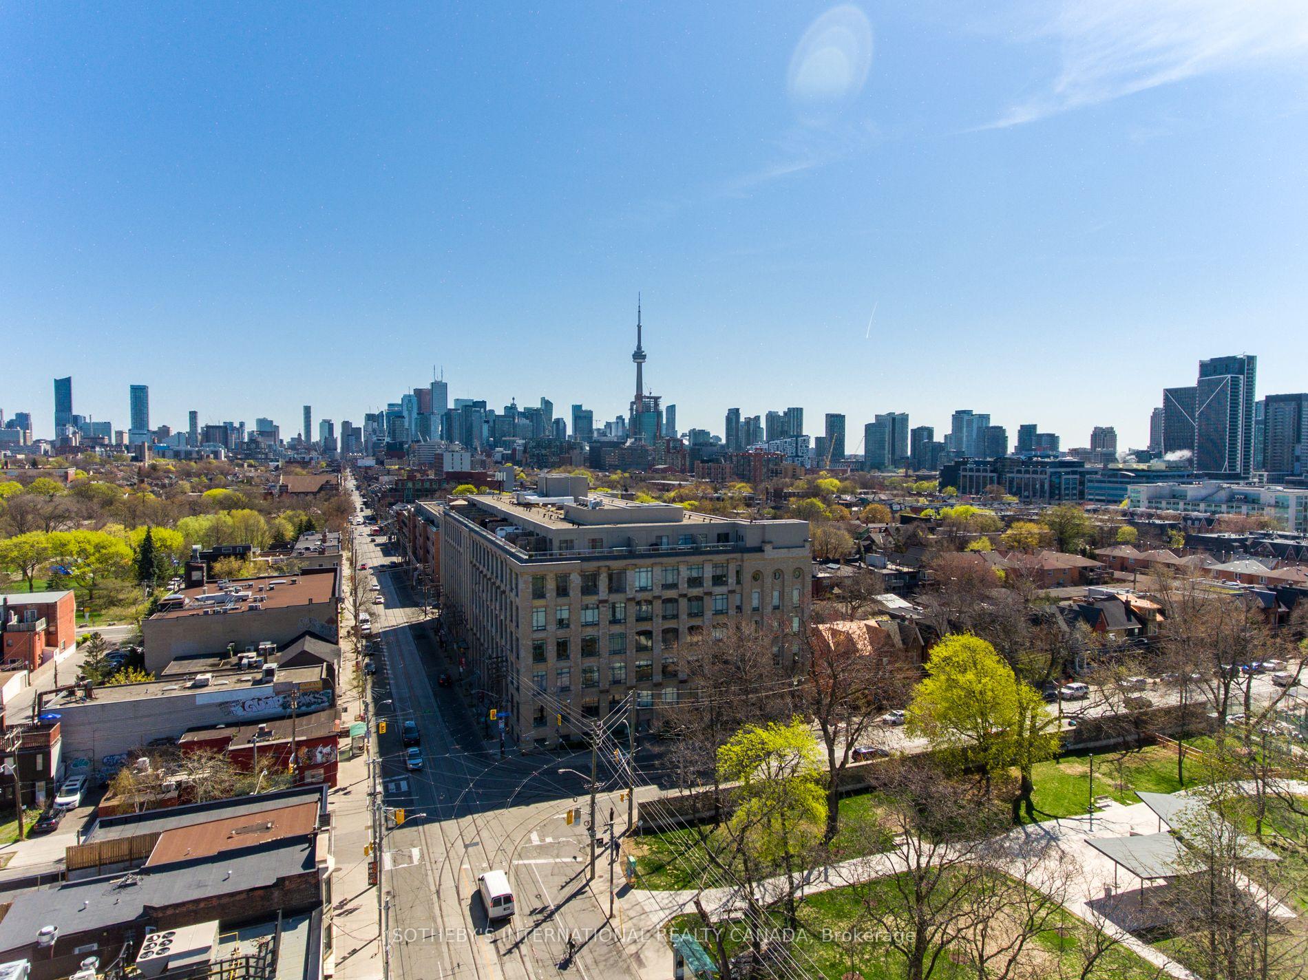
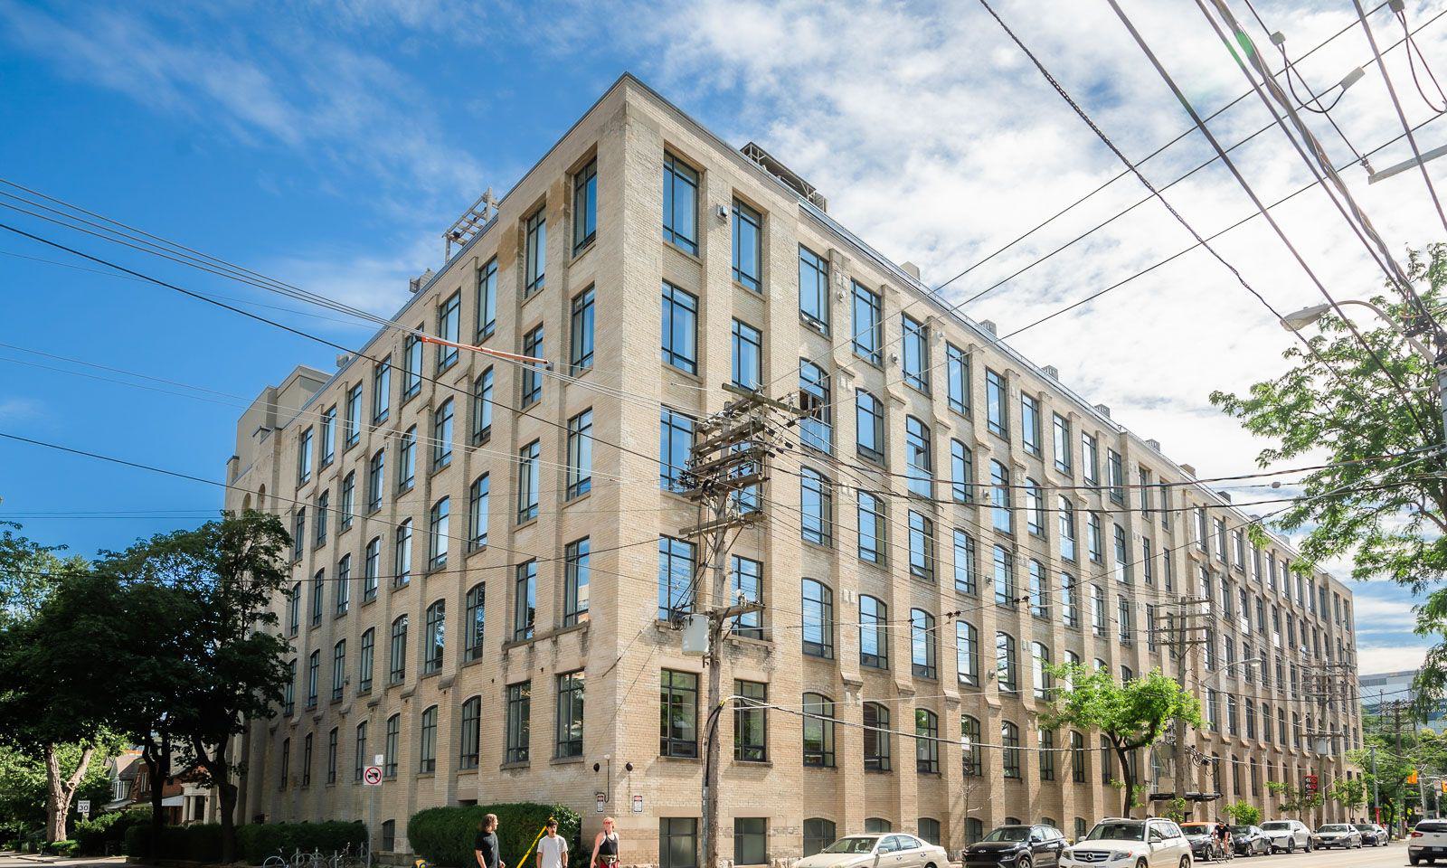 The Candy Factory Lofts6 storeys, 121 suites, built 1999
- 1Bedroom
- 1Bathroom
- 1Parking
- 1000–1199Sq Ft
- $5,105Tax
- $844/moCondo Fee
 Estimated Value:$1,142,400See Free Estimate Report

Sale & Price History for Unit 208, 993 Queen Street W, Toronto, Niagara
| Start Date | End Date | Price | Event | MLS# |
|---|---|---|---|---|
| No listing history available | ||||
Real estate boards require you to or to see the full details of this property.
*Sold prices and complete sale & price history are regulated data. Under the Trust in Real Estate Services Act, 2002 (TRESA) and the rules of the Real Estate Council of Ontario (RECO), and pursuant to the Multiple Listing Service® rules of the Canadian Real Estate Association (CREA) and the Toronto Regional Real Estate Board (TRREB), this information may be shown only to registered users who have agreed to the applicable terms of use (a Virtual Office Website, or "VOW," arrangement). HOMEH Inc., Brokerage therefore provides it to signed-in members only. Creating an account is free and takes under a minute.
About Unit 208, 993 Queen Street W, Toronto, Niagara
Summarized Description
- Unique Candy Factory Lofts residence with rich history.
- Renovated with high-quality materials and craftsmanship.
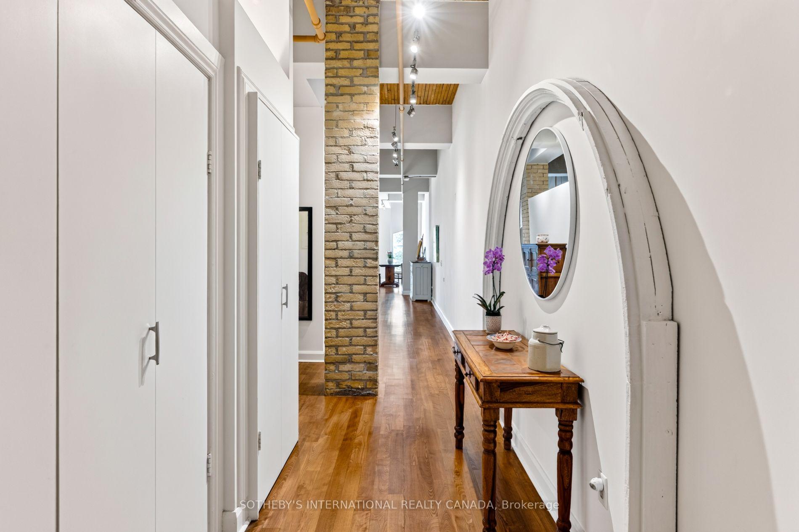
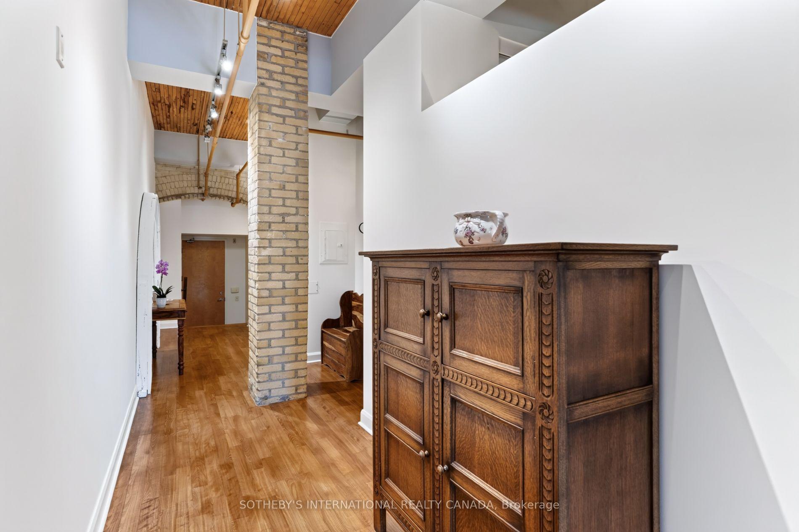
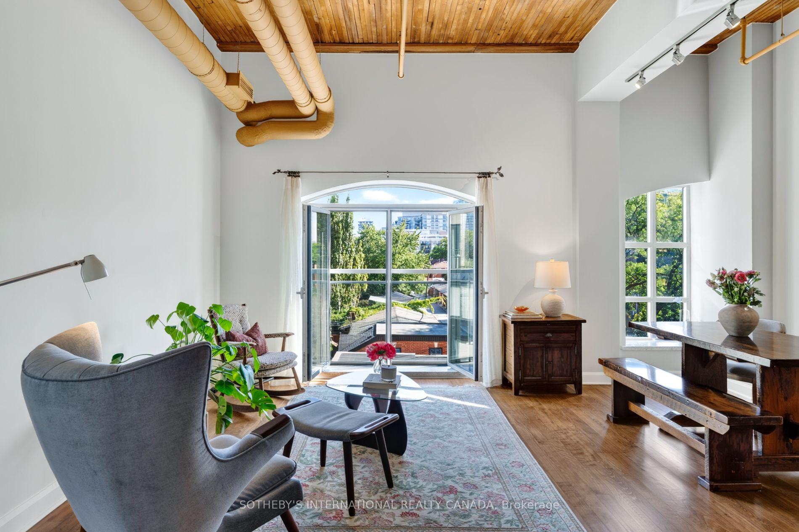
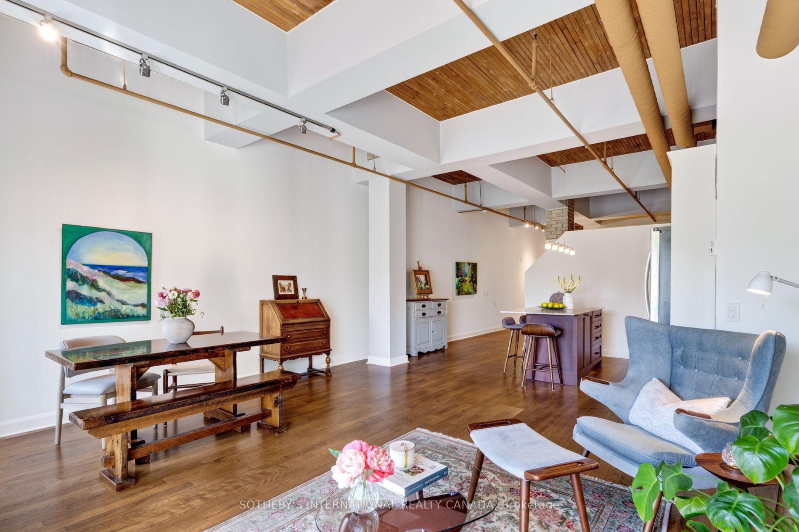
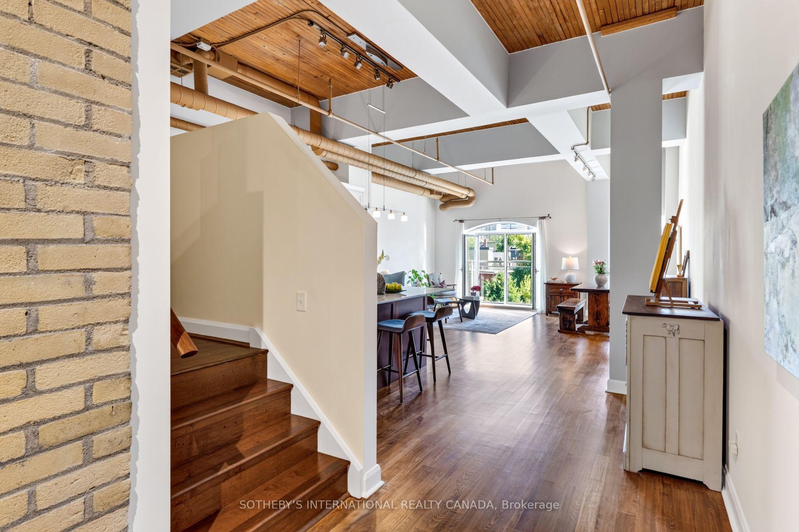
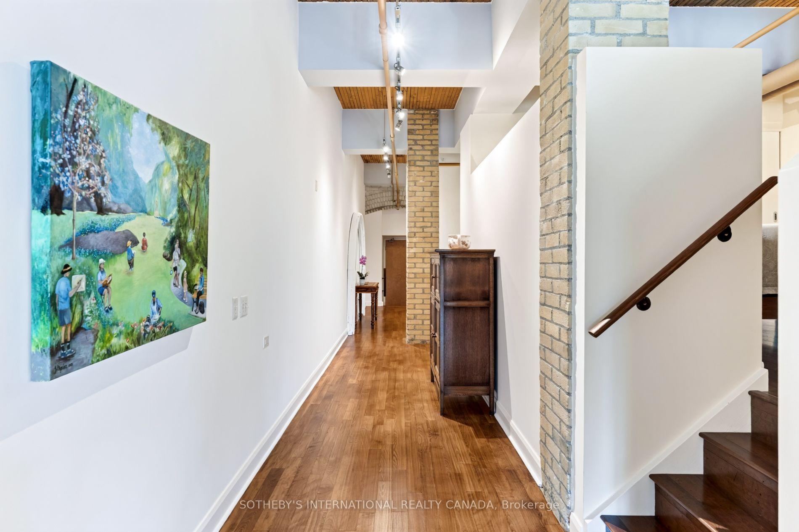
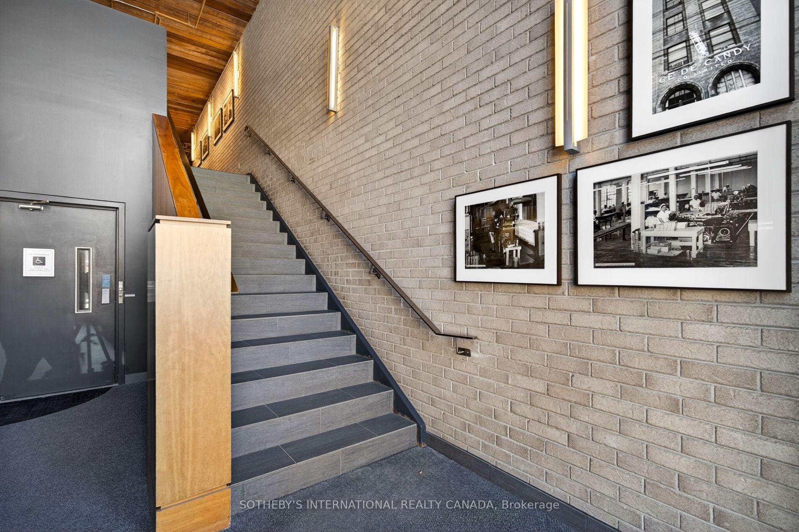
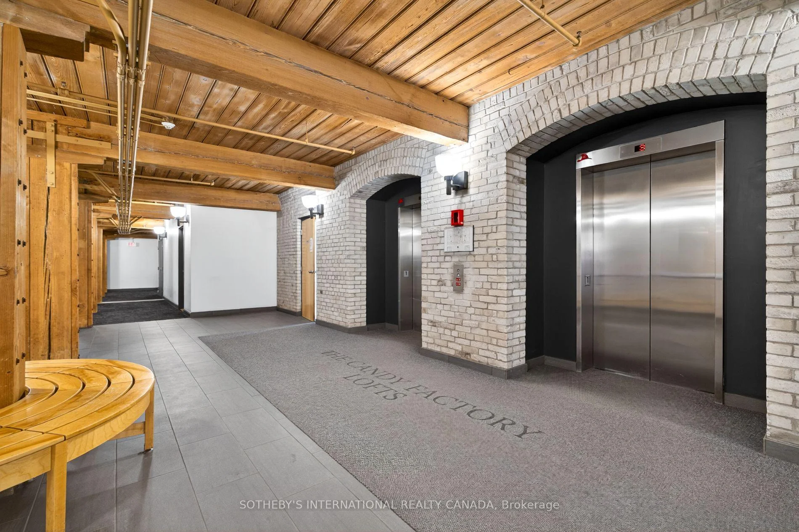
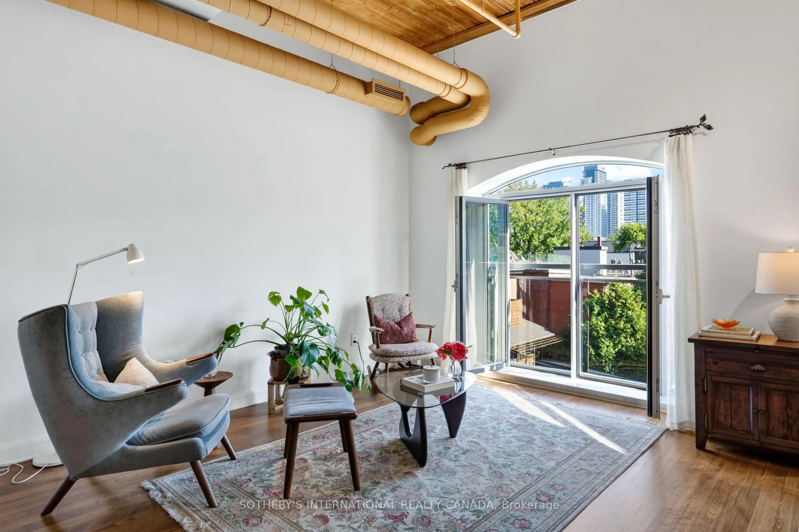
- Soaring ceilings and exposed brick enhance loft character.
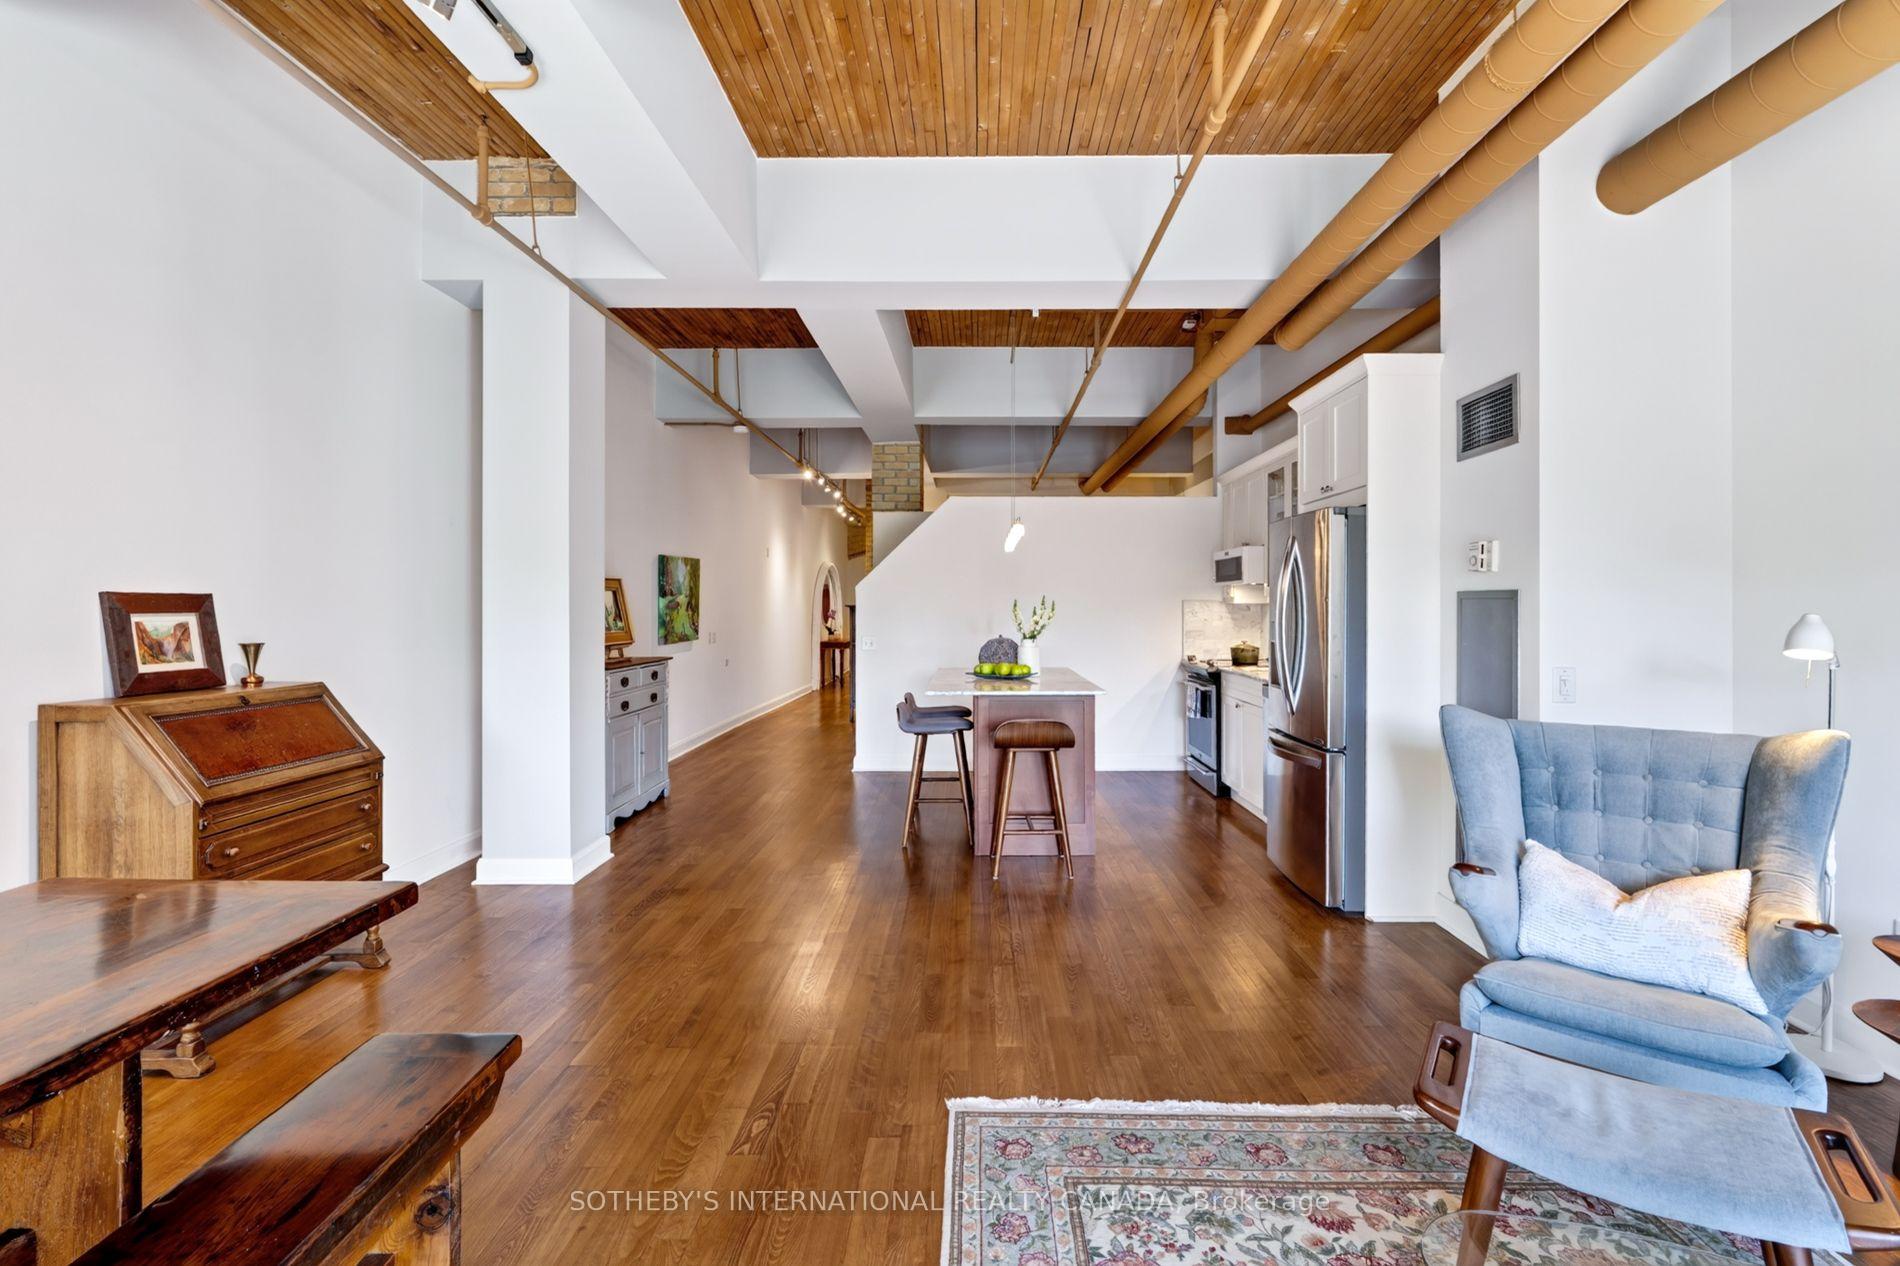
- Open-concept layout allows for flexible living spaces.
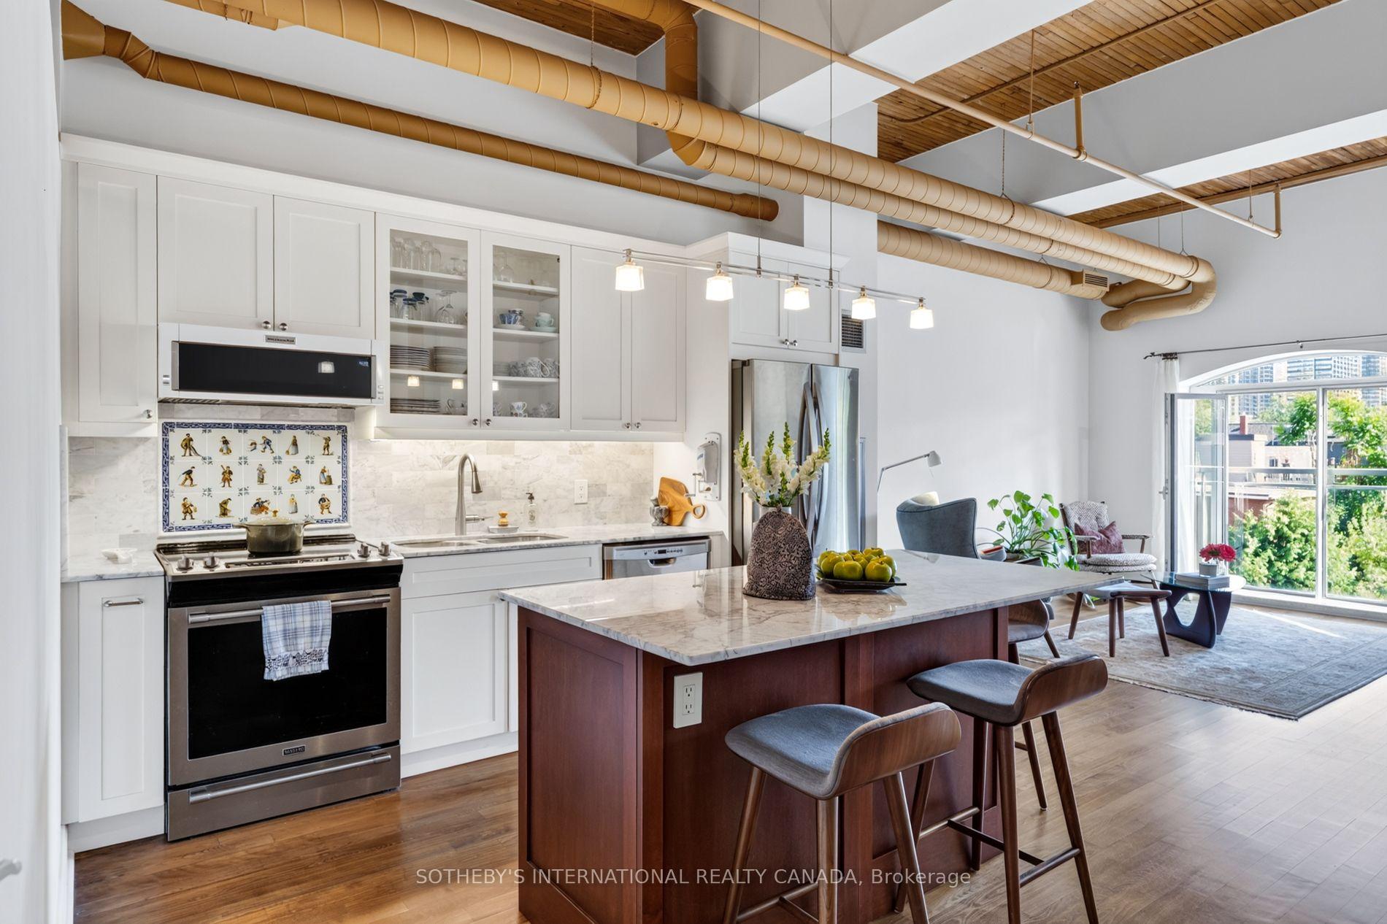
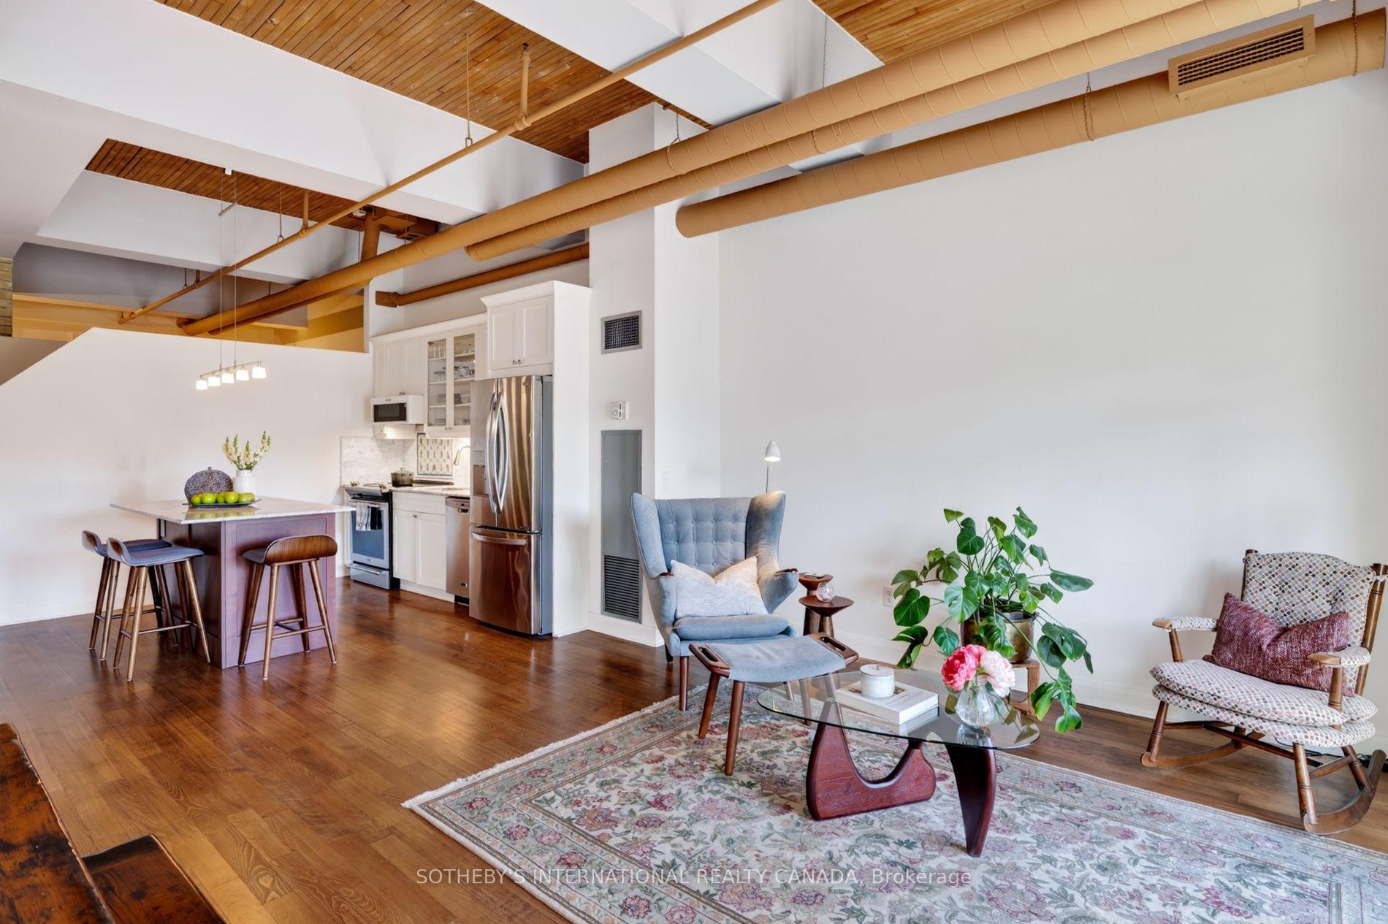
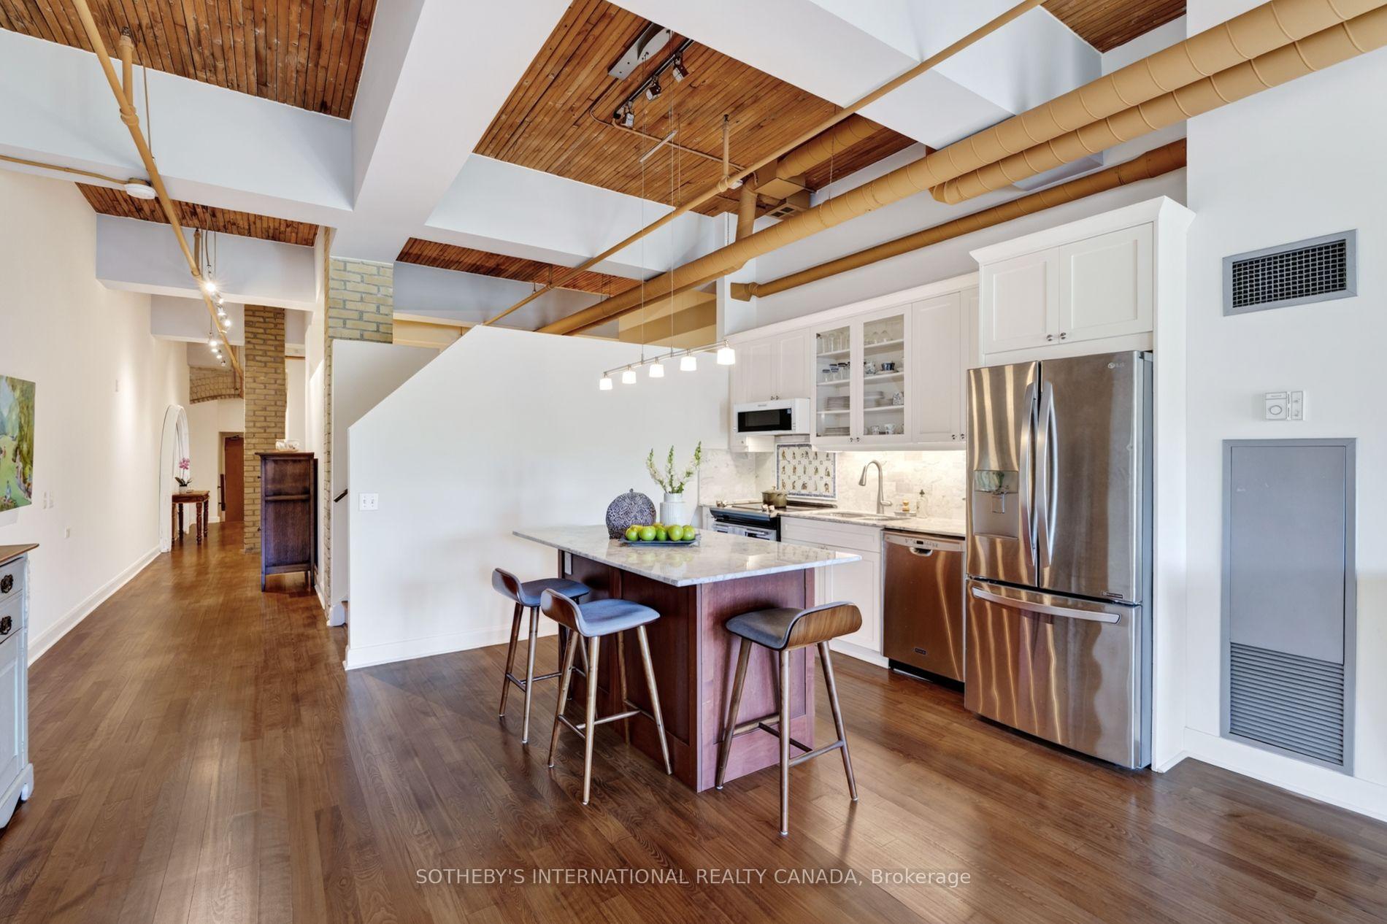
- Stunning kitchen features Arabescato Carrara marble.
- Located in vibrant Queen West near amenities.
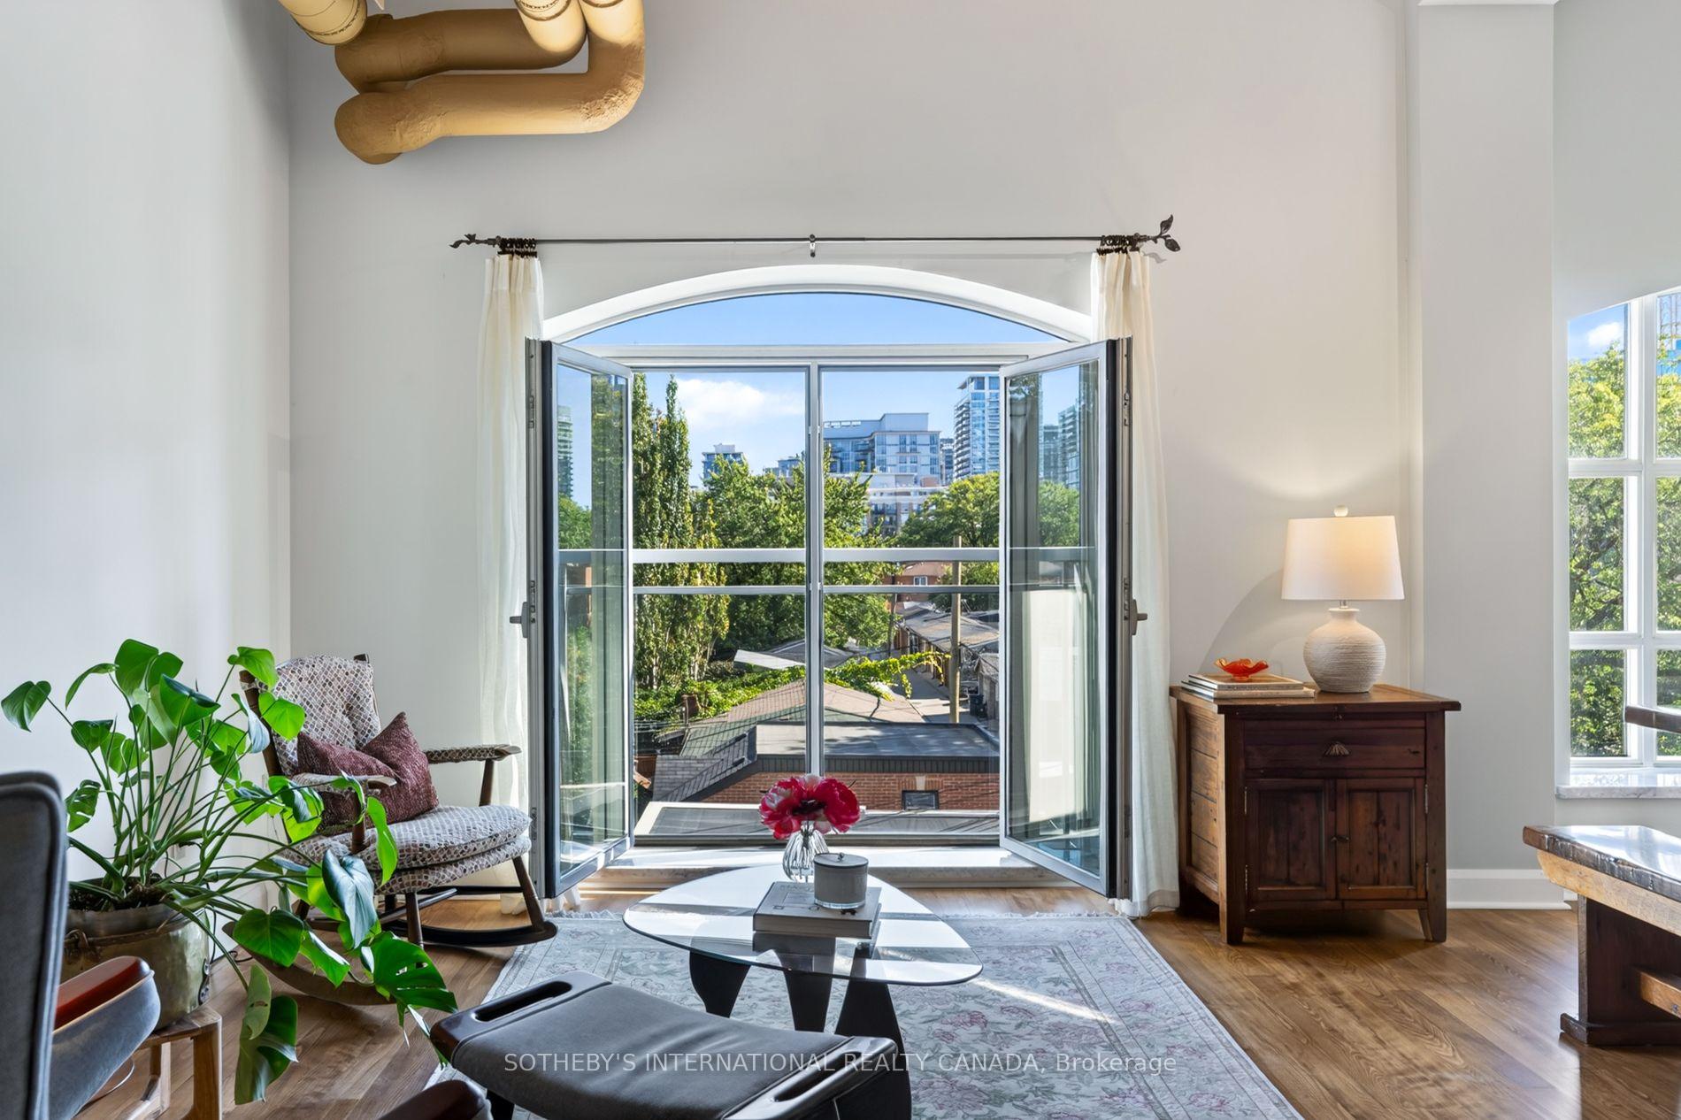
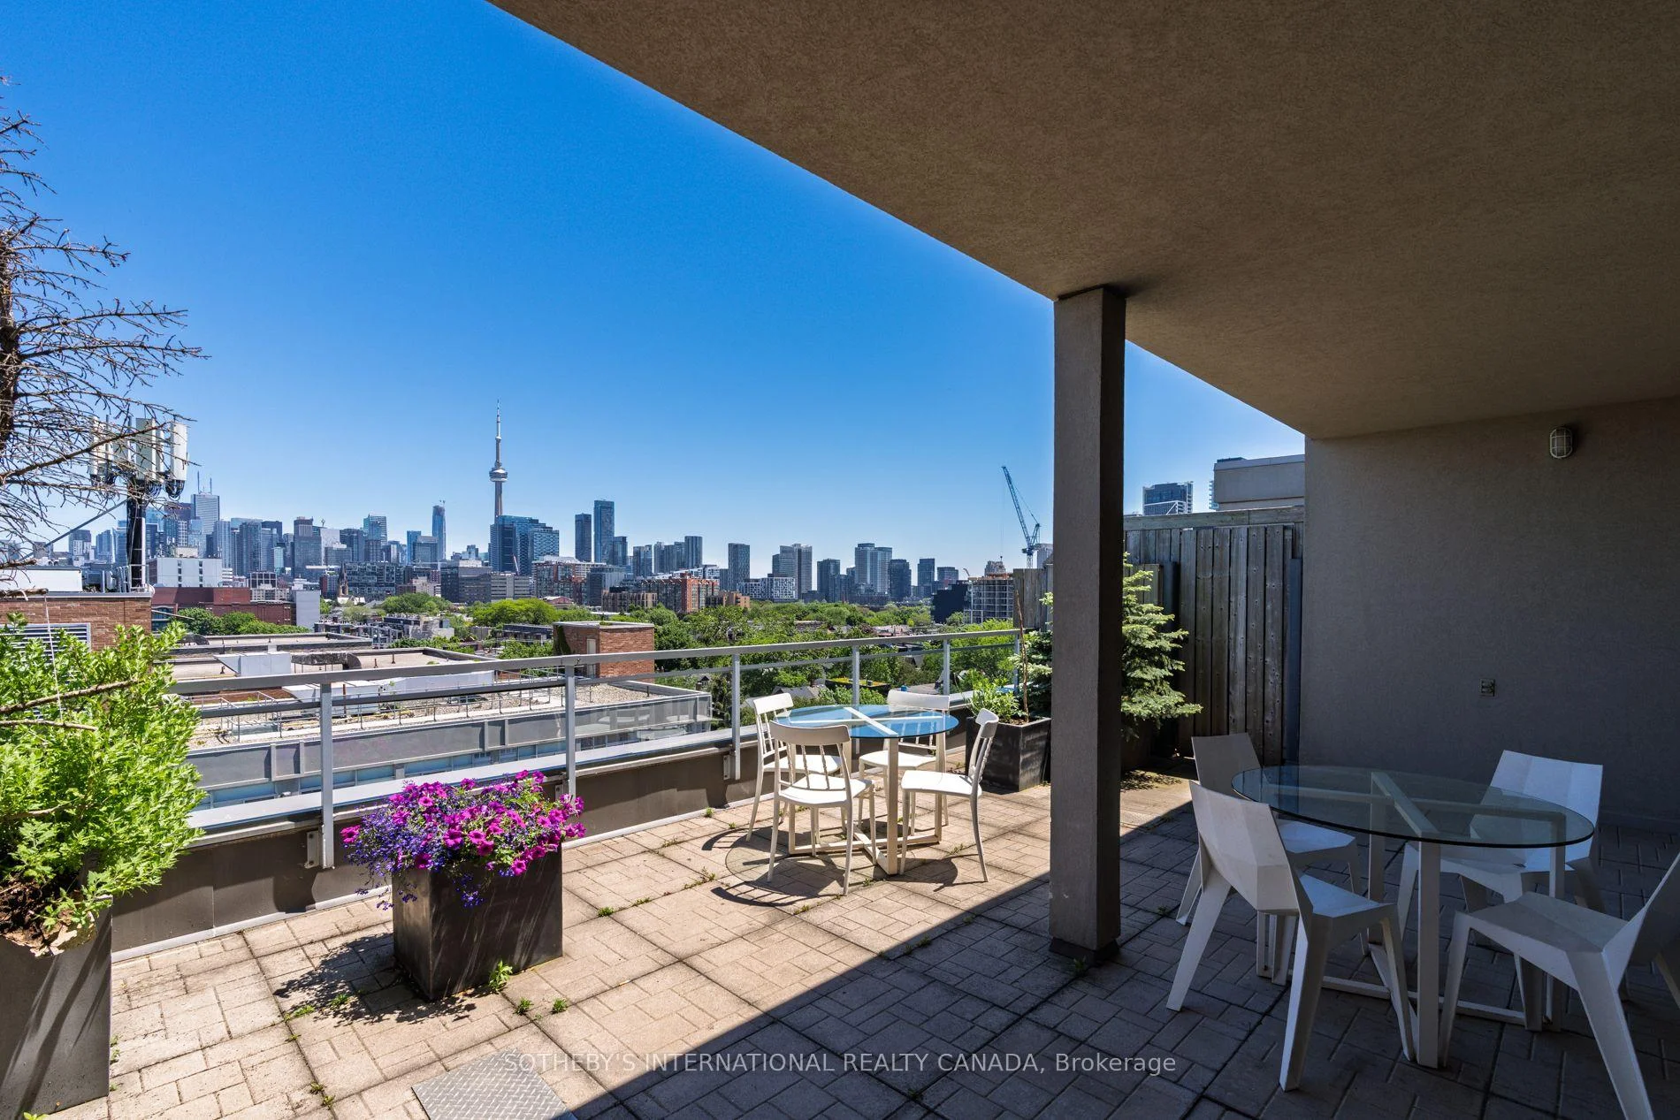
- Juliette balcony offers city connection and natural light.
- Authentic Muskoka hardwood floors add warmth and charm.
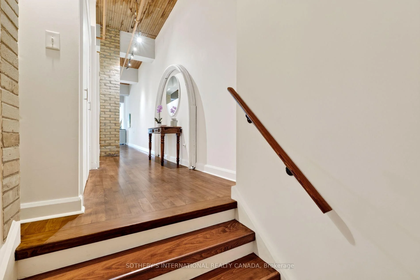
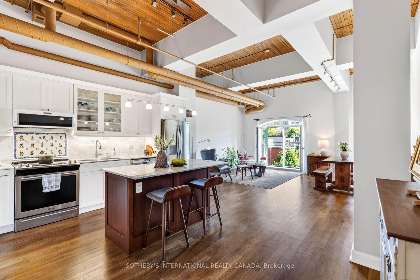
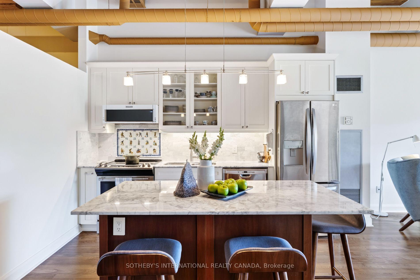
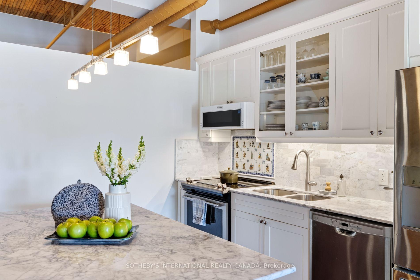
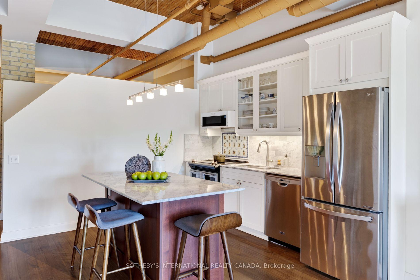
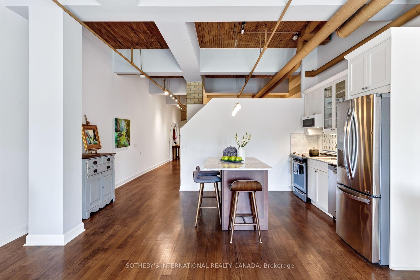
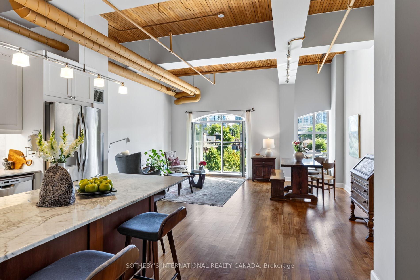
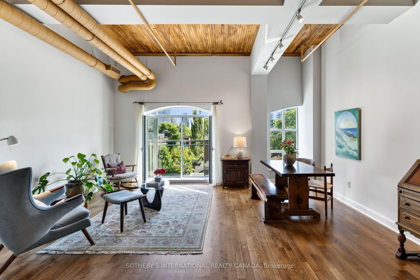
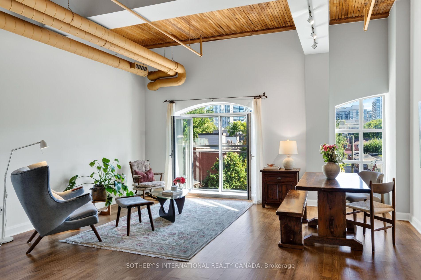
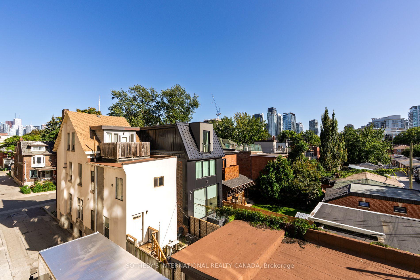
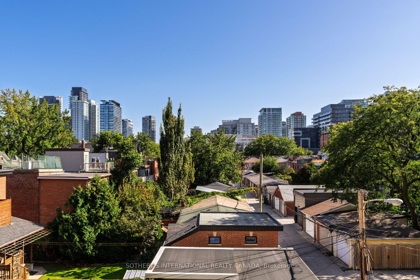
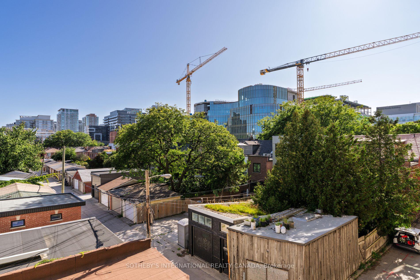
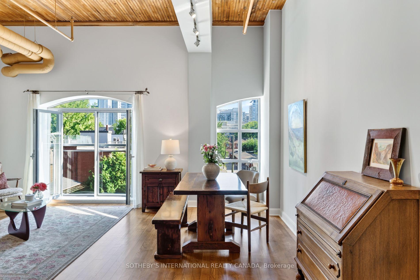
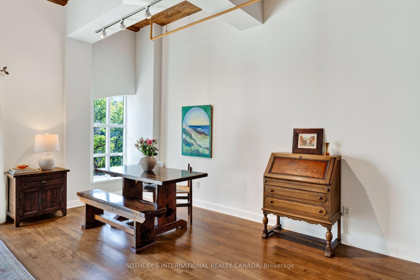
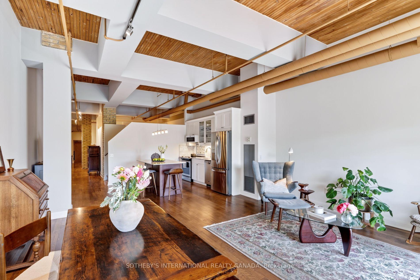
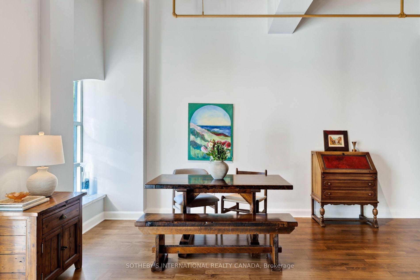
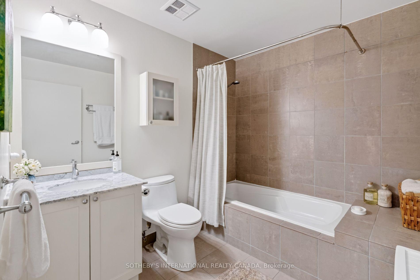
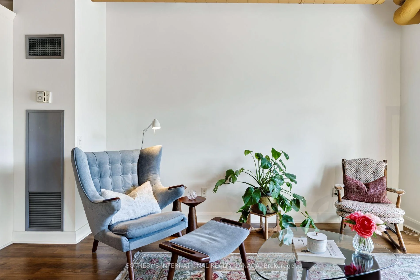
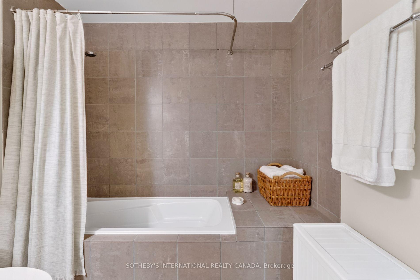
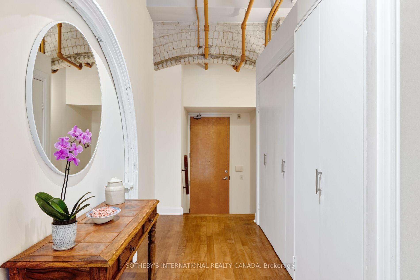
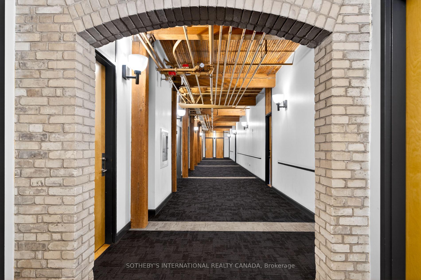
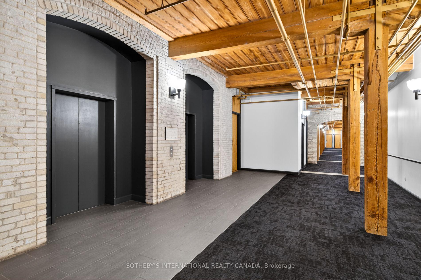
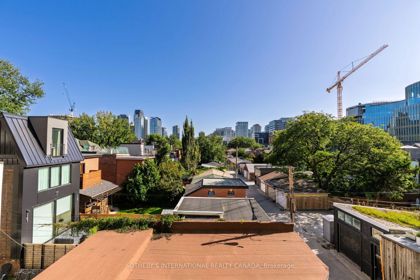
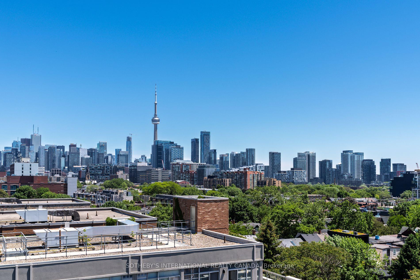
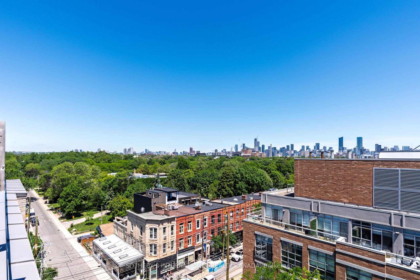
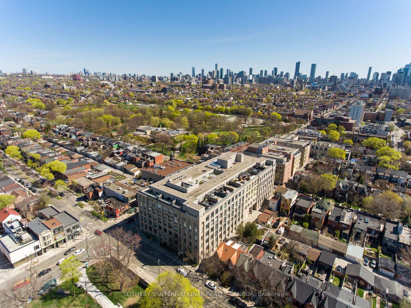
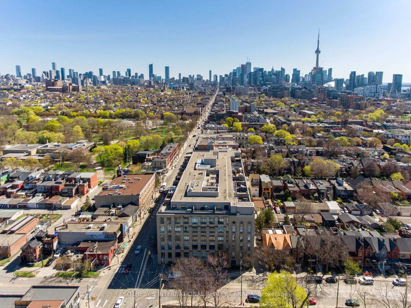
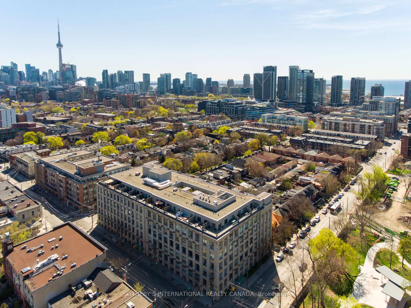
A Candy Factory Loft With a Story to Tell. Some homes are renovated. Others are collected, considered and created over time. Set within Toronto's iconic Candy Factory Lofts, this remarkable residence brings together the history of the building with the personality of a thoughtfully reimagined home. Exposed brick, soaring ceilings, beams and industrial details celebrate its authentic loft character, while an extensive 2019 transformation introduced craftsmanship, warmth and timeless materials. South-facing and filled with natural light, the loft offers a glimpse of the CN Tower, with French doors opening to a charming Juliette balcony and connecting the home to the city beyond. The generous open-concept layout offers plenty of flexibility to create a dedicated home office or work-from-home space without compromising the living and entertaining areas. At its heart is a kitchen designed for gathering. Arabescato Carrara marble, sourced from Tuscany, spans the countertops, backsplash and generous 68-inch island, complemented by custom Shaker cabinetry. Behind the range, hand-assembled antique Dutch Makkum tiles framed in Portuguese blue create a one-of-a-kind focal point. Authentic Muskoka hardwood floors were professionally refinished and custom stained, bringing warmth to the industrial architecture. Carrara marble continues along the deep historic window sills and into the thoughtfully updated bathroom with custom cabinetry and integrated storage. Step outside and you're in the heart of Queen West, surrounded by independent cafés, restaurants, boutiques and galleries, with Trinity Bellwoods and Ossington just moments away. Old-World craftsmanship meets Toronto's industrial history in a home with warmth, artistry and soul. Loved, thoughtfully reimagined and ready for its next chapter.
Key Facts & Features
Property Costs
- Annual Property Tax Amount
- $5,105
- Land Transfer Tax Fee
- $36,470
Condo/Maintenance Fee
- Maintenance Fee
- $844 /month
Included In Maintenance Fee
- Heat Included
- Water Included
- CAC Included
- Common Elements Included
- Parking Included
- Building Insurance Included
- Basement Type
- None
Interior Features
- Pets Permitted
- Yes-with Restrictions
- Laundry Features
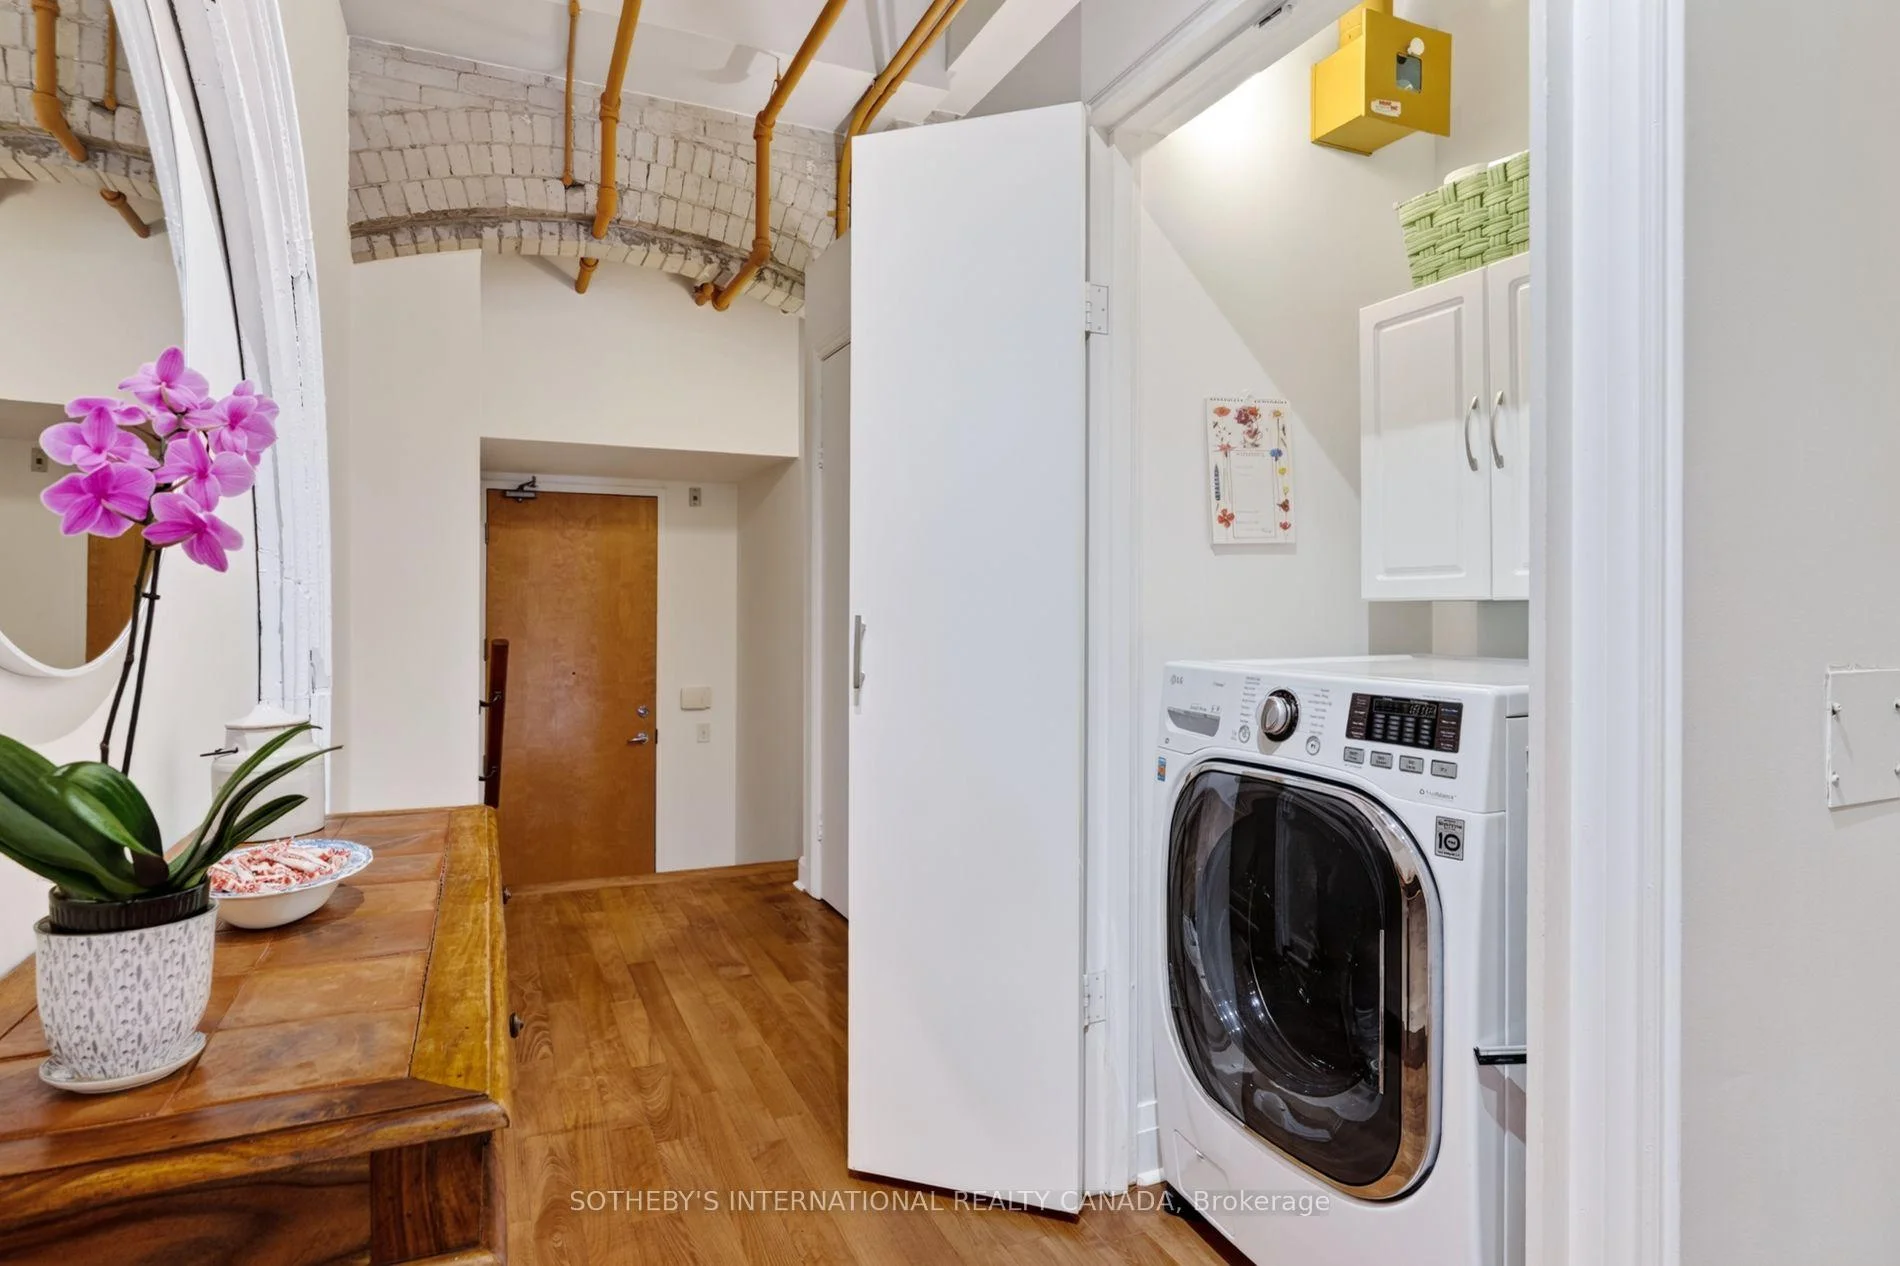
- In-Suite Laundry, Laundry Closet
- Laundry Level
- Main Level
- Interior Extras
- Brick & Beam, Carpet Free
- View
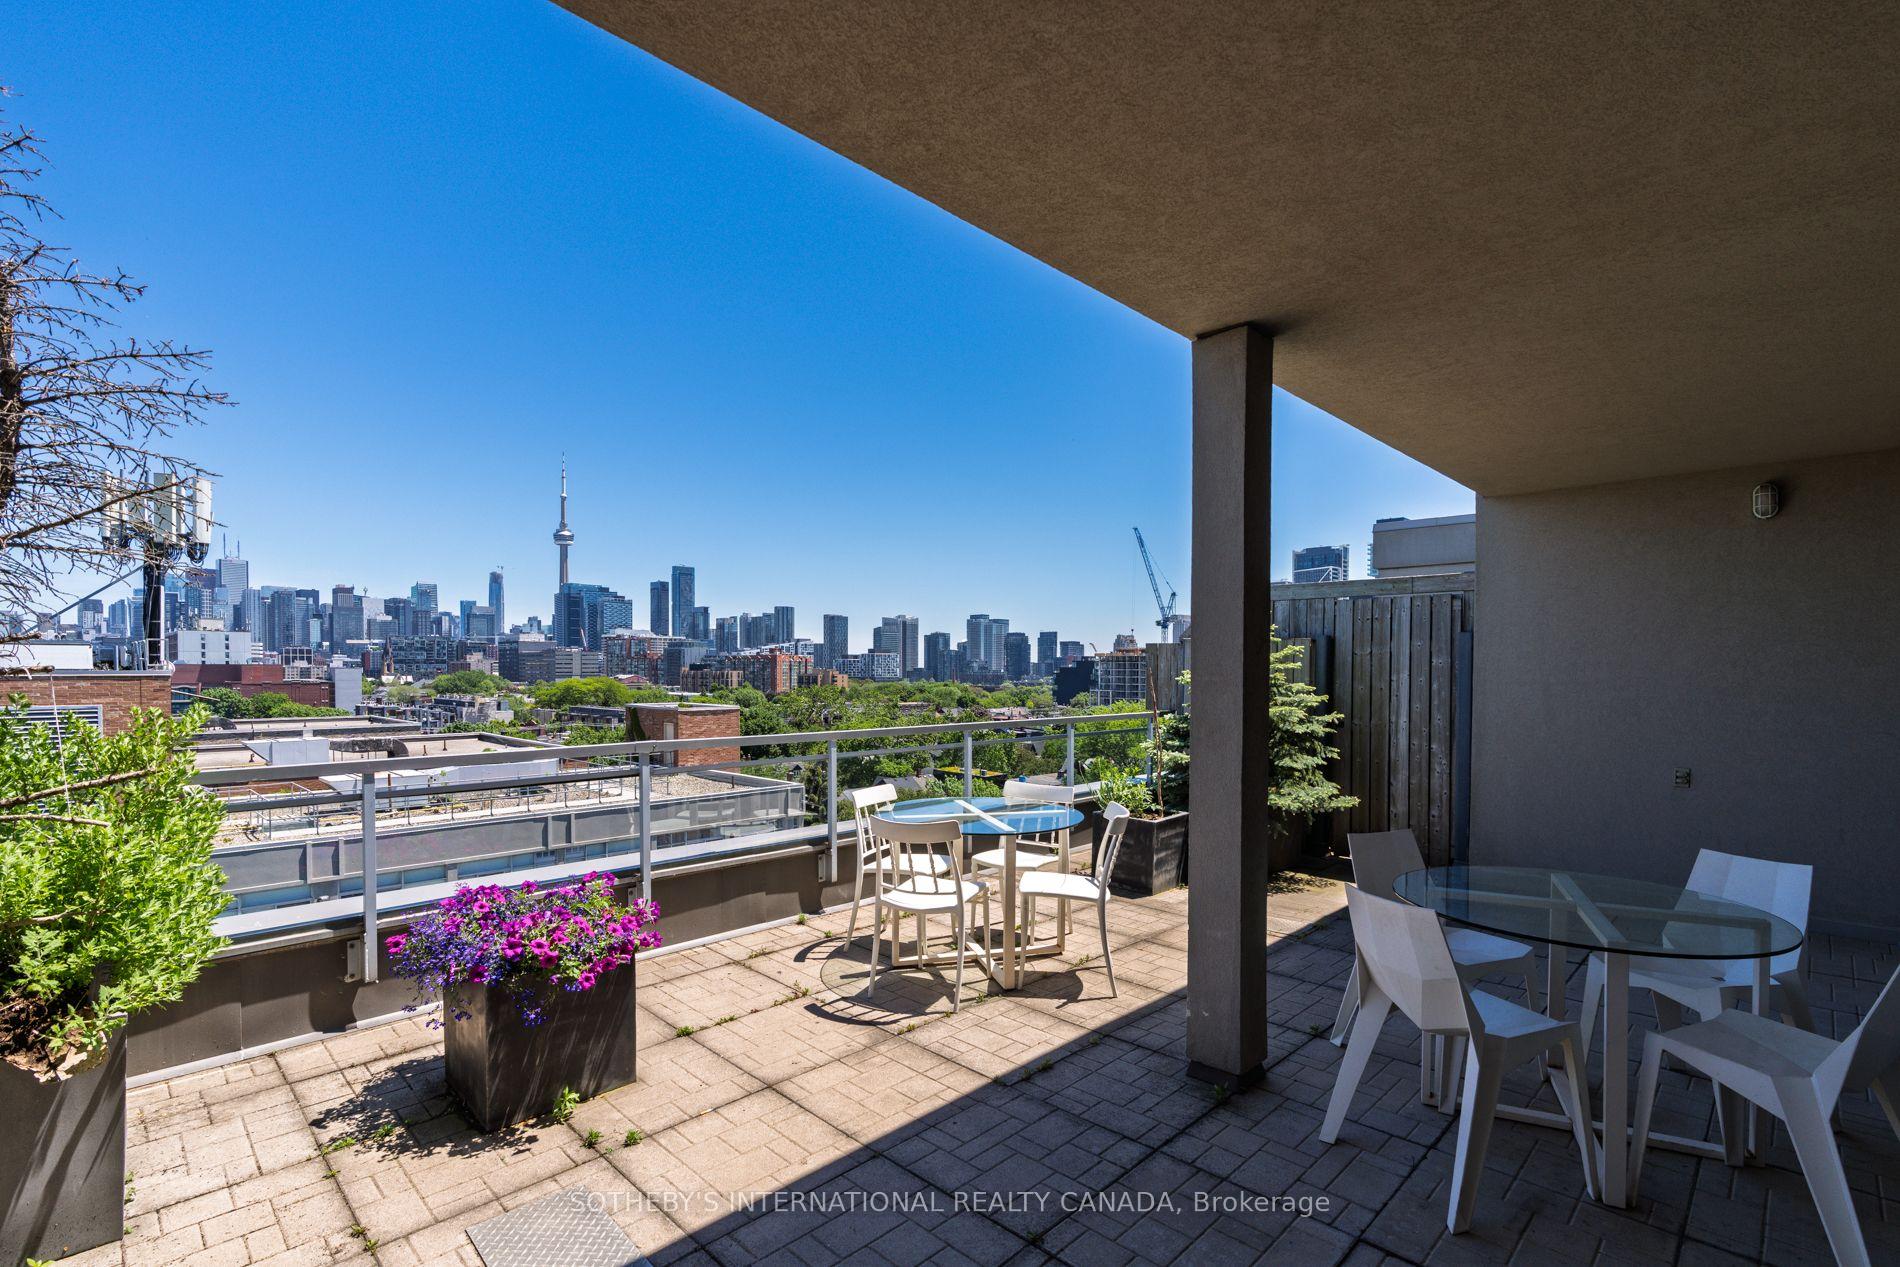
- City, Clear
- Security Features
- Concierge/Security
- Fireplace/Stove
- No
- Elevator
- No
Exterior Features
- Balcony
- Juliette
Building Amenities
- Bike Storage
- Concierge
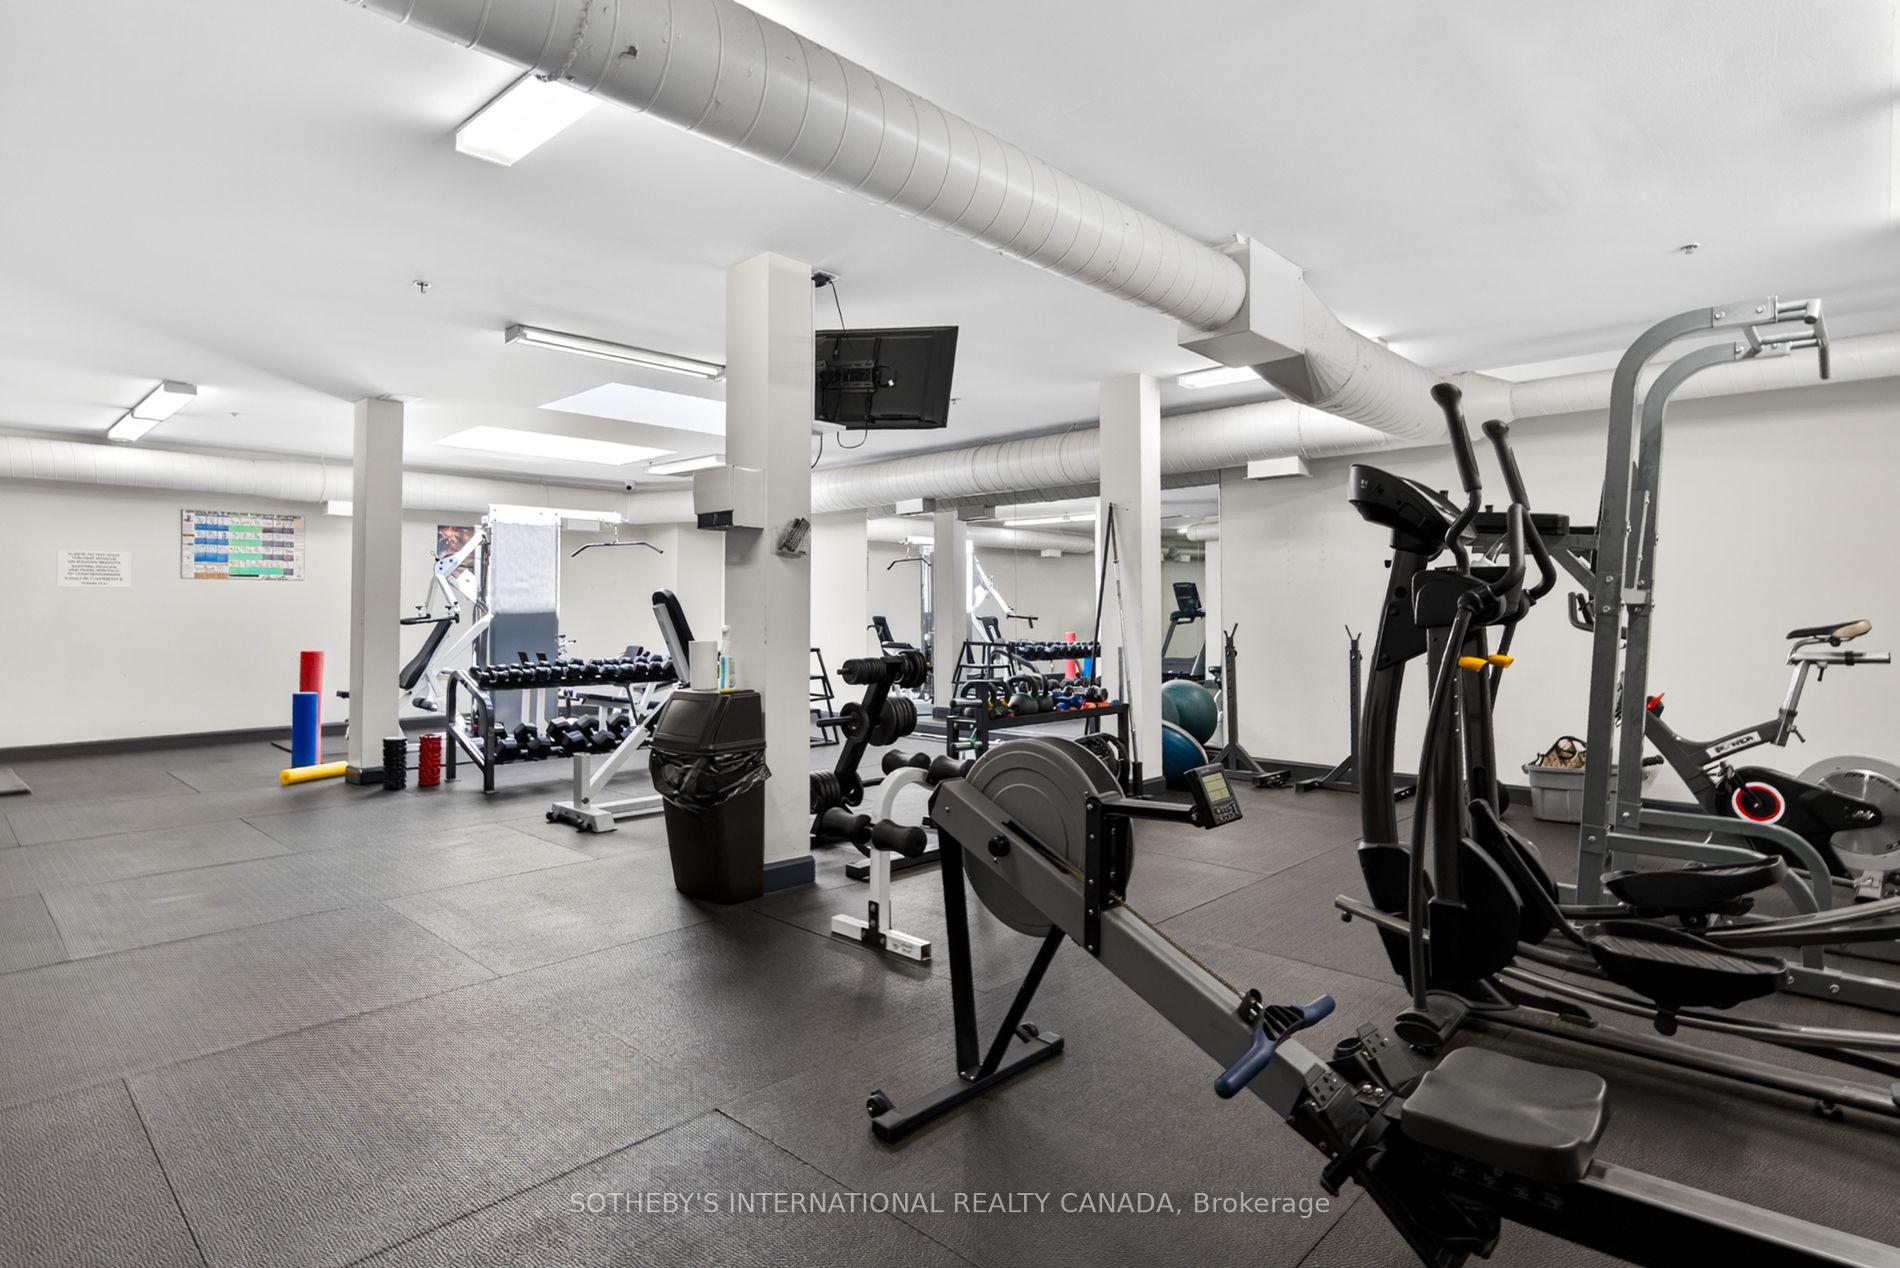
- Exercise Room
- Elevator
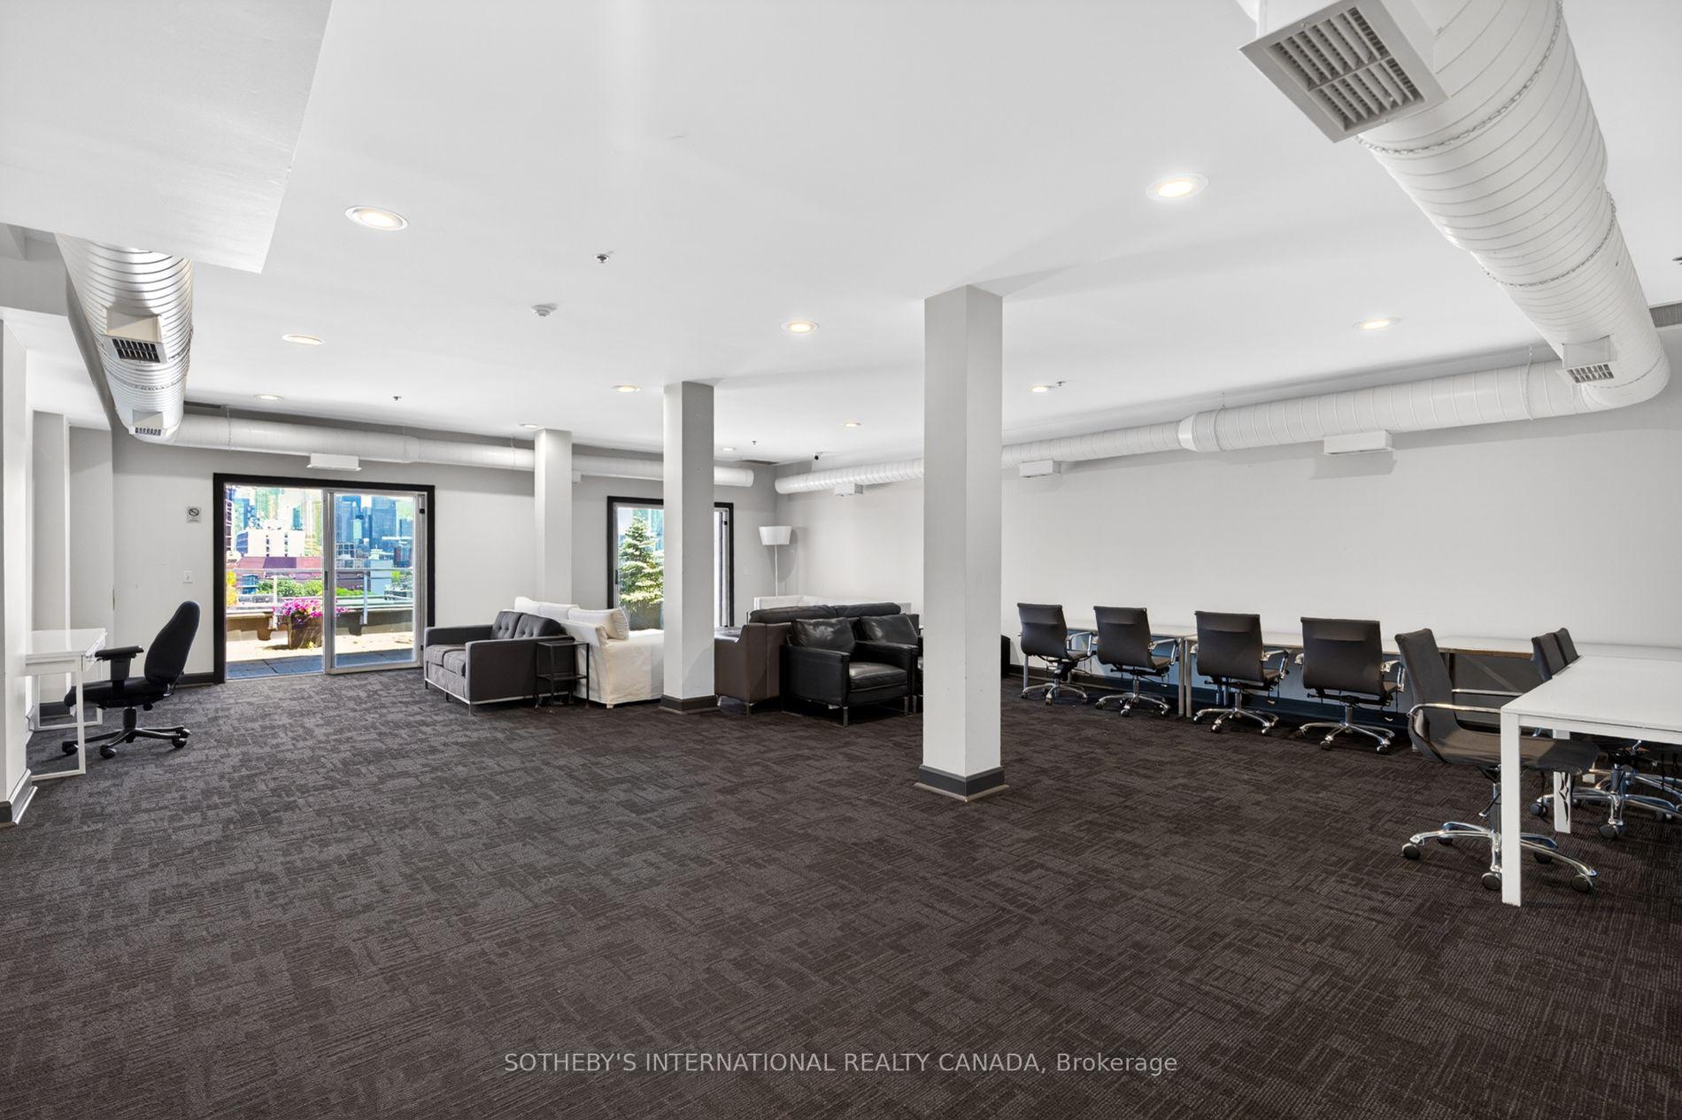
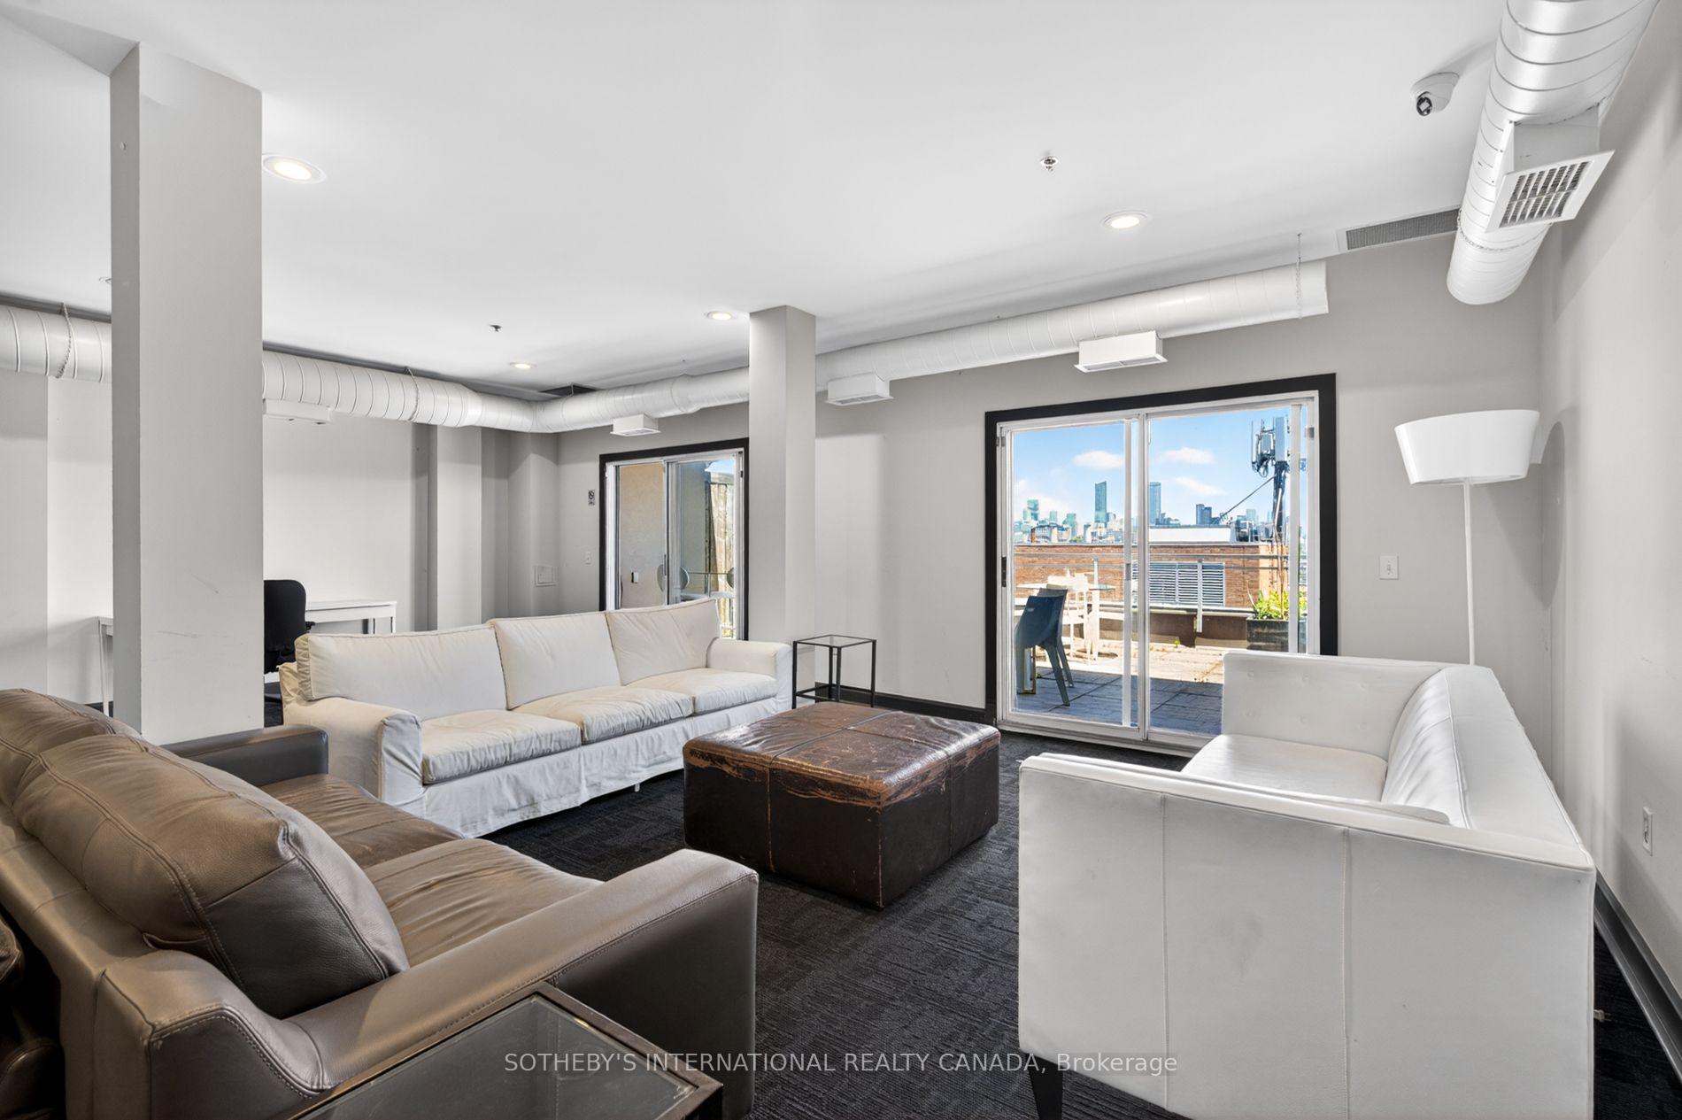
- Party Room/Meeting Room
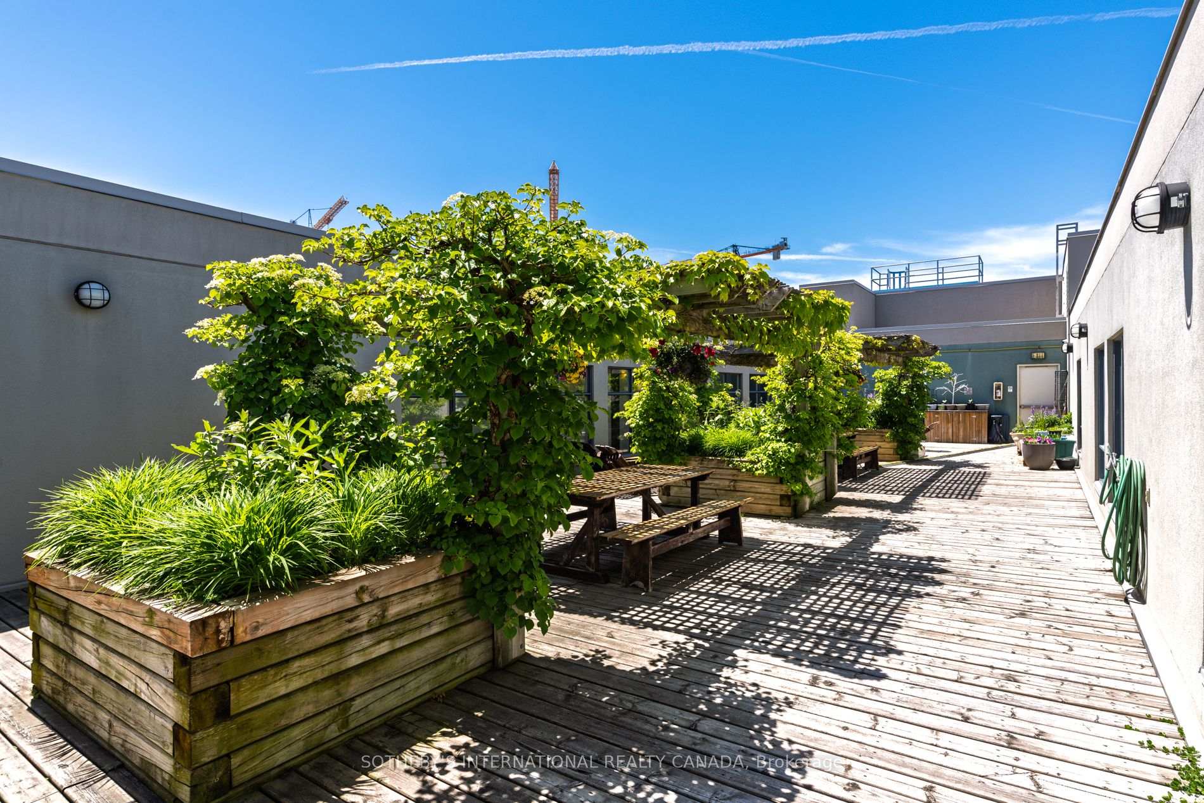
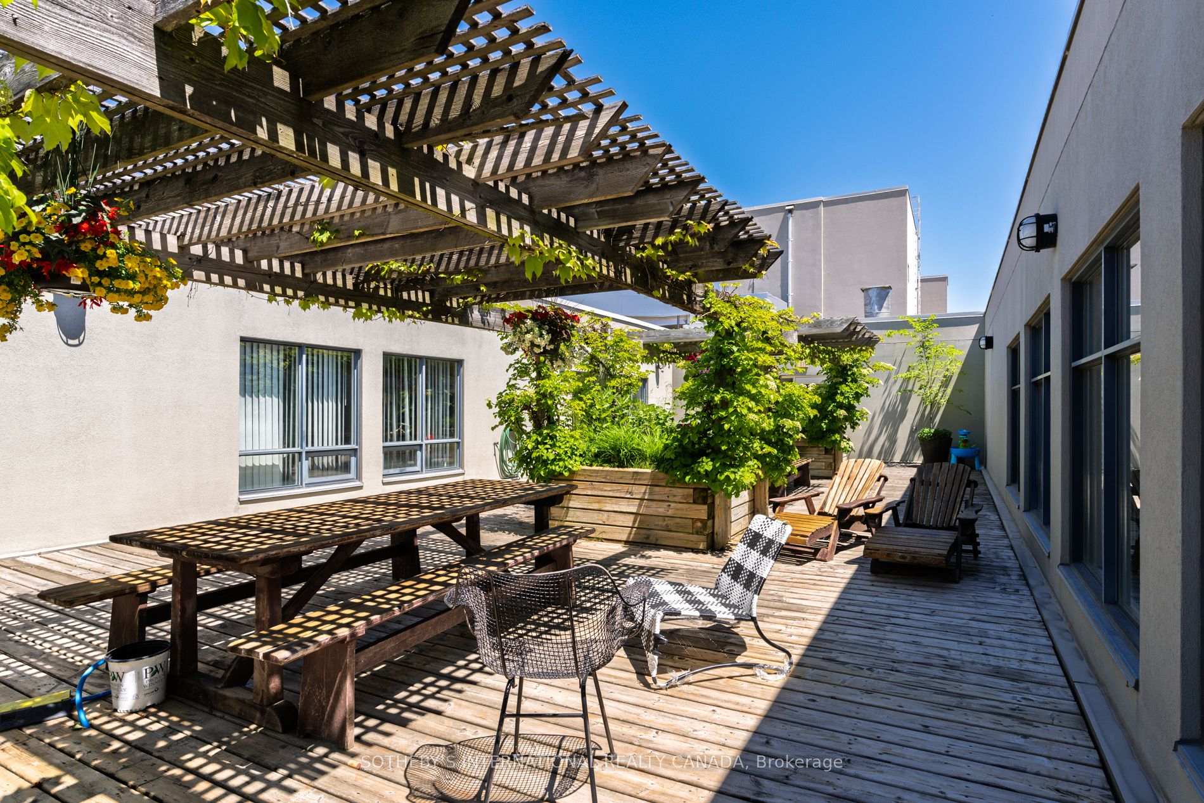
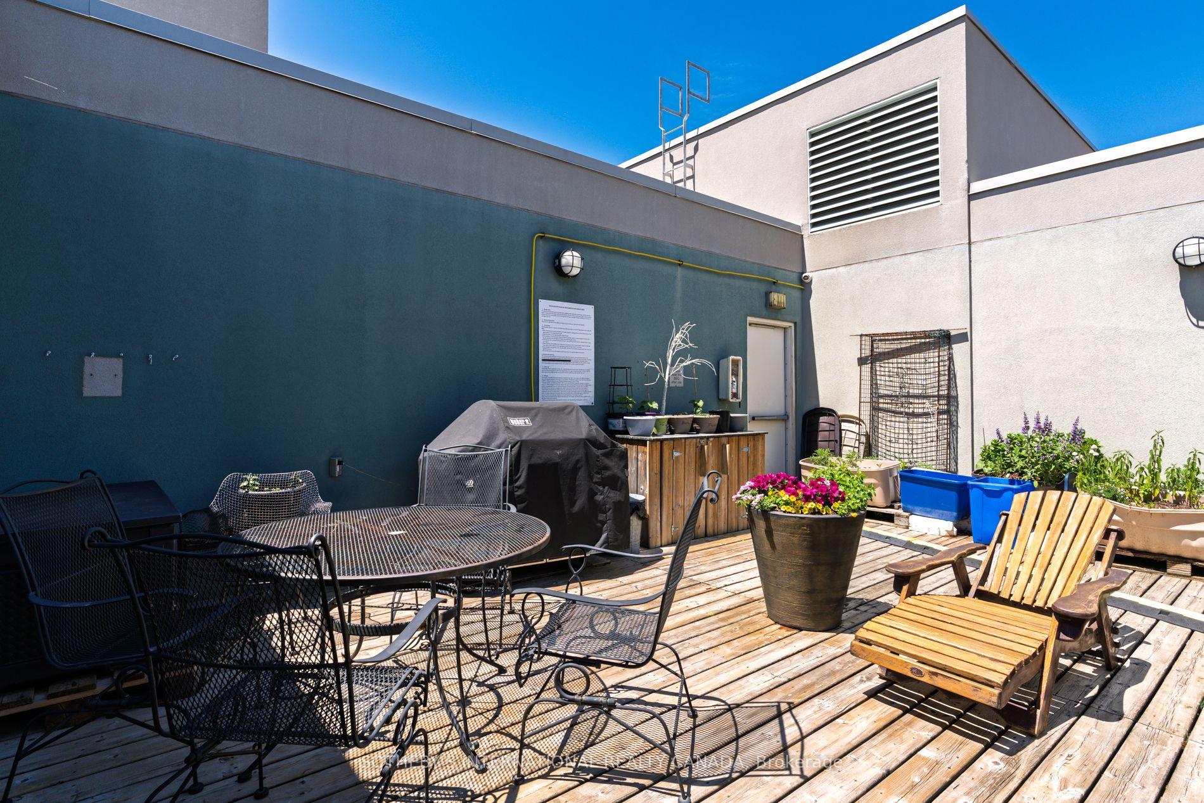
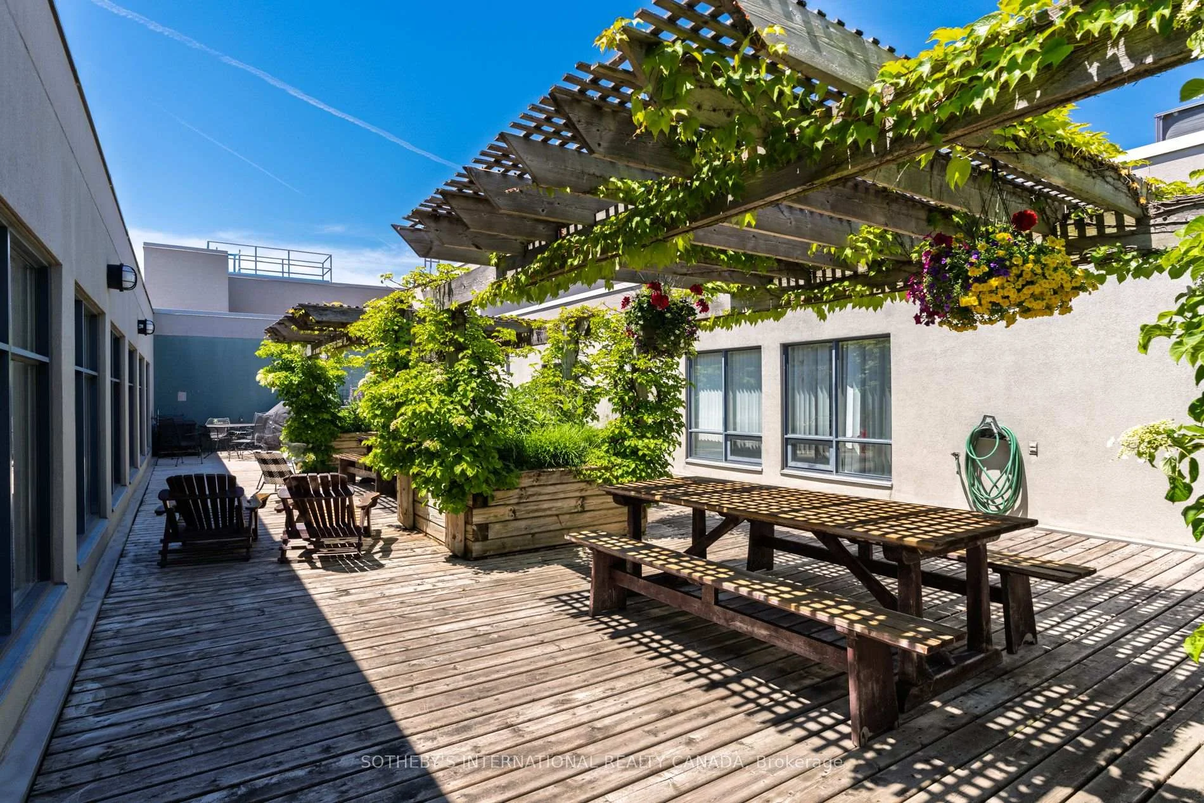
- Community BBQ
Building
- Building Type
- Condo Apartment
- Building Style
- Loft
- Building Name
- Candy Factory Lofts
- Condo Corp Number
- 1328
Construction
- Exposure
- South
- Exterior Finish
- Brick
- Special Designation
- Unknown
Inclusions
- Inclusions
- Stove, Microwave, Fridge, Dishwasher, Washer/Dryer, all electrical light fixtures, bar stools, all window coverings, the large round mirror by the entry, and the wooden arch.
Exclusions
- Exclusions
- All the art, Dutch Coffee grinder.
Parking & Garages
- Garage Type
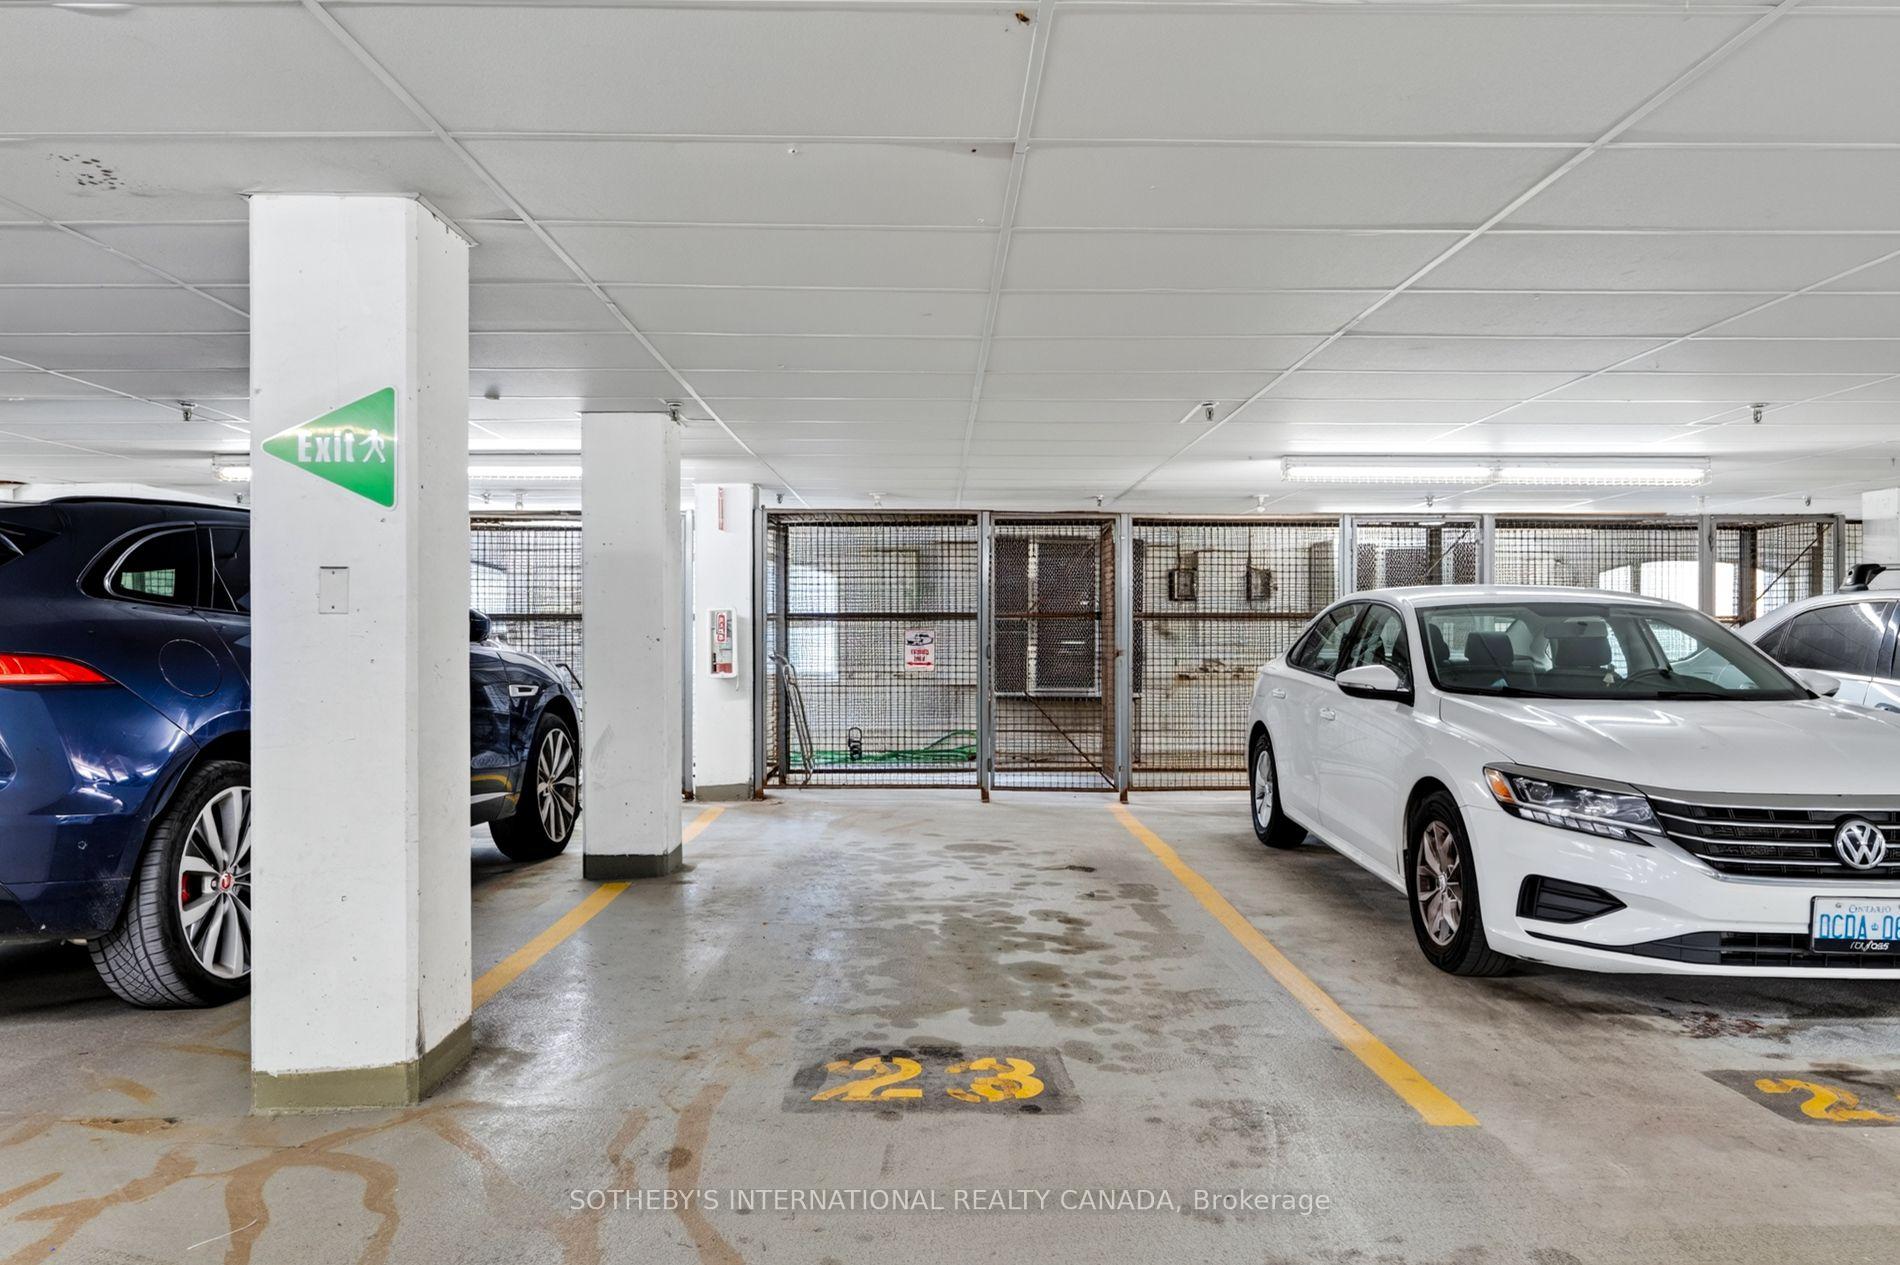
- Underground
- Garage Spaces
- 1
- Parking Type
- Owned
- Parking Spaces
- 1
- Total Garage And Parking Spaces
- 1
Lockers
- Locker Type
- Exclusive
- Locker Number
- 23
- Locker Level
- A
Heating & Cooling
- Heat Source
- Gas
- Heat Type
- Forced Air
- Air Conditioning
- Central Air
- Bedrooms
- 1
- Washrooms
- 1
- Kitchens
- 1
Room sizes
- Bathroom—Main level, 4 Pc Bath
- Living Room—Main level, Juliette Balcony, Hardwood Floor, South View
- Other—Main level, Large Closet, Hardwood Floor
- Kitchen—Main level, Centre Island, Marble Counter, Stainless Steel Appl
- Foyer—Main level
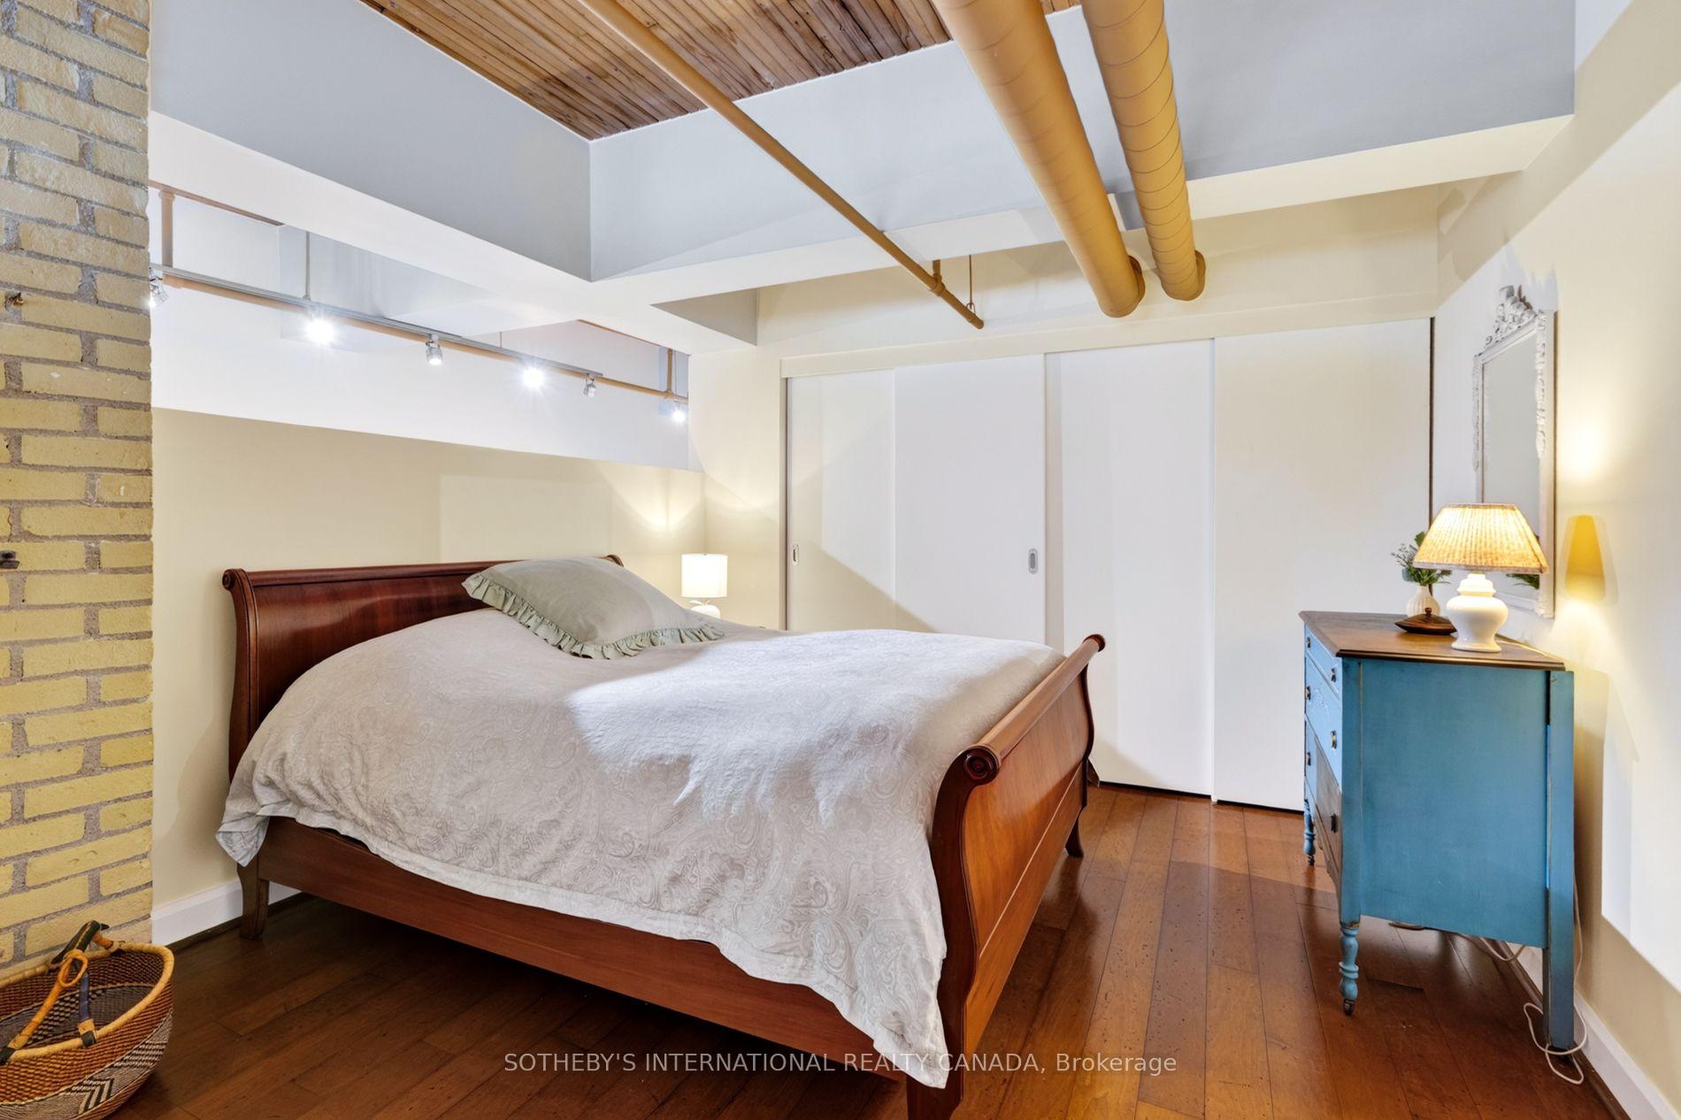
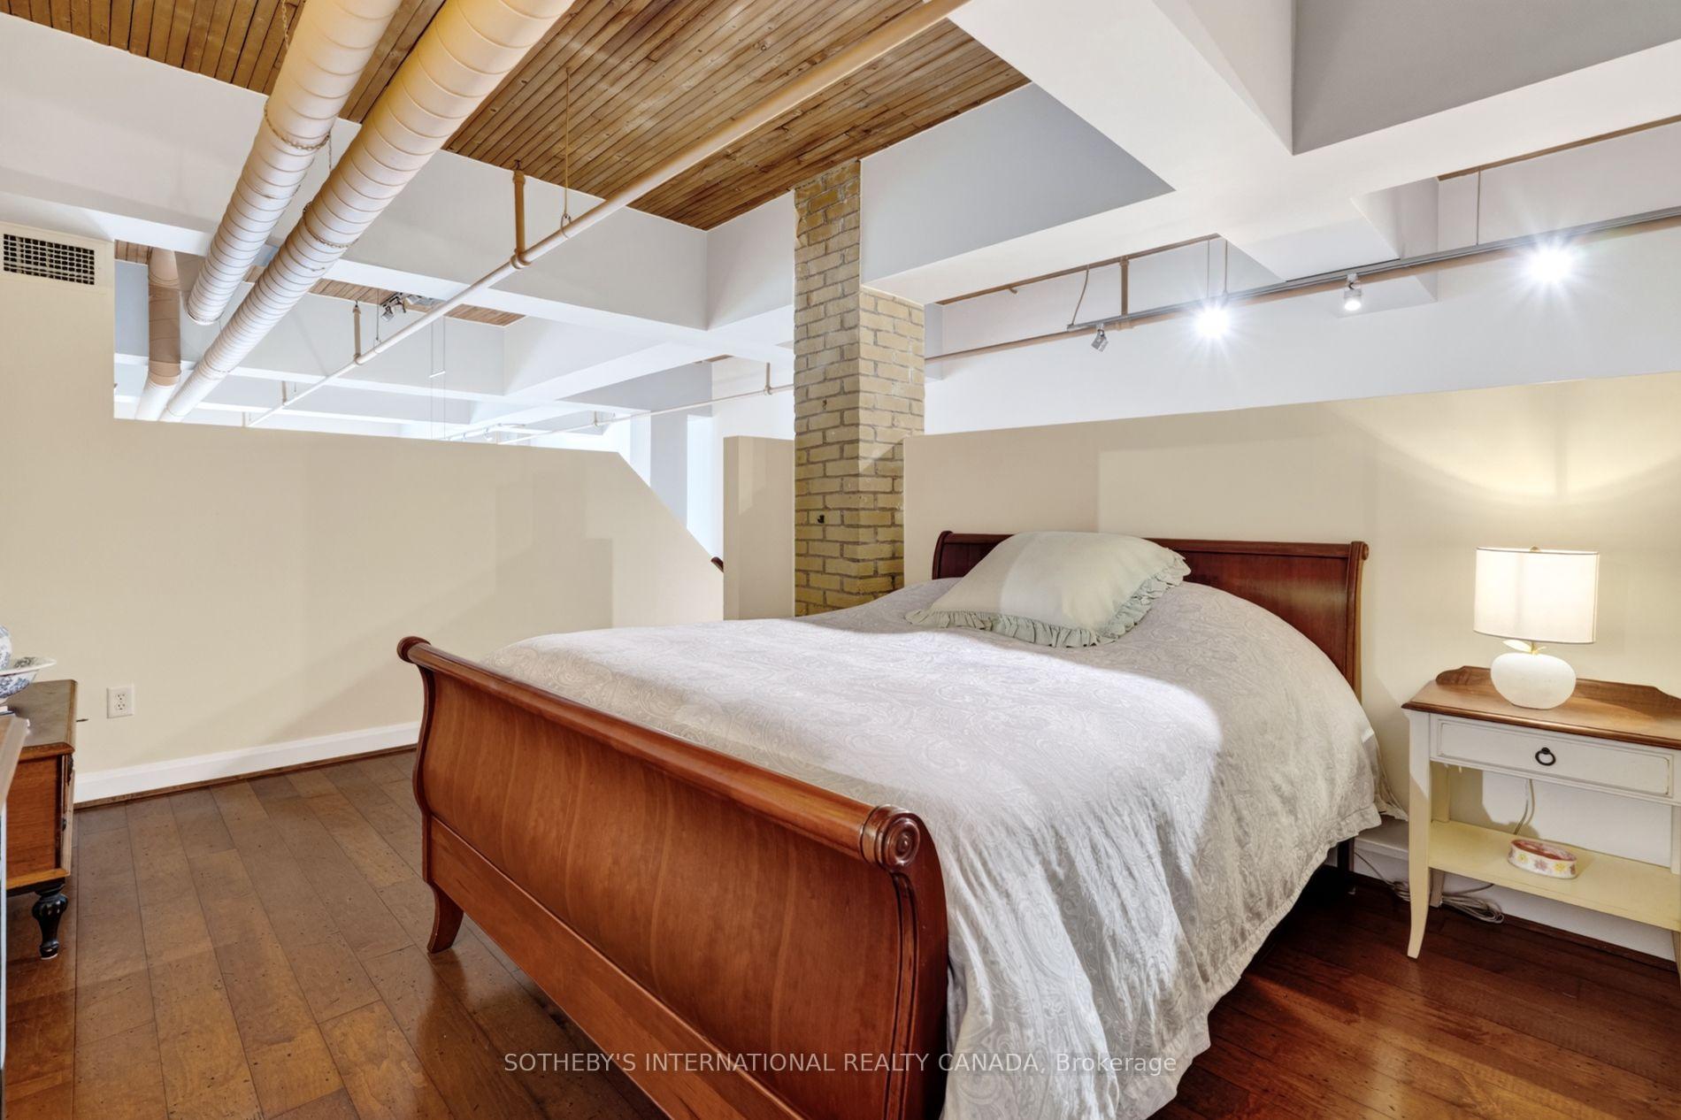
- Primary Bedroom—Main level, Hardwood Floor, Large Closet, Raised Room
- Dining Room—Main level, Hardwood Floor, Window, Open Concept
Washrooms
- 4-piece, Main
- Municipality
- Toronto
- Neighbourhood
- Niagara
- Main cross streets
- Queen St W & Shaw Street
- Directions
- Located on the South West Side - Parking on South Side of the Building in the Laneway
- MLS® number
- C13785434
- Data source
- Toronto Regional Real Estate Board
- Listed on
- 2026-09-15
- Updated on
- 2026-10-13
- Days on market
- 35 days
- Possession type
- Flexible
- Co-op commission
- 2.5% + HST
- Seller
- Listed by
- SOTHEBY'S INTERNATIONAL REALTY CANADA
Home Market Value
Current home valuation for Unit 208, 993 Queen Street W, Toronto, Niagara, Toronto, ON. Listed for $1,088,000
HOMEH Estimate
$1,142,400
Estimated Sales Range
$902,496 - $1,382,304
HOMEH Estimate for Unit 208, 993 Queen Street W, Toronto, Niagara
Calculated with a real agent's CMA method — 45+ years of experience, codified. Not an AI guess.
For the owner
Is this your home? Track its value.
Get this home's HOMEH Estimate by email once a month, with how many homes are for sale around you.
Mortgage Payment Calculator
Compare up to 4 down payment scenarios
5% on first $500K + 10% on $588,000 over $500K
$83,800
| Scenario 1 | Scenario 2 | Scenario 3 | Scenario 4 | |
|---|---|---|---|---|
−Down payment | % $ | % $ | % $ | % $ |
+CMHC insurance | $40,125 | $30,355 | $25,894 | $0 |
=Total mortgage | $1,043,261 | $1,009,555 | $950,694 | $870,400 |
Amortization | ||||
Mortgage rate | % | % | % | % |
| Payment frequency | ||||
=Mortgage payment | $5,094monthly | $4,929monthly | $4,642monthly | $4,250monthly |
Land Transfer Tax
$18,235
$18,235
$36,470
Around this home
Data provided by OpenStreetMap & Fraser Institute School Rankings
Ask HOMEH
New!Hi there!
👋Text or call (416) 301-9001
Recommended for you
Based on homes you've looked at.
No recommended properties found.
Nearby similar homes
No nearby properties found.
More real estate resources
Other homes nearby
Explore this area
Nearby neighbourhoods
No nearby listings available.