

102 14th Line W
102 14th Line W
 See all 50 photos
Property history
Facts and features
- BasementNone
- Age of home6–15 years
- Water, sewerWell, septic
- Lot shapeIrregular
The homeDetached, Bungalow, Age 6–15 years
- Type: Detached
- Style: Bungalow
- Age: 6–15 years
- Living space: 700–1,100 sq ft
- Basement: None
- View: Hills, trees/woods
- Waterfront: None
InsideAir exchanger, carpet free, water heater, Rooms above ground 7, Bedrooms 2
- Features: Air exchanger, carpet free, water heater
- Rooms above ground: 7
- Bedrooms: 2
- Bathrooms: 1
- Kitchens: 1
Outside and lotVinyl siding, Asphalt shingle, Concrete, slab
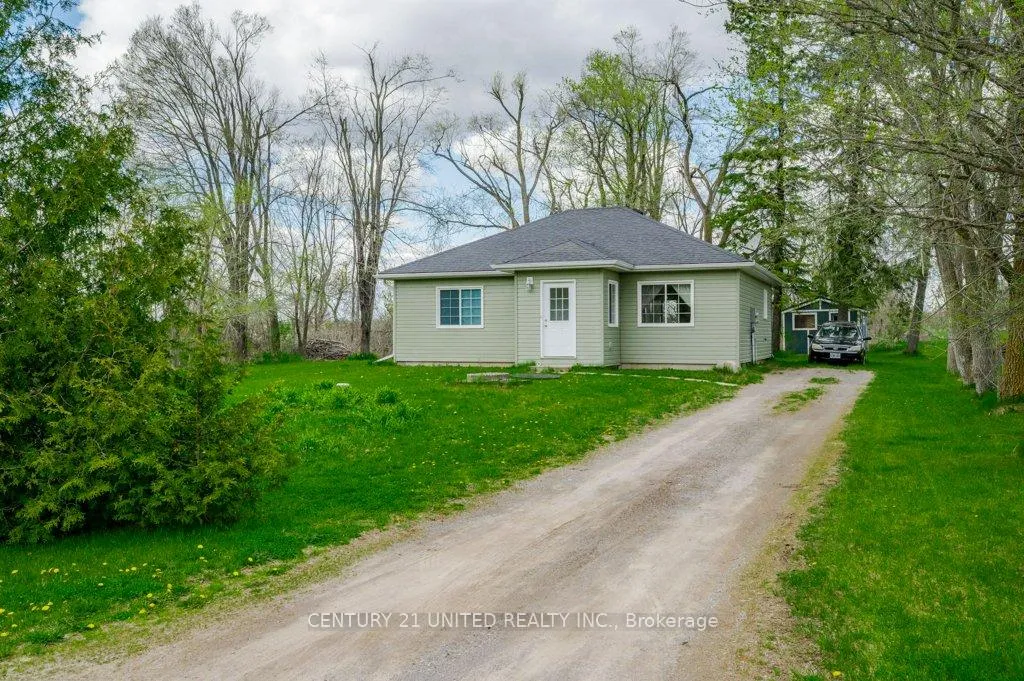
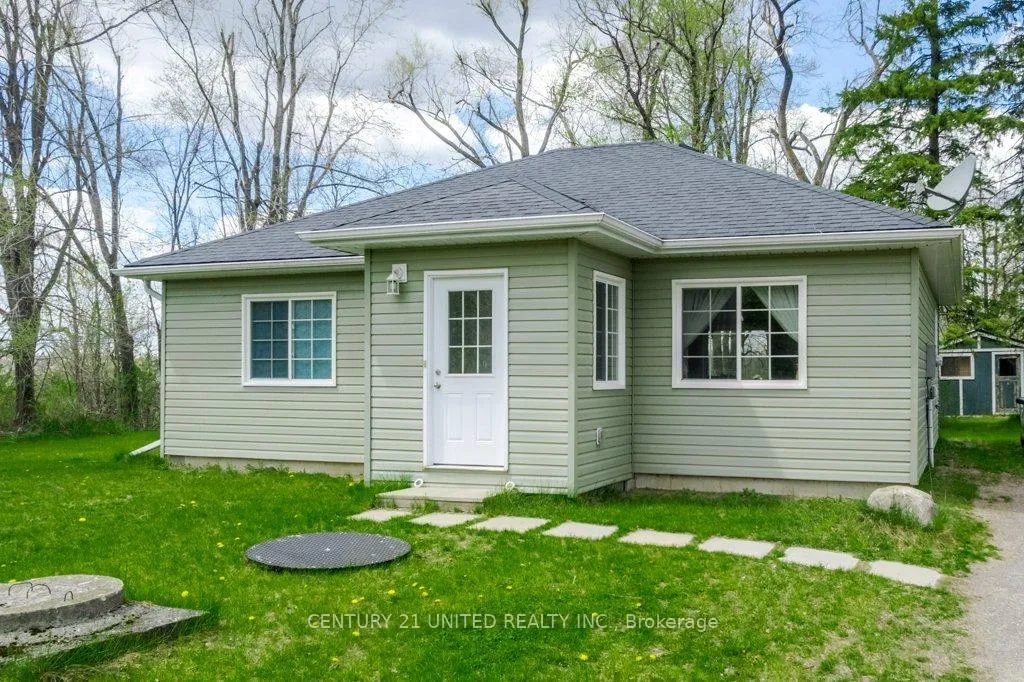
- Exterior: Vinyl siding
- Roof: Asphalt shingle
- Foundation: Concrete, slab
- Other structures: Out buildings
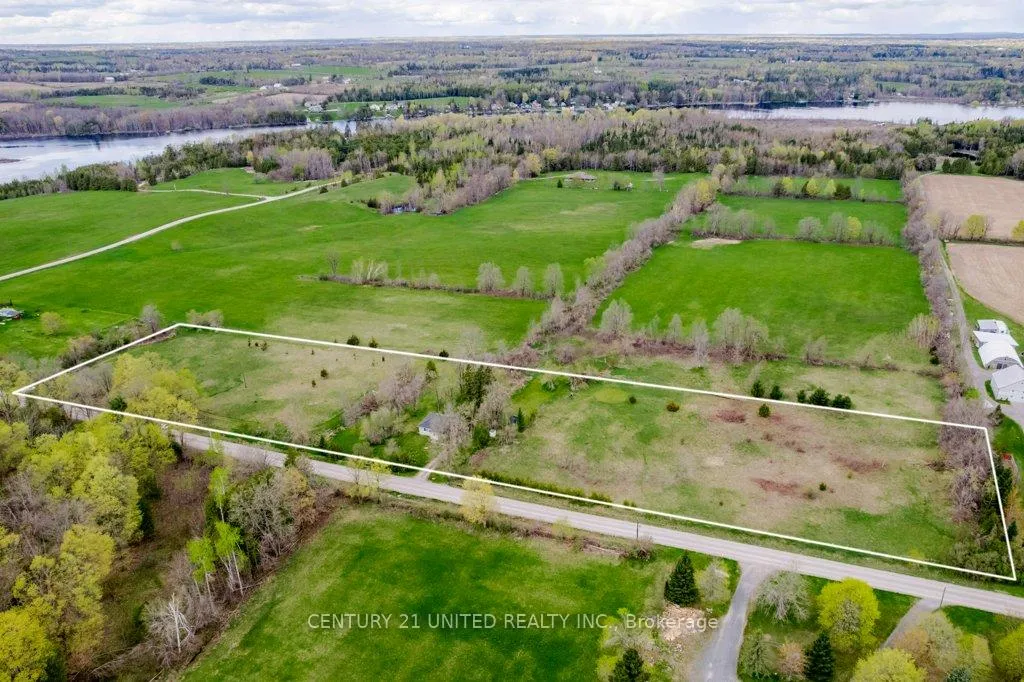
- Size: 1,003.2 × 232 ft
- Shape: Irregular
- Zoning: RR
Parking5 Parking, Private
- Spaces: 5 Parking
- Driveway: Private
Heating, water and powerBaseboard, electric, Well, Septic
- Heating: Baseboard, electric
- Water: Well
- Sewer: Septic
- Hydro: Yes
- Telephone: Yes
Costs and taxesTaxes $3,245 a year, HST included in the price, N/a
- Taxes, 2025: $3,245 a year
- HST: HST included in the price
- Rental items: N/a
Included in the saleFridge, stove, washer, window coverings, light fixtures, hot water tank, Personal belongings
- Included: Fridge, stove, washer, window coverings, light fixtures, hot water tank
- Not included: Personal belongings
NearbyHospital, place of worship, school bus route, wooded/treed
- Close to: Hospital, place of worship, school bus route, wooded/treed
Listing detailsX13127372, Sold, May 13, 2026
- MLS® number: X13127372
- Status: Sold
- Listed on: May 13, 2026
- Days on market: 6
- Updated: May 19, 2026
- Possession: Flexible
- Occupied by: Owner
- Listing brokerage: CENTURY 21 UNITED REALTY INC.
About this home
102 14th Line W, Trent Hills (Rural Trent Hills), ON K0L 1Z0
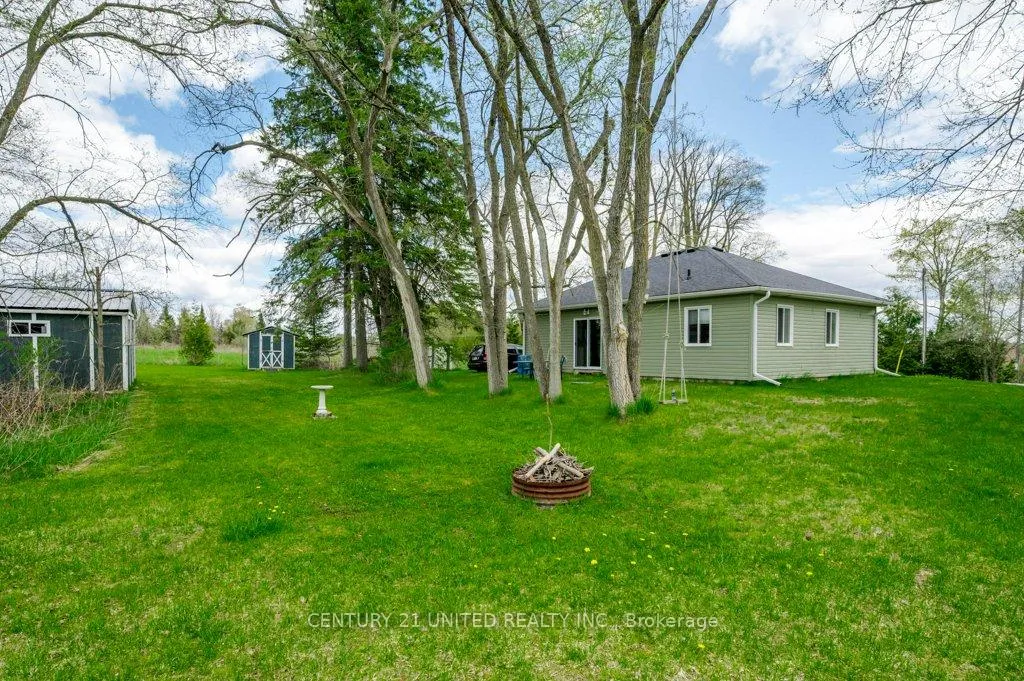
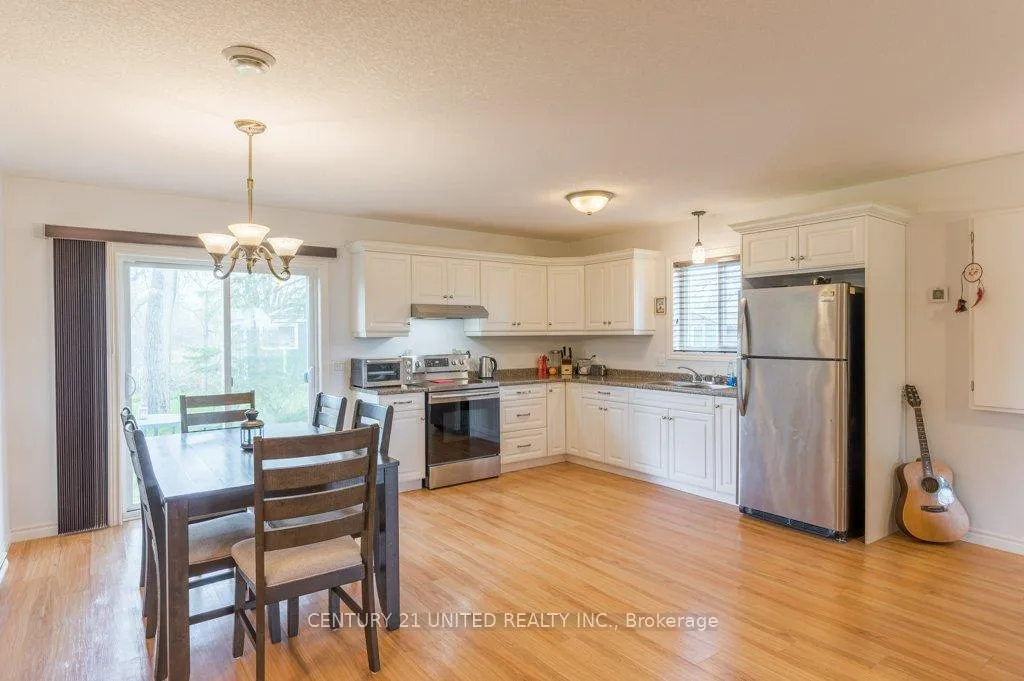
Surrounded by open countryside & rolling hills, this custom-built bungalow offers a peaceful lifestyle with endless opportunity to enjoy the land and slower pace of rural living. Built in 2017 with one-level living and accessibility in mind, the home is ideal for those seeking simplicity, minimal upkeep, and a connection to nature. Situated on 5.44 acres with over 1,000 ft of road frontage, the property offers space to explore, create, & embrace country living.The 977 sq. ft. home features 2 bdrms, a 4-pc bath, and an open concept kitchen/dining, and living area filled with natural light. A walkout leads to private outdoor space where mornings begin with coffee overlooking the property and evenings are spent enjoying peaceful sunsets and quiet nights under the stars. The land itself is what truly sets this property apart. Multiple cleared areas providing flexibility for gardens, entertaining, hobby farming, recreation, or simply unwinding in nature. A groomed trail winds along the west side of the property, creating a private walking path ideal for evening strolls, children exploring, or future outdoor activities year-round.Detached bunkie with future potential and an older outbuilding that could be restored if desired. Zoned RR with Prime Agricultural designation, this property may appeal to buyers dreaming of a more self-sufficient lifestyle, small-scale homesteading, or maximizing the potential of the land.Located on a quiet municipally maintained dead-end road in Trent Hills, this location perfectly balances privacy with convenience. Enjoy close proximity to the Trent River, nearby public boat launch & the welcoming communities of Havelock and Campbellford offering local shops, restaurants, farmers markets, and everyday amenities. Peterborough is approximately 30 min away, making this an ideal escape from city living without feeling disconnected. If you've been searching for a peaceful slice of country paradise, this may be the one - don't miss your opportunity!
Ask about this home
A HOMEH agent will answer your questions about this home.
Around this home
Helpful calculators
Your HOMEH agent

"I would see it this week."