

991 9th Line W
991 9th Line W
 See all 50 photos
Property history
Facts and features
- BasementWalk-out
- Water, sewerWell, septic
- HeatingForced air
- CoolingCentral air
- Separate entrance
- Fireplace
- Central air
- Pool
The homeDetached, 2-storey, 2,000–2,500 sq ft
- Type: Detached
- Style: 2-storey
- Living space: 2,000–2,500 sq ft
- Basement: Walk-out, separate entrance, partially finished, full
- View: Meadow, trees/woods, pasture
- Waterfront: None
InsideFireplace Yes, electric, living room, Main level, Water heater owned, water softener
- Fireplace: Yes, electric, living room
- Laundry: Main level
- Features: Water heater owned, water softener
- Rooms above ground: 14
- Bedrooms: 3 + 1 in the basement
- Bathrooms: 2
- Kitchens: 1
Outside and lotVinyl siding, Fibreglass shingle, Concrete block
- Exterior: Vinyl siding
- Roof: Fibreglass shingle
- Foundation: Concrete block
- Pool: Above ground
- Features: Deck, porch
- Other structures: Out buildings
- Size: 413.53 × 1,370.89 ft
- Zoning: AG & ES
Parking6 Parking, Private
- Spaces: 6 Parking
- Driveway: Private
Heating, water and powerForced air, oil, Central air, Well
- Heating: Forced air, oil
- Cooling: Central air
- Water: Well
- Sewer: Septic
- Natural gas: No
- Hydro: Yes
- Cable: No
Costs and taxesTaxes $4,566 a year, HST No HST
- Taxes, 2025: $4,566 a year
- HST: No HST
Included in the saleDishwasher, stove, chest freezer & fridge in basement, pool equipment, logs in back field, electric fireplace in living room, Washer, dryer. fridge in kitchen may be negotiable.
- Included: Dishwasher, stove, chest freezer & fridge in basement, pool equipment, logs in back field, electric fireplace in living room
- Not included: Washer, dryer. fridge in kitchen may be negotiable.
NearbyHospital, library, arts centre, wooded/treed, rolling, place of worship
- Close to: Hospital, library, arts centre, wooded/treed, rolling, place of worship
Listing detailsX13120668, Sold, May 13, 2026
- MLS® number: X13120668
- Status: Sold
- Listed on: May 13, 2026
- Days on market: 51
- Updated: Jul 3, 2026
- Possession: Flexible
- Occupied by: Owner
- Listing brokerage: SOTHEBY'S INTERNATIONAL REALTY CANADA
About this home
991 9th Line W, Trent Hills (Rural Trent Hills), ON K0L 1L0
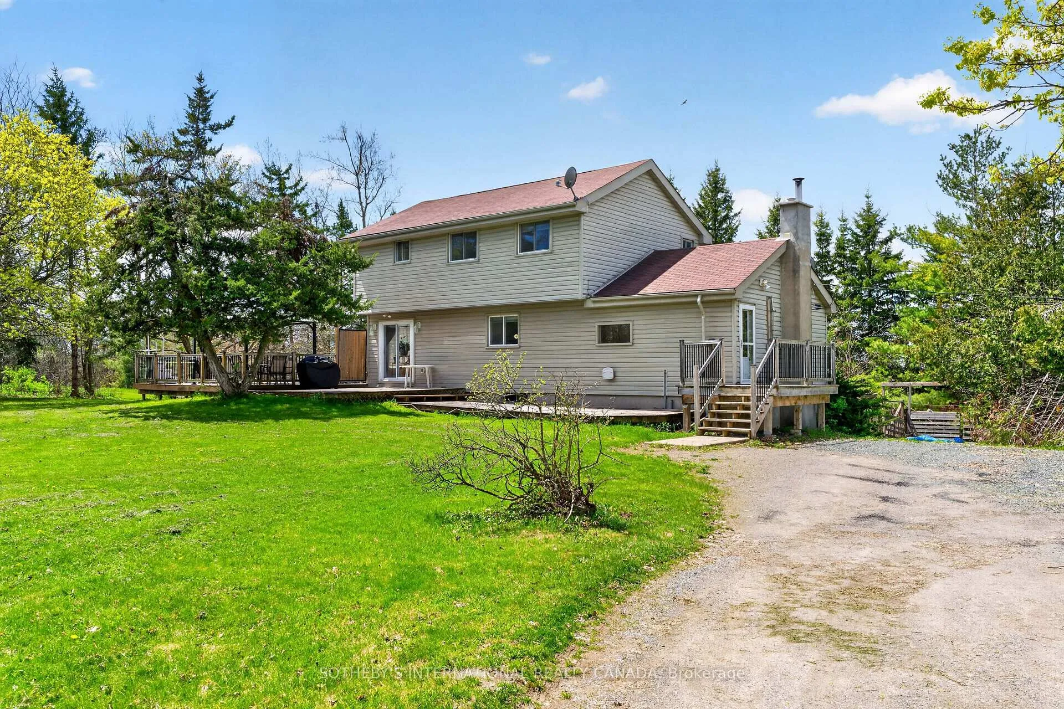
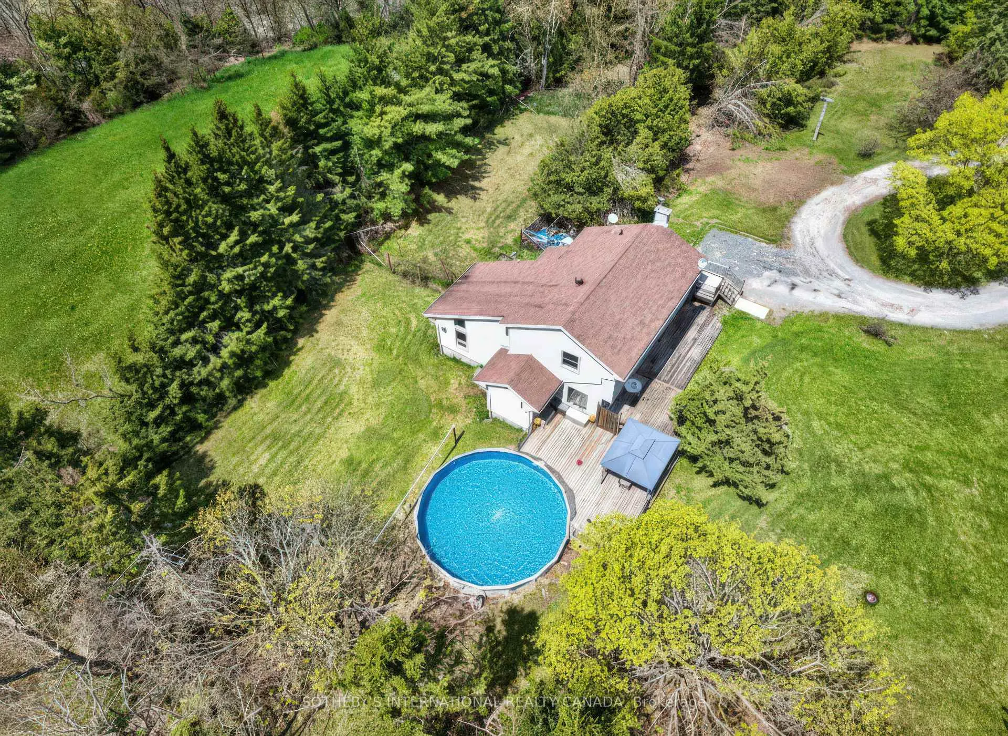
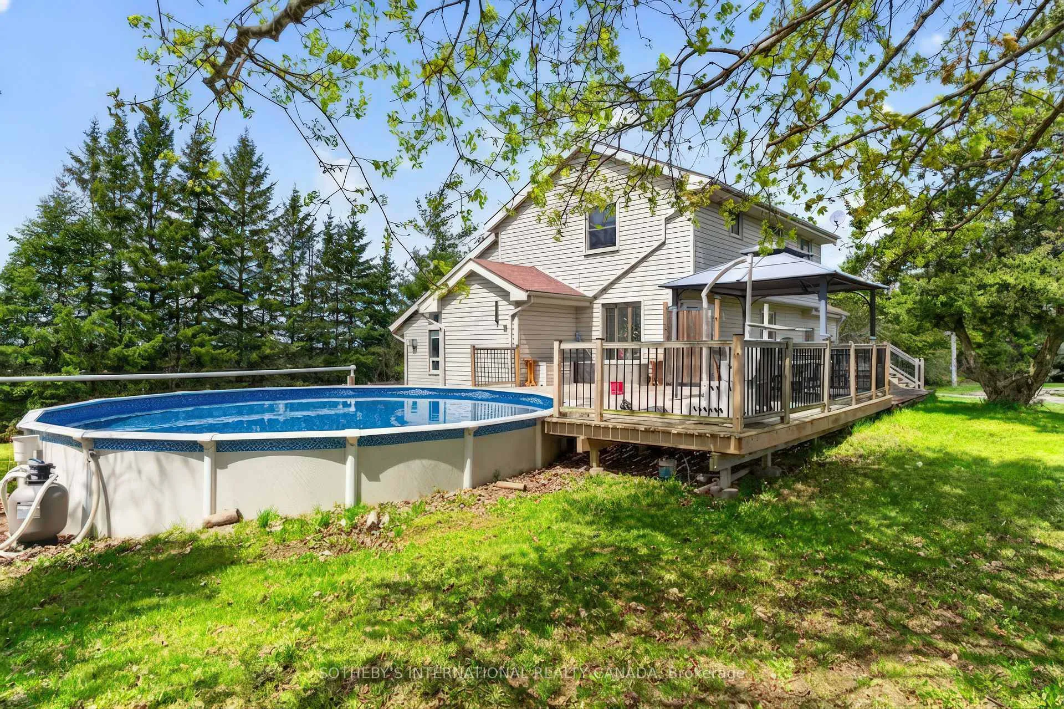
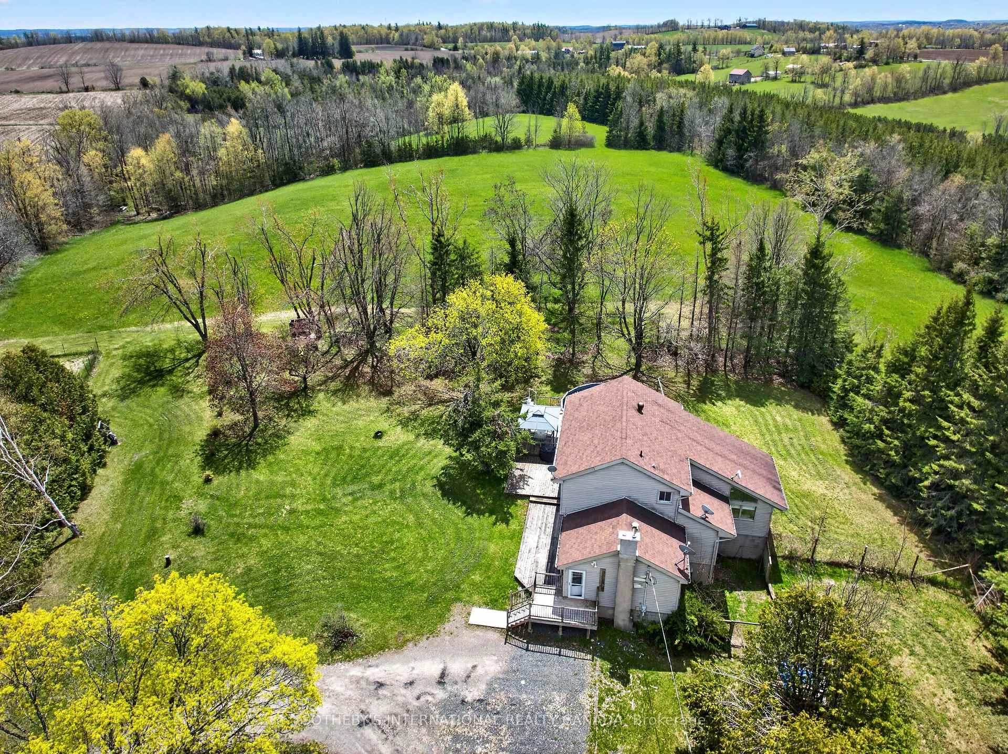
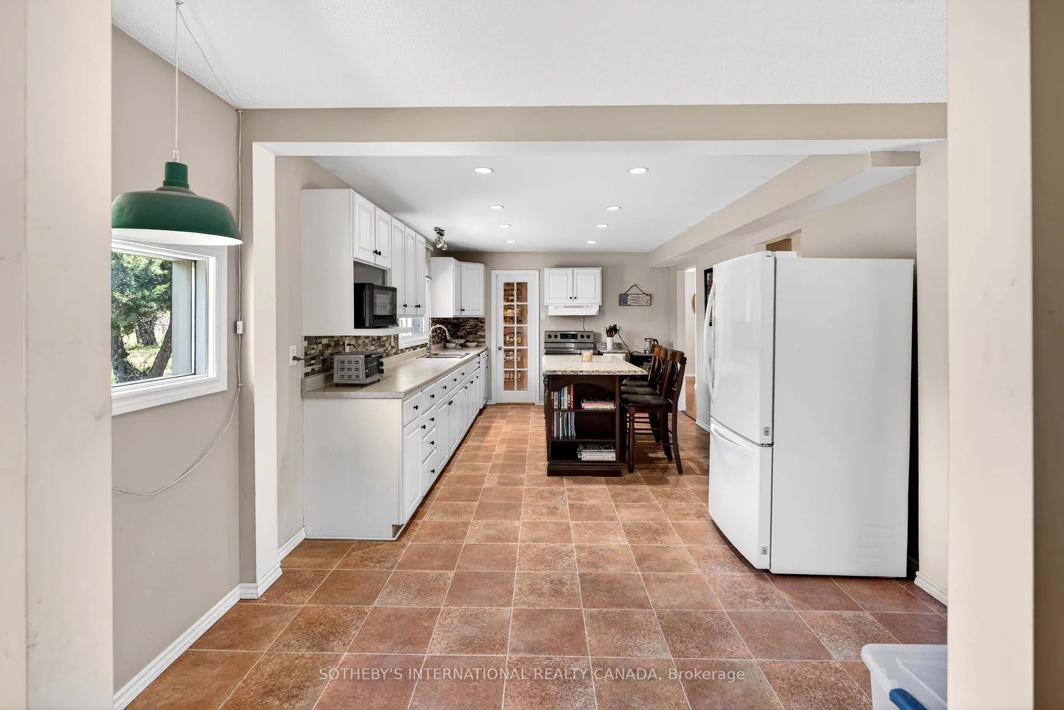
Set on approximately 15 acres of rolling fields, this inviting country property offers a peaceful rural setting just minutes from the amenities of Campbellford. The home is thoughtfully designed for comfortable family living, beginning with a spacious front foyer and an additional side entry that leads directly to the outdoor living area, complete with a deck, gazebo, and above-ground pool-ideal for entertaining or enjoying warm summer days.The main level features a generous kitchen with a center island and walk-in pantry, providing ample space for both everyday meals and hosting. A separate dining room offers a more formal setting, while the bright living room is enhanced by large windows and an electric fireplace, creating a warm and welcoming atmosphere. A convenient powder room and dedicated laundry room complete the main floor.Upstairs, the home offers three well-proportioned bedrooms, including a primary suite with a walk-in closet, along with a full bathroom. A versatile loft area provides additional space for a home office, reading nook, or play area. The lower level includes a finished bedroom with laminate flooring and closet, a cold storage room, and a large unfinished area offering excellent potential for future development. The walk-out basement provides direct access to a fenced dog run, making it ideal for pet owners. Outdoors, the property continues to impress with a mix of open and wooded land, offering privacy, recreational opportunities, and space to roam. A detached outbuilding provides convenient storage for tools and equipment. With its combination of functional living space, outdoor amenities, and a desirable location close to town, this property presents a wonderful opportunity to enjoy the best of country living.
Ask about this home
A HOMEH agent will answer your questions about this home.
Around this home
Helpful calculators
Your HOMEH agent

"I would see it this week."