

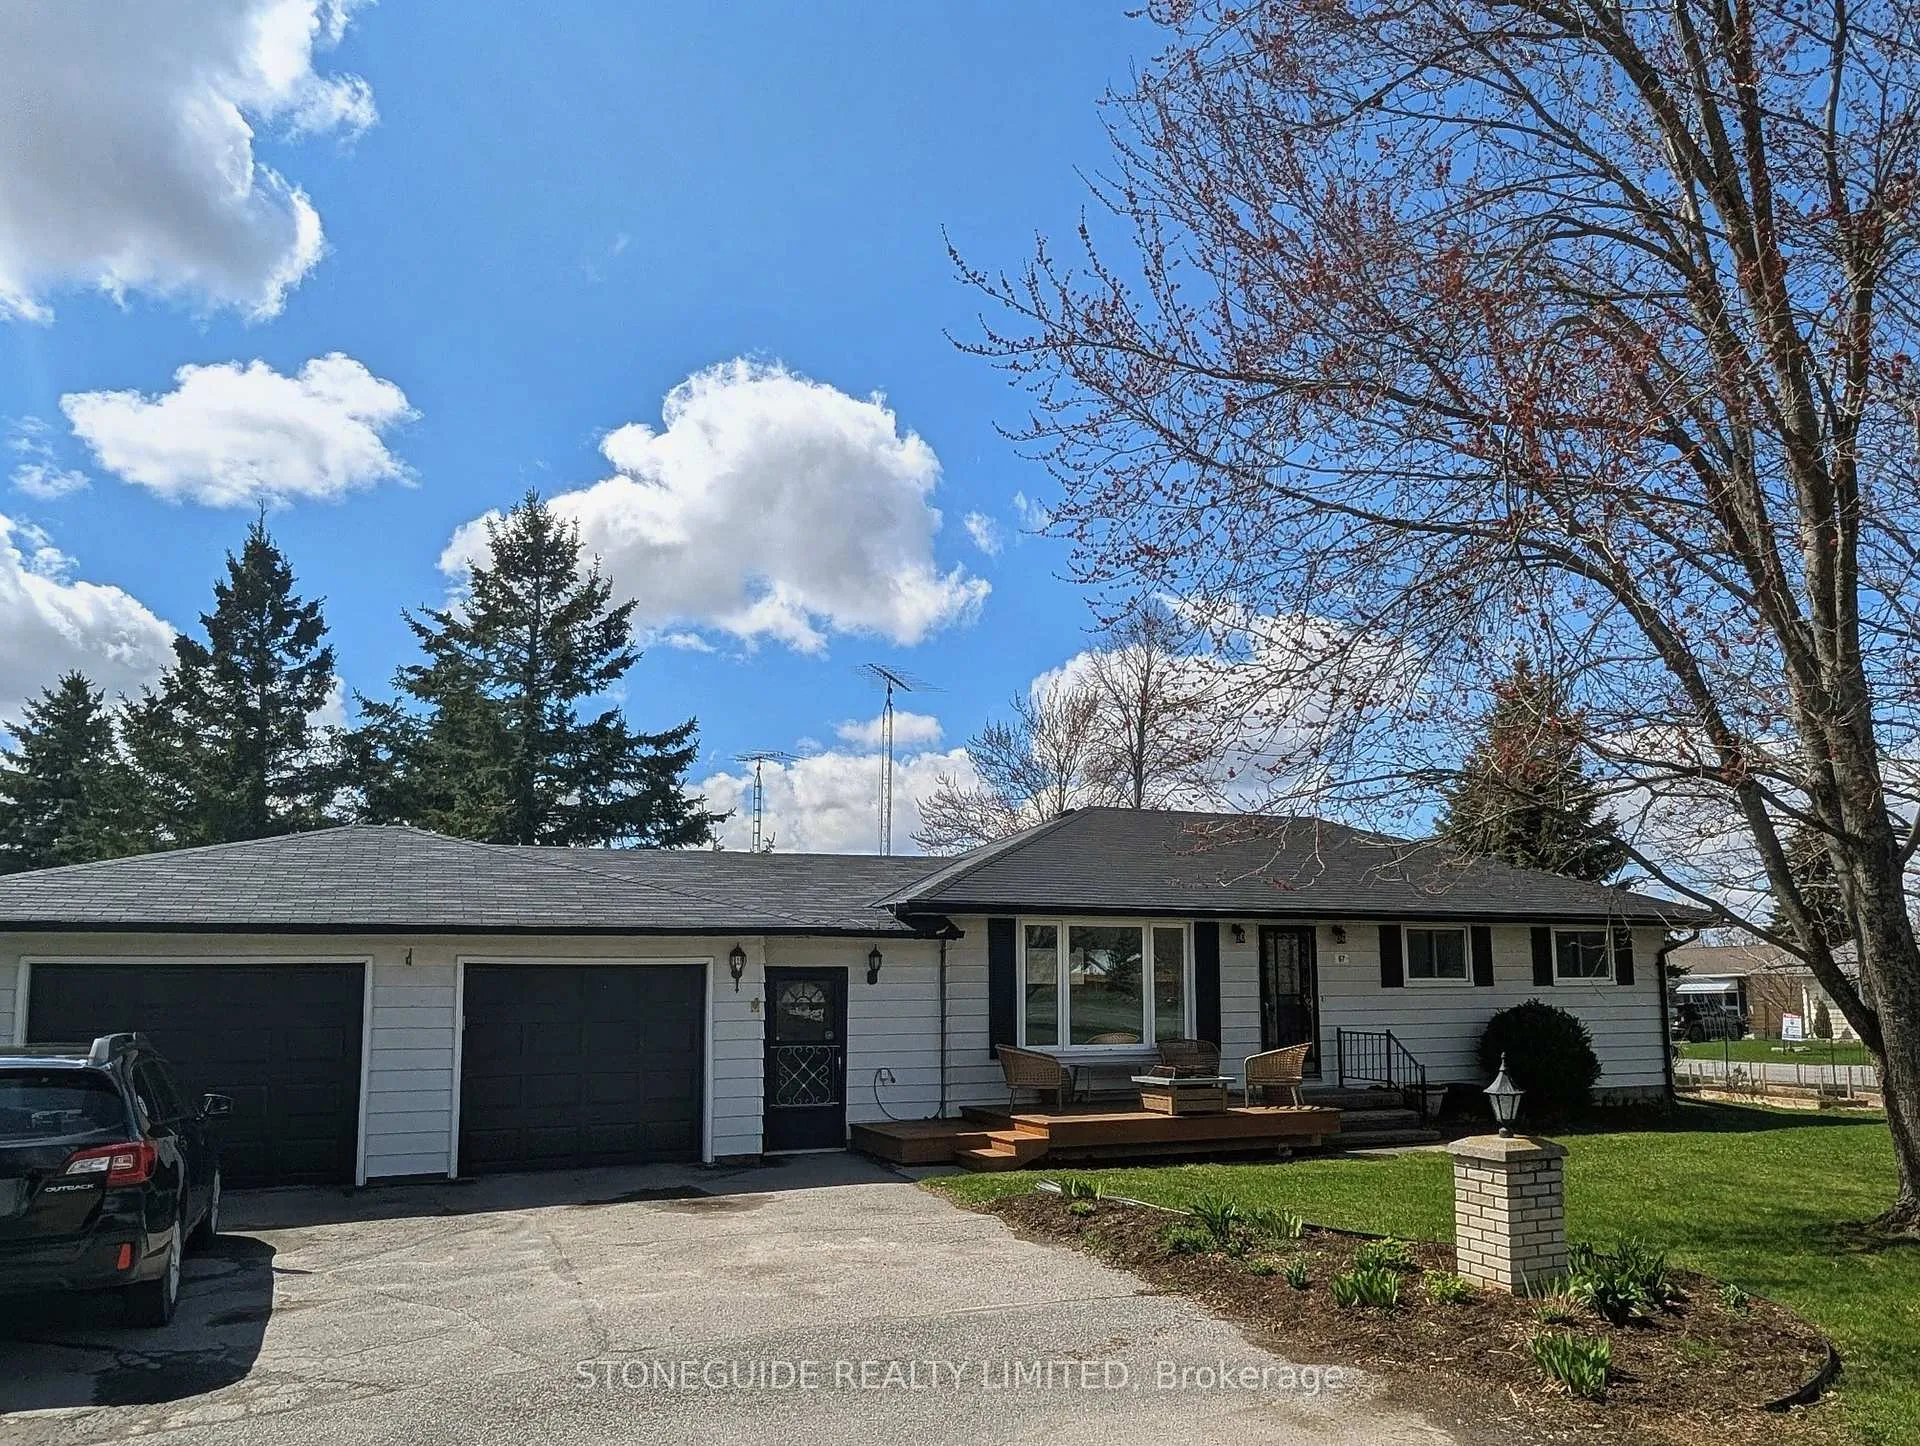
67 Argyle Street
67 Argyle Street
 See all 44 photos
Property history
Facts and features
- BasementFinished
- Age of home51–99 years
- Water, sewerSeptic
- HeatingForced air
- Central air
The homeDetached, Bungalow, Age 51–99 years
- Type: Detached
- Style: Bungalow
- Age: 51–99 years
- Living space: 700–1,100 sq ft
- Basement: Full, finished
InsideLower level, Carpet free, primary bedroom - main floor, sump pump, water heater, Rooms above ground 6
- Laundry: Lower level
- Features: Carpet free, primary bedroom - main floor, sump pump, water heater
- Rooms above ground: 6
- Rooms in the basement: 4
- Bedrooms: 2 + 1 in the basement
- Bathrooms: 1
- Kitchens: 1
Outside and lotAluminum siding, Asphalt shingle, Concrete block
- Exterior: Aluminum siding
- Roof: Asphalt shingle
- Foundation: Concrete block
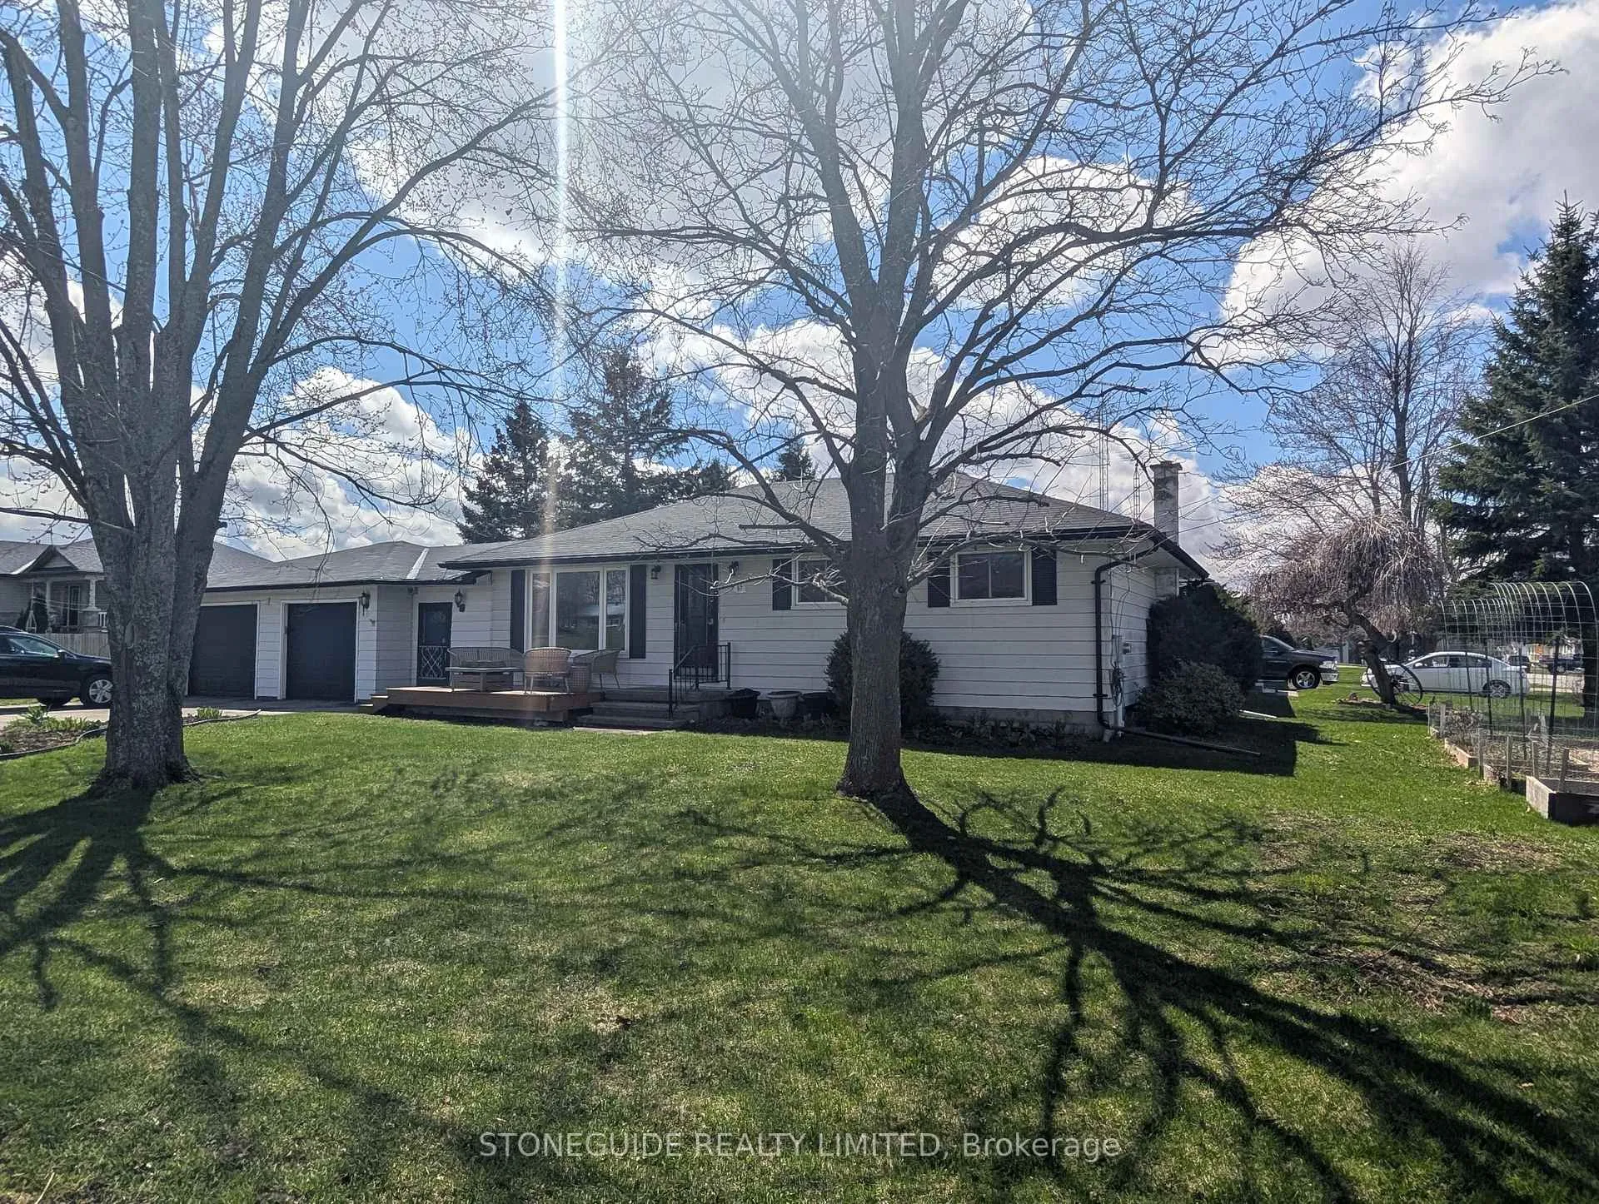
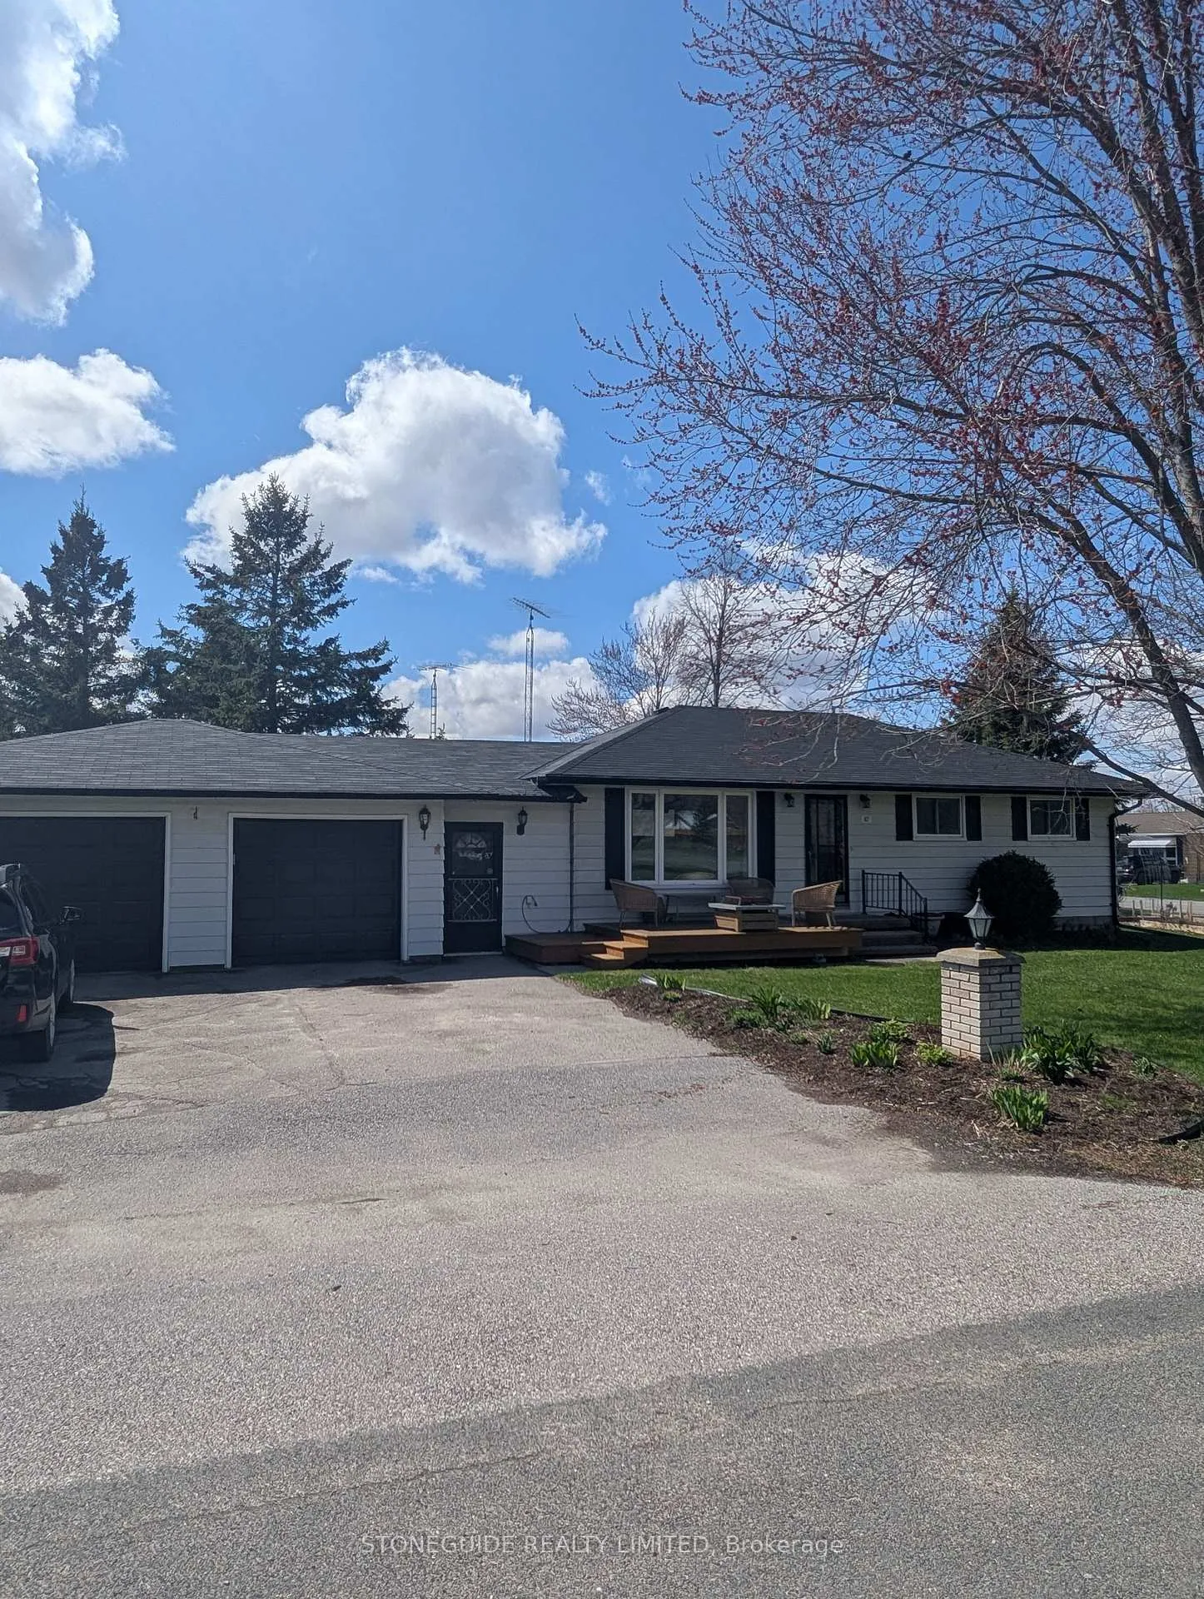
- Features: Deck, landscaped, porch
- Size: 49.91 × 148.5 ft
- Zoning: R1
Parking2 Garage, Attached, Private double
- Spaces: 2 Garage
- Garage: Attached
- Driveway: Private double
Heating, water and powerForced air, gas, Central air, Municipal water
- Heating: Forced air, gas
- Cooling: Central air
- Water: Municipal water
- Sewer: Septic
Costs and taxesTaxes $3,027 a year, HST No HST, Rental items None
- Taxes, 2025: $3,027 a year
- HST: No HST
- Rental items: None
Included in the saleRefrigerator, clothes washer, window coverings, range, natural gas bbq, oven, dishwasher, clothes dryer, ceiling fans. all walk-in pantry shelving.
- Included: Refrigerator, clothes washer, window coverings, range, natural gas bbq, oven, dishwasher, clothes dryer, ceiling fans. all walk-in pantry shelving.
Listing detailsX13111006, Sold, May 11, 2026
- MLS® number: X13111006
- Status: Sold
- Listed on: May 11, 2026
- Days on market: 11
- Updated: May 22, 2026
- Possession: Immediate
- Occupied by: Owner
- Listing brokerage: STONEGUIDE REALTY LIMITED
About this home
67 Argyle Street, Trent Hills (Hastings), ON K0L 1Y0
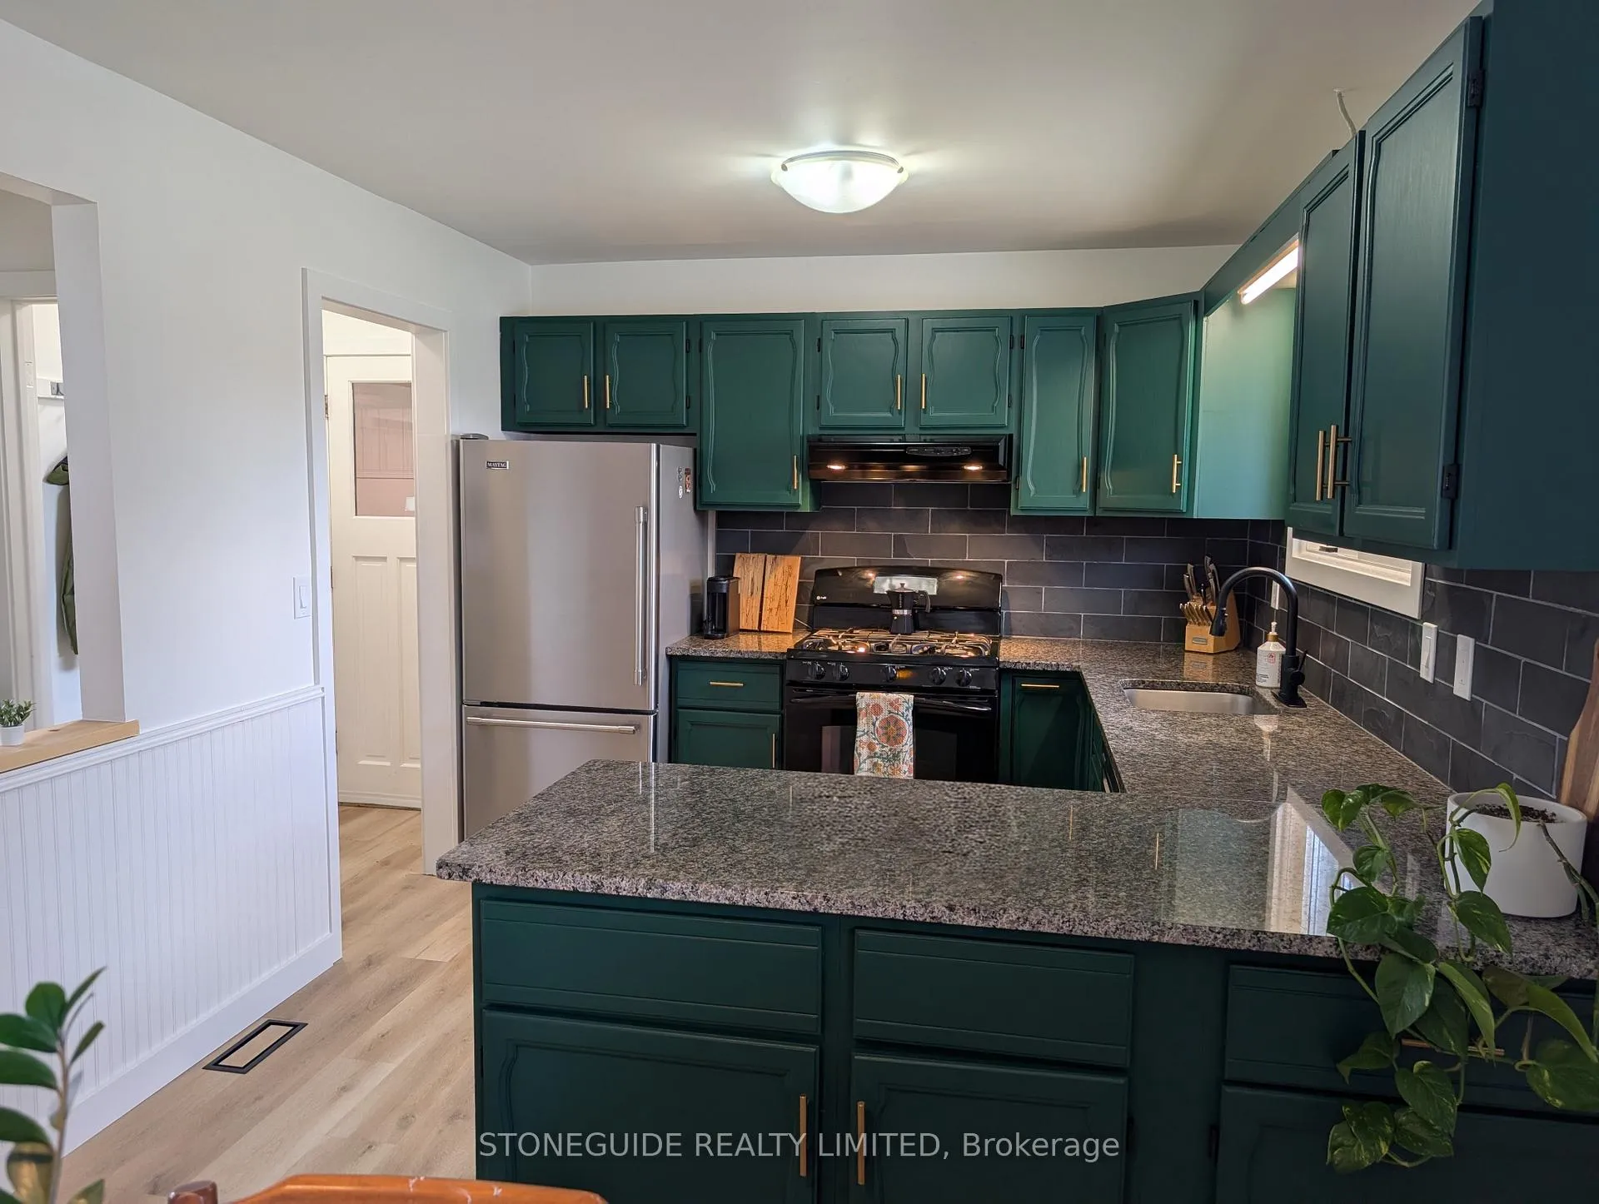
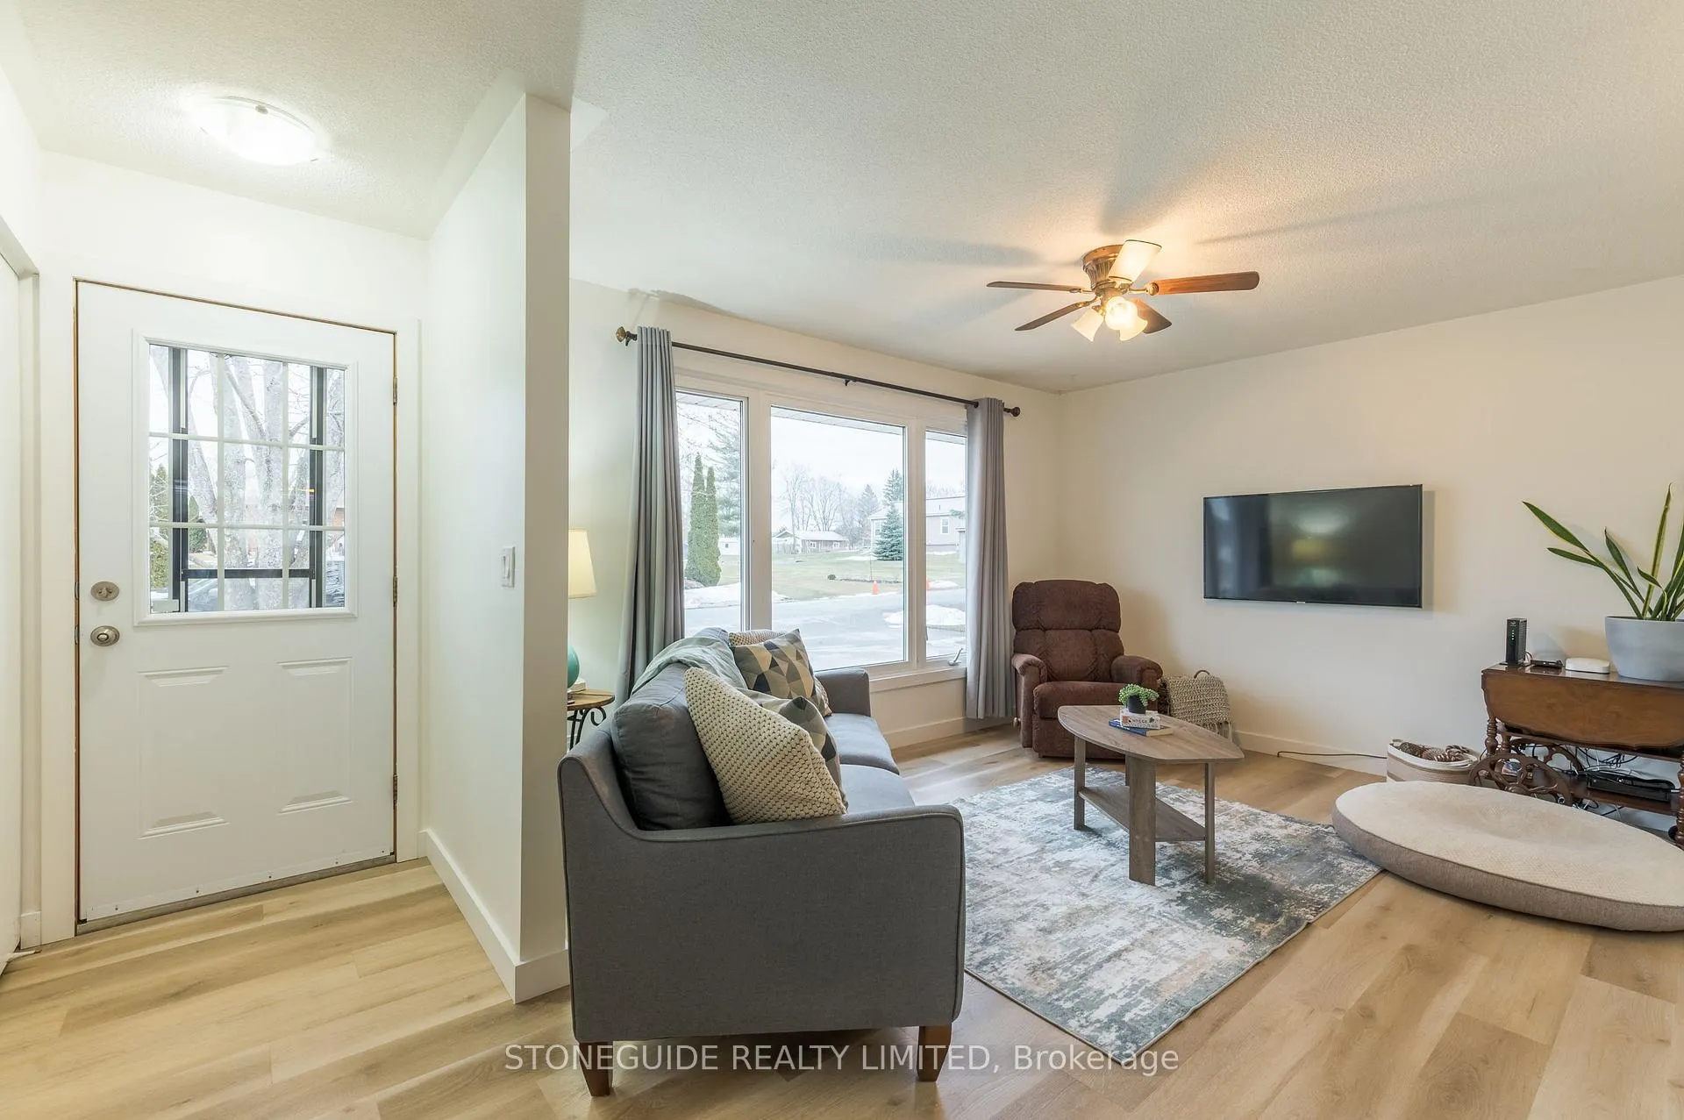
Welcome to 67 Argyle Street in the heart of Hastings - a beautifully renovated bungalow just steps from the scenic Trent River and all the charm of small-town living. This move-in ready 2+1 bedroom home offers stylish updates throughout, including new flooring, fresh professional paint, updated lighting, and mostly new appliances. The bright and functional layout features a spacious primary bedroom with a large walk-in closet and a custom walk-in pantry that adds both character and convenience. The finished lower level provides additional living space with a third bedroom, recreation area, office space, and laundry - ideal for families, guests, or working from home. Outside, enjoy a fully fenced yard with stunning perennial gardens, strawberries, and raspberries, plus newer decks perfect for entertaining or relaxing outdoors. Major recent upgrades include the roof, attic insulation, and basement insulation, offering peace of mind and improved efficiency. Complete with a large attached garage and ample parking.
Ask about this home
A HOMEH agent will answer your questions about this home.
Around this home
Daily convenience, out of 100, from the distances below
Schools nearby
School rating, out of 10.
Helpful calculators
Your HOMEH agent

"I would see it this week."