

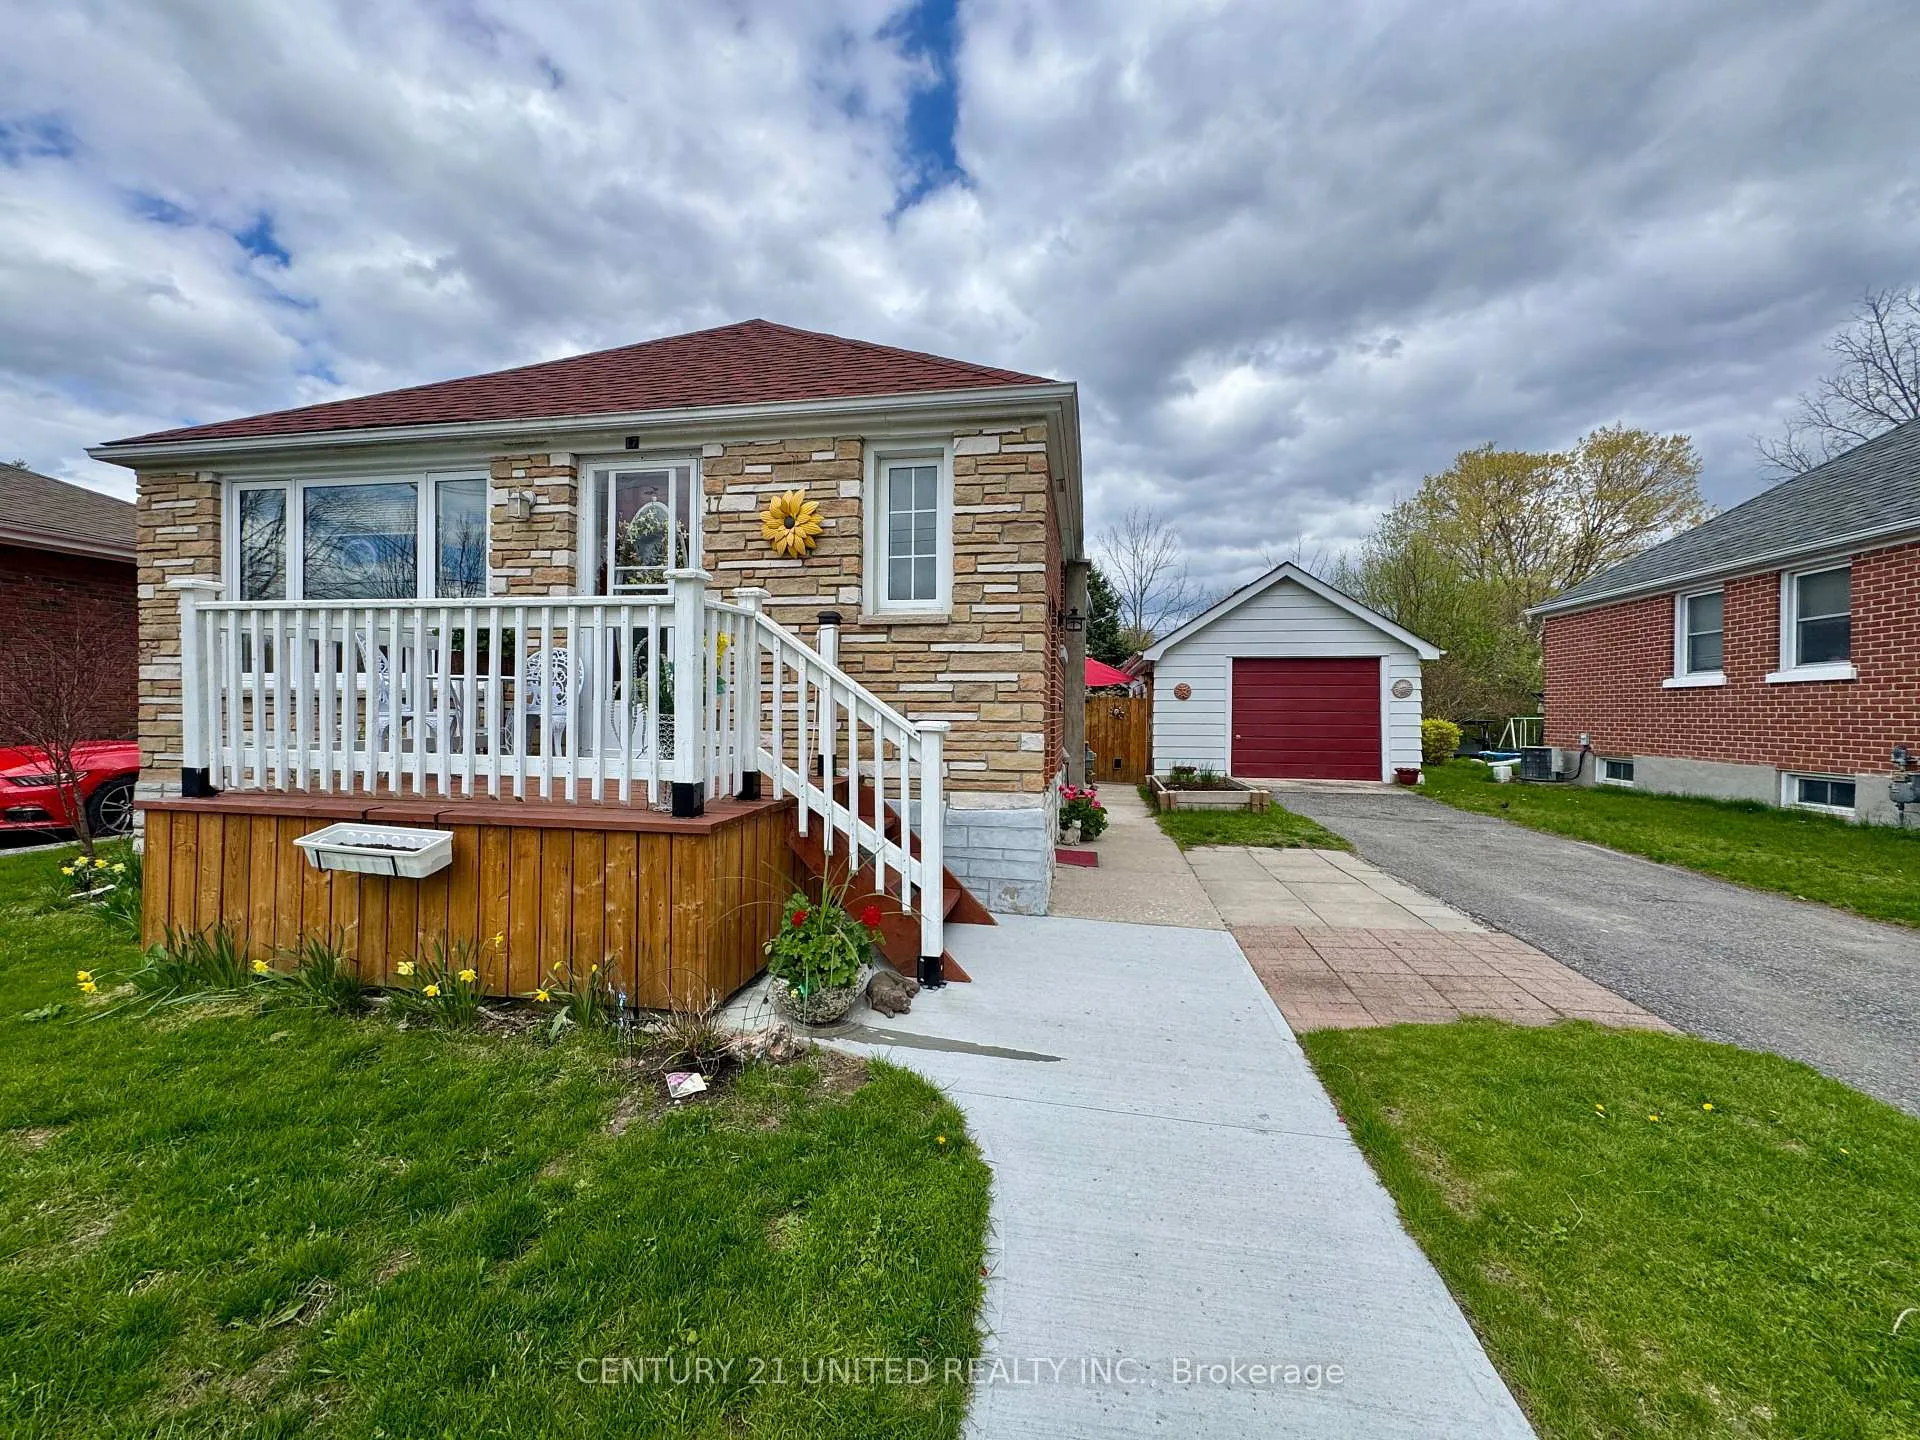
17 Margaret Street N
17 Margaret Street N
 See all 44 photos
Property history
Facts and features
- BasementPart finished
- Age of home51–99 years
- Water, sewerMunicipal
- Lot shapeRectangular
- Fireplace
- Central air
The homeDetached, Bungalow, Age 51–99 years
- Type: Detached
- Style: Bungalow
- Age: 51–99 years
- Living space: 700–1,100 sq ft
- Basement: Partially finished
- Waterfront: None
InsideFireplace Yes, natural gas, Lower level, In-law capability, primary bedroom - main floor, storage, water heater
- Fireplace: Yes, natural gas
- Laundry: Lower level
- Features: In-law capability, primary bedroom - main floor, storage, water heater
- Security: Smoke detector, carbon monoxide detectors
- Rooms above ground: 7
- Rooms in the basement: 4
- Bedrooms: 2 + 1 in the basement
- Bathrooms: 2
- Kitchens: 1
Outside and lotBrick, Asphalt shingle, Poured concrete
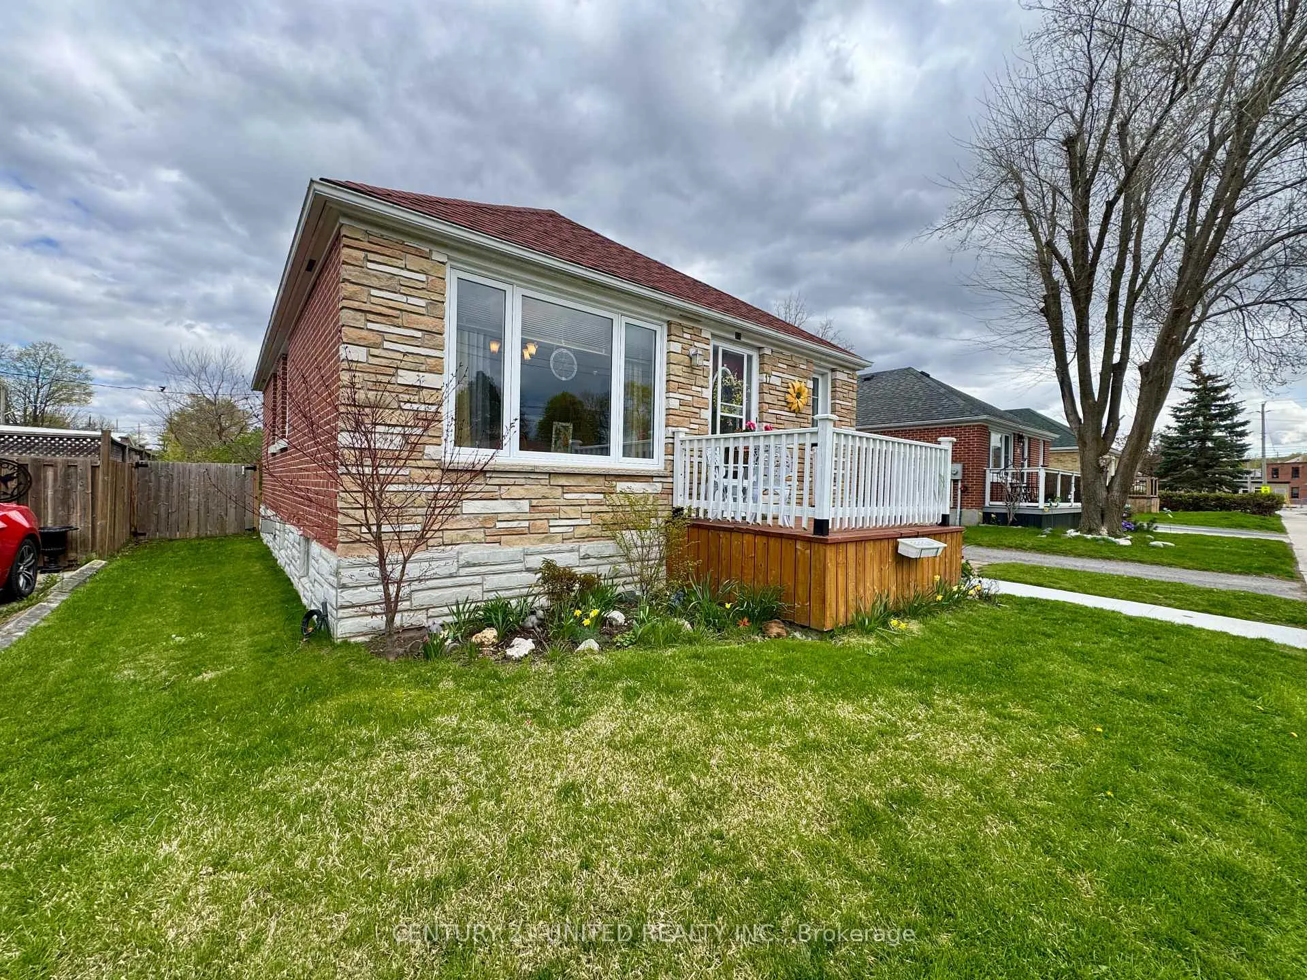
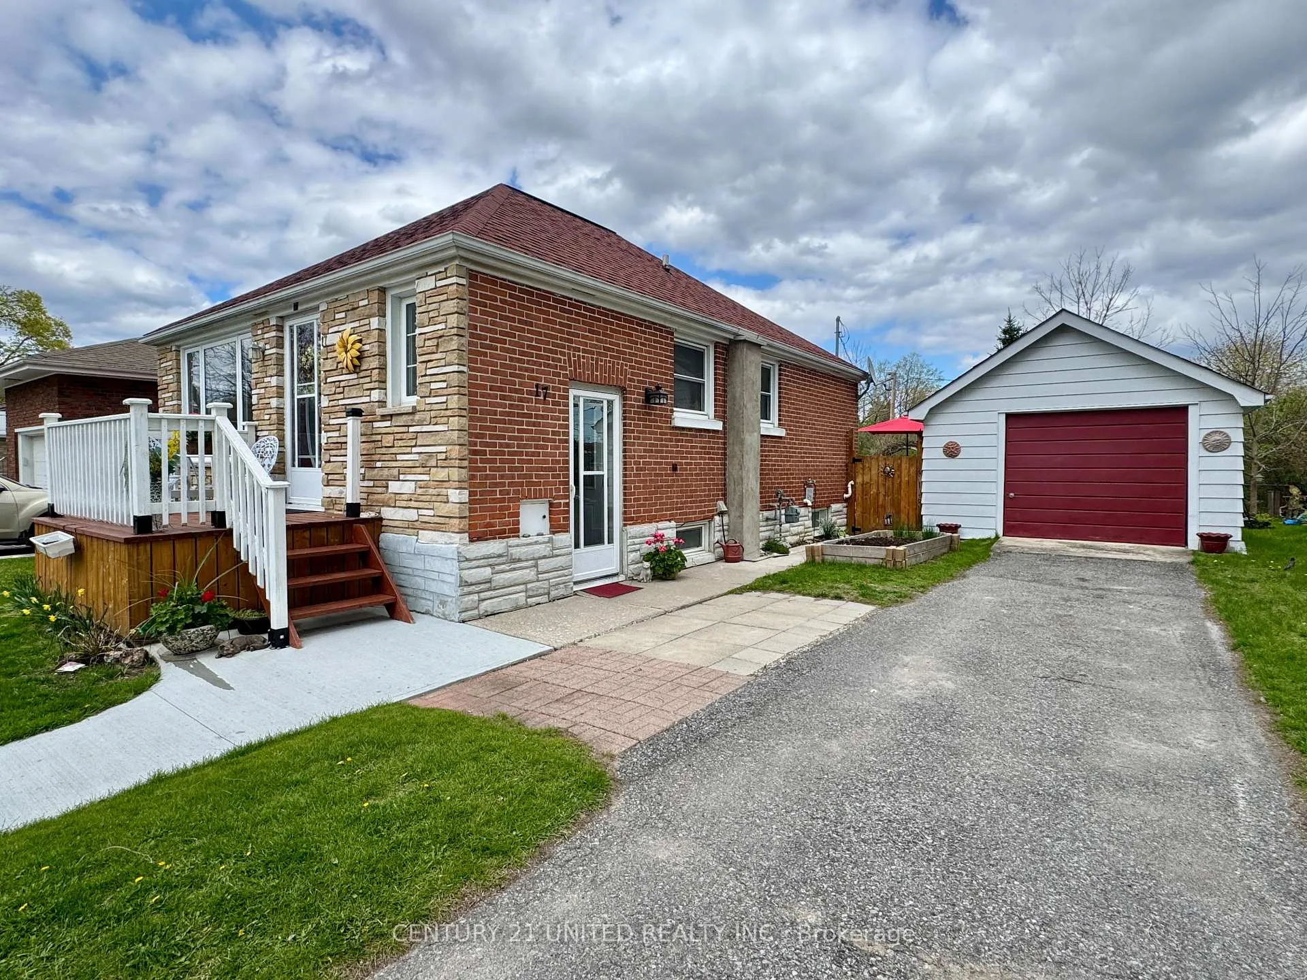
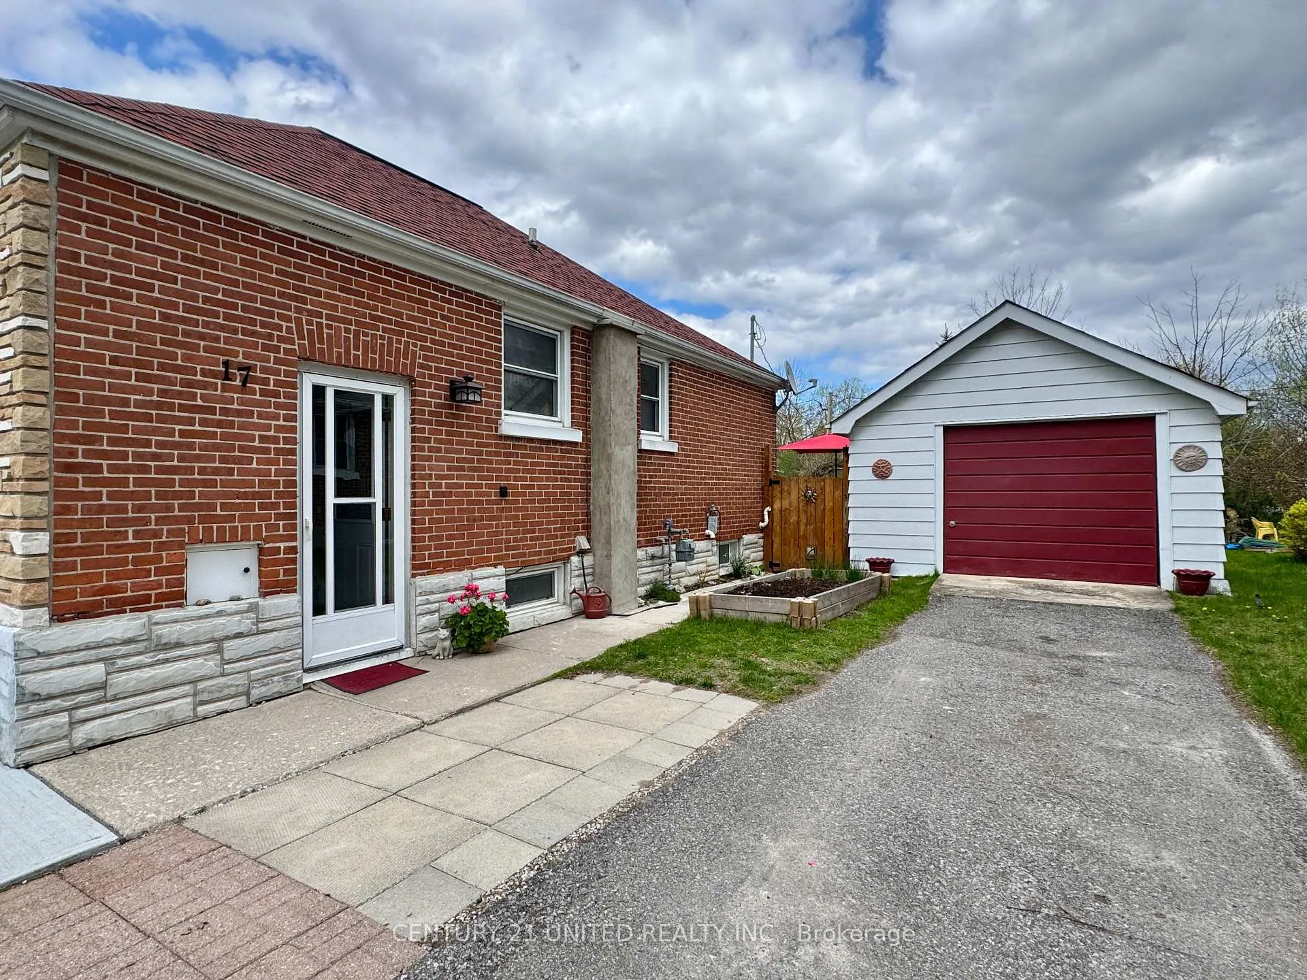
- Exterior: Brick
- Roof: Asphalt shingle
- Foundation: Poured concrete
- Features: Landscaped, porch, patio, recreational area, year round living
- Other structures: Fence - full
- Size: 50.21 × 110 ft
- Shape: Rectangular
Parking1 Garage, Detached, Private
- Spaces: 1 Garage
- Garage: Detached
- Driveway: Private
Heating, water and powerForced air, gas, Central air, Municipal water
- Heating: Forced air, gas
- Cooling: Central air
- Water: Municipal water
- Sewer: Municipal sewer
- Natural gas: Yes
- Hydro: Yes
- Cable: Available
- Telephone: Yes
Costs and taxesTaxes $2,442 a year, HST included in the price, Hot water tank - reliance
- Taxes, 2025: $2,442 a year
- HST: HST included in the price
- Rental items: Hot water tank - reliance
Included in the saleStove & dishwasher "as is", fridge, washer & dryer, wall unit in basement, sofa & 2 chairs in basement and all window coverings and light fixtures
- Included: Stove & dishwasher "as is", fridge, washer & dryer, wall unit in basement, sofa & 2 chairs in basement and all window coverings and light fixtures
NearbyBeach, fenced yard, hospital, rec./commun.centre, school, library
- Close to: Beach, fenced yard, hospital, rec./commun.centre, school, library
Listing detailsX13107350, Sold, May 9, 2026
- MLS® number: X13107350
- Status: Sold
- Listed on: May 9, 2026
- Days on market: 20
- Updated: May 29, 2026
- Possession: Flexible
- Occupied by: Owner
- Listing brokerage: CENTURY 21 UNITED REALTY INC.
About this home
17 Margaret Street N, Trent Hills (Campbellford), ON K0L 1L0
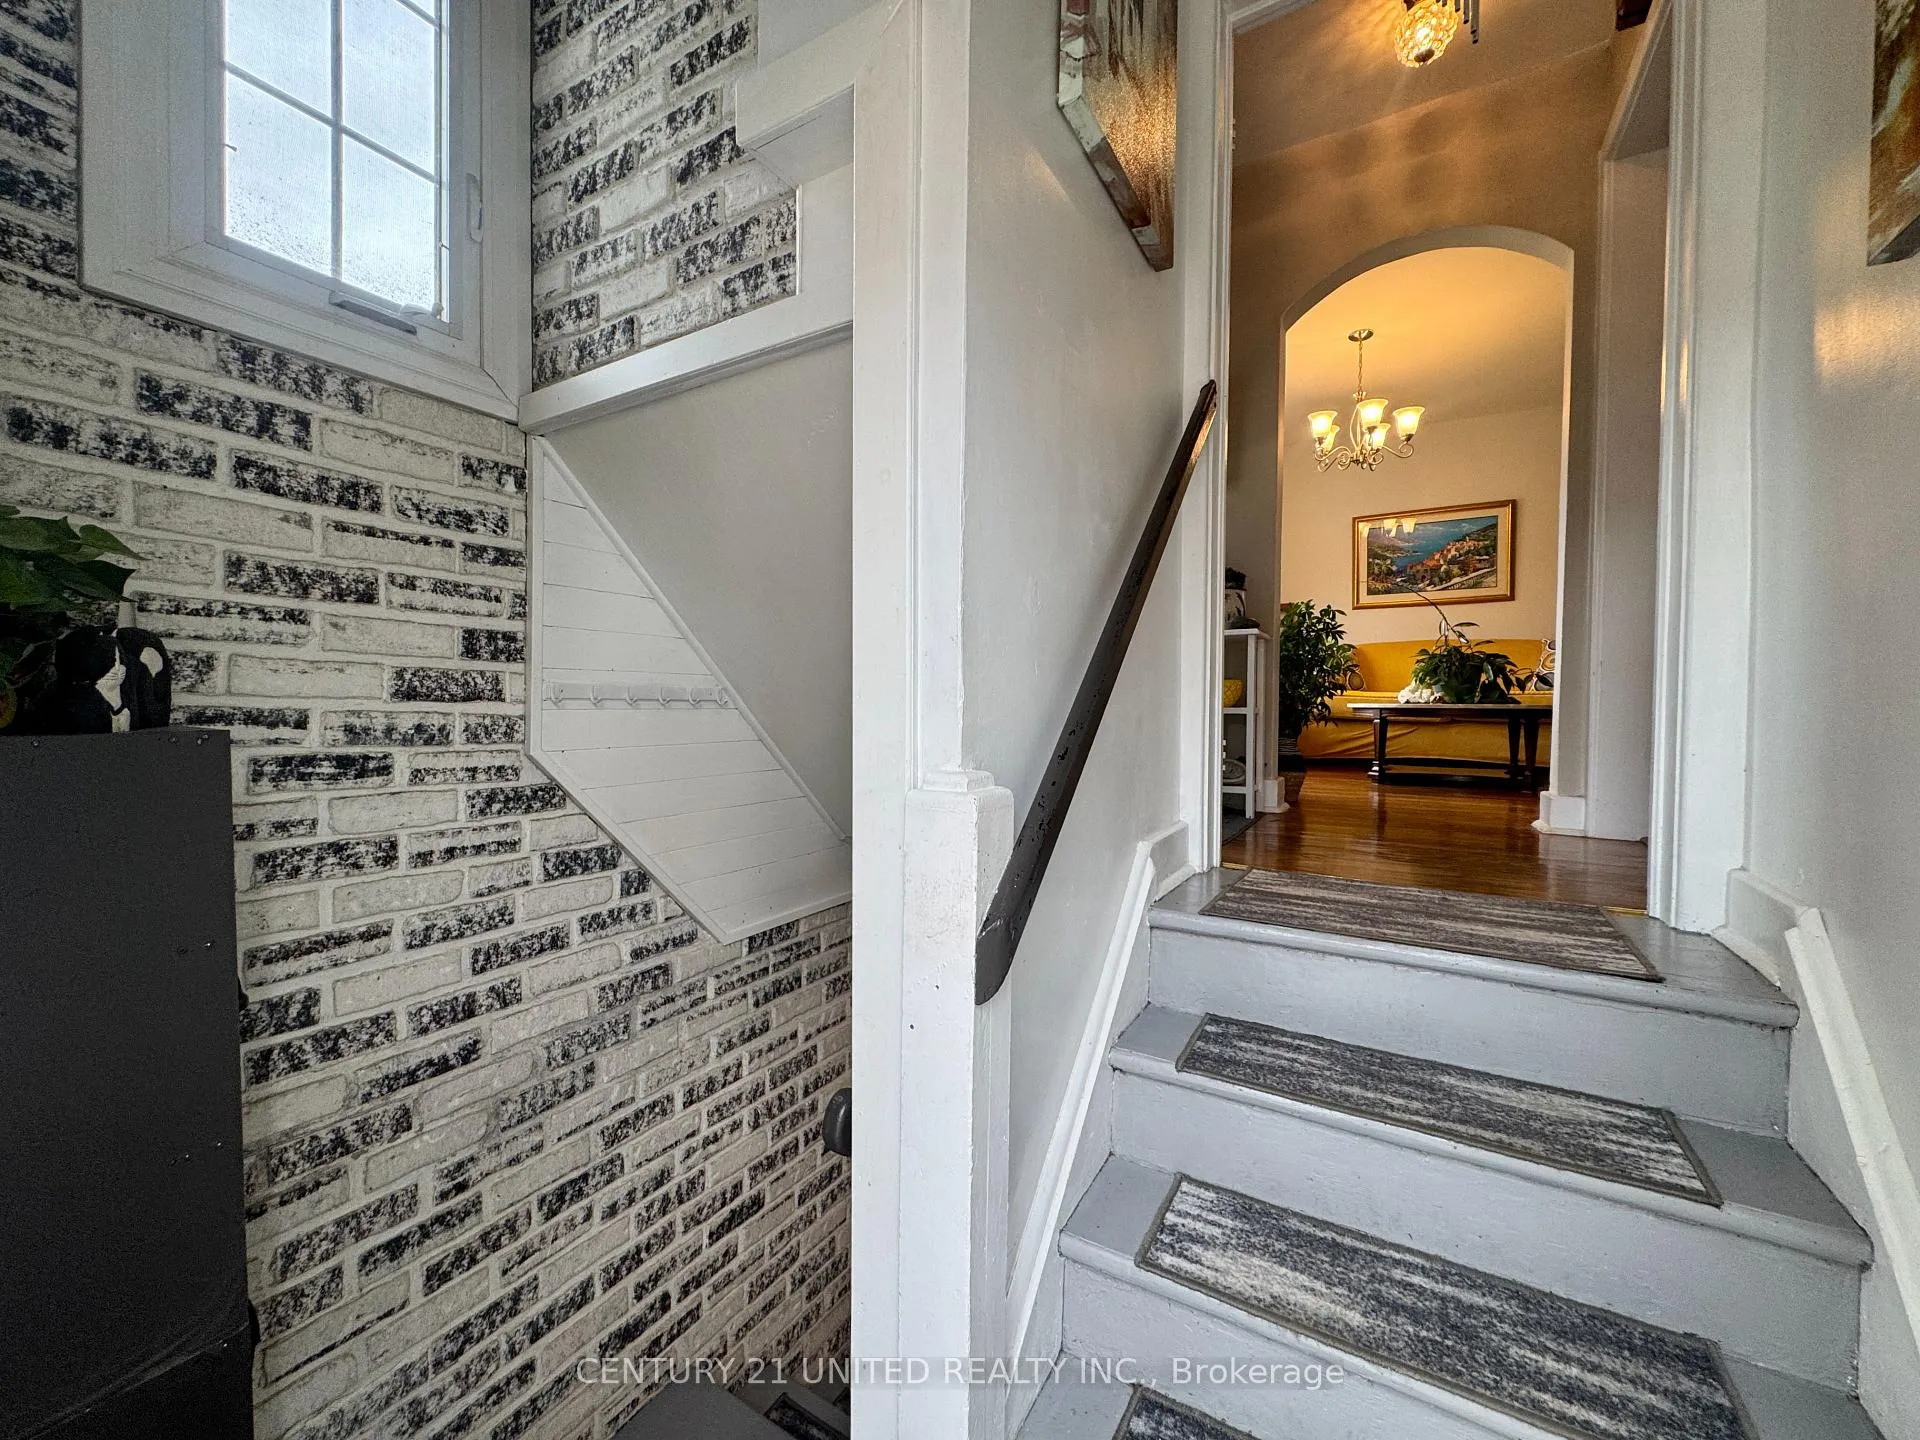
Nestled in the heart of Campbellford, this cute and cozy brick bungalow offers the perfect blend of warmth, functionality, and small-town charm. An ideal alternative to condo living, this inviting home is perfectly suited for retirees looking to simplify without sacrificing privacy, or young families searching for a welcoming community with schools, parks, and amenities close by. The bright and comfortable main floor features a spacious living and dining combination accented by beautiful hardwood flooring and plenty of natural light. Two bedrooms are located on the main level, including one currently used as a den with walkout access to the fully fenced backyard, a peaceful and private outdoor retreat complete with mature trees, lovely patio space, raised garden beds, and beautiful landscaping. The kitchen offers a nostalgic retro feel with its original charm while remaining exceptionally functional and full of character. A well-kept 4-piece bath completes the main floor layout. Downstairs, the partially finished lower level expands the living space with a large rec room featuring a cozy gas fireplace, an additional bedroom, and a convenient 2-piece ensuite; an ideal setup for guests, extended family, or the potential for a future in-law suite. A detached garage adds additional storage and practicality, while the location places you within walking distance to schools, shops, restaurants, and everyday conveniences. Life in Campbellford offers more than just a home, it's a lifestyle! Known for its scenic waterfront along the Trent-Severn Waterway, charming downtown, local cafés, unique boutiques, trails, parks, and vibrant sense of community, Campbellford continues to be a sought-after destination for those looking to enjoy the perfect balance of nature, convenience, and small-town living.
Ask about this home
A HOMEH agent will answer your questions about this home.
Around this home
Daily convenience, out of 100, from the distances below
Schools nearby
School rating, out of 10.
Helpful calculators
Your HOMEH agent

"Priced 4% over the Hestimate. I would see it this week."