

5 Riverside Trail
5 Riverside Trail
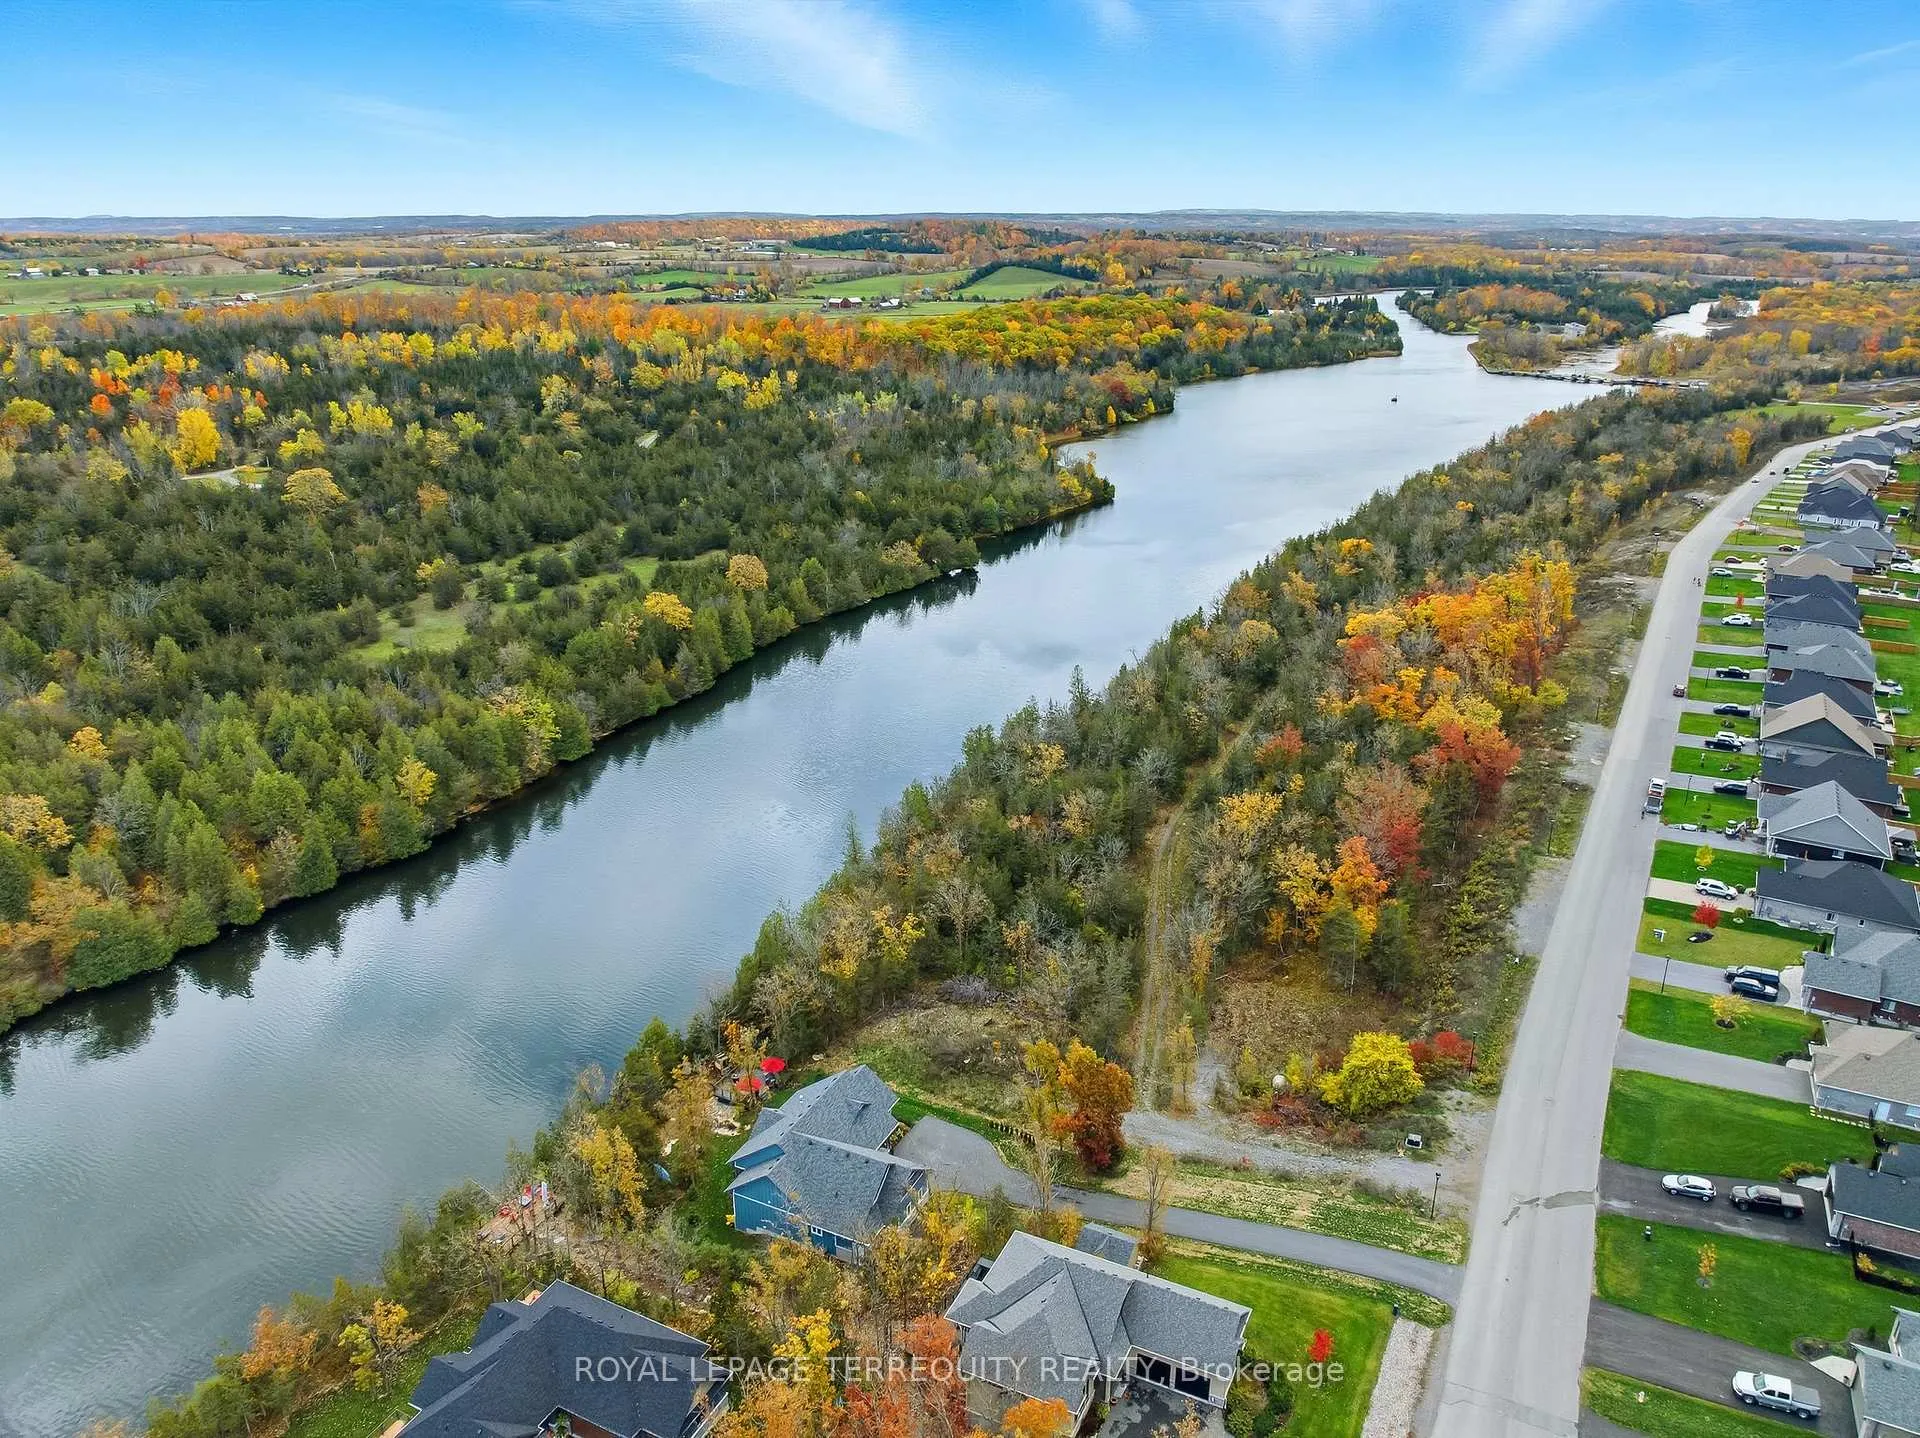 See all 50 photos
Property history
Facts and features
- BasementUnfinished
- Age of home0–5 years
- Water, sewerMunicipal
- Lot shapeIrregular
- Fireplace
- Central air
- Waterfront
The homeDetached, Bungalow, Age 0–5 years
- Type: Detached
- Style: Bungalow
- Age: 0–5 years
- Living space: 1,500–2,000 sq ft
- Basement: Full, unfinished
- View: Garden, hills, park/greenbelt, trees/woods, water
- Waterfront: Direct
InsideFireplace Yes, living room, natural gas, Ceramic, Main level
- Fireplace: Yes, living room, natural gas
- Flooring: Ceramic
- Laundry: Main level
- Features: Auto garage door remote, bar fridge, carpet free, erv/hrv, floor drain, on demand water heater, primary bedroom - main floor, rough-in bath, sewage pump, storage, sump pump, ventilation system, water meter
- Security: Carbon monoxide detectors, smoke detector
- Rooms above ground: 9
- Bedrooms: 3
- Bathrooms: 2
- Kitchens: 1
Outside and lotBoard & batten , stone, Shingles, Poured concrete
- Exterior: Board & batten , stone
- Roof: Shingles
- Foundation: Poured concrete
- Features: Built-in-bbq, deck, fishing, landscape lighting, landscaped, privacy, porch, year round living
- Accessibility: 32 inch min doors, 60 inch turn radius, doors swing in, hallway width 36-41 inches, hard/low nap floors, level within dwelling, lever door handles, lever faucets, open floor plan, parking, remote devices, shower stall
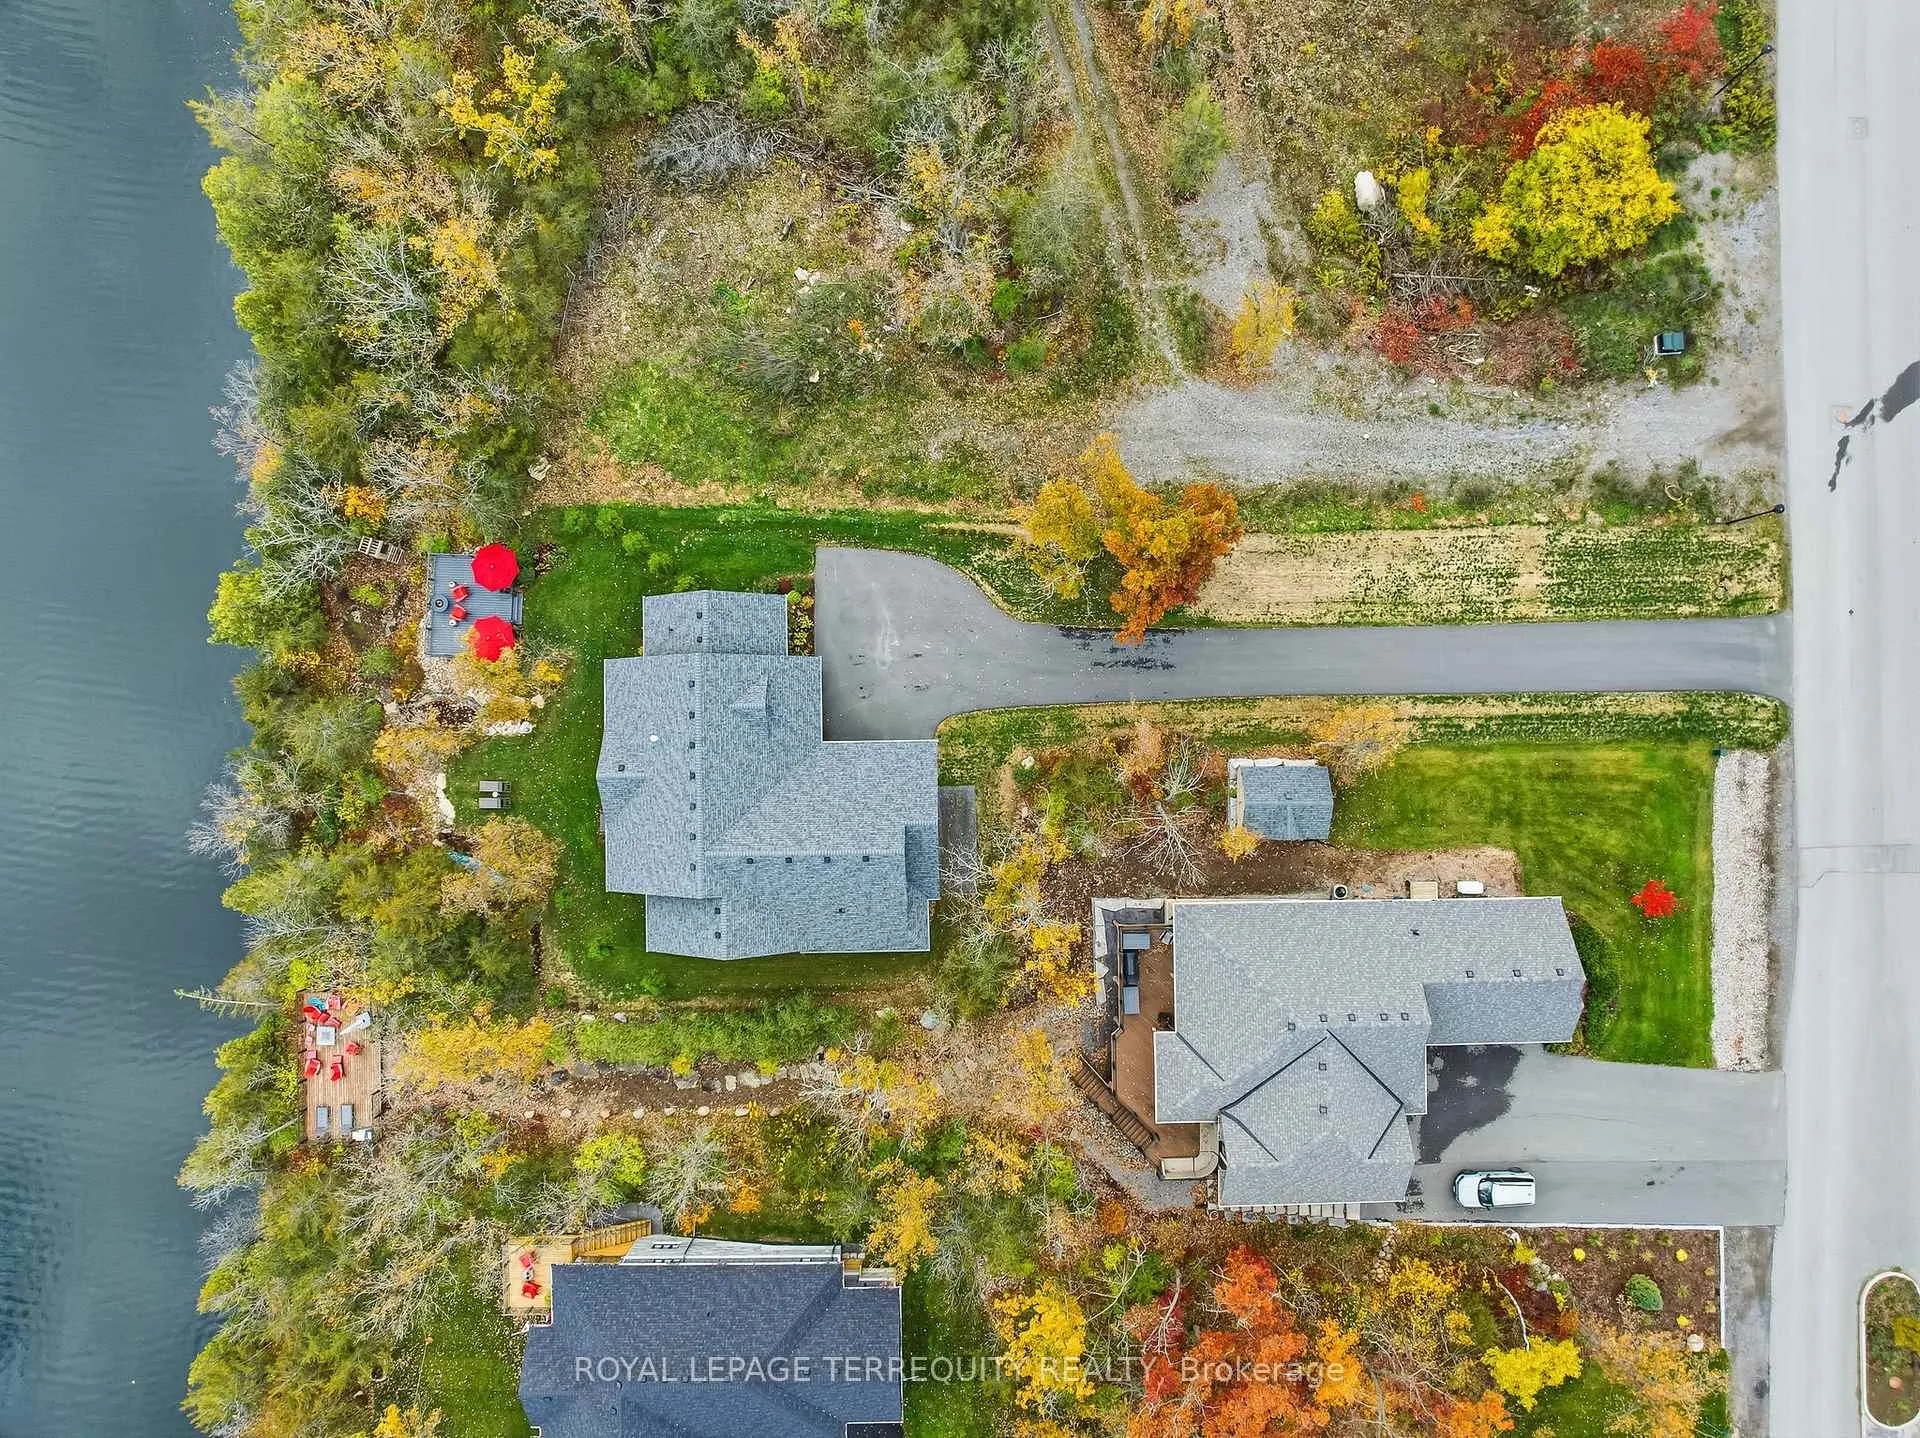
- Size: 88.58 × 225.81 ft
- Shape: Irregular
- Zoning: RD
Parking2 Garage, Attached, Available, inside entry, private
- Spaces: 2 Garage
- Garage: Attached
- Driveway: Available, inside entry, private
Heating, water and powerForced air, gas, Central air, Municipal water
- Heating: Forced air, gas
- Cooling: Central air
- Water: Municipal water
- Sewer: Municipal sewer
- Natural gas: Yes
- Hydro: Yes
- Cable: Yes
- Telephone: Yes
Costs and taxesTaxes $7,593 a year, HST included in the price
- Taxes, 2025: $7,593 a year
- HST: HST included in the price
Included in the saleWasher/dryer. stove, fridge, bar fridge, microwave, dishwasher, gas firepit, gas bbq, All tvs and mounts
- Included: Washer/dryer. stove, fridge, bar fridge, microwave, dishwasher, gas firepit, gas bbq
- Not included: All tvs and mounts
NearbyGreenbelt/conservation, hospital, rec./commun.centre, school bus route, waterfront, wooded/treed
- Close to: Greenbelt/conservation, hospital, rec./commun.centre, school bus route, waterfront, wooded/treed
Listing detailsX13111782, Sold, May 11, 2026
- MLS® number: X13111782
- Status: Sold
- Listed on: May 11, 2026
- Days on market: 54
- Updated: Jul 4, 2026
- Possession: 2026-08-10 / Flexible
- Occupied by: Owner
- Listing brokerage: ROYAL LEPAGE TERREQUITY REALTY
About this home
5 Riverside Trail, Trent Hills (Rural Trent Hills), ON K0L 1L0
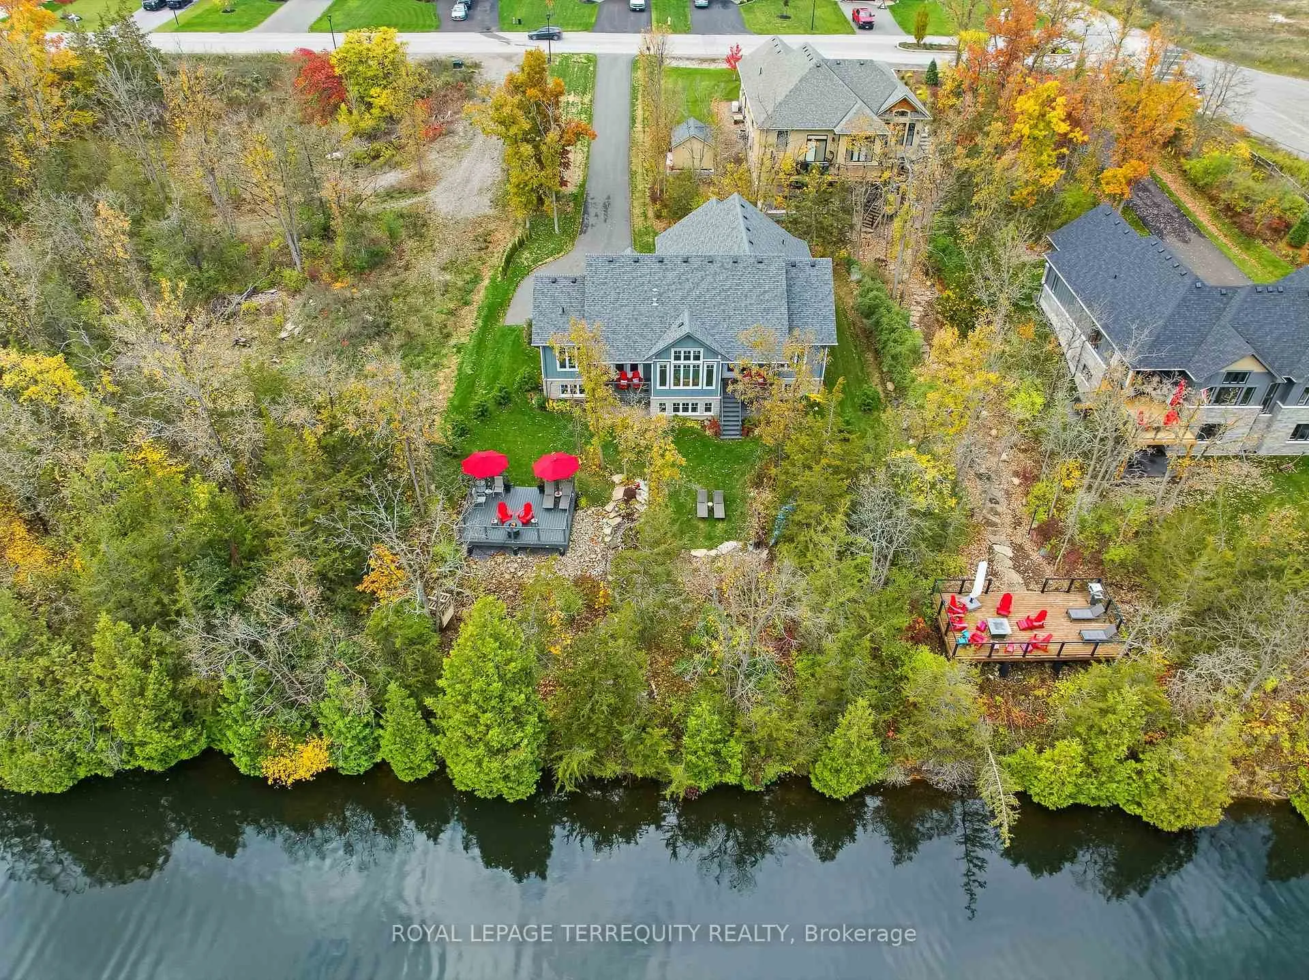
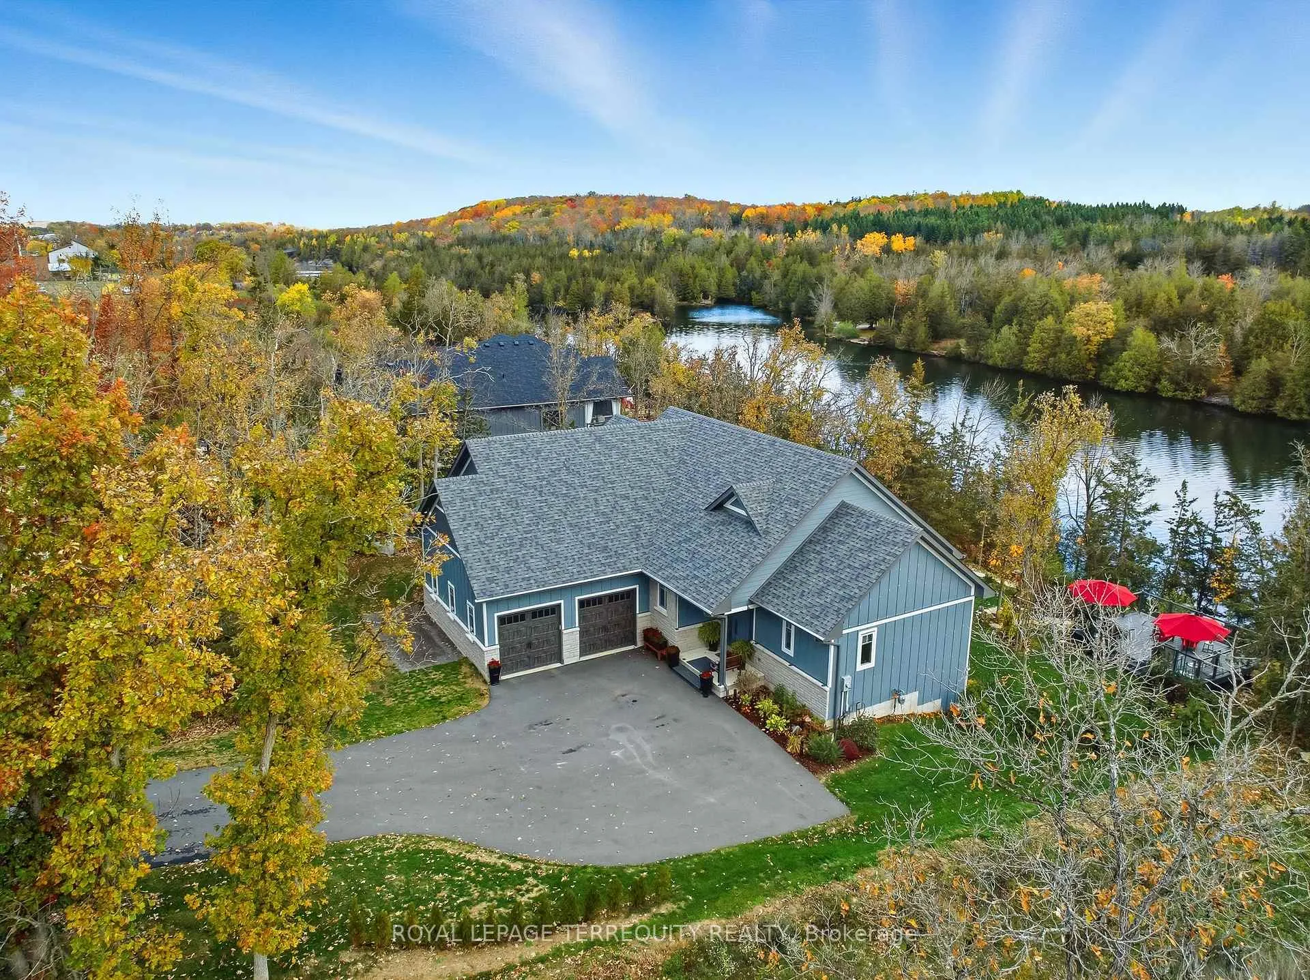
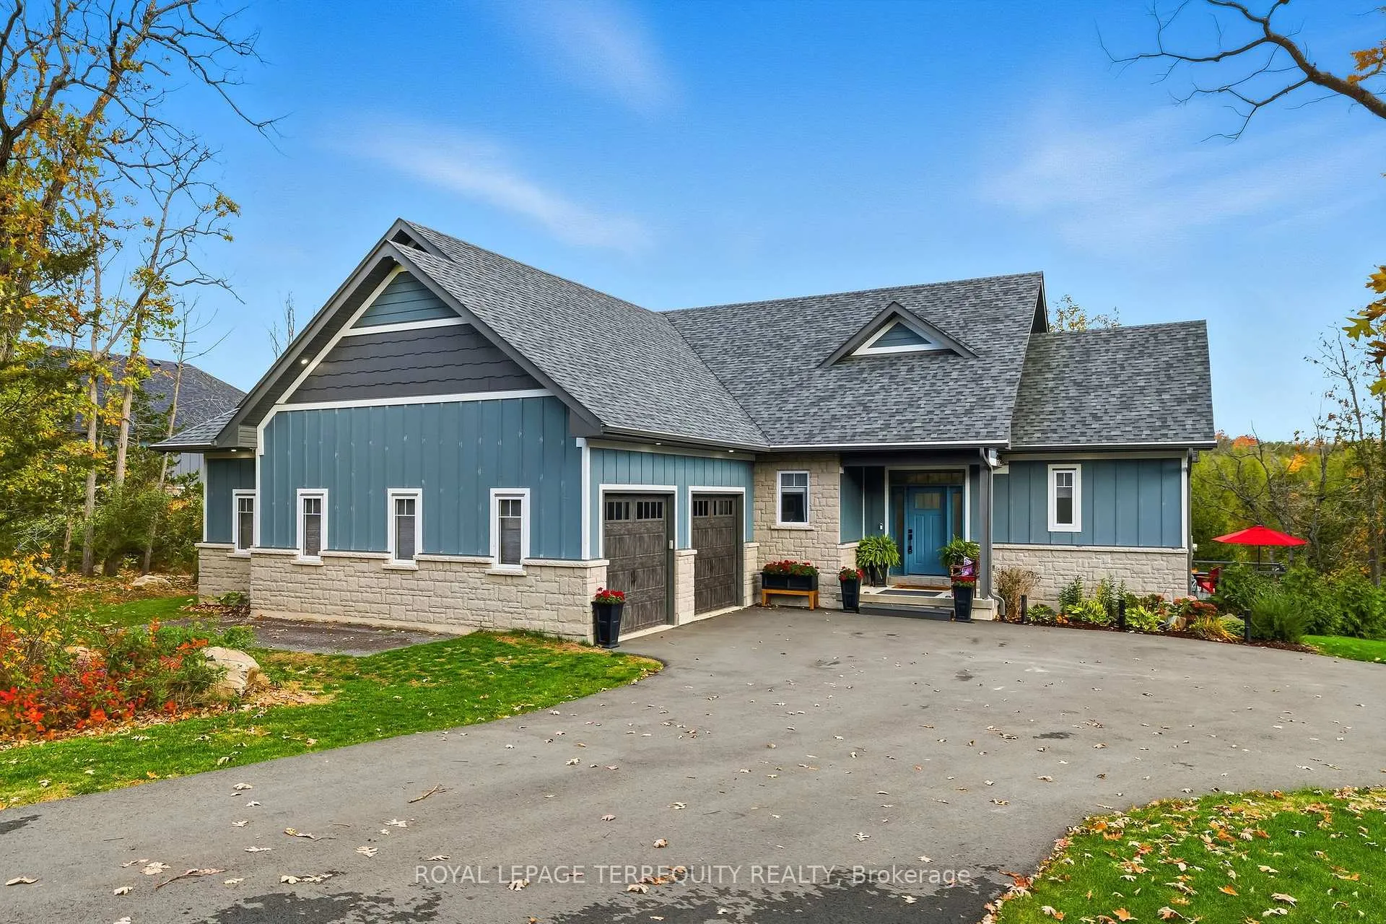
Welcome to Haven on the Trent, where luxury living meets the peaceful rhythm of nature.This stunning board-and-batten bungalow with stone accents is perfectly situated on nearly half an acre of pristine waterfront, offering the perfect blend of modern elegance and natural serenity. Featuring 2 bedrooms, 2 bathrooms, and a den with walkout, this home offers both beauty and flexibility. From the moment you arrive, the timeless curb appeal, stone accents, newly paved driveway, and manicured grounds set the tone for refined country living. Inside, an open-concept layout with soaring ceilings, expansive windows, and 9-foot basement ceilings fills the home with light and showcases breathtaking views of the Trent River from nearly every room. The gourmet kitchen is a showpiece with smart appliances, custom cabinetry, and a large island perfect for family gatherings and entertaining. The living area opens to two spacious decks with natural gas lines for barbecues, creating the ultimate indoor-outdoor flow. The primary suite is your private retreat with a spa-inspired ensuite, elegant fixtures, and serene river views. Outside, enjoy direct access to the water where you can canoe, kayak, paddleboard, or fish from your own backyard. With town services, high-speed internet, smart home security, and a new power grid community, every modern convenience is here. Surrounded by nature and lifestyle amenities, you're within walking distance to hiking trails, the Campbellford Suspension Bridge, Ferris Park, and the new recreation complex, all just 20 minutes from Highway 401. Whether hosting friends on the deck, launching a kayak at sunrise, or relaxing by the water, this property embodies balance, beauty, and quiet sophistication. Experience refined country living at its finest. Live in tranquility at Haven on the Trent.
Ask about this home
A HOMEH agent will answer your questions about this home.
Around this home
Helpful calculators
Your HOMEH agent

"Priced 13% over the Hestimate. I would see it this week."