

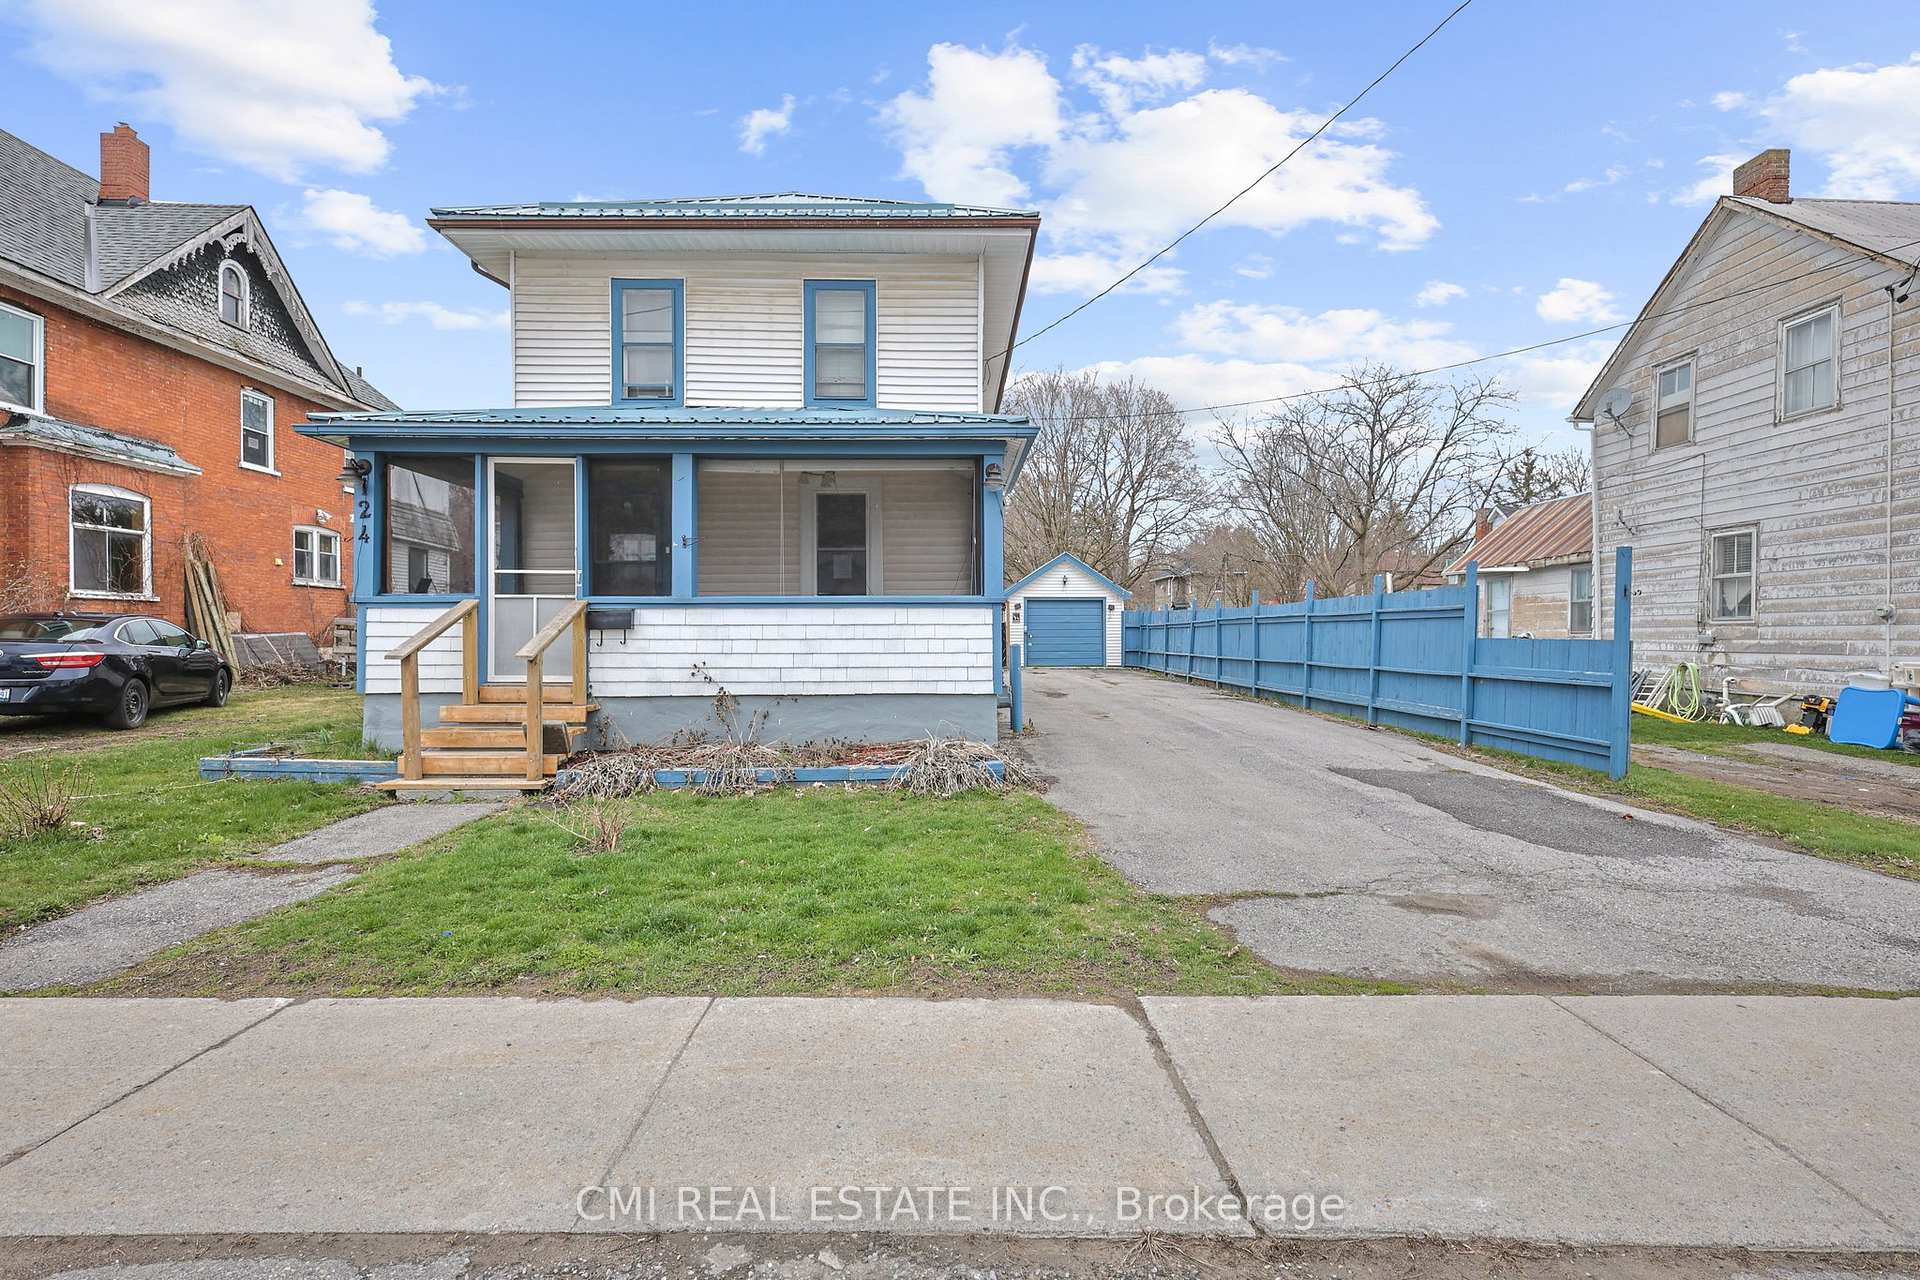
124 Queen Street
124 Queen Street
 See all 39 photos
Property history
Facts and features
- BasementUnfinished
- Age of home100+
- Water, sewerMunicipal
- Lot shapeRectangular
- Fireplace
- Waterfront
The homeDetached, 2-storey, 100+
- Type: Detached
- Style: 2-storey
- Age: 100+
- Living space: 1,500–2,000 sq ft
- Basement: Crawl space, unfinished
- View: City, clear, trees/woods, river, panoramic
- Waterfront: Indirect
InsideFireplace Yes, Main level, Storage, water heater owned
- Fireplace: Yes
- Laundry: Main level
- Features: Storage, water heater owned
- Rooms above ground: 10
- Bedrooms: 4
- Bathrooms: 2
- Kitchens: 1
- Family room: Yes
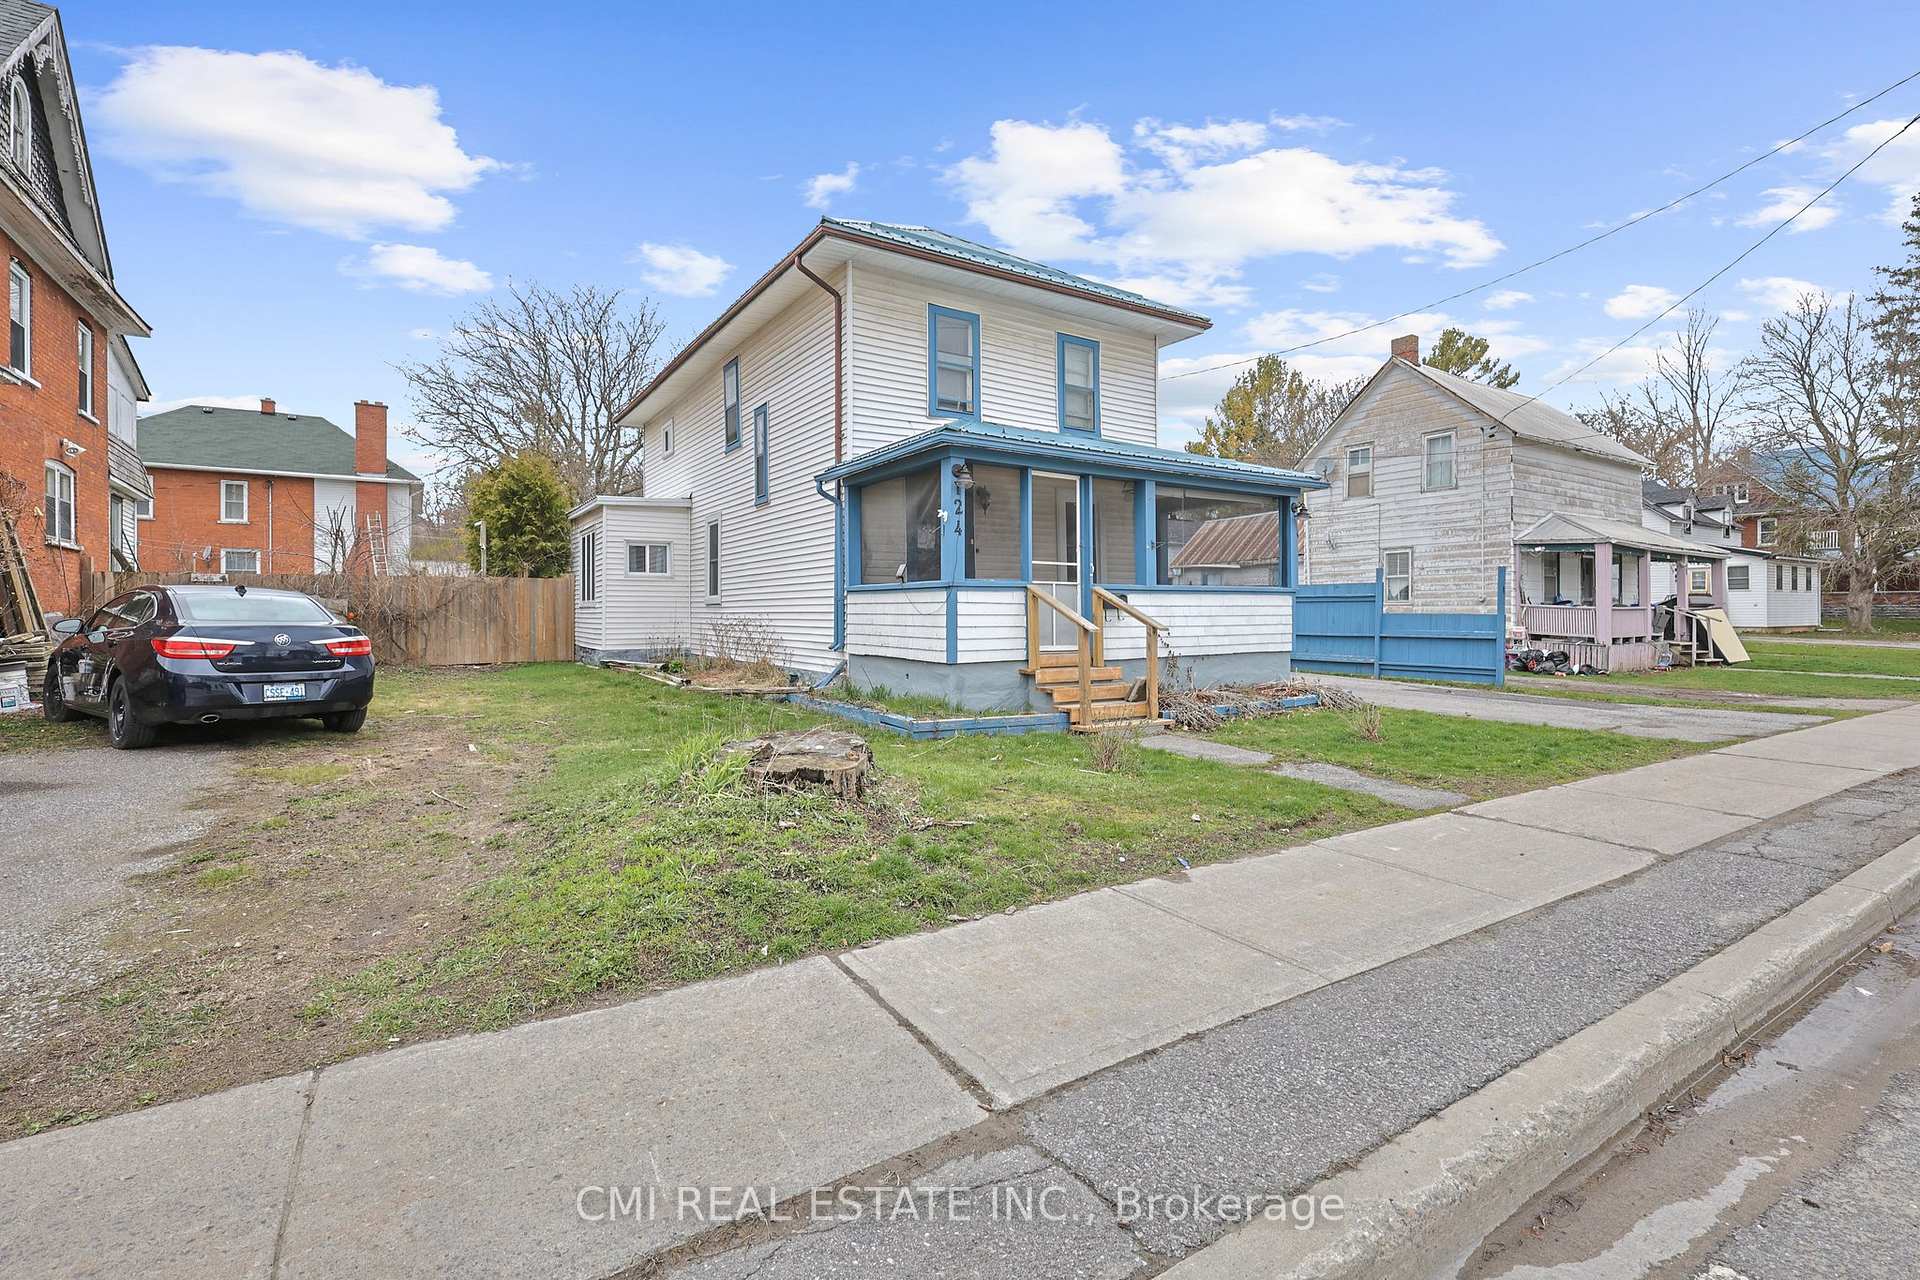
Outside and lotVinyl siding, Metal, Concrete
- Exterior: Vinyl siding
- Roof: Metal
- Foundation: Concrete
- Features: Controlled entry, landscaped, patio, porch, recreational area
- Size: 45 × 125 ft
- Shape: Rectangular
- Zoning: R2
Parking1 Garage, Detached, Private
- Spaces: 1 Garage
- Garage: Detached
- Driveway: Private
Heating, water and powerForced air, gas, Municipal water, Municipal sewer
- Heating: Forced air, gas
- Water: Municipal water
- Sewer: Municipal sewer
Costs and taxesTaxes $3,200 a year, HST included in the price
- Taxes, 2024: $3,200 a year
- HST: HST included in the price
Included in the saleAll fixtures permanently attached to the property in "as is" condition.
- Included: All fixtures permanently attached to the property in "as is" condition.
NearbyRiver/stream, school, park, fenced yard, clear view, place of worship
- Close to: River/stream, school, park, fenced yard, clear view, place of worship
Listing detailsX11966902, Sold, Feb 11, 2025
- MLS® number: X11966902
- Status: Sold
- Listed on: Feb 11, 2025
- Days on market: 17
- Updated: Feb 28, 2025
- Possession: Immediately
- Occupied by: Vacant
- Listing brokerage: CMI REAL ESTATE INC.
About this home
124 Queen Street, Trent Hills (Campbellford), ON K0L 1L0
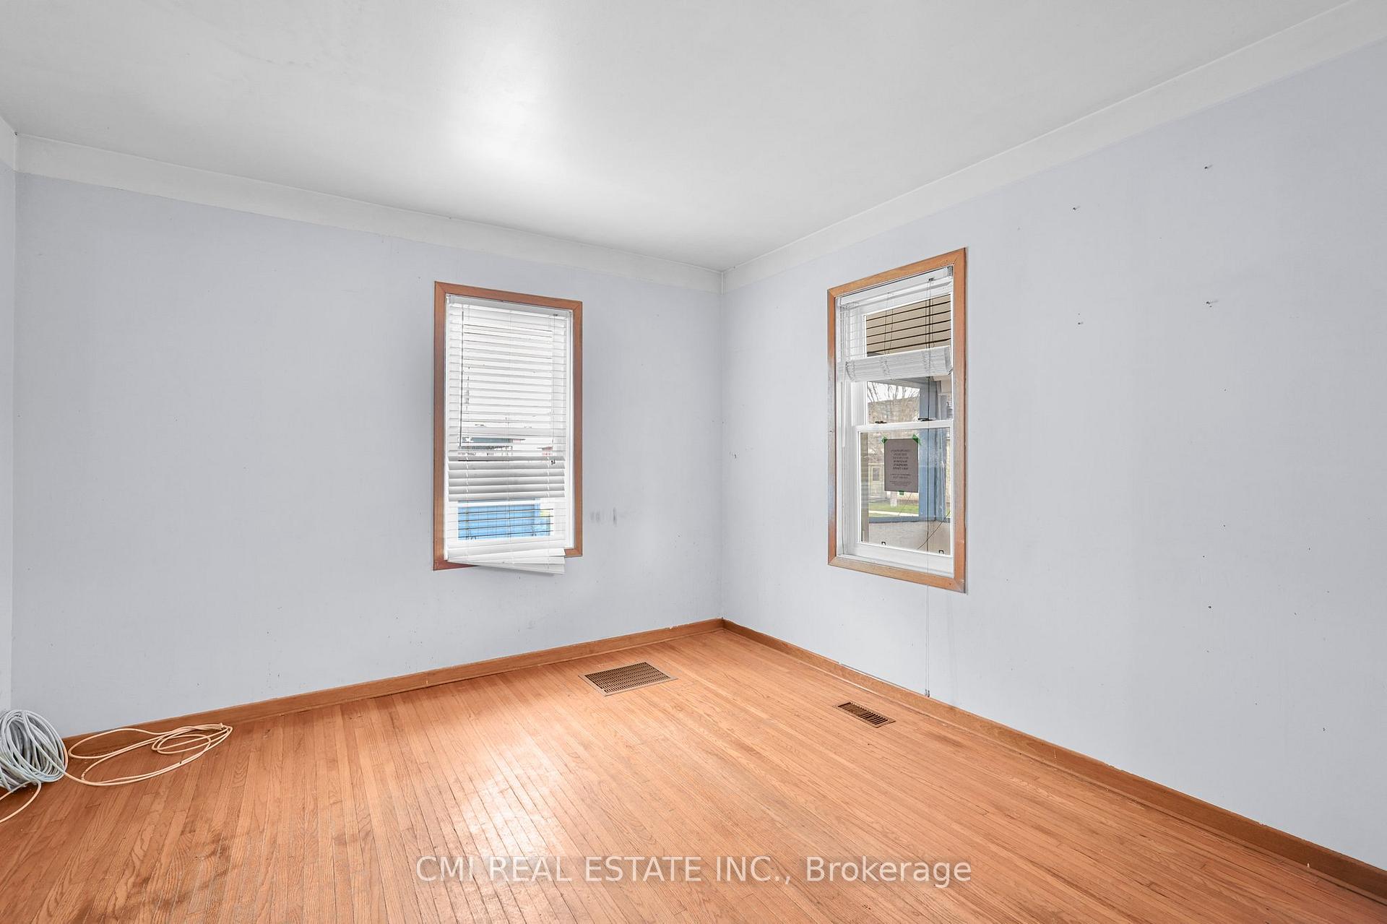
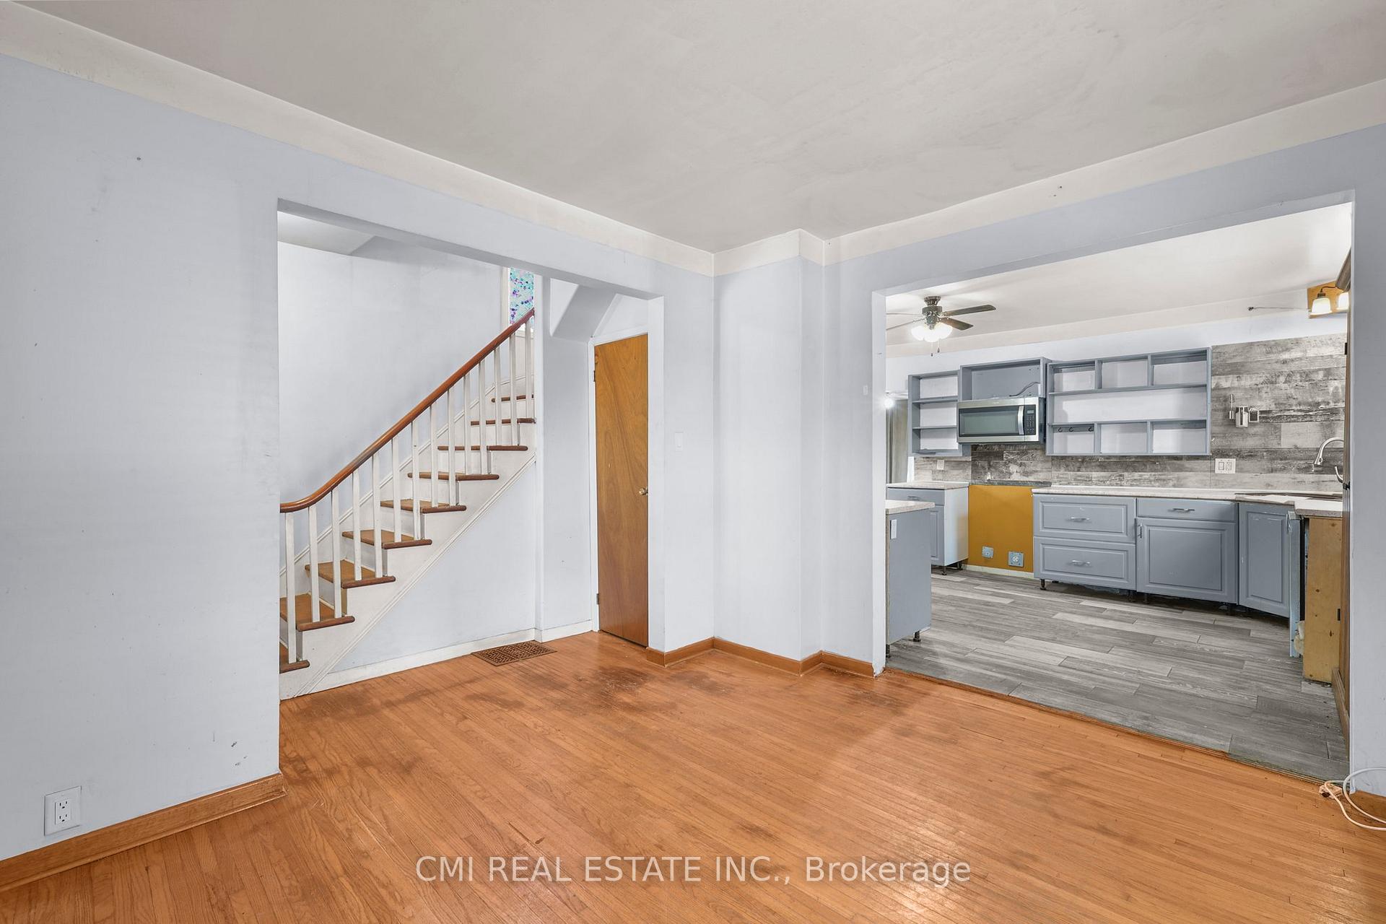
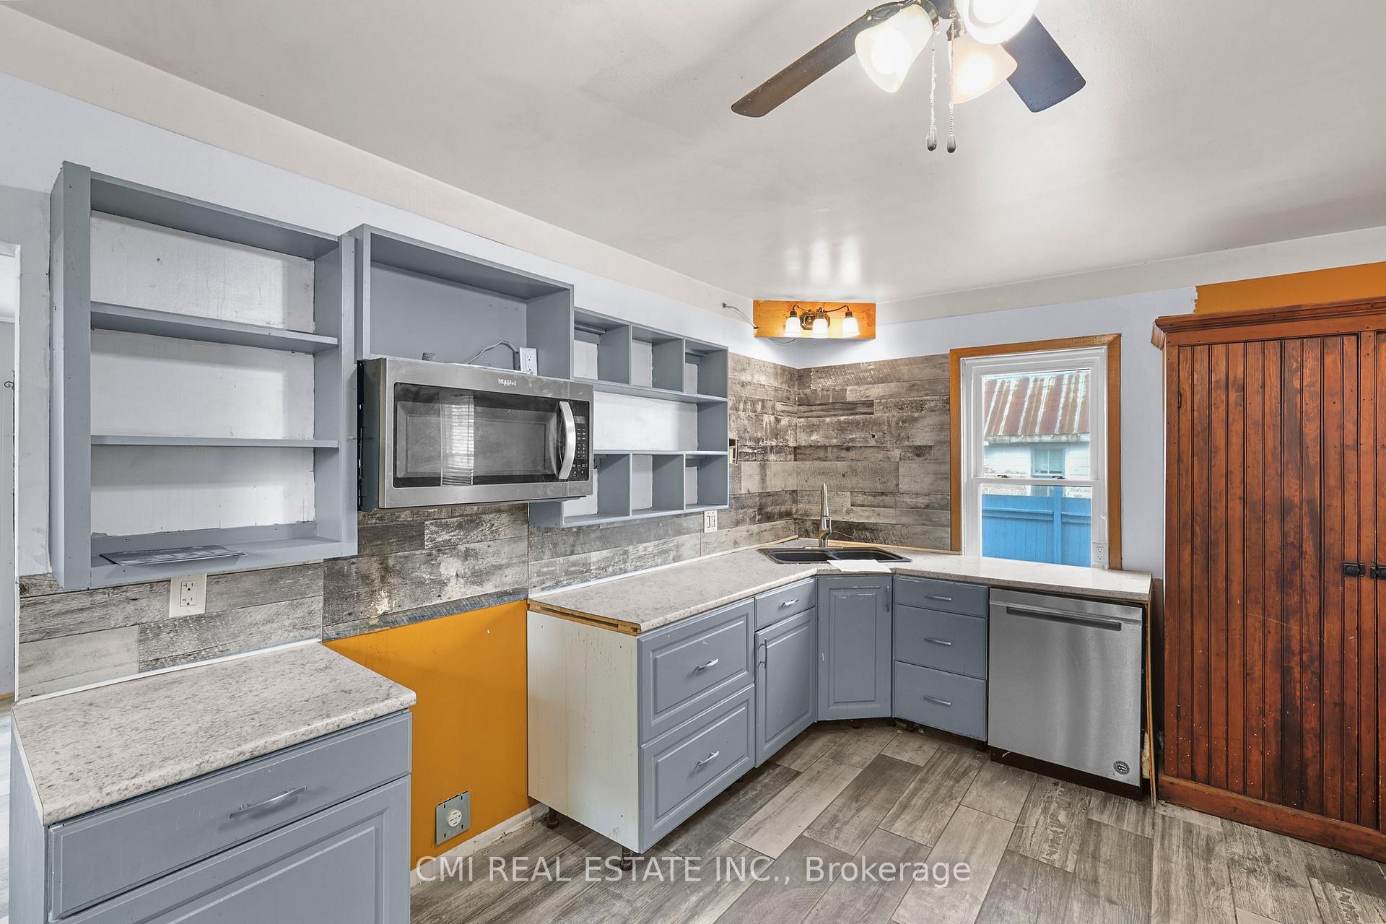
SMALL TOWN CHARM!! Thoughtfully designed traditional 2-storey detached w/ detached garage/workshop featuring 4 beds, 2 bath approx 1600sqft AG situated on a generous 45X125ft right across from TRENT River! Long driveway provides ample parking. East facing Screened covered porch perfect for morning coffee while watching the sunrise & water view or for plant lovers!! Foyer presents bright open-concept living room O/L the front yard. Full updated modern eat-in kitchen w/ newer style cabinets, newer SS appliances, & breakfast bar. Formal dining room adjacent to the kitchen can be used as a family room. Main-floor laundry & 2-pc powder room. 2nd lvl presents 4-spacious bedrooms & 1-4pc bath perfect for growing families. Deep fenced backyard perfect for entertainers, large families or pet lovers! Do not miss the chance to purchase a charming 2-storey detached on a budget! Earn sweat equity w/ light TLC to transform this into your dream home. Potential to convert property into duplex. Steps to top rated schools, parks, Trent River, Shopping, & much more!!
Ask about this home
A HOMEH agent will answer your questions about this home.
Around this home
Daily convenience, out of 100, from the distances below
Schools nearby
School rating, out of 10.
Helpful calculators
Your HOMEH agent

"I would see it this week."