

99 Saskatoon Avenue
99 Saskatoon Avenue
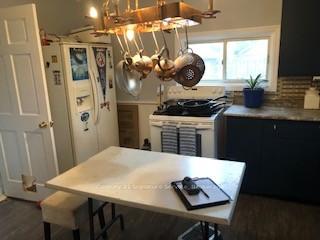 See all 13 photos
Property history
Facts and features
- BasementFull
- Water, sewerMunicipal
- Lot shapeIrregular
- HeatingForced air
- Hardwood floors
- Central air
The homeDetached, 2-storey, 1,100–1,500 sq ft
- Type: Detached
- Style: 2-storey
- Living space: 1,100–1,500 sq ft
- Basement: Full
InsideHardwood, Main level, Carpet free
- Flooring: Hardwood
- Laundry: Main level
- Features: Carpet free
- Rooms above ground: 9
- Bedrooms: 3
- Bathrooms: 2
- Kitchens: 1
Outside and lotBrick, Asphalt shingle, Stone
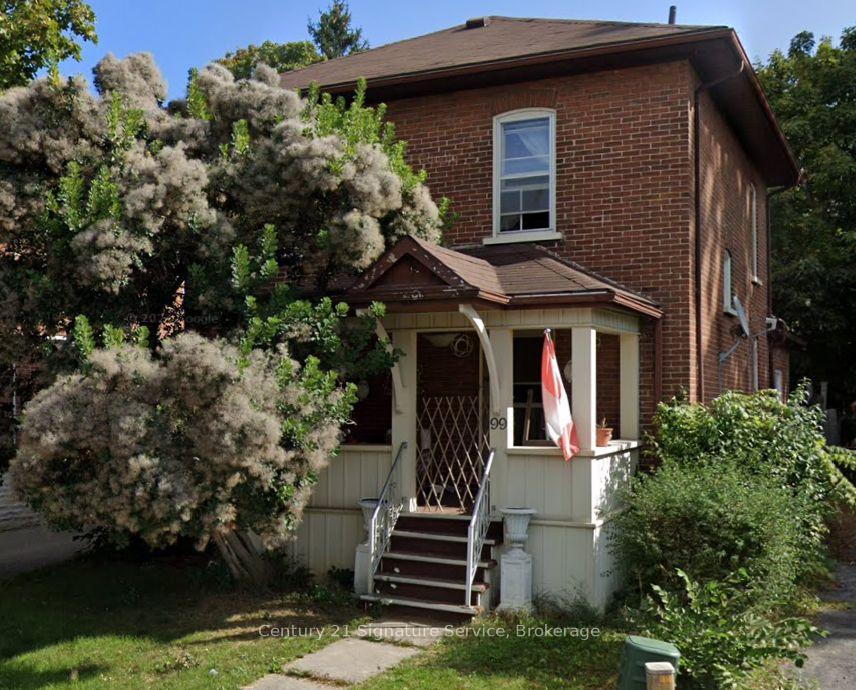
- Exterior: Brick
- Roof: Asphalt shingle
- Foundation: Stone
- Size: 34.4 × 101.03 ft
- Shape: Irregular
Parking1 Garage, Detached, Mutual
- Spaces: 1 Garage
- Garage: Detached
- Driveway: Mutual
Heating, water and powerForced air, gas, Central air, Municipal water
- Heating: Forced air, gas
- Cooling: Central air
- Water: Municipal water
- Sewer: Municipal sewer
- Natural gas: Yes
- Hydro: Yes
- Cable: Available
- Telephone: Available
Costs and taxesTaxes $1,543 a year, HST included in the price, Hot water tank
- Taxes, 2024: $1,543 a year
- HST: HST included in the price
- Rental items: Hot water tank
- Under contract: Hot water heater
Included in the saleFridge, stove, b/i d/w, washer dryer, electric light fixtures, window coverings, window unit air conditioner, some newer windows, 100 amp breakers. home is being sold in as is condition.
- Included: Fridge, stove, b/i d/w, washer dryer, electric light fixtures, window coverings, window unit air conditioner, some newer windows, 100 amp breakers. home is being sold in as is condition.
NearbyFenced yard, golf, greenbelt/conservation, hospital, level, library
- Close to: Fenced yard, golf, greenbelt/conservation, hospital, level, library
Listing detailsX12067463, Sold, Apr 5, 2025
- MLS® number: X12067463
- Status: Sold
- Listed on: Apr 5, 2025
- Days on market: 16
- Updated: Apr 21, 2025
- Possession: Flexible
- Occupied by: Tenant
- Listing brokerage: Century 21 Signature Service
About this home
99 Saskatoon Avenue, Trent Hills (Campbellford), ON K0L 1L0
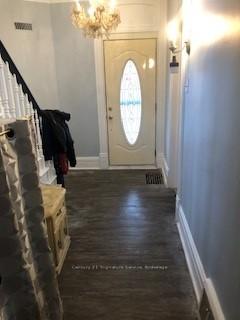
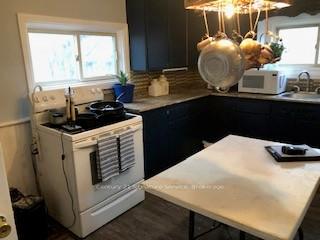
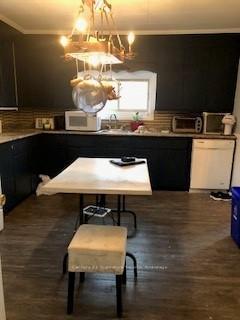
Relax on your front porch and enjoy the peaceful sight of boats gliding by on the Trent River, just across the street! This charming two-story brick home is located in the picturesque town of Campbellford. It features a spacious master bedroom, two cozy guest bedrooms, and beautifully refreshed hardwood and laminate floors throughout. The upper level includes a 3-piece bathroom, while the main level offers a convenient 2-piece bath. The home boasts a large formal dining room, a bright and inviting living room, and a welcoming foyer leading to a covered sun porch. The expansive kitchen and enclosed back sunroom add to the home's appeal. A single-car garage and paved driveway provide ample parking space. Just a short walk to schools, shopping, the hospital, and places of worship, with a golf course nearby. This home has solid bones, but is in need of some updating, offering the perfect opportunity for a motivated buyer or DIY enthusiast. Priced to sell, this home is being offered in as-is condition.
Ask about this home
A HOMEH agent will answer your questions about this home.
Around this home
Daily convenience, out of 100, from the distances below
Schools nearby
School rating, out of 10.
Helpful calculators
Your HOMEH agent

"I would see it this week."