

255 Muskie Mile Lane
255 Muskie Mile Lane
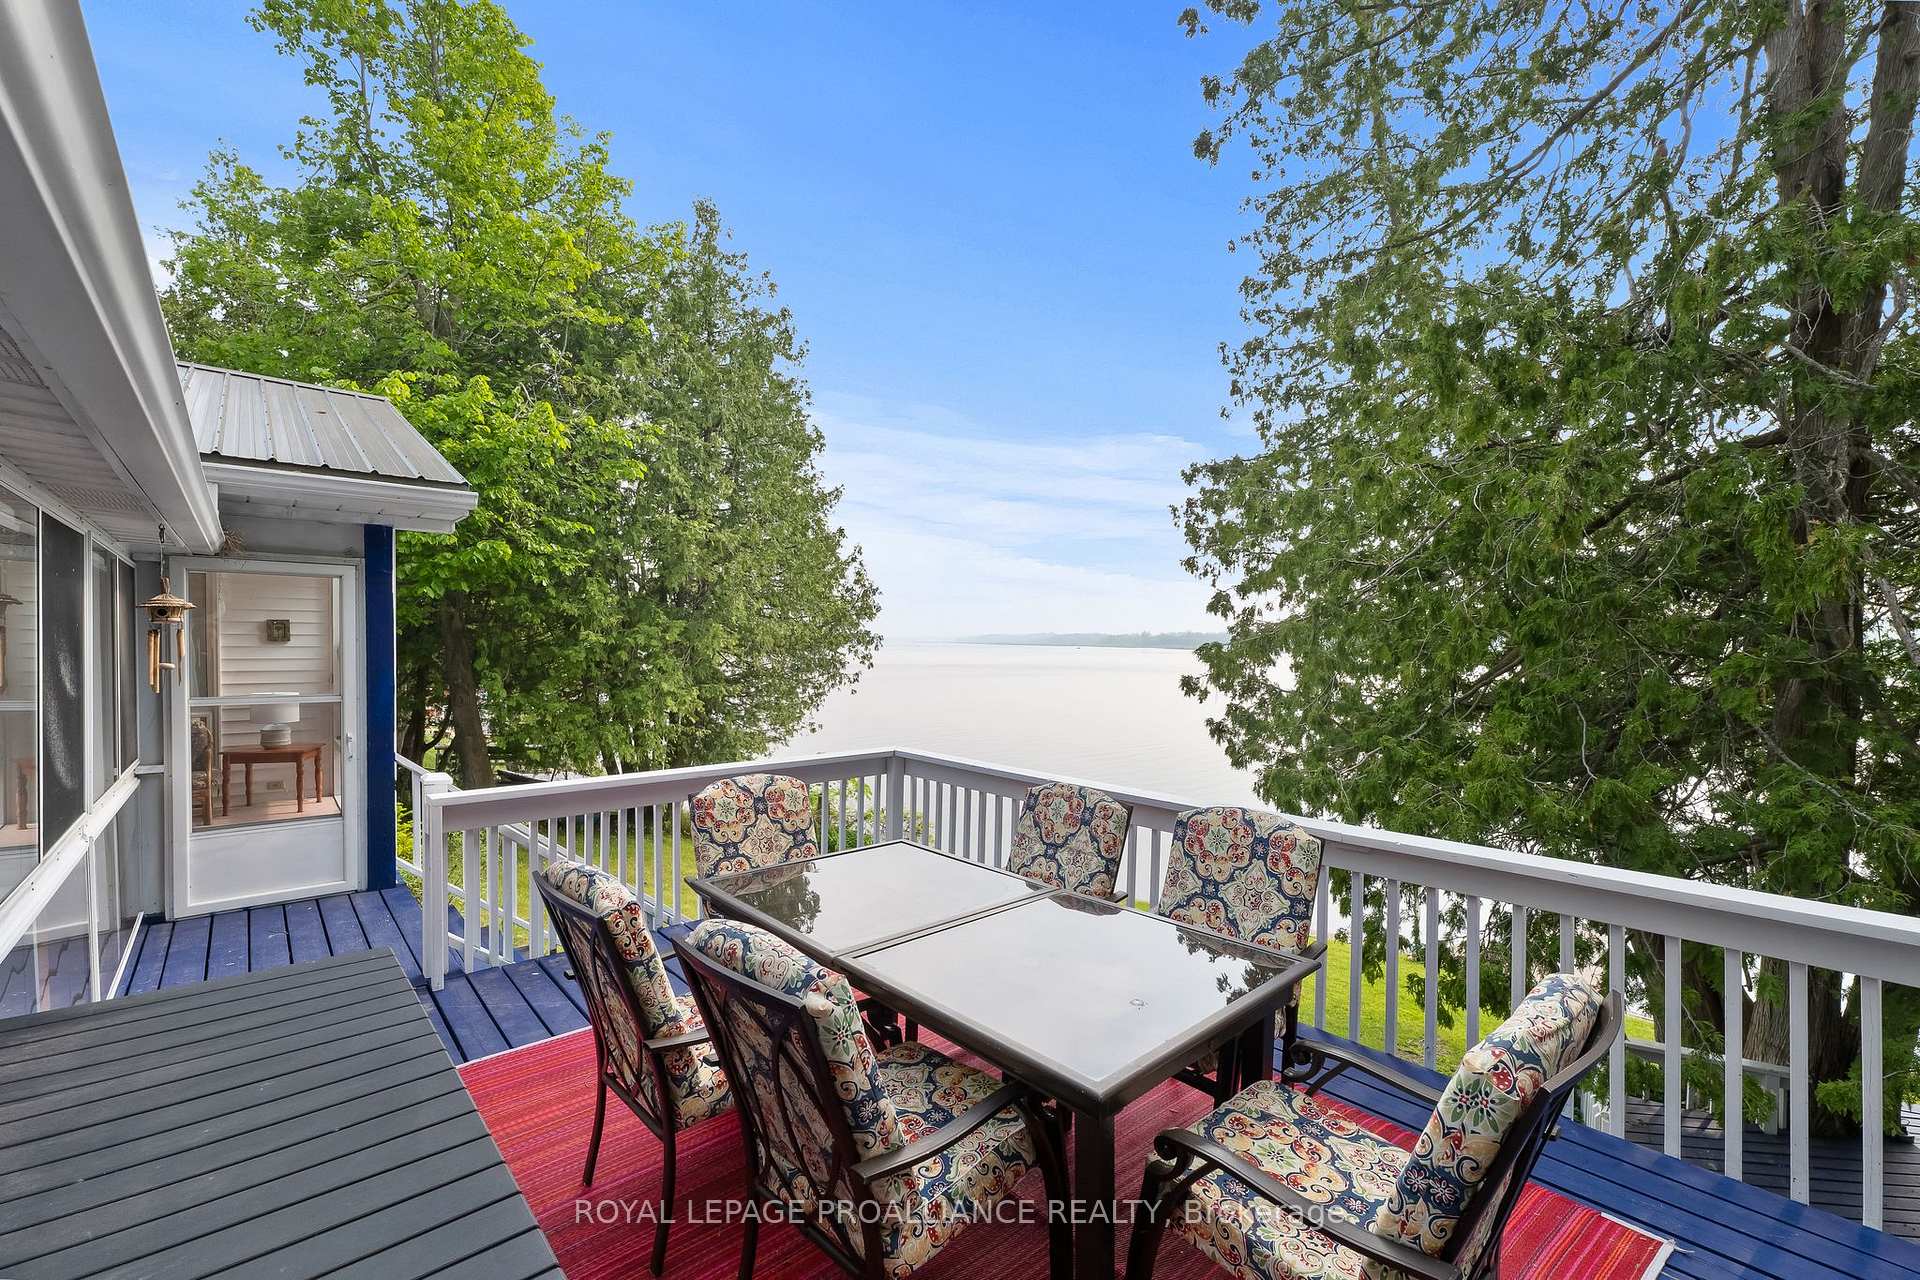 See all 47 photos
Property history
Facts and features
- BasementCrawl space
- Age of home51–99 years
- Water, sewerWell, septic
- Lot shapeRectangular
- Fireplace
- Central air
- Waterfront
The homeDetached, Bungalow, Age 51–99 years
- Type: Detached
- Style: Bungalow
- Age: 51–99 years
- Living space: 700–1,100 sq ft
- Basement: Crawl space
- View: Forest, garden, river, water
- Waterfront: Direct
InsideFireplace Yes, living room, propane, Main level, Auto garage door remote, central vacuum, generator - full, primary bedroom - main floor, propane tank, storage, water heater owned, water softener, water treatment
- Fireplace: Yes, living room, propane
- Laundry: Main level
- Features: Auto garage door remote, central vacuum, generator - full, primary bedroom - main floor, propane tank, storage, water heater owned, water softener, water treatment
- Security: Carbon monoxide detectors, smoke detector
- Rooms above ground: 7
- Bedrooms: 3
- Bathrooms: 1
- Kitchens: 1
Outside and lotVinyl siding, Metal, Concrete block
- Exterior: Vinyl siding
- Roof: Metal
- Foundation: Concrete block
- Features: Deck, fishing, landscaped, privacy
- Other structures: Garden shed, out buildings
- Size: 109 ft frontage, 0.36 ac
- Shape: Rectangular
- Zoning: RR
Parking1 Garage, Detached, Private
- Spaces: 1 Garage
- Garage: Detached
- Driveway: Private
Heating, water and powerForced air, oil, Central air, Well
- Heating: Forced air, oil
- Cooling: Central air
- Water: Well
- Sewer: Septic
- Hydro: Yes
Costs and taxesTaxes $5,319 a year, HST included in the price
- Taxes, 2025: $5,319 a year
- HST: HST included in the price
Included in the saleAll electric light fixtures, all window coverings, fridge, stove, dishwasher, microwave, washer, dryer, bbq (propane), generator (honda), hot water tank, boat lift, dock, Living room floor lamp, middle room wall picture, sunroom table lamp, blue cushions in dock beside water
- Included: All electric light fixtures, all window coverings, fridge, stove, dishwasher, microwave, washer, dryer, bbq (propane), generator (honda), hot water tank, boat lift, dock
- Not included: Living room floor lamp, middle room wall picture, sunroom table lamp, blue cushions in dock beside water
NearbyCul de sac/dead end, waterfront, wooded/treed
- Close to: Cul de sac/dead end, waterfront, wooded/treed
Listing detailsX12452617, Sold, Oct 8, 2025
- MLS® number: X12452617
- Status: Sold
- Listed on: Oct 8, 2025
- Days on market: 28
- Updated: Nov 5, 2025
- Possession: Flexible
- Occupied by: Owner
- Listing brokerage: ROYAL LEPAGE PROALLIANCE REALTY
About this home
255 Muskie Mile Lane, Trent Hills (Rural Trent Hills), ON K0L 1Z0
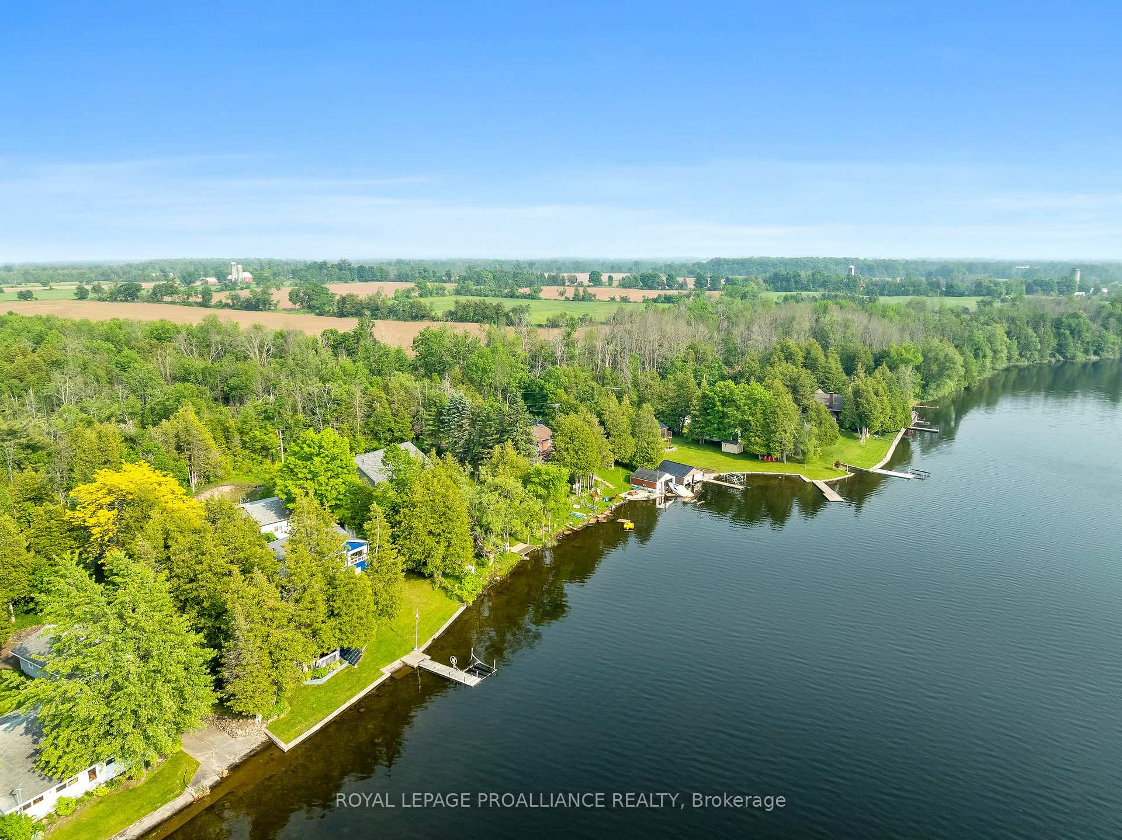
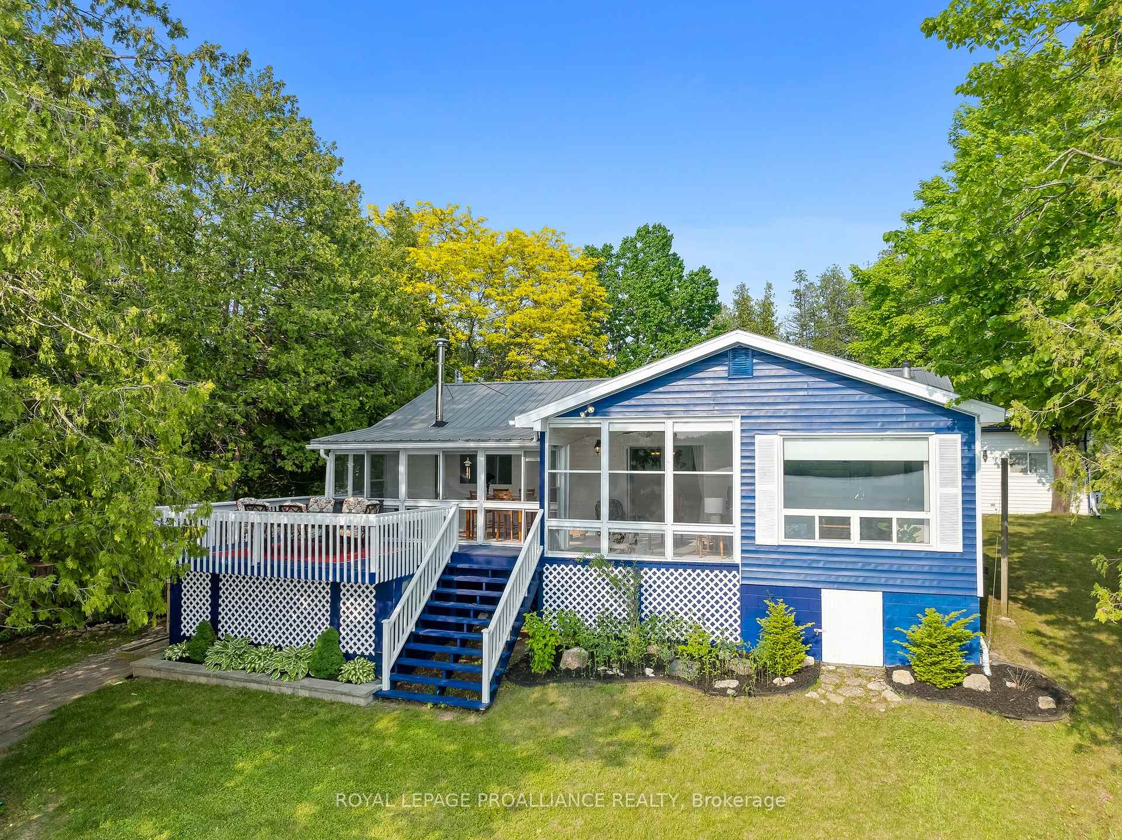
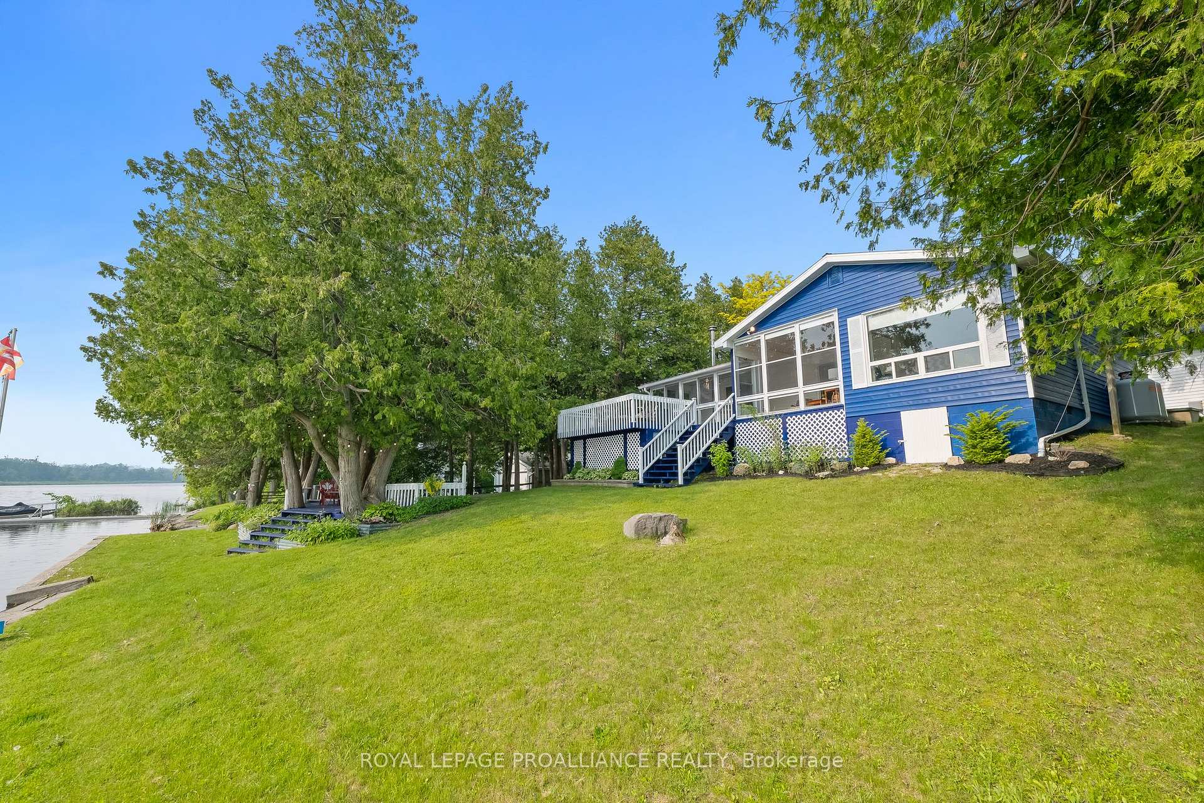
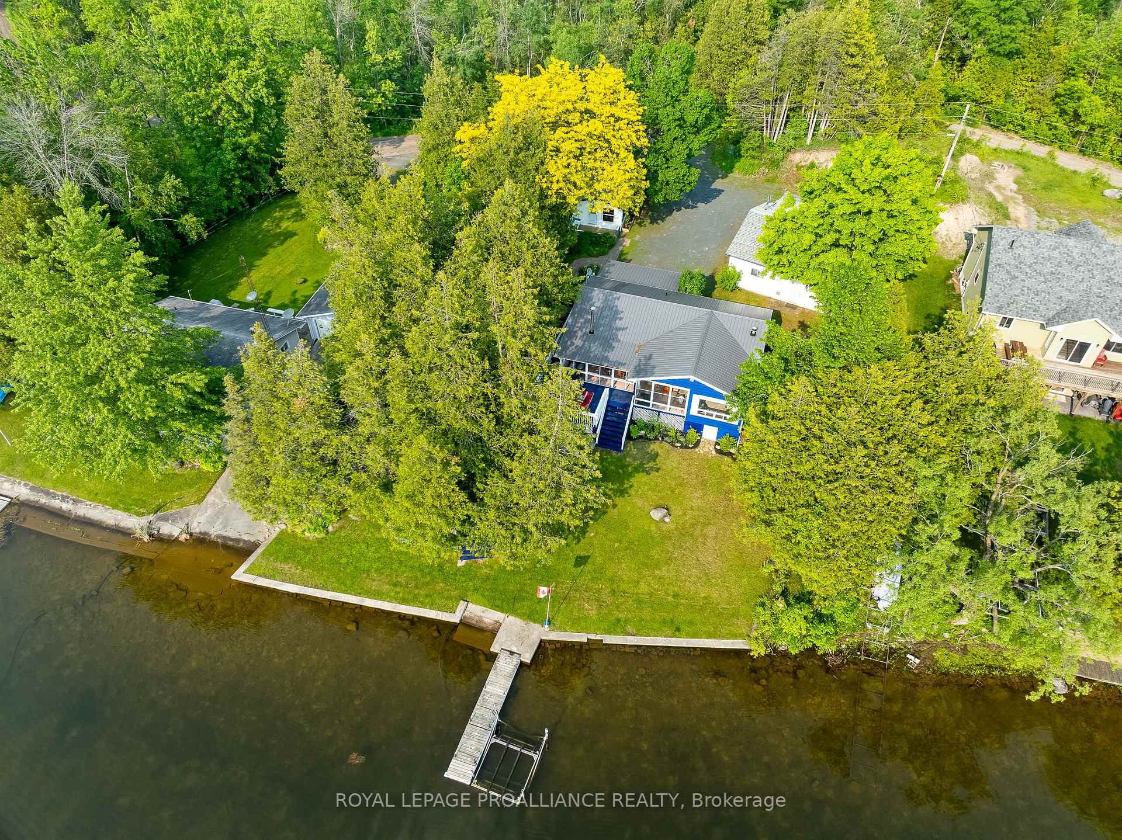
Welcome to 255 Muskie Mile Ln. Located between Campbellford and Havelock, just 90 minutes from the GTA, and tucked at the end of a gentle winding road off Hwy 30, this private bungalow offers a rare opportunity to enjoy life on the water. Set on a slightly elevated lot with 109 feet fronting on the Trent River (part of the 386 km Trent-Severn Waterway, connecting Lake Ontario to Georgian Bay), this home offers unobstructed views, stunning sunsets, beautiful swimming and boating, all in a quiet, natural setting. The main home features three bedrooms and one bathroom, with a comfortable layout designed to make the most of the surroundings. The kitchen, living room (complete with a cozy fireplace for cooler seasons), and spacious sunroom, all overlook the water, and are ideal spaces for relaxing, reading, or entertaining. The sunroom offers terrific versatility for cooler days, with a conversation space, as well as room for dining and games, allowing family to disconnect from the rigours of life and reconnect with family and friends. Down by the shoreline, a large deck provides the perfect shady spot for gatherings or embarking on terrific boating, fishing, and swimming. A 3-season bunkie is ideal for visiting guests or family members, while the detached heated garage includes a finished office space and has the potential to be converted into a full two-car garage. With a metal roof, well-kept interior spaces, and versatile outbuildings, this property is well-suited for those looking for a peaceful year-round home or a seasonal retreat in a scenic and accessible location.
Ask about this home
A HOMEH agent will answer your questions about this home.
Around this home
Helpful calculators
Your HOMEH agent

"I would see it this week."