

360 Concession 6 East Road
360 Concession 6 East Road
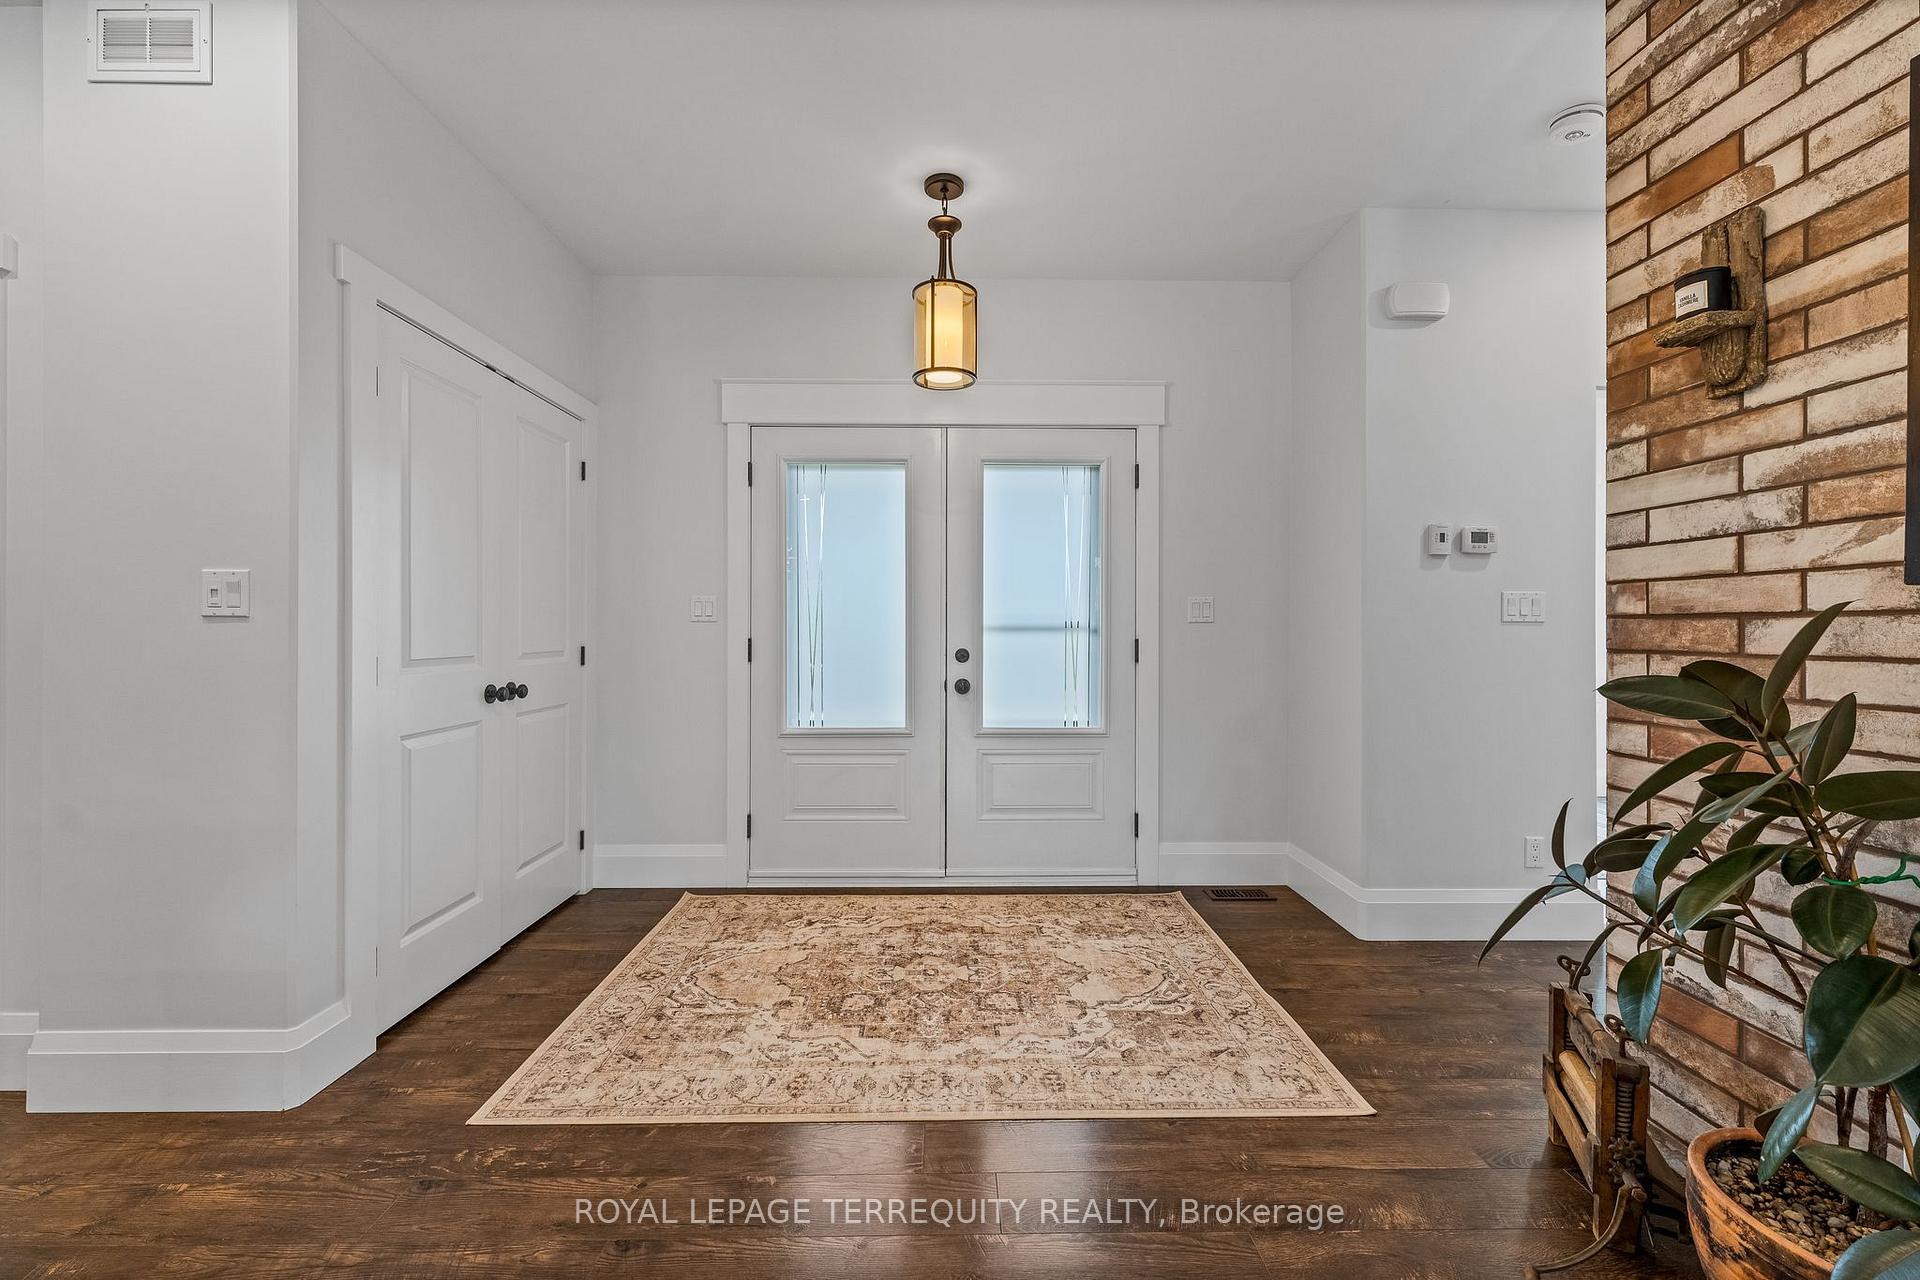 See all 47 photos
Property history
Facts and features
- BasementFinished
- Water, sewerWell, septic
- Lot shapeIrregular
- HeatingForced air
- Separate entrance
- Fireplace
- Central air
- Pool
The homeDetached, Bungalow, 1,500–2,000 sq ft
- Type: Detached
- Style: Bungalow
- Living space: 1,500–2,000 sq ft
- Basement: Finished, separate entrance
- View: Trees/woods, pool
InsideFireplace Yes, propane, Heated, Ceramic, Vinyl, Broadloom, Main level
- Fireplace: Yes, propane
- Flooring: Heated, Ceramic, Vinyl, Broadloom
- Laundry: Main level
- Features: Erv/hrv, on demand water heater, water heater owned, water softener
- Security: Carbon monoxide detectors, smoke detector
- Rooms above ground: 7
- Rooms in the basement: 6
- Bedrooms: 1 + 2 in the basement
- Bathrooms: 3
- Kitchens: 1
Outside and lotStone, vinyl siding, Shingles, Poured concrete
- Exterior: Stone, vinyl siding
- Roof: Shingles
- Foundation: Poured concrete
- Pool: Above ground
- Features: Deck, landscaped, privacy, porch
- Other structures: Out buildings
- Size: 442.27 ft frontage, 6.58 ac
- Shape: Irregular
Parking3 Garage, Attached, Private
- Spaces: 3 Garage
- Garage: Attached
- Driveway: Private
Heating, water and powerForced air, propane, Central air, Well
- Heating: Forced air, propane
- Cooling: Central air
- Water: Well
- Sewer: Septic
Costs and taxesTaxes $6,355 a year, HST No HST, Rental items None
- Taxes, 2025: $6,355 a year
- HST: No HST
- Rental items: None
Included in the saleAll electrical light fixtures, all window coverings, stainless steel fridge, stove, dishwasher, microwave, aga propane stove top and electric oven , washer & dryer, stand up freezer, bar fridge, lower level microwave, projector, garage heater, pool heater (pizza oven), all equipment, primary headboard, garage door opener with remotes., Outdoor camera
- Included: All electrical light fixtures, all window coverings, stainless steel fridge, stove, dishwasher, microwave, aga propane stove top and electric oven , washer & dryer, stand up freezer, bar fridge, lower level microwave, projector, garage heater, pool heater (pizza oven), all equipment, primary headboard, garage door opener with remotes.
- Not included: Outdoor camera
NearbyGolf, hospital, library, park, school, wooded/treed
- Close to: Golf, hospital, library, park, school, wooded/treed
Listing detailsX12370547, Sold, Aug 29, 2025
- MLS® number: X12370547
- Status: Sold
- Listed on: Aug 29, 2025
- Days on market: 53
- Updated: Oct 21, 2025
- Possession: 2025-10-29 / Flexible
- Occupied by: Owner
- Listing brokerage: ROYAL LEPAGE TERREQUITY REALTY
About this home
360 Concession 6 East Road, Trent Hills (Rural Trent Hills), ON K0K 3K0
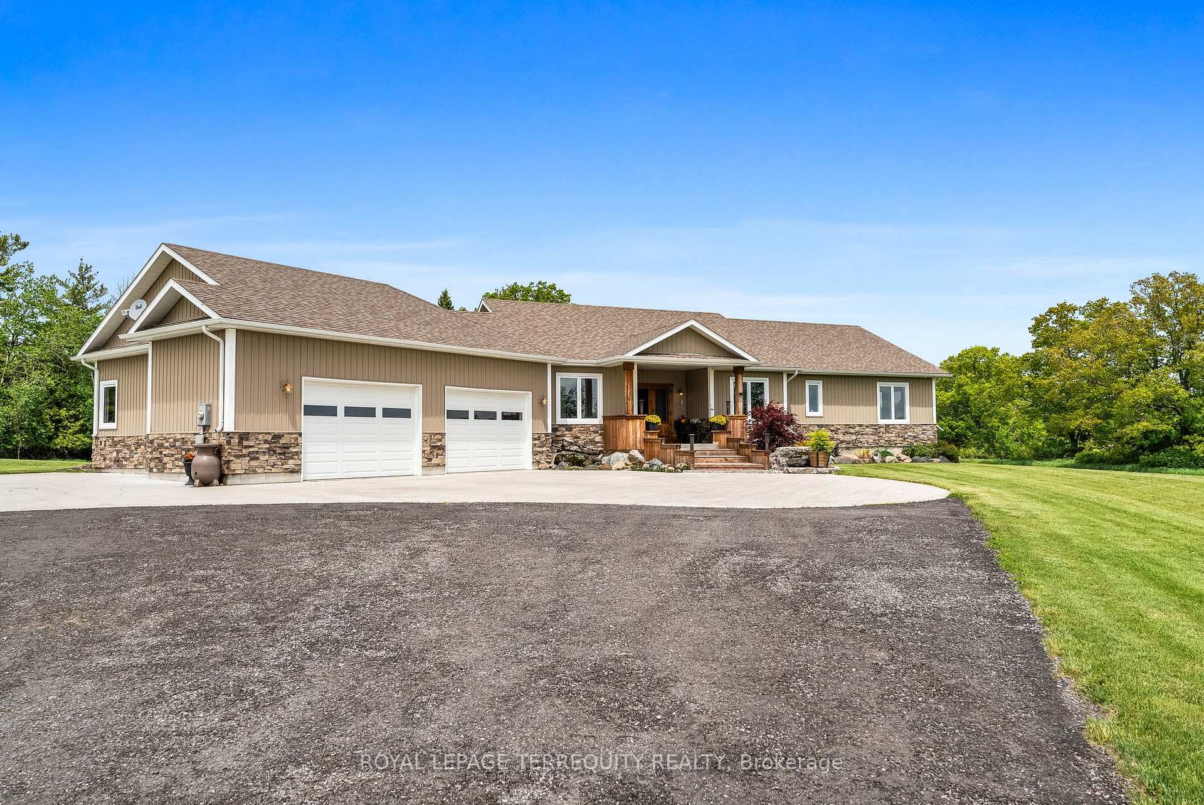
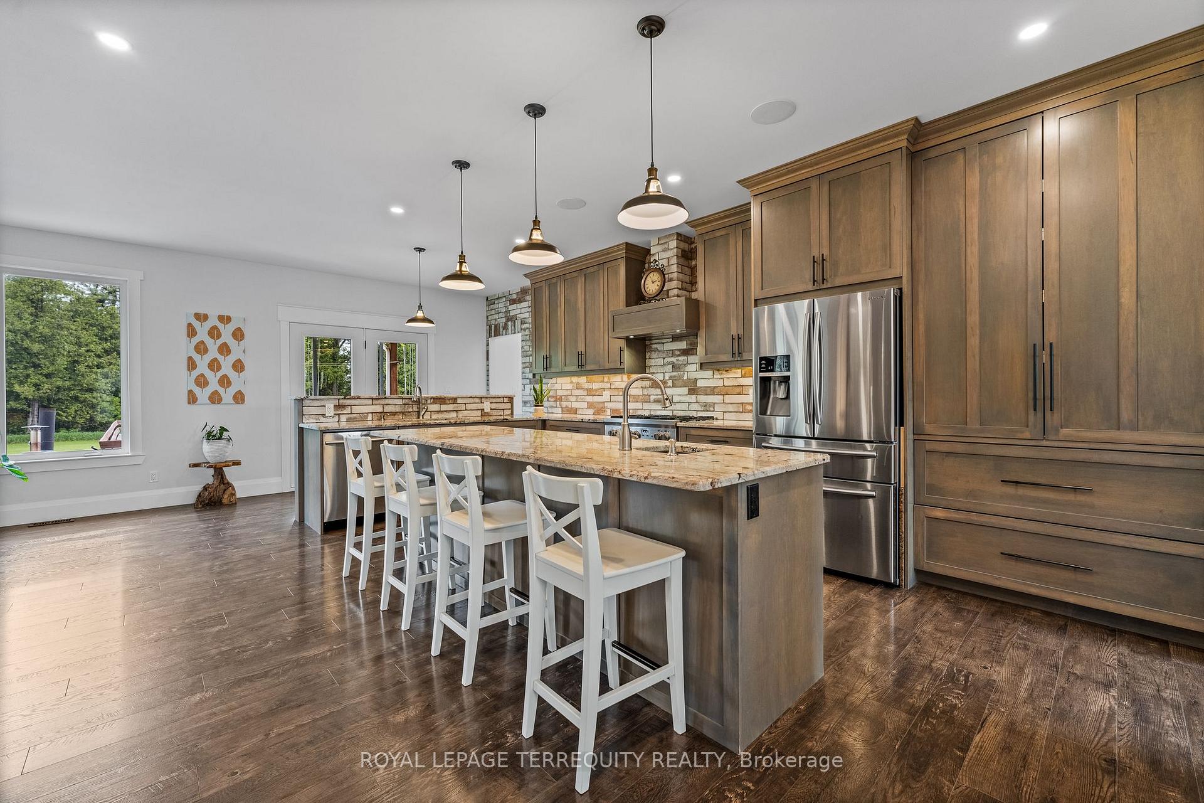
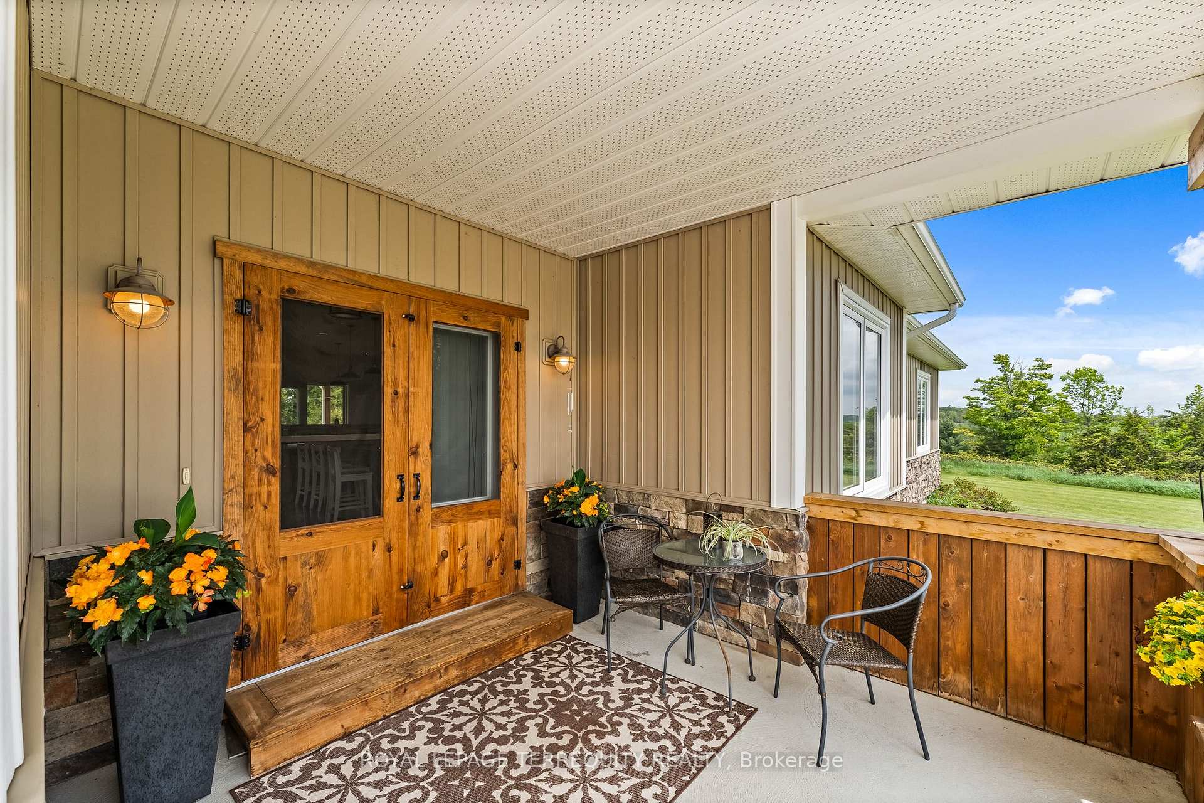
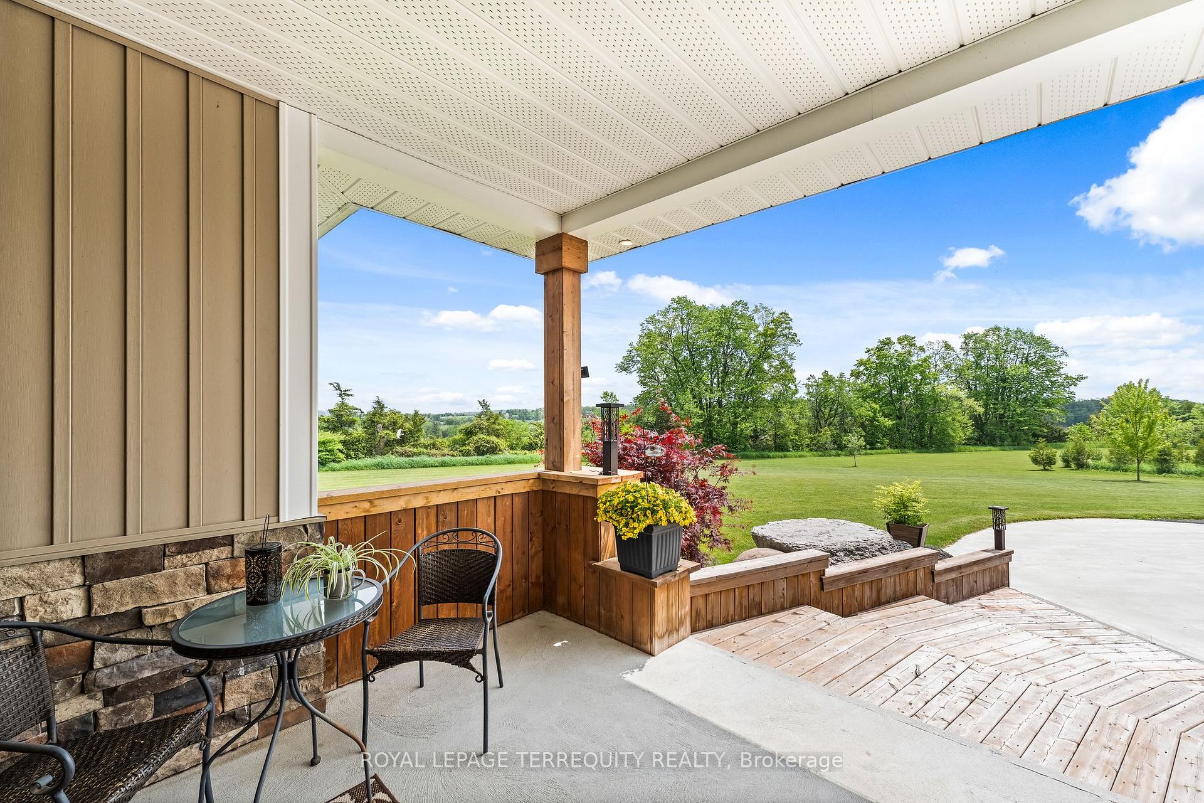
Set on 6.5 acres of landscaped privacy in sought-after Northumberland County, this custom 2016 bungalow blends luxury, function, and the best of country living. With nearly 3,000 sq. ft. of finished space and show-stopping outdoor amenities, every detail has been designed to impress. A 400-ft tree-lined drive welcomes you to a serene setting surrounded by over 1,500 trees and panoramic sunrise and sunset views. Inside, soaring 9-ft ceilings, an open-concept design, and a chefs kitchen with granite counters, stainless appliances, and a 9.4' x 3' island create the perfect space for entertaining. The primary suite offers a walkout to a covered porch, walk-in closet, heated ensuite floors, and direct access to the laundry. A propane fireplace and built-in speaker system add comfort and style to the main floor. The fully finished lower level is equally impressive, featuring luxury vinyl floors, wood-plank ceilings, a custom flagstone fireplace with live-edge seating, a concrete-top bar with barn board cabinetry and rain barrel sink, plus two bedrooms and a spa-like bathroom with rain shower and hidden shelving. Outdoors is your private retreat: a 33' x 18' saltwater pool heated with a wood-fired system, surrounded by 2,500 sq. ft. of decking and three covered lounge areas. Enjoy an outdoor shower, 10' x 10' bunkie, 30-ft firepit, personal golf green with four tee blocks, and a concrete apron to the garage. The heated, insulated 3-car garage includes a mezzanine, wheelchair ramp, and direct access to every level of the home. This is more than a home, it's a lifestyle. Private, peaceful, and built for those who expect nothing less than extraordinary.
Ask about this home
A HOMEH agent will answer your questions about this home.
Around this home
Helpful calculators
Your HOMEH agent

"I would see it this week."