

344 Concession Rd 3 W
344 Concession Rd 3 W
 See all 37 photos
Property history
Facts and features
- BasementPart finished
- Age of home51–99 years
- Water, sewerWell, septic
- Lot shapeIrregular
- Fireplace
- Central air
The homeDetached, 2-storey, Age 51–99 years
- Type: Detached
- Style: 2-storey
- Age: 51–99 years
- Living space: 2,000–2,500 sq ft
- Basement: Partial basement, partially finished
- View: Trees/woods
InsideFireplace Yes, propane, Upper level, Water heater owned
- Fireplace: Yes, propane
- Laundry: Upper level
- Features: Water heater owned
- Security: Carbon monoxide detectors, smoke detector
- Rooms above ground: 8
- Rooms in the basement: 3
- Bedrooms: 3
- Bathrooms: 2
- Kitchens: 1
Outside and lotVinyl siding, Metal, Poured concrete, stone
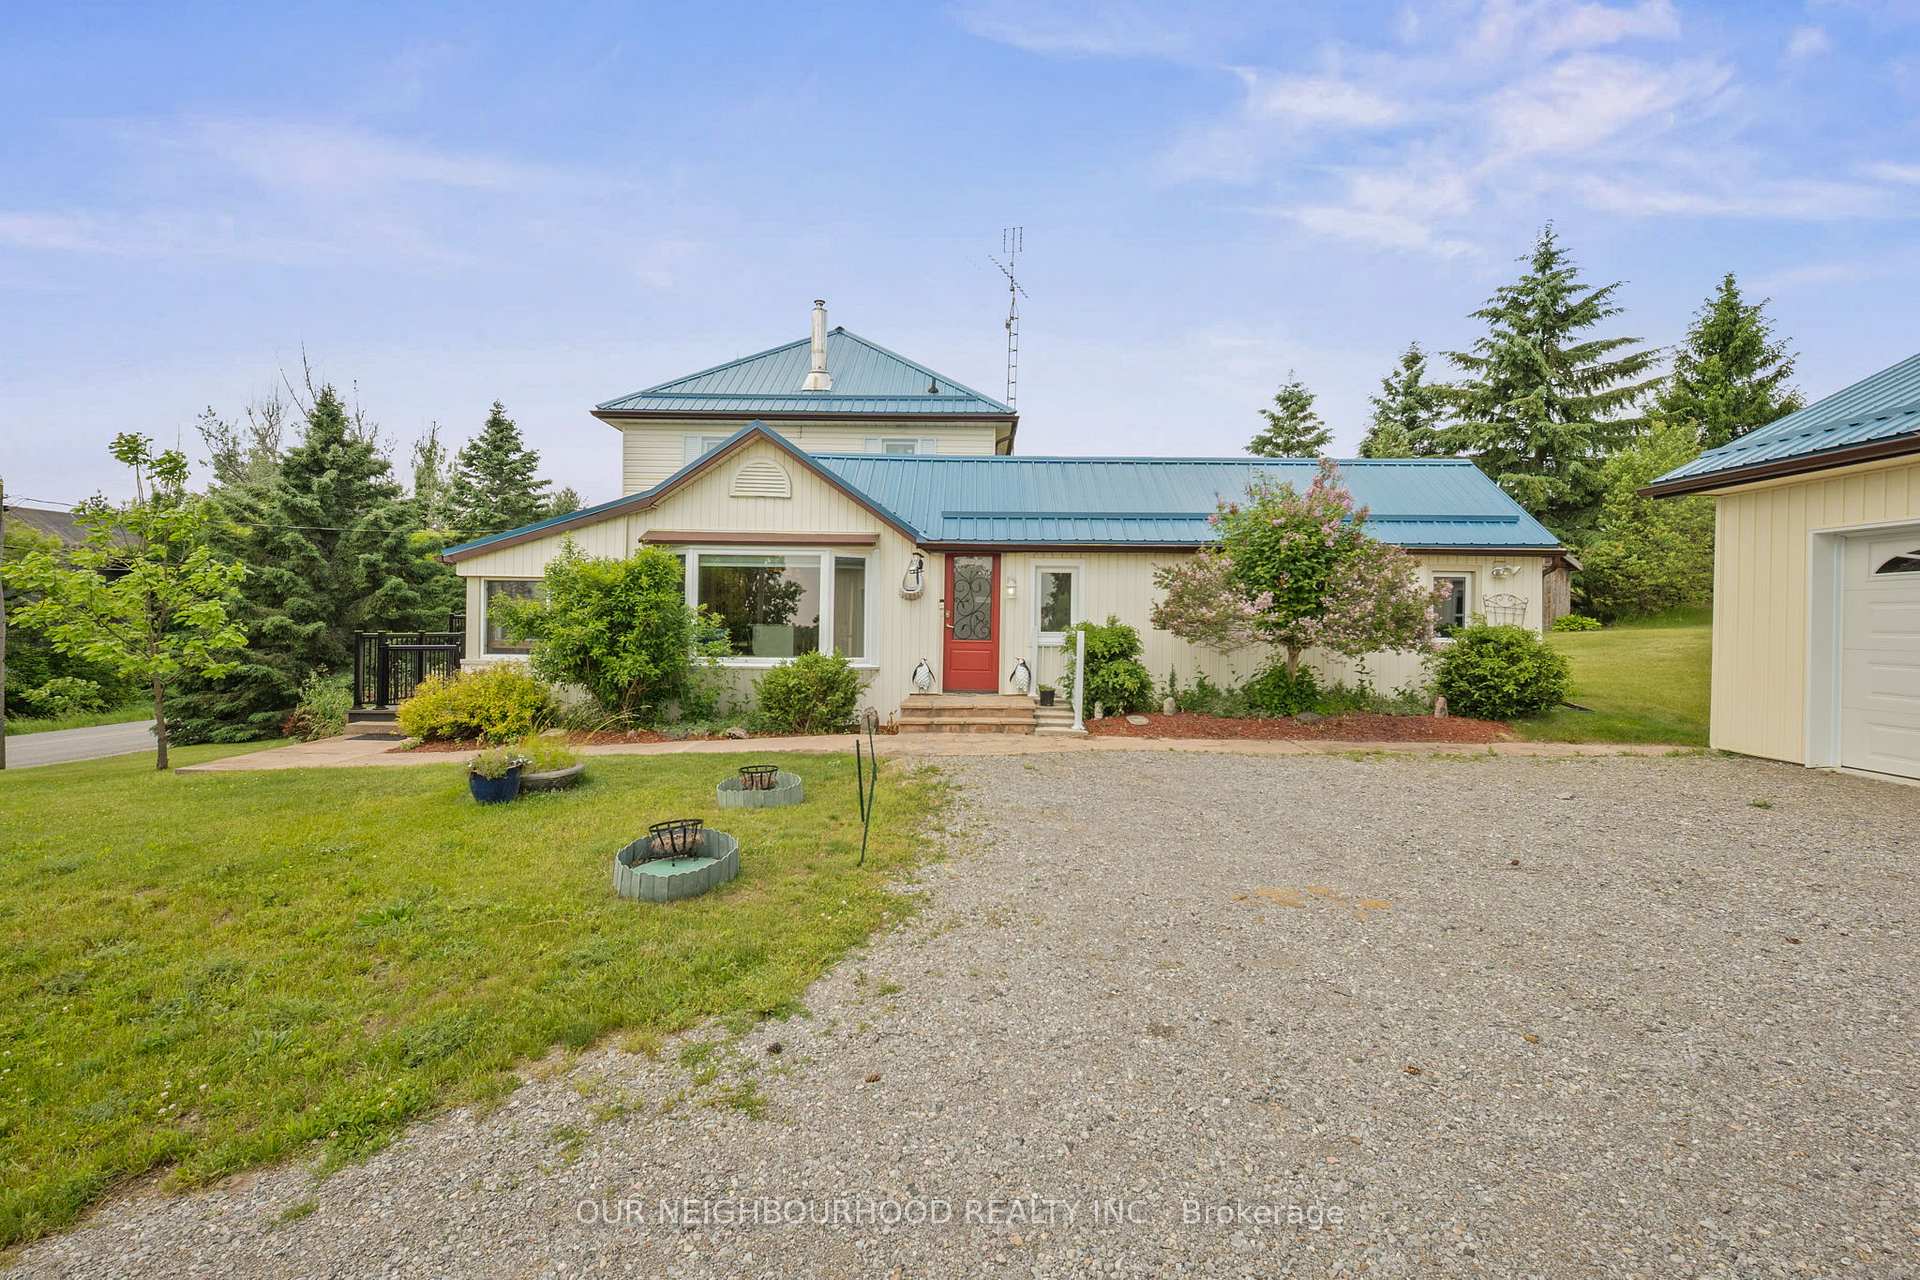
- Exterior: Vinyl siding
- Roof: Metal
- Foundation: Poured concrete, stone
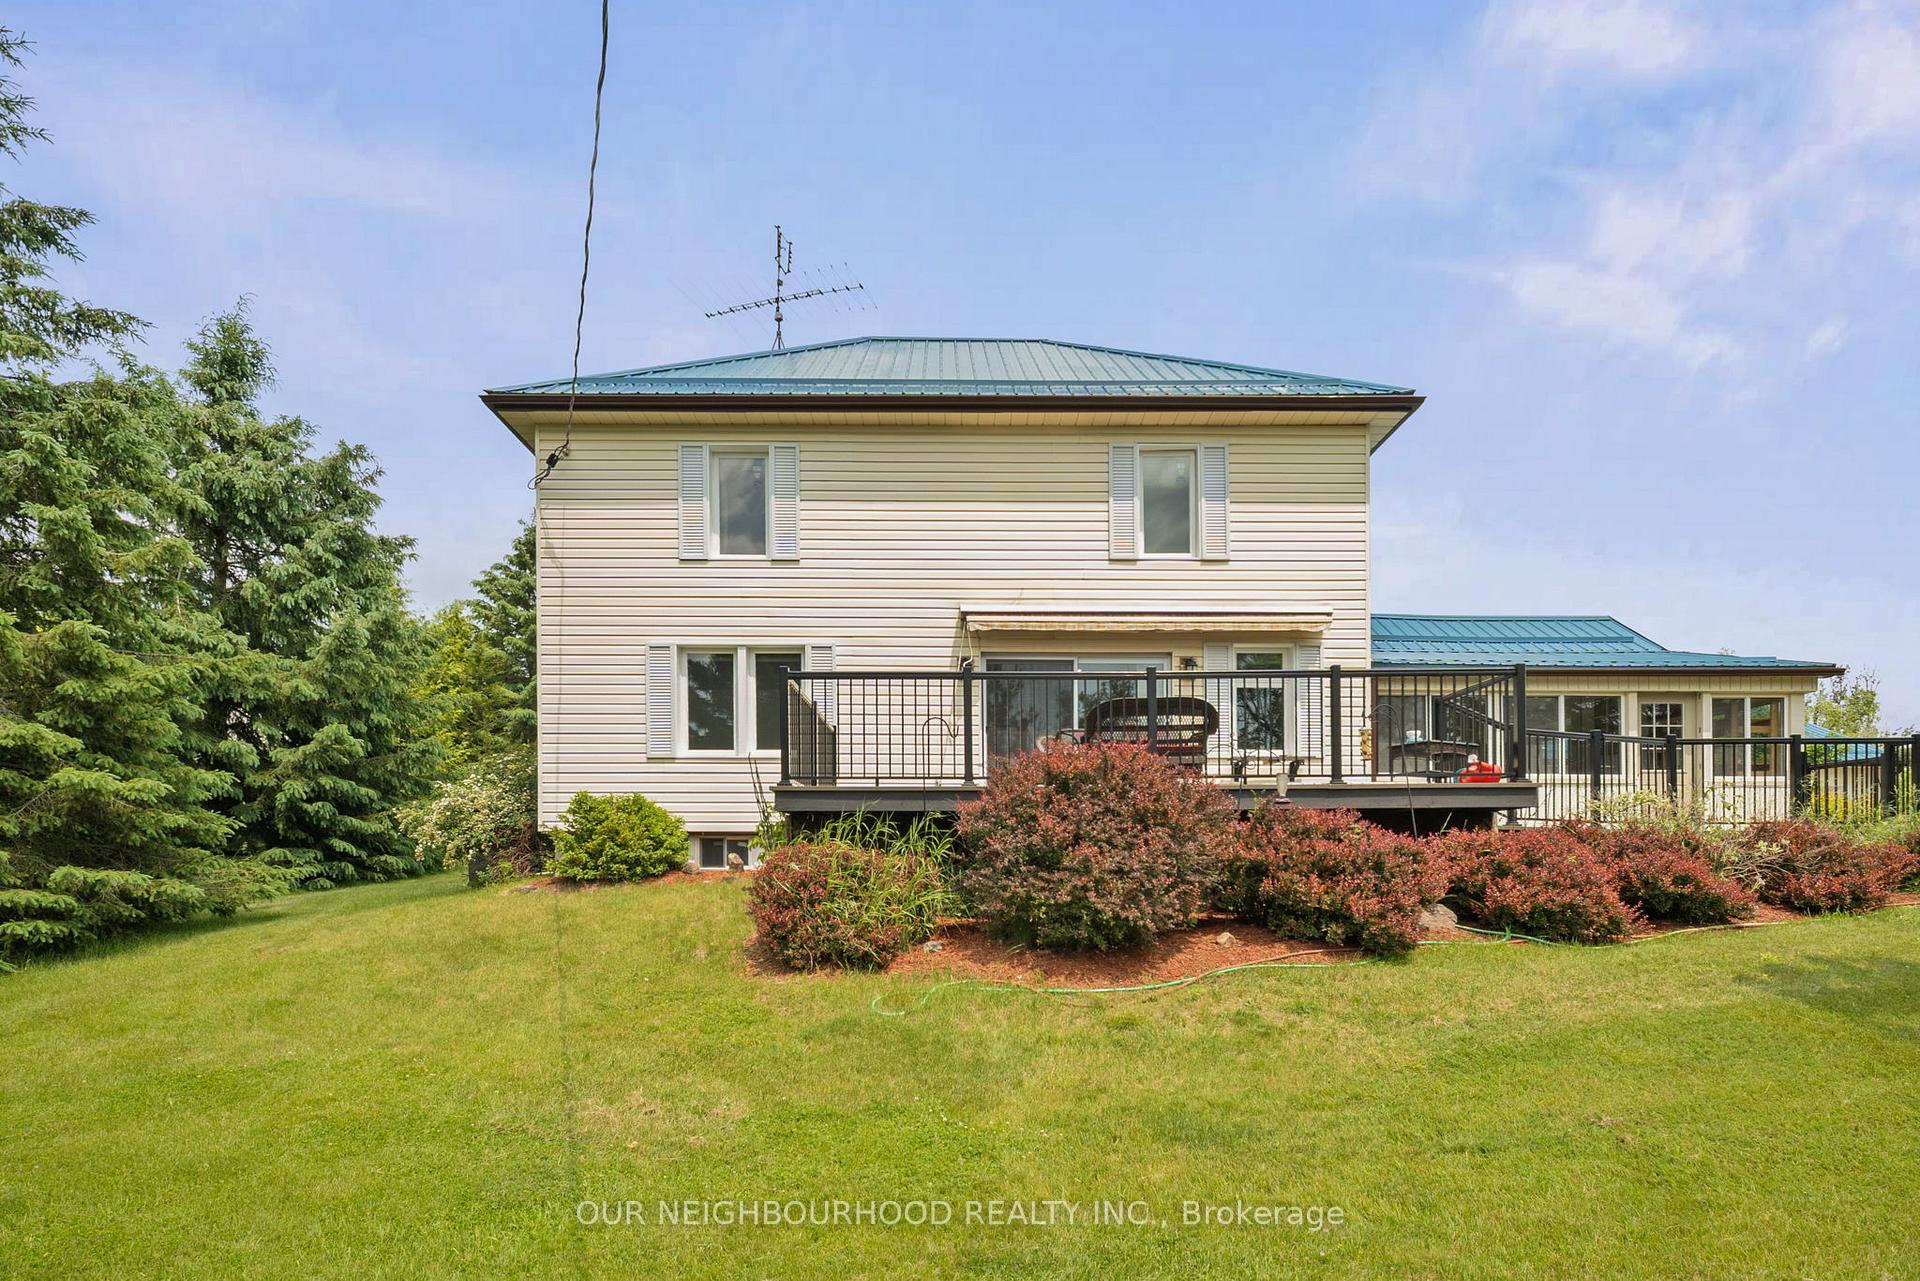
- Features: Awnings, deck, year round living
- Other structures: Garden shed, other
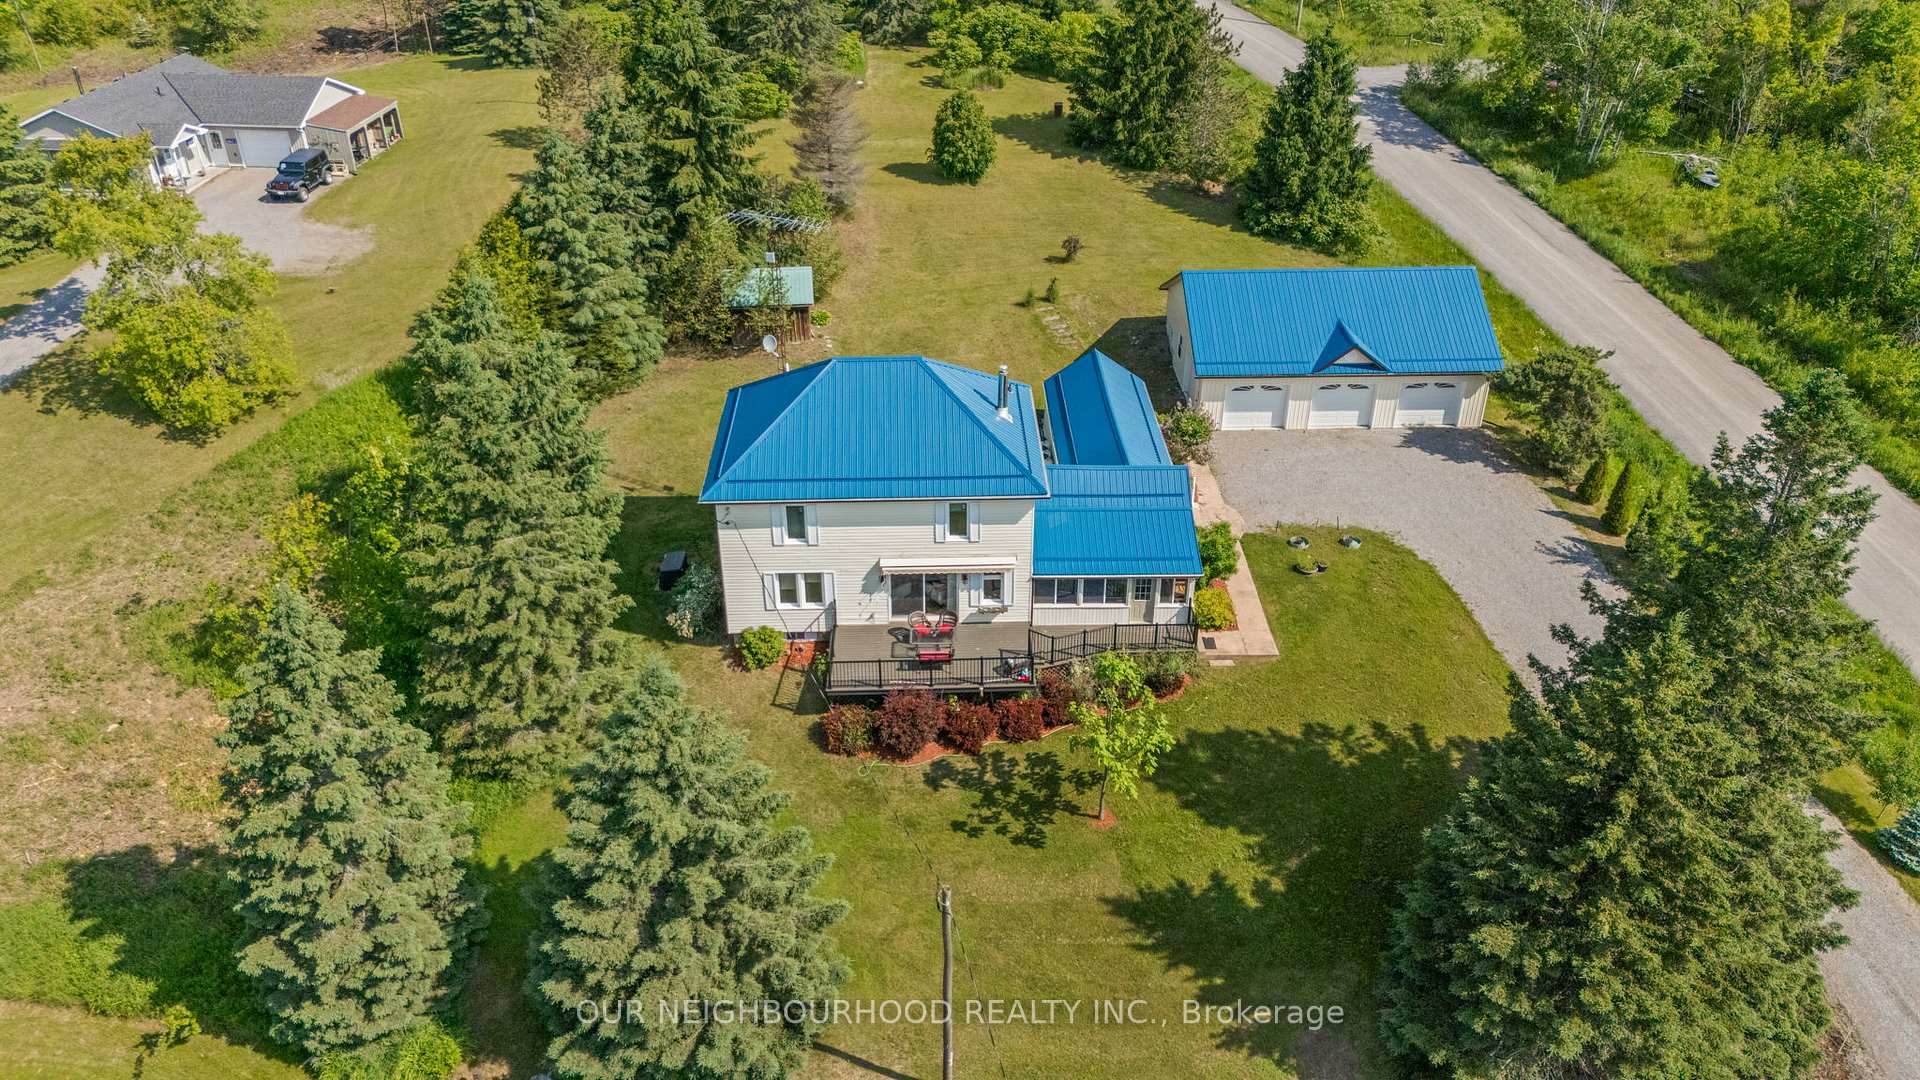
- Size: 152.25 ft frontage, 1.4 ac
- Shape: Irregular
Parking3 Garage, Detached, Private double
- Spaces: 3 Garage
- Garage: Detached
- Driveway: Private double
Heating, water and powerForced air, propane, Central air, Well
- Heating: Forced air, propane
- Cooling: Central air
- Water: Well
- Sewer: Septic
Costs and taxesTaxes $4,231 a year, HST included in the price, Propane tanks x3 - caseys - approx $96/yr
- Taxes, 2025: $4,231 a year
- HST: HST included in the price
- Rental items: Propane tanks x3 - caseys - approx $96/yr
- Under contract: Propane tank
NearbyArts centre, golf, greenbelt/conservation, hospital, school, school bus route
- Close to: Arts centre, golf, greenbelt/conservation, hospital, school, school bus route
Listing detailsX12213395, Sold, Jun 11, 2025
- MLS® number: X12213395
- Status: Sold
- Listed on: Jun 11, 2025
- Days on market: 19
- Updated: Jun 30, 2025
- Possession: 30-59 days
- Occupied by: Owner
- Listing brokerage: OUR NEIGHBOURHOOD REALTY INC.
About this home
344 Concession Rd 3 W, Trent Hills (Rural Trent Hills), ON K0K 3K0
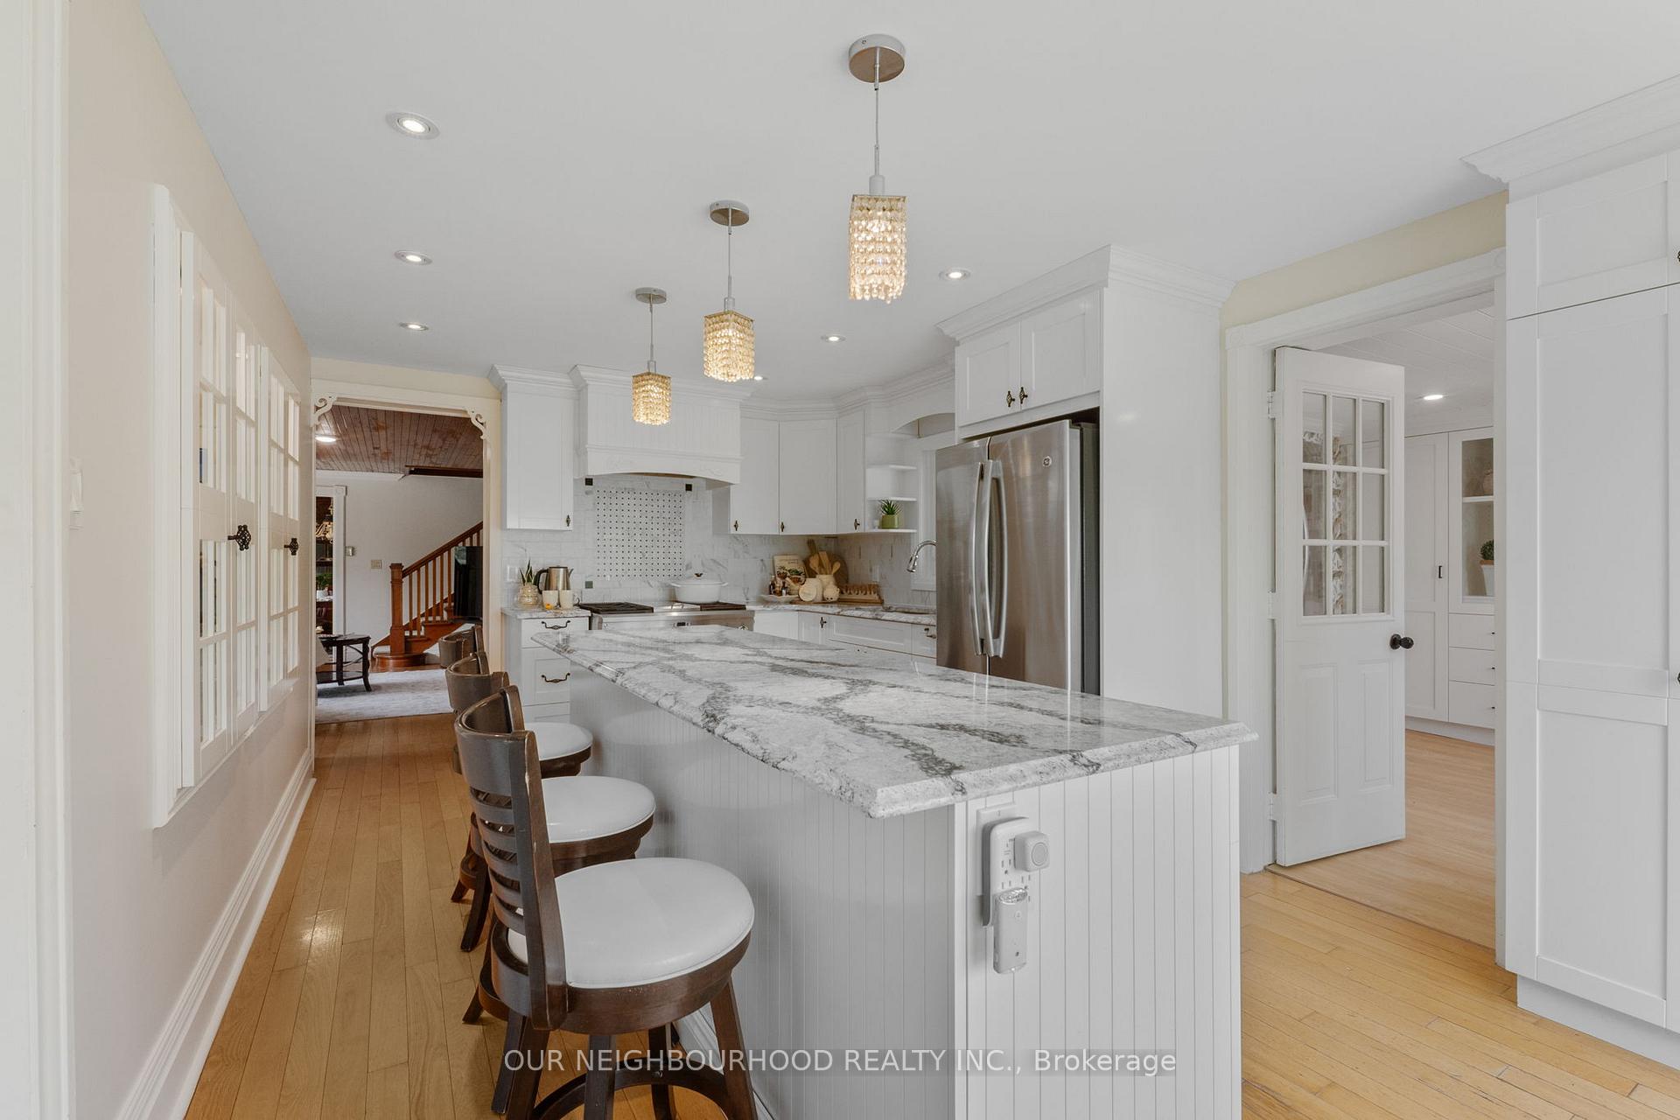
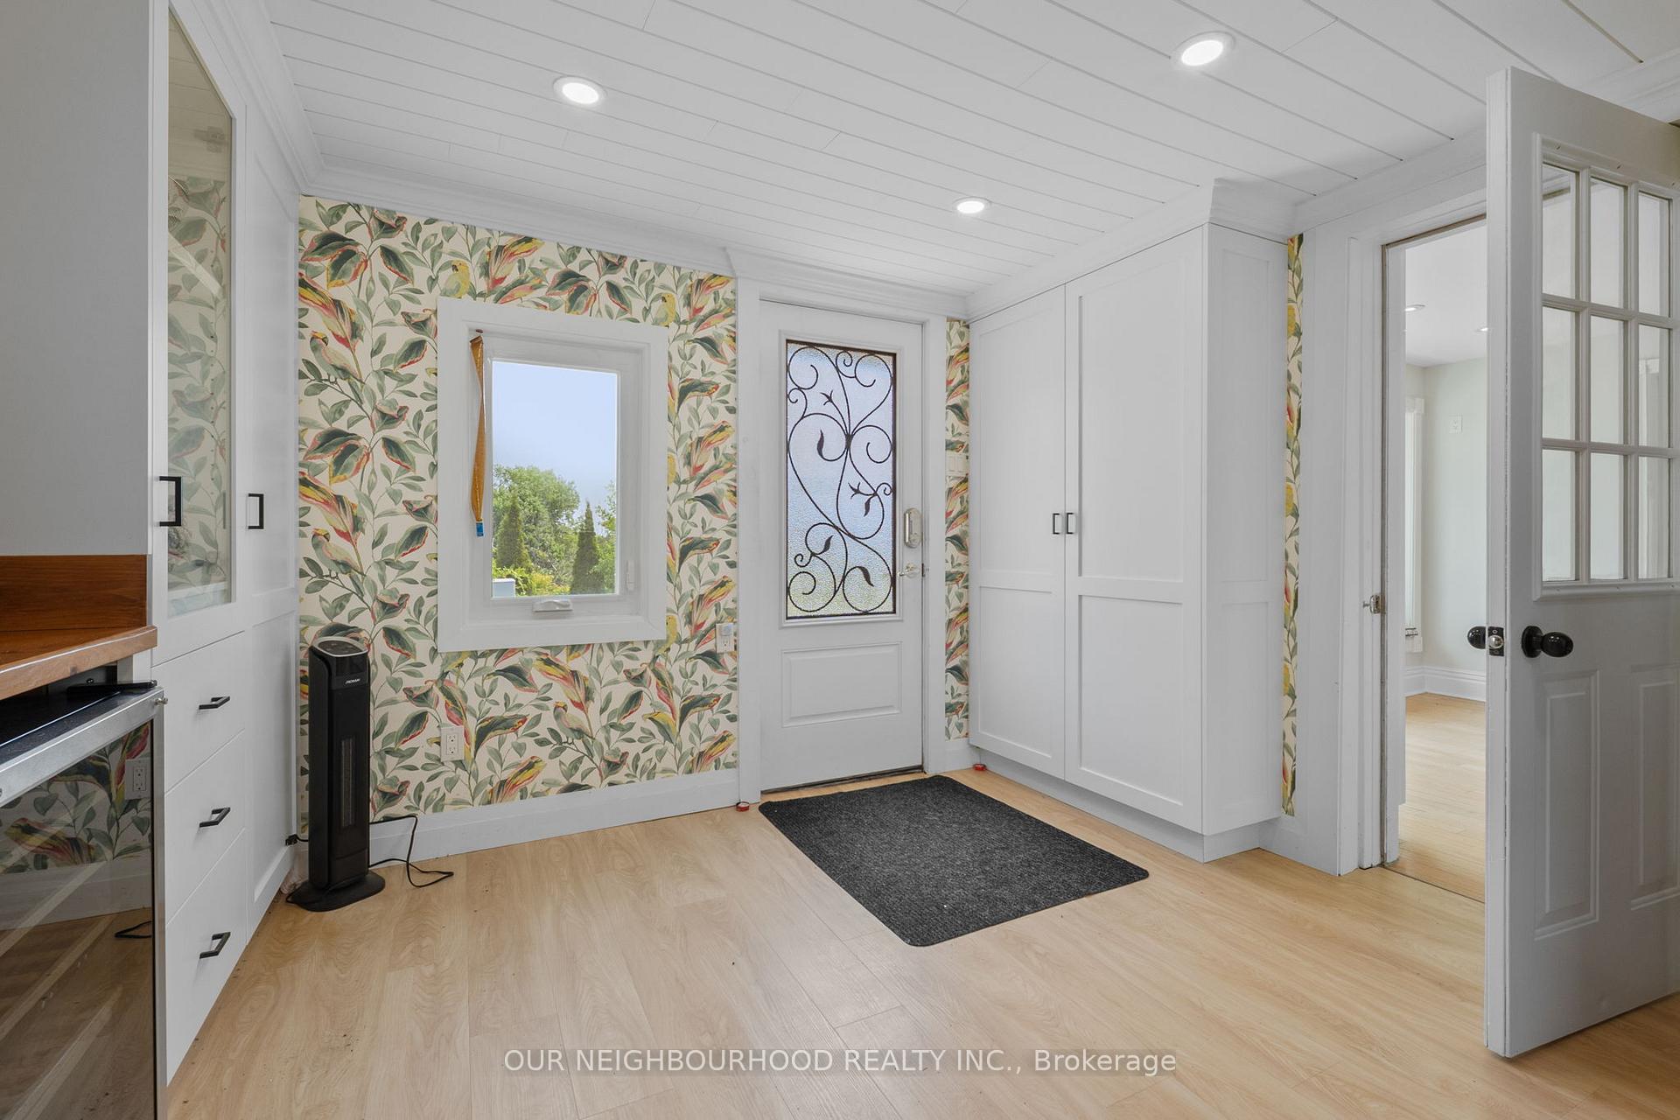
Room for the whole family in this century home set on a picturesque 1.4-acre corner lot with updates throughout. The spacious mudroom welcomes you with custom built-ins and a wine fridge, leading into a stylish kitchen featuring quartz counters, stainless steel appliances, pot lights, and a breakfast bar island. The living room offers warmth and light with a gas fireplace, large window, and walk-out to a newer deck with power awning. Entertain in the formal dining room or relax in the adjoining sitting room. Upstairs, find a generous primary suite with access to a large semi-ensuite and laundry, plus two additional bedrooms. The finished basement adds rec space, hang out area for the kids or guest room flexibility. And for those car fanatics the 40 x 30 3-bay detached garage is sure to please.
Ask about this home
A HOMEH agent will answer your questions about this home.
Around this home
Helpful calculators
Your HOMEH agent

"I would see it this week."