

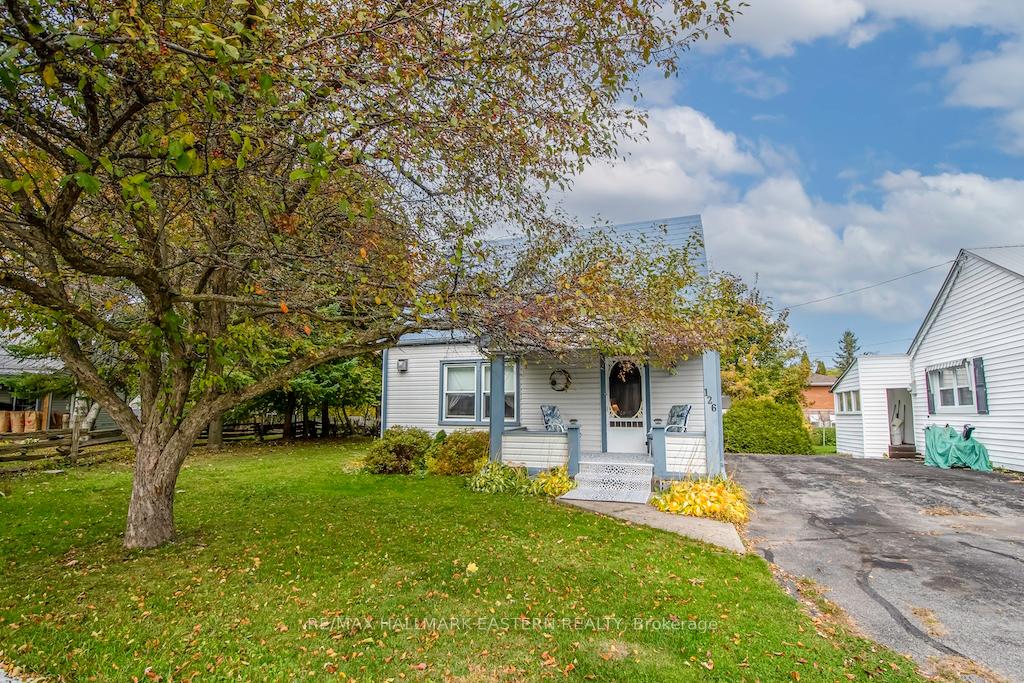
126 Circle Drive
Detached Sold
1/32126 Circle Drive
Detached Sold
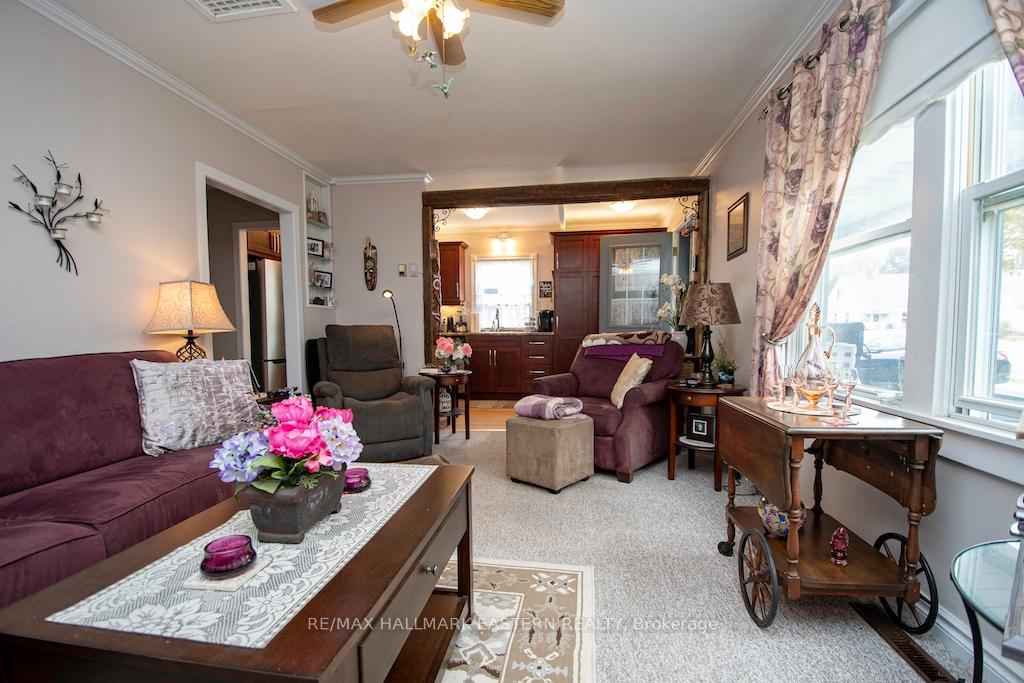 See all 32 photos
Asked for: $455,000Sold Nov 28, 2024
3 Bedrooms
1 Bathroom
0 Garage
— sq.ft
49.01×90.57 ft
$1,418/yr
Property history
Facts and features
- BasementCrawl space
- Age of home51–99 years
- Water, sewerMunicipal
- HeatingOther
What stands out
- Fireplace
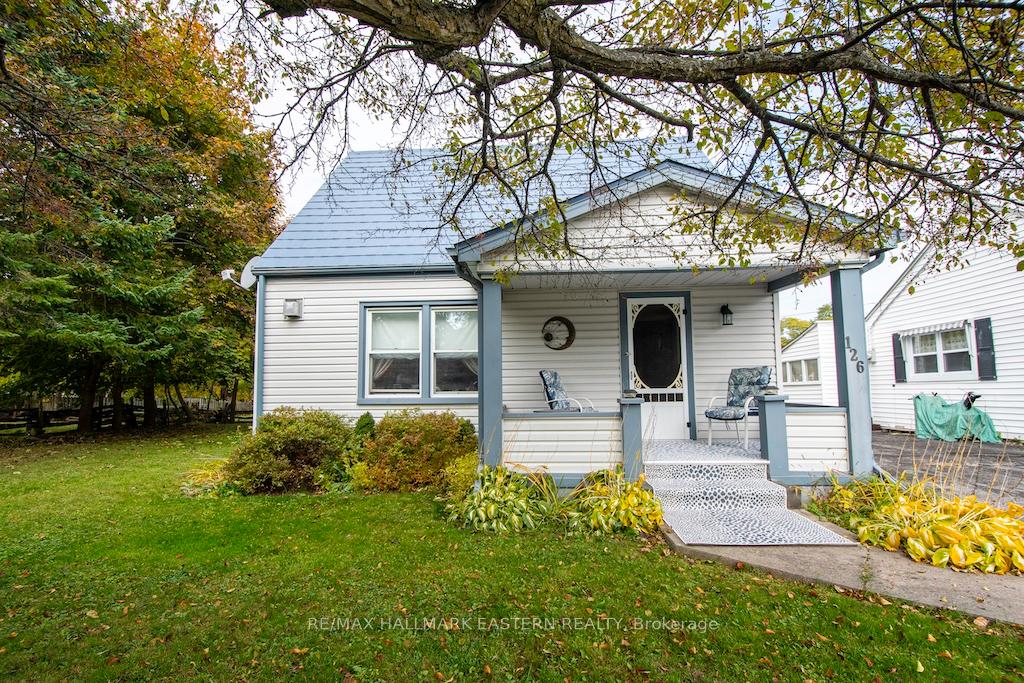
The homeDetached, 1 1/2 storey, Age 51–99 years
- Type: Detached
- Style: 1 1/2 storey
- Age: 51–99 years
- Basement: Crawl space
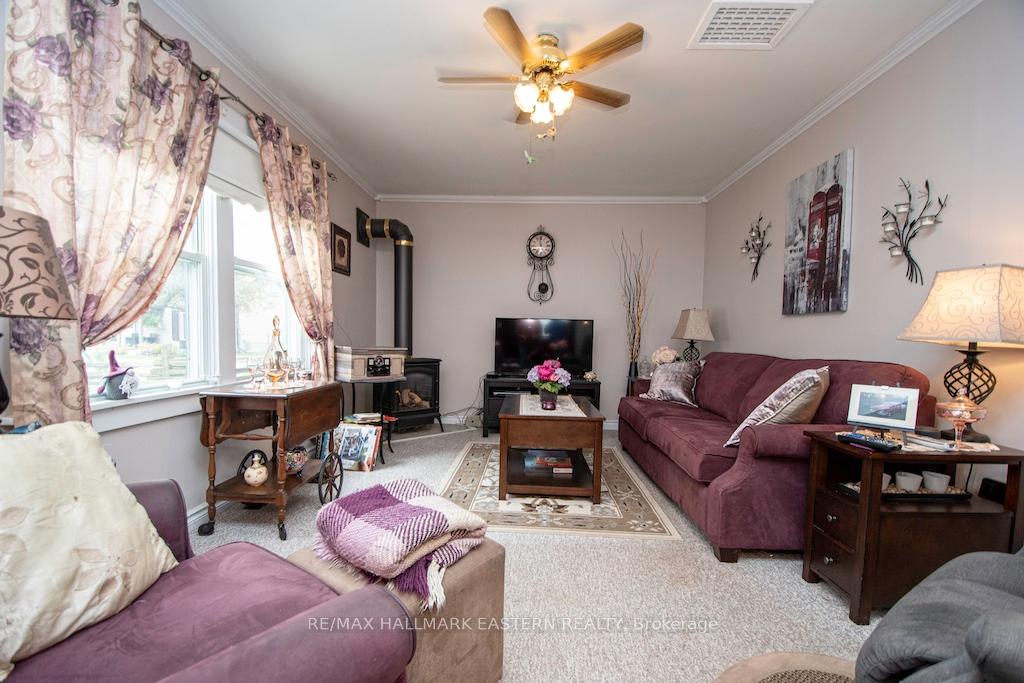
InsideFireplace Yes, natural gas, Water heater, primary bedroom - main floor, Rooms above ground 7
- Fireplace: Yes, natural gas
- Features: Water heater, primary bedroom - main floor
- Rooms above ground: 7
- Bedrooms: 3
- Bathrooms: 1
- Kitchens: 1
- Family room: Yes
Outside and lotVinyl siding, Metal, Concrete block
Outside
- Exterior: Vinyl siding
- Roof: Metal
- Foundation: Concrete block
- Other structures: Garden shed
- Size: 49.01 × 90.57 ft
- Zoning: RES
Parking3 Parking, Mutual
- Spaces: 3 Parking
- Driveway: Mutual
Heating, water and powerOther, gas, Municipal water, Municipal sewer
- Heating: Other, gas
- Water: Municipal water
- Sewer: Municipal sewer
Costs and taxesTaxes $1,418 a year, HST included in the price
- Taxes, 2023: $1,418 a year
- HST: HST included in the price
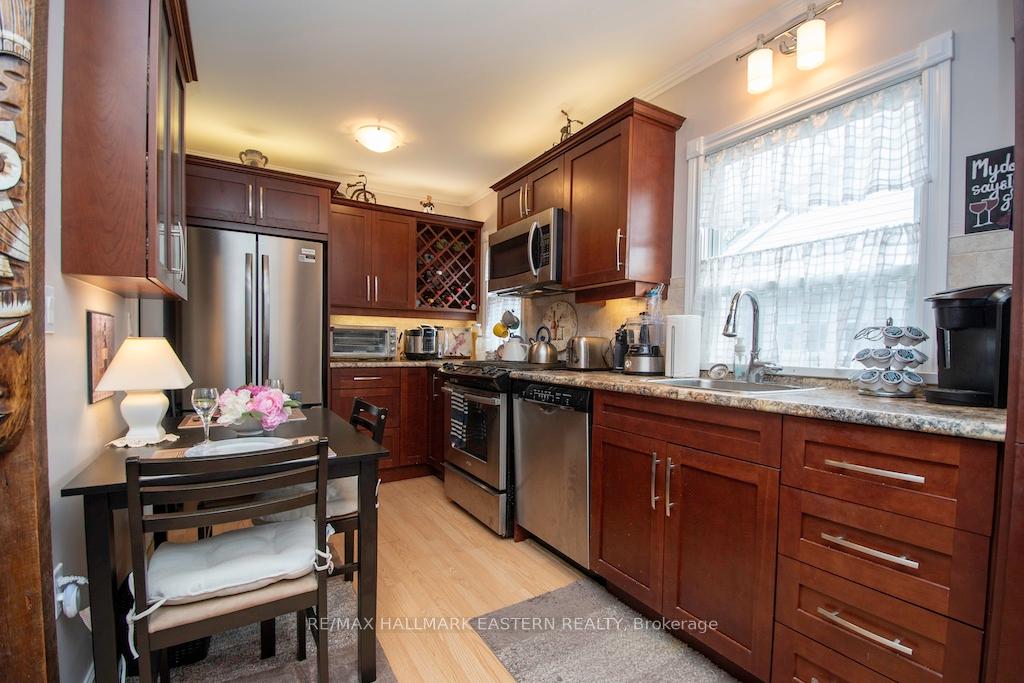
Included in the saleBrand new fridge, gas stove, dishwasher, washer, dryer, all window treatments, all electric light fixtures
- Included: Brand new fridge, gas stove, dishwasher, washer, dryer, all window treatments, all electric light fixtures
NearbyCul de sac/dead end, hospital, library, place of worship, public transit, school
- Close to: Cul de sac/dead end, hospital, library, place of worship, public transit, school
Listing detailsX9505880, Sold, Oct 22, 2024
- MLS® number: X9505880
- Status: Sold
- Listed on: Oct 22, 2024
- Days on market: 37
- Updated: Nov 28, 2024
- Possession: To Be Arranged
- Occupied by: Owner
- Listing brokerage: RE/MAX HALLMARK EASTERN REALTY
About this home
126 Circle Drive, Trent Hills (Campbellford), ON K0L 1L0
Water HeaterPrimary Bedroom - Main FloorCul de Sac/Dead EndHospitalLibraryPlace Of Worship
Lovely starter or retirement home on charming court. This 3 bedroom home may be the perfect spot to settle down. Everything has been done on this cute as a button home including new cherrywood kitchen and new appliances, new metal roof, newer windows, updated bathroom, newer deck, sheds. Close to schools, hospital, shopping and all that this vibrant community has to offer. This is a "must see" for first time buyers or retirees.
Read more
Ask about this home
A HOMEH agent will answer your questions about this home.
Ask a question
Thinking of selling your home?See what your home is worth today.
Around this home
Bridge St E to Elmore St to Circle Dr
Errands
Parks
Schools
Daily convenience, out of 100, from the distances below
ParkKennedy Park · 4 within 1 km11 min walk658 m
GroceryCircle K11 min walk663 m
SchoolSt. Mary Catholic Elementary School6 min walk360 m
PharmacyI.D.A.10 min walk630 m
Cafés & foodSubway · 10 within 1 km9 min walk576 m
Gym & rec centreCurves17 min walk1.1 km
LibraryTrent Hills Public Library - Campbellford Branch10 min walk615 m
HospitalCampbellford Memorial Hospital16 min walk1.0 km
WalkDriveStraight-line distance, open map data
Grocery0.7 km
Park0.7 km
Coffee1.1 km
Dining0.6 km
Gym1.1 km
Hospital1.0 km
Schools nearby
School rating, out of 10.
St. Mary Catholic Elementary Schoolelementary · Catholic · 0.4 km
4.0/10Low
Hillcrest Public Schoolelementary · Public · 0.4 km
5.8/10Fair
Campbellford District High Schoolsecondary · Public · 0.6 km
5.0/10Fair
Contact agent
Helpful calculators
Mortgage
Affordability
Closing costs
Land transfer tax
Property tax
Down payment
CMHC insurance
Stress test
Cashback Rebate
Your HOMEH agent

NimaHOMEH agent · Trent Hills
"I would see it this week."
Ask Nima