

9 Hickory Bay Road
9 Hickory Bay Road
 See all 50 photos
Property history
Facts and features
- BasementWalk-out
- Age of home6–15 years
- Water, sewerWell, septic
- HeatingForced air
- Fireplace
- Central air
- Waterfront
The homeDetached, Bungalow, Age 6–15 years
- Type: Detached
- Style: Bungalow
- Age: 6–15 years
- Living space: 700–1,100 sq ft
- Basement: Finished with walk-out
- Waterfront: Direct
InsideFireplace Yes, Main level, Garburator, guest accommodations, primary bedroom - main floor, propane tank, water heater owned, water treatment
- Fireplace: Yes
- Laundry: Main level
- Features: Garburator, guest accommodations, primary bedroom - main floor, propane tank, water heater owned, water treatment
- Security: Carbon monoxide detectors, smoke detector
- Rooms above ground: 4
- Rooms in the basement: 4
- Bedrooms: 1 + 1 in the basement
- Bathrooms: 2
- Kitchens: 1
- Family room: Yes
Outside and lotVinyl siding, Asphalt shingle, Concrete block
- Exterior: Vinyl siding
- Roof: Asphalt shingle
- Foundation: Concrete block
- Other structures: Aux residences, garden shed
- Size: 81.89 × 119.65 ft
- Zoning: RESIDENTIAL
Parking4 Parking, Private
- Spaces: 4 Parking
- Driveway: Private
Heating, water and powerForced air, propane, Central air, Well
- Heating: Forced air, propane
- Cooling: Central air
- Water: Well
- Sewer: Septic
- Natural gas: No
- Hydro: Yes
- Cable: No
- Telephone: Yes
Costs and taxesTaxes $5,185 a year, HST included in the price, Rental items None
- Taxes, 2024: $5,185 a year
- HST: HST included in the price
- Rental items: None
Included in the saleFurniture, pool table, window coverings, hot water tank, lift dock, uv system, garburator, water softener, compactor, hot tub, Pontoon boat, artwork, china in china cabinet, personal effects
- Included: Furniture, pool table, window coverings, hot water tank, lift dock, uv system, garburator, water softener, compactor, hot tub
- Not included: Pontoon boat, artwork, china in china cabinet, personal effects
NearbyClear view, cul de sac/dead end, river/stream, sloping, waterfront
- Close to: Clear view, cul de sac/dead end, river/stream, sloping, waterfront
Listing detailsX12054720, Sold, Apr 1, 2025
- MLS® number: X12054720
- Status: Sold
- Listed on: Apr 1, 2025
- Days on market: 13
- Updated: Apr 14, 2025
- Possession: Flexible
- Occupied by: Owner
- Listing brokerage: BALL REAL ESTATE INC.
About this home
9 Hickory Bay Road, Trent Hills (Rural Trent Hills), ON K0K 1L0
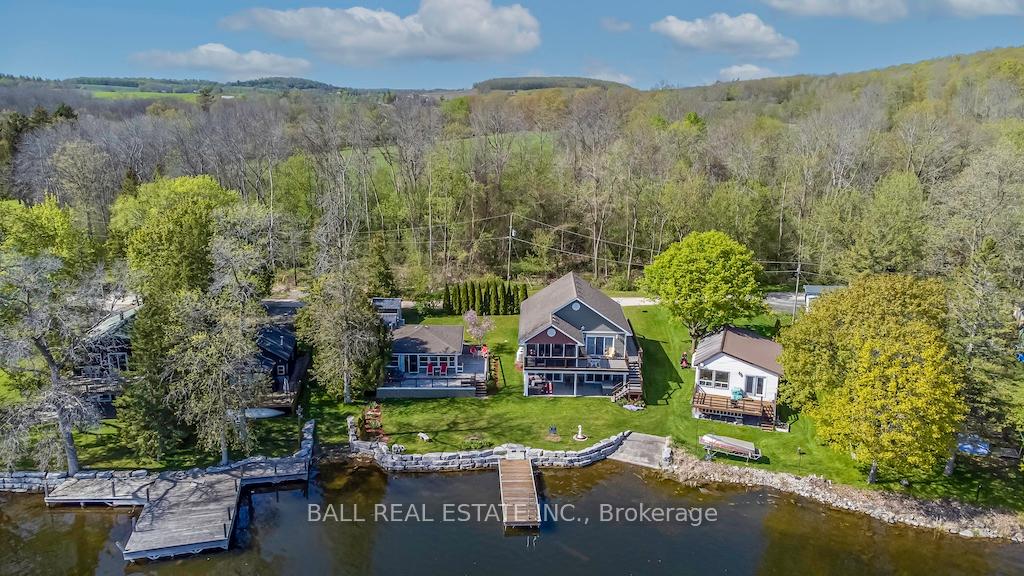
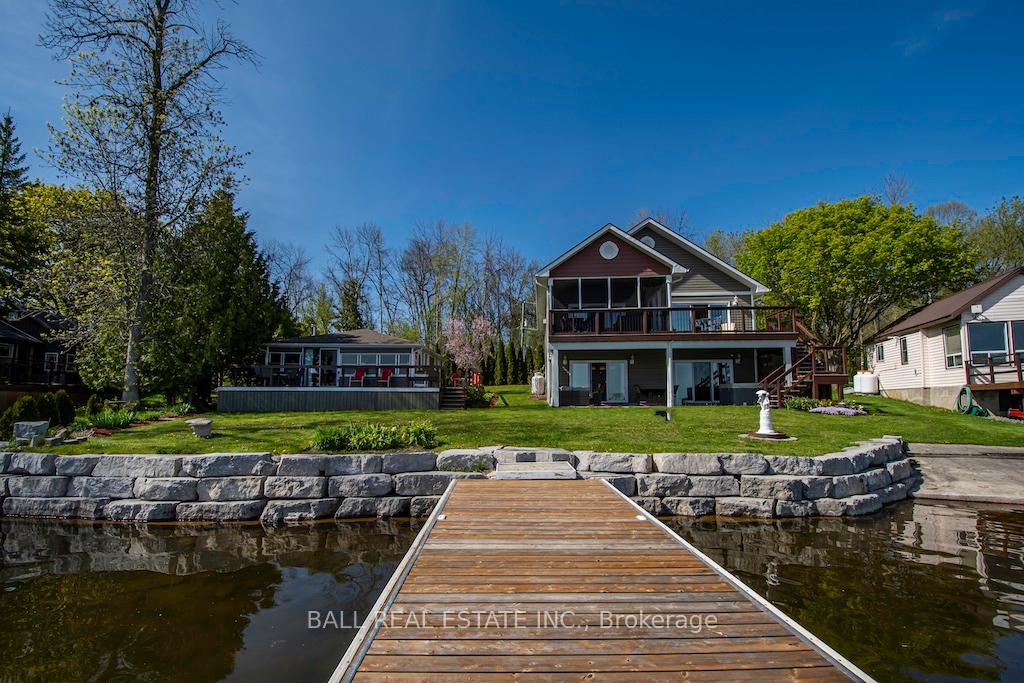
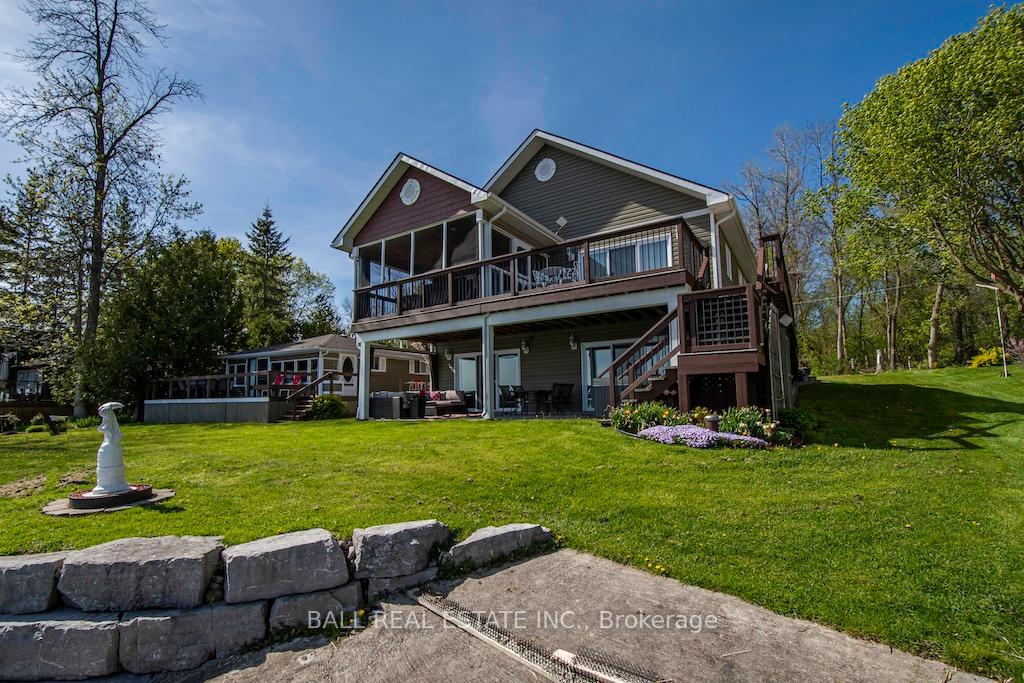
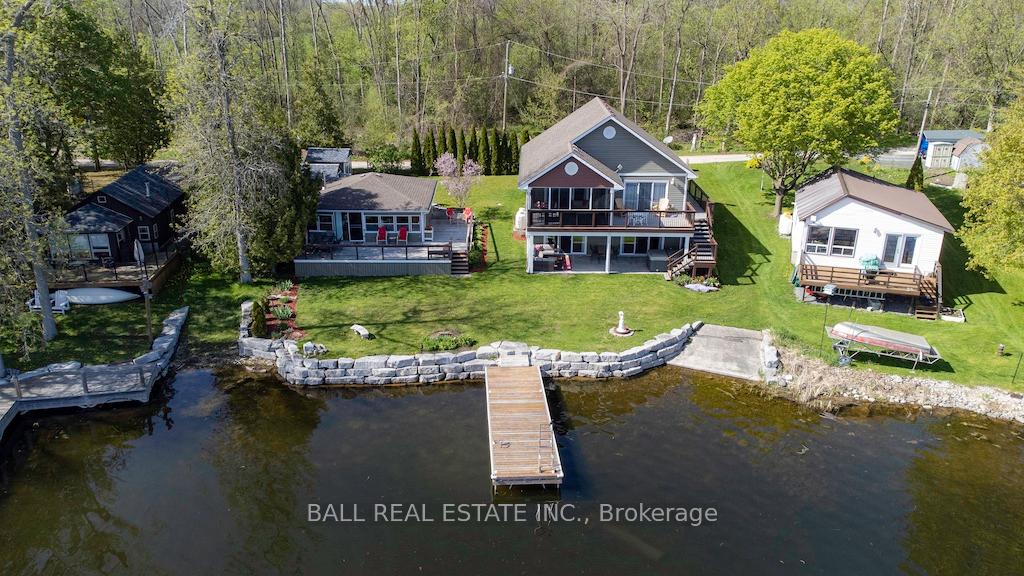
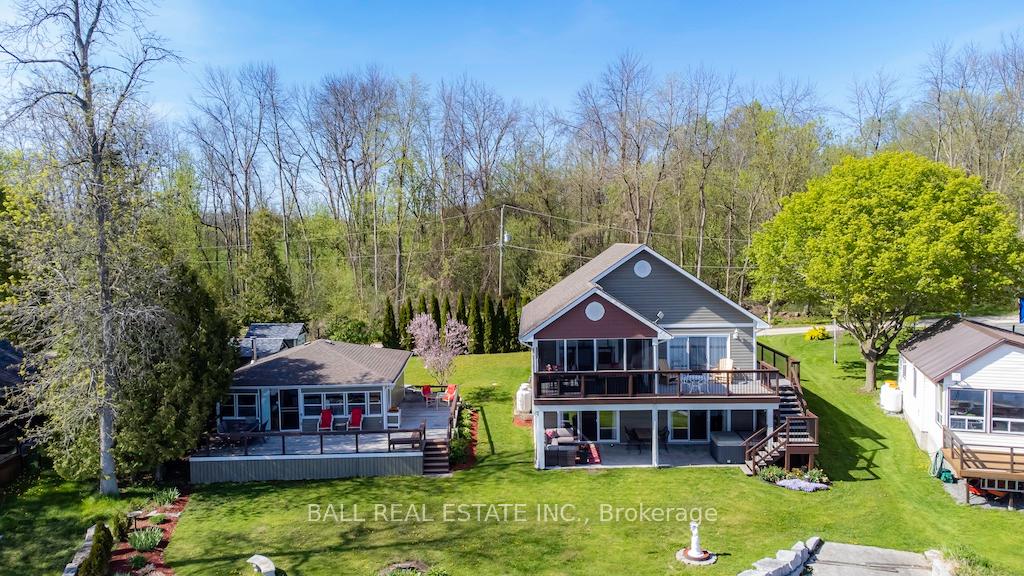
Gorgeous year round, waterfront home plus cottage on Bradley Bay in Trent Hills. Dont miss your opportunity to view this exceptional property consisting of a spacious 2 bedroom, 2 bathroom main house, newly constructed in 2012, and large two bedroom, full bath, cottage located on a quiet road with clean waterfront. Upon entering this home, you will be impressed with the open concept main floor, vaulted ceilings, hardwood floors, birch kitchen cabinetry and propane fireplace while taking in the unobstructed views of Bradley Bay. You can enjoy your morning coffee or quiet evening on the large deck, or if you prefer in the screened in room. Designed for entertaining the lower level offers a large family room, complete with a second propane fireplace, pool table and sliding door walkout to a poured cement patio with hot tub. Your family and friends will enjoy plenty of space and privacy in the large two bedroom, full bath cottage, complete with its own living room and large deck. Located on the Trent Severn waterway where you can explore 12 miles of lock free boating, take in fishing, swimming, watersports and more. And just ten minutes south of Campbellford, where you will find all amenities, such as shopping, entertainment, casual and fine dining, sports facilities, schools and hospital, not to mention the award winning Doohers Bakery, and Westben Theatre. Meticulously maintained and beautifully decorated this property is being offered as turnkey with all included from furnishings to cutlery. Book your showing today and enjoy your dream home on the water this summer.
Ask about this home
A HOMEH agent will answer your questions about this home.
Around this home
Helpful calculators
Your HOMEH agent

"I would see it this week."