

14 Walter Street
14 Walter Street
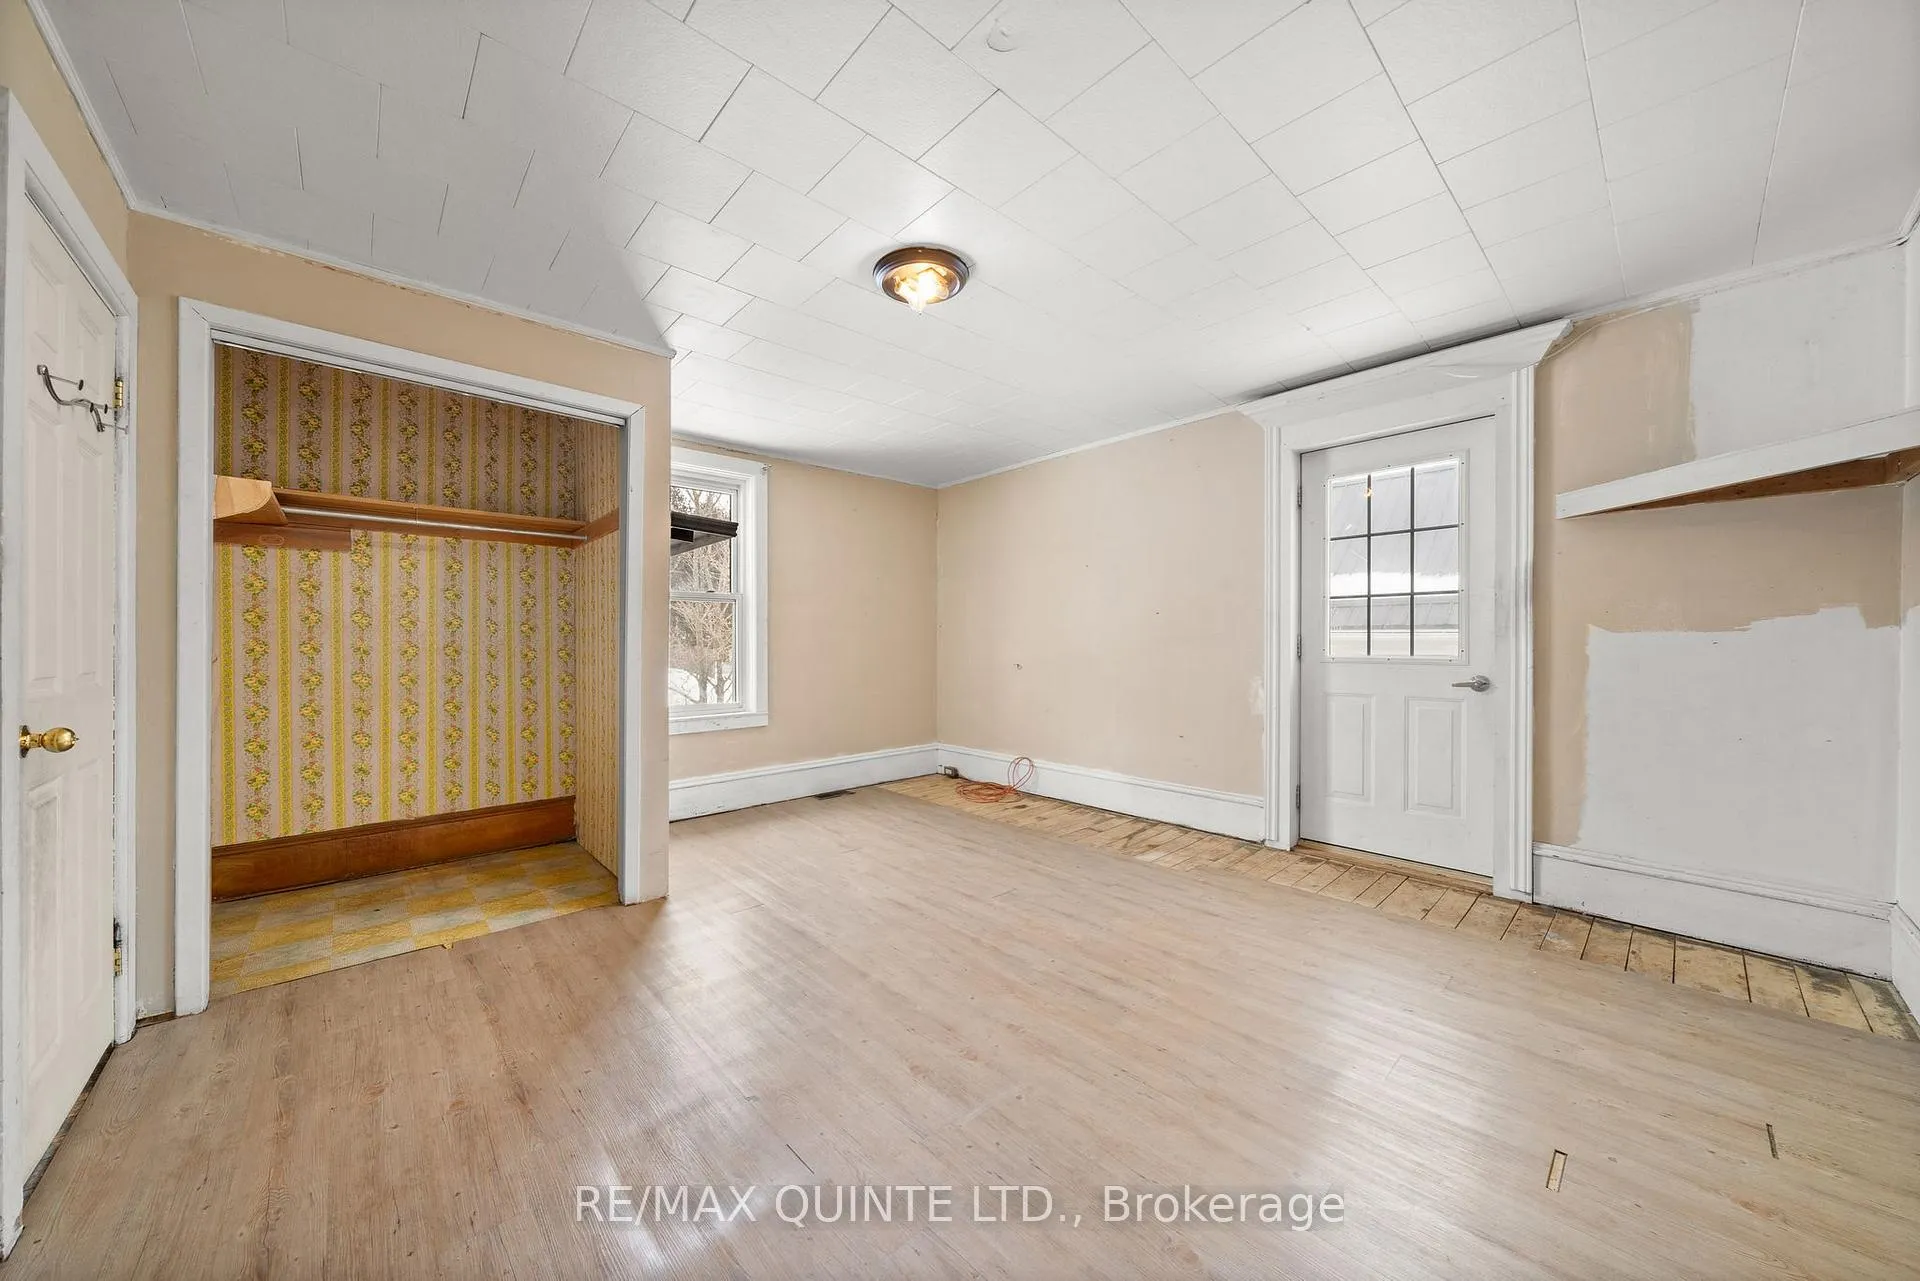 See all 31 photos
Property history
Facts and features
- BasementUnfinished
- Age of home100+
- Water, sewerMunicipal
- HeatingForced air
- Fireplace
- Central air
The homeDetached, 2-storey, 100+
- Type: Detached
- Style: 2-storey
- Age: 100+
- Living space: 1,500–2,000 sq ft
- Basement: Unfinished, full
- Waterfront: None
InsideFireplace Yes, electric, Carpet free, countertop range, built-in oven, Rooms above ground 10
- Fireplace: Yes, electric
- Features: Carpet free, countertop range, built-in oven
- Rooms above ground: 10
- Bedrooms: 3
- Bathrooms: 2
- Kitchens: 1
- Family room: Yes
Outside and lotVinyl siding, Metal, Stone
- Exterior: Vinyl siding
- Roof: Metal
- Foundation: Stone
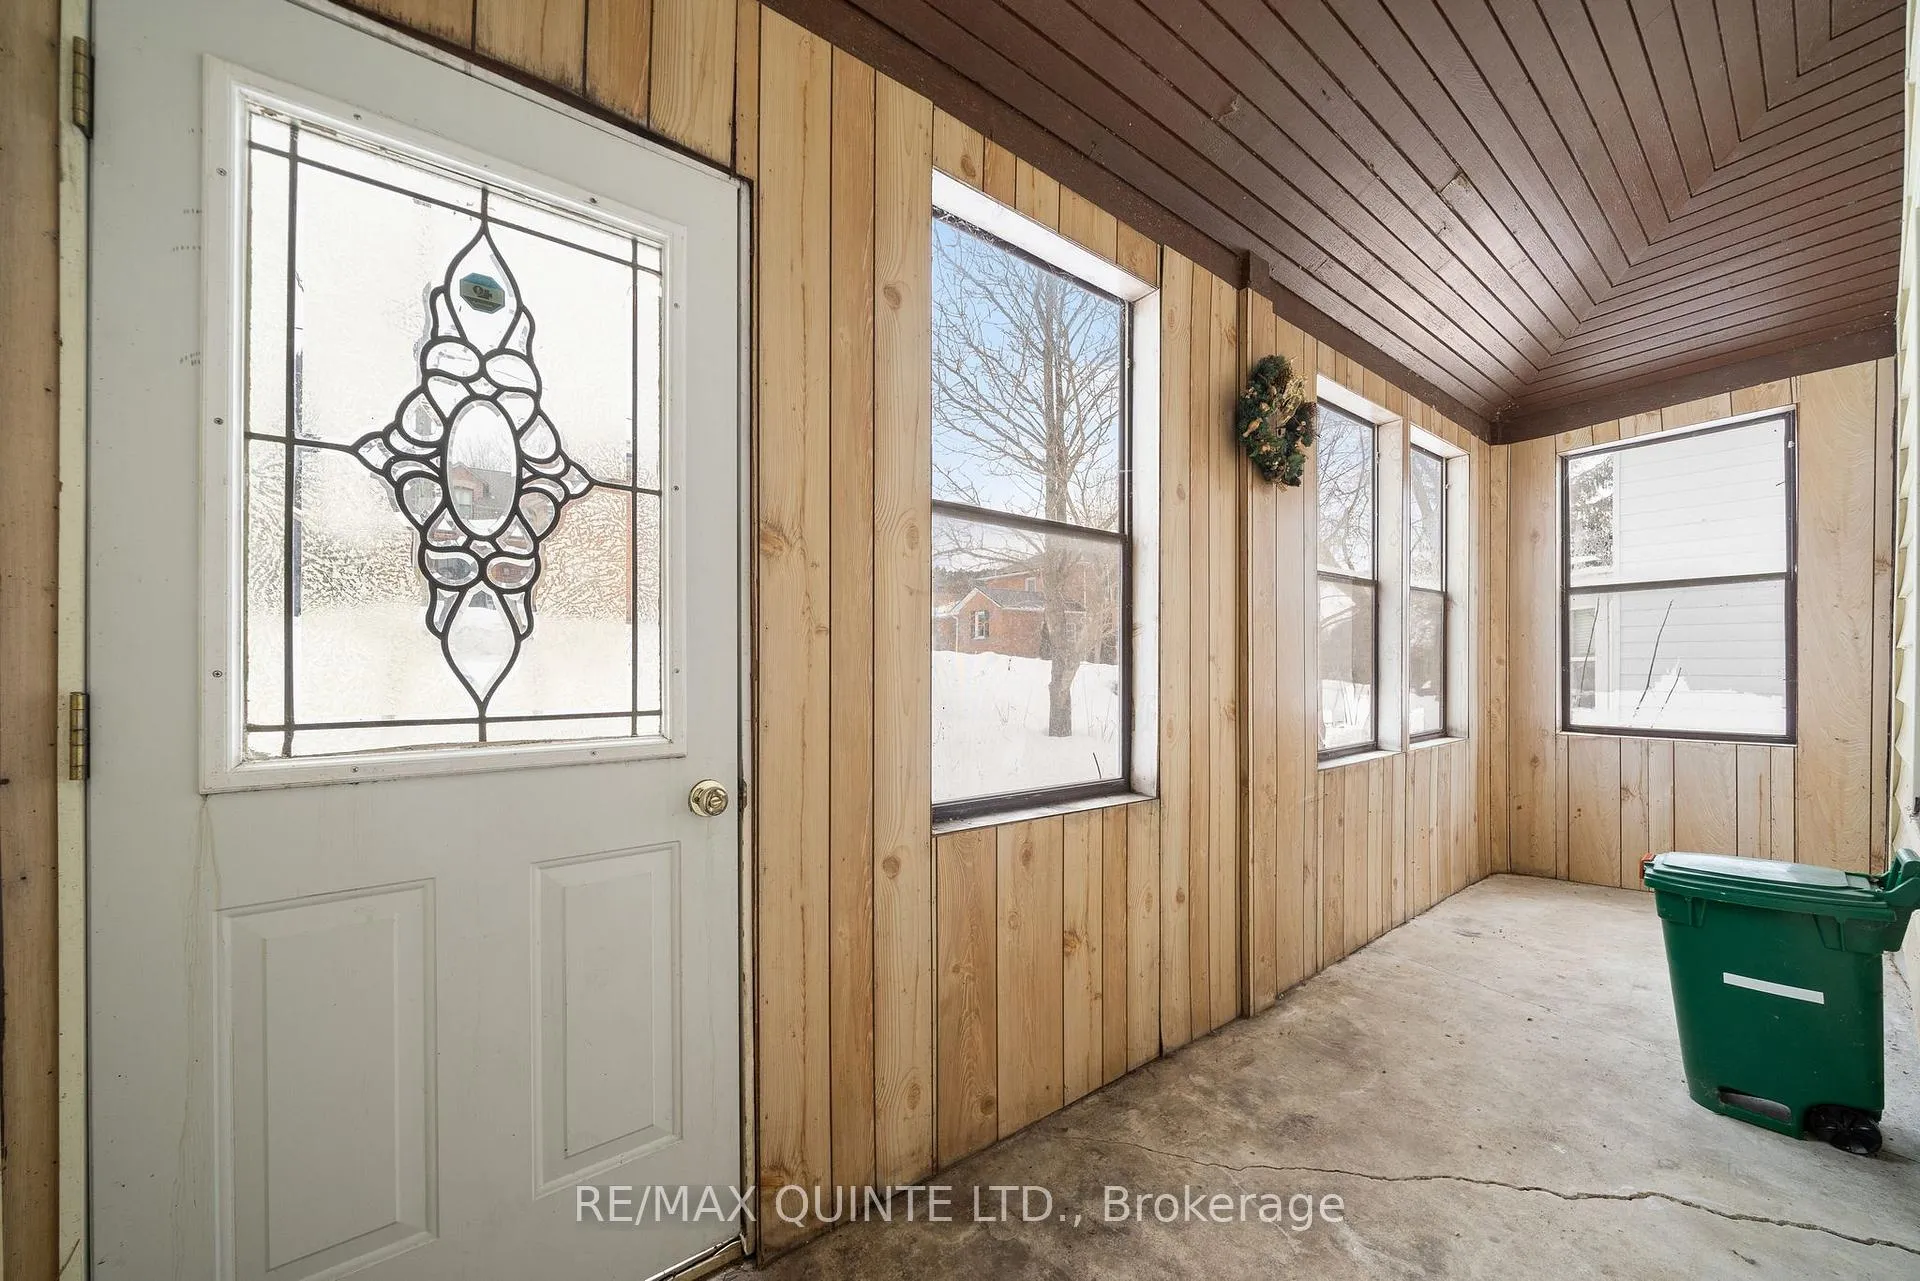
- Features: Deck, porch enclosed
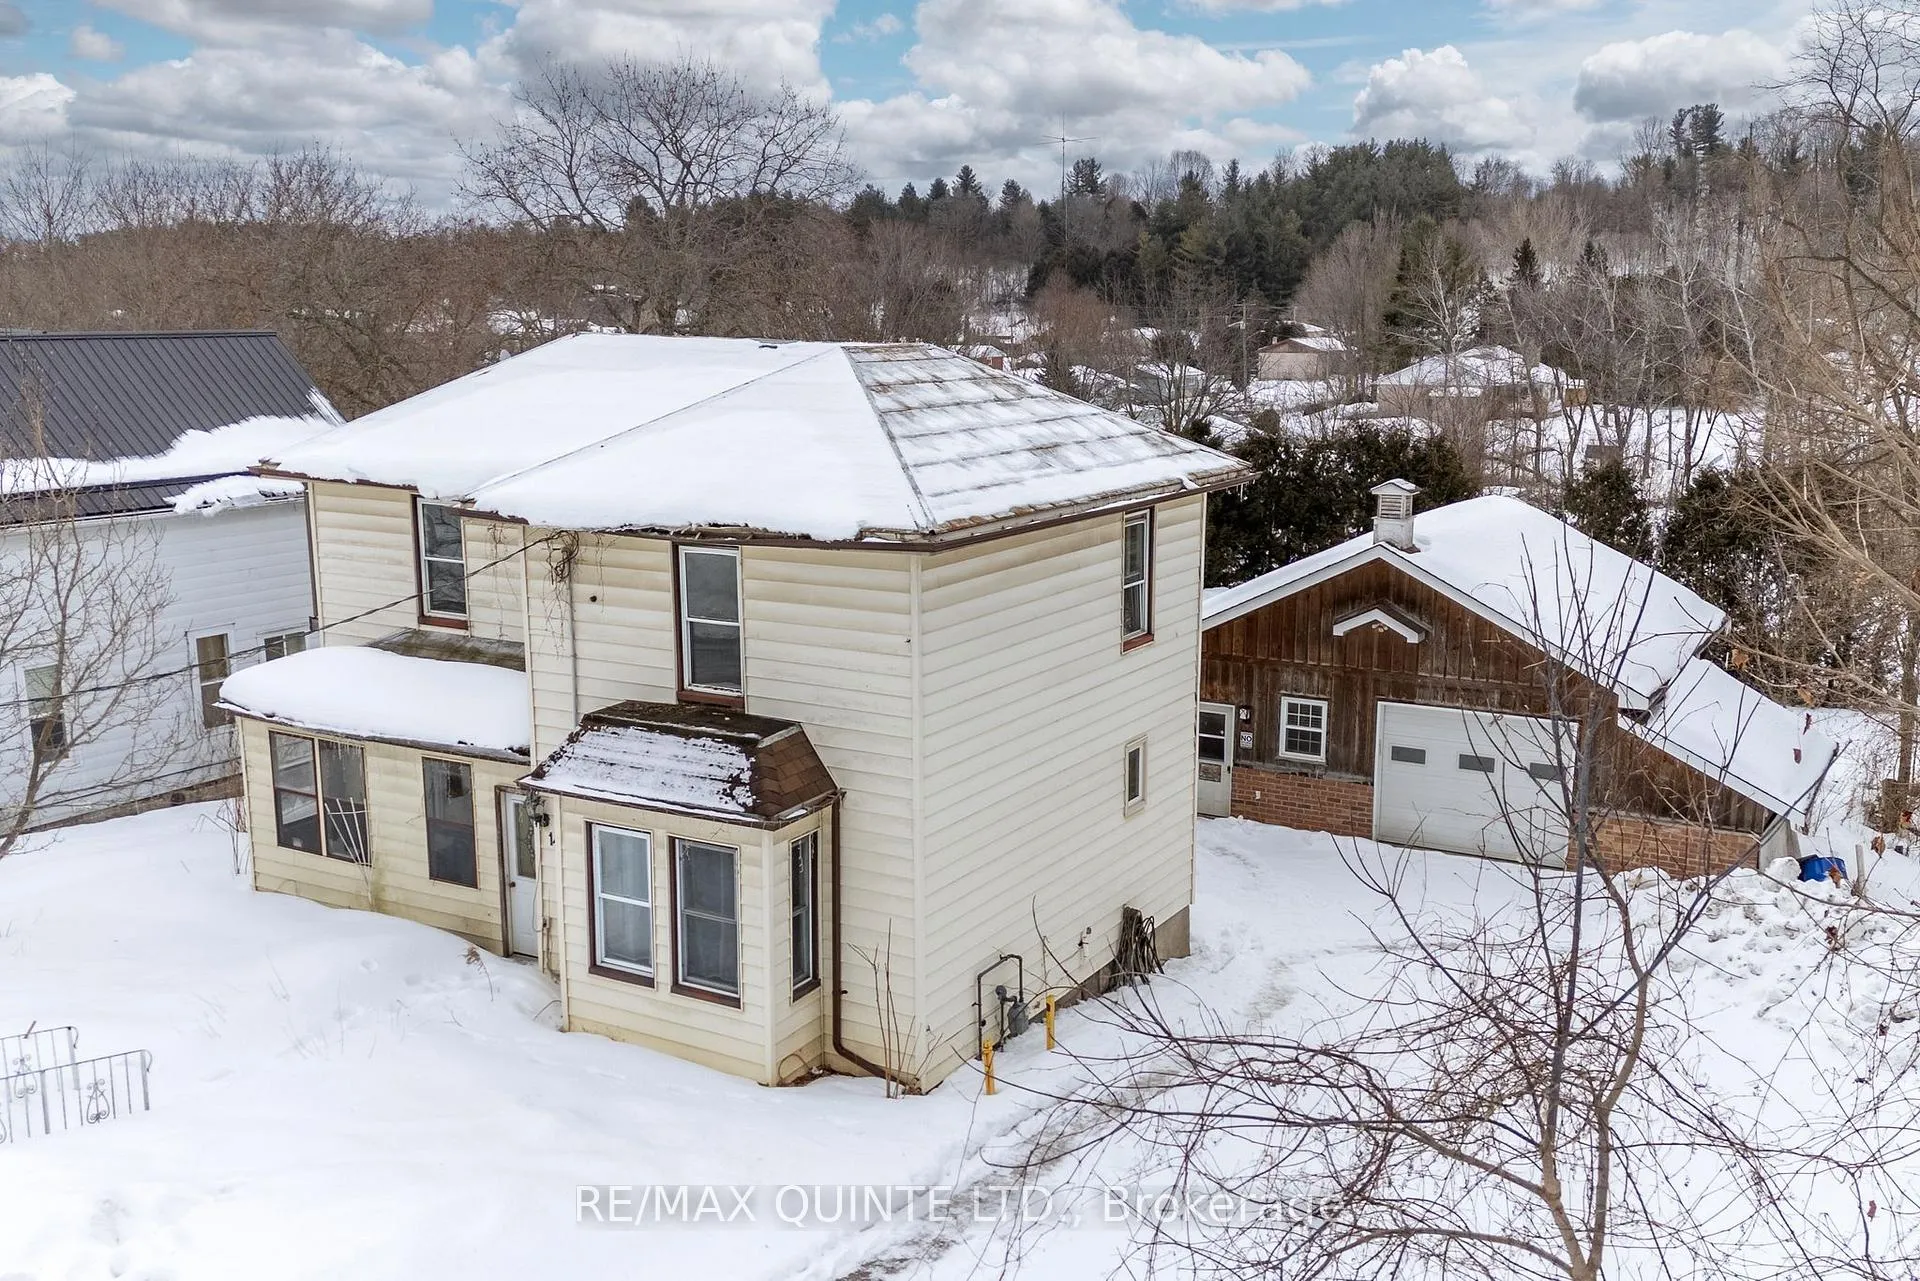
- Other structures: Garden shed
- Size: 72.46 × 179.83 ft
- Zoning: R1
Parking1 Garage, Detached, Private
- Spaces: 1 Garage
- Garage: Detached
- Driveway: Private
Heating, water and powerForced air, gas, Central air, Municipal water
- Heating: Forced air, gas
- Cooling: Central air
- Water: Municipal water
- Sewer: Municipal sewer
- Natural gas: Yes
- Hydro: Yes
Costs and taxesTaxes $3,011 a year, HST included in the price, Other
- Taxes, 2024: $3,011 a year
- HST: HST included in the price
- Under contract: Other
Included in the saleFridge, built-in wall oven, dishwasher and built-in cook top in the kitchen island - all in "as is condition"
- Included: Fridge, built-in wall oven, dishwasher and built-in cook top in the kitchen island - all in "as is condition"
NearbyGolf, library, park, school
- Close to: Golf, library, park, school
Listing detailsX12004451, Sold, Mar 6, 2025
- MLS® number: X12004451
- Status: Sold
- Listed on: Mar 6, 2025
- Days on market: 55
- Updated: Apr 30, 2025
- Possession: Immediate
- Occupied by: Vacant
- Listing brokerage: RE/MAX QUINTE LTD.
About this home
14 Walter Street, Trent Hills (Warkworth), ON K0K 3K0
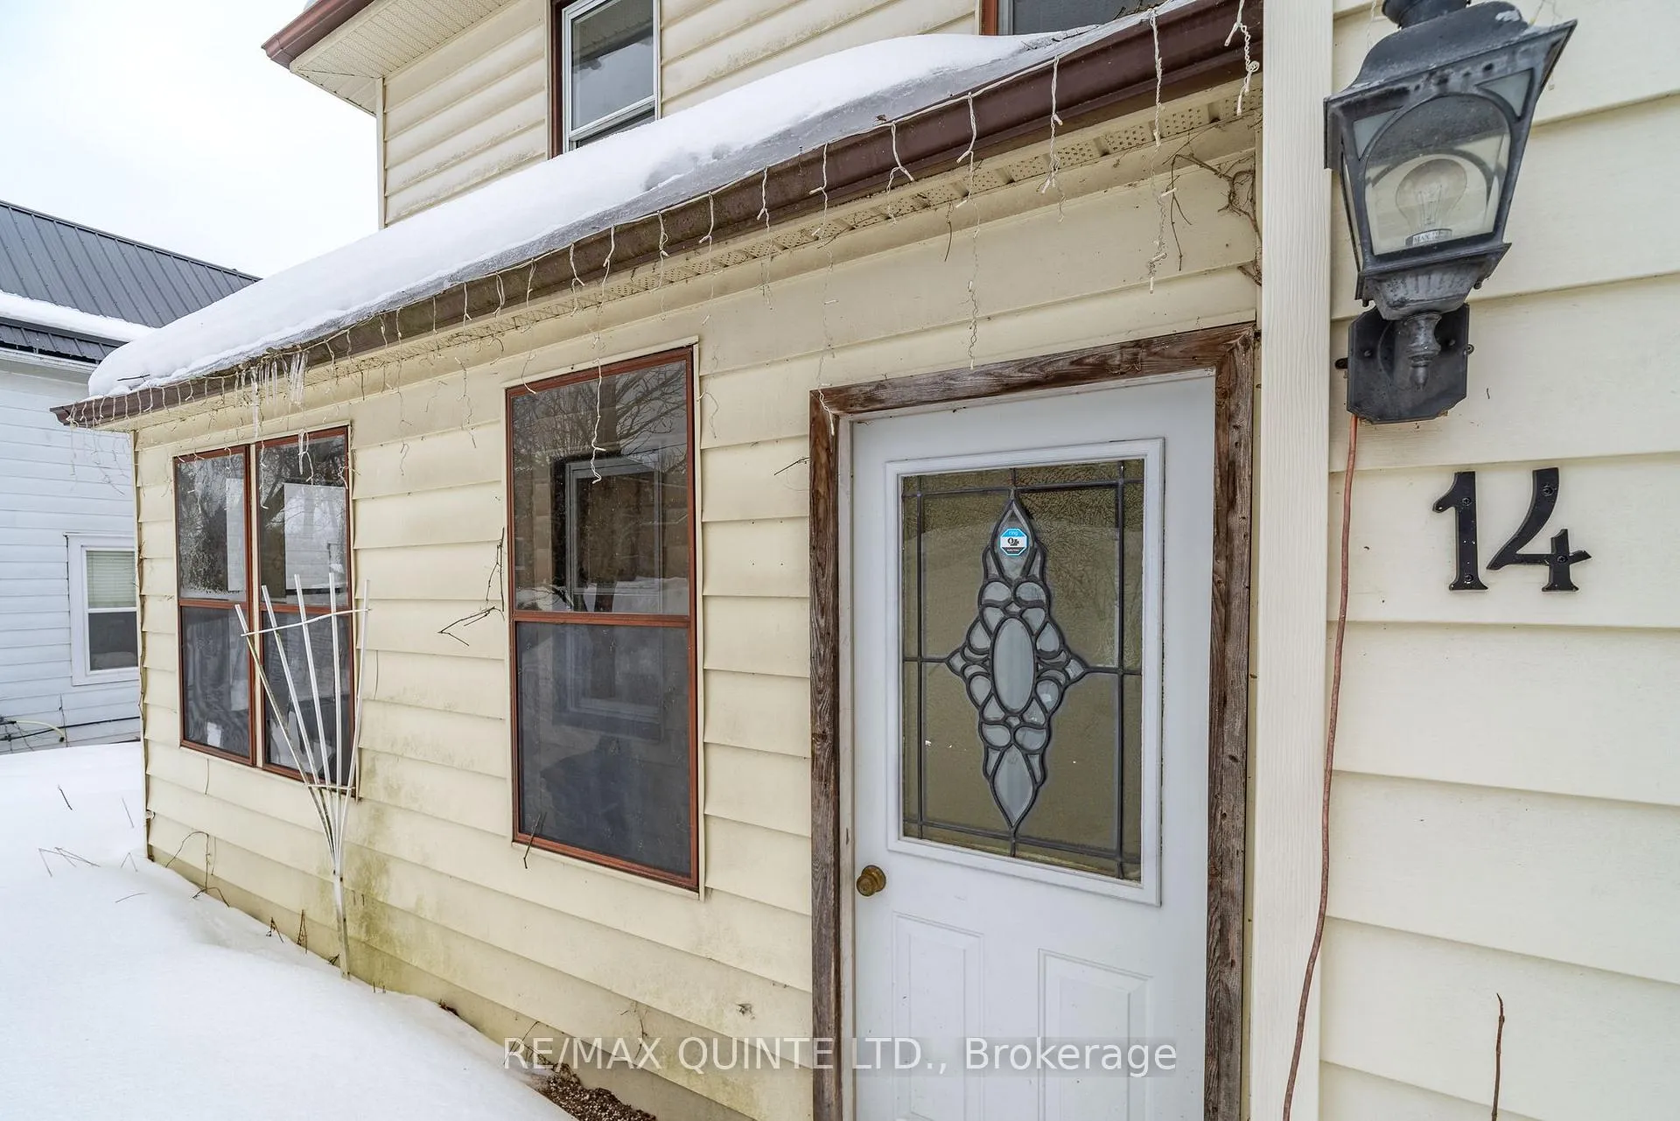
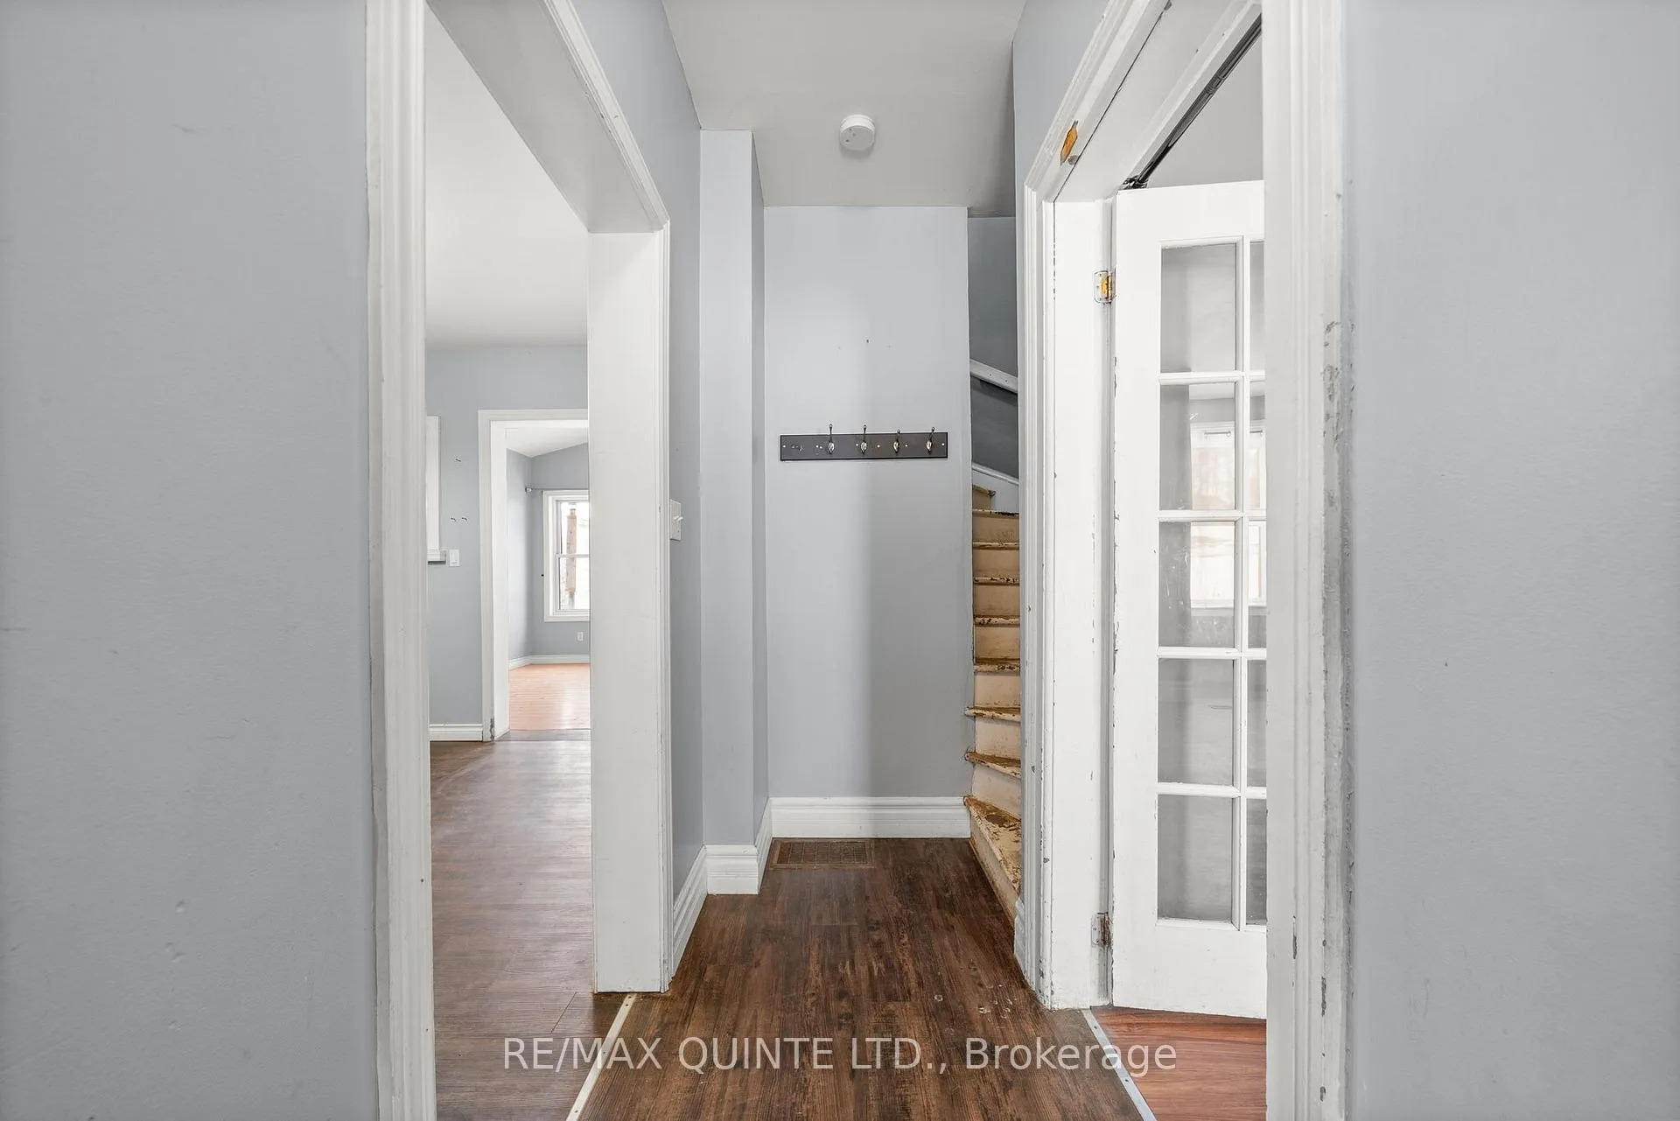
Discover the warmth and character of this lovely two-story home, ideally situated in the picturesque village of Warkworth. Just a short walk to shops, schools, parks, and scenic walking trails, this home offers both convenience and a small-town feel. With spacious primary rooms, it's perfect for family gatherings or entertaining friends. Start your mornings with a coffee in the enclosed front porch or unwind on the peaceful rear deck, overlooking a private backyard with a soothing water feature. The detached garage offers endless possibilities - whether you are a car enthusiast, a handyman, or simply need extra storage. With plenty of potential to make it your own, this charming home is an affordable opportunity to settle into a wonderful community.
Ask about this home
A HOMEH agent will answer your questions about this home.
Around this home
Daily convenience, out of 100, from the distances below
Schools nearby
School rating, out of 10.
Helpful calculators
Your HOMEH agent

"I would see it this week."