

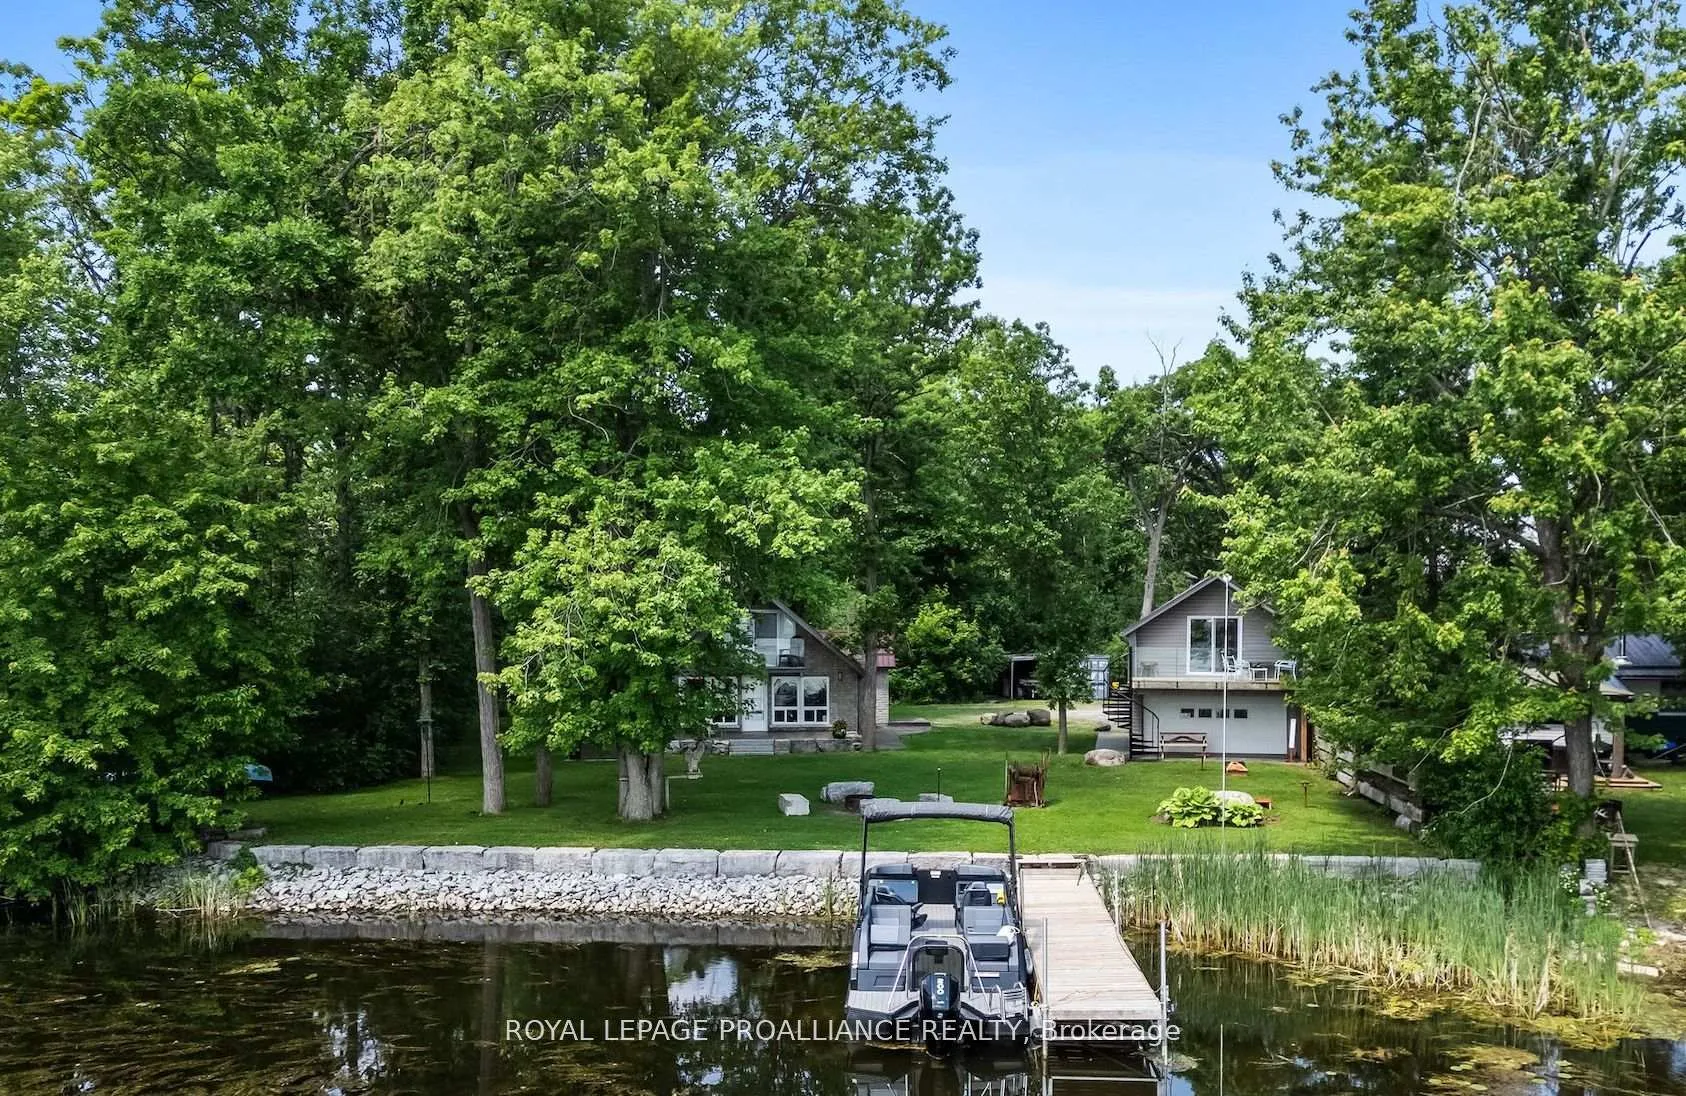
52C Lodge Road
52C Lodge Road
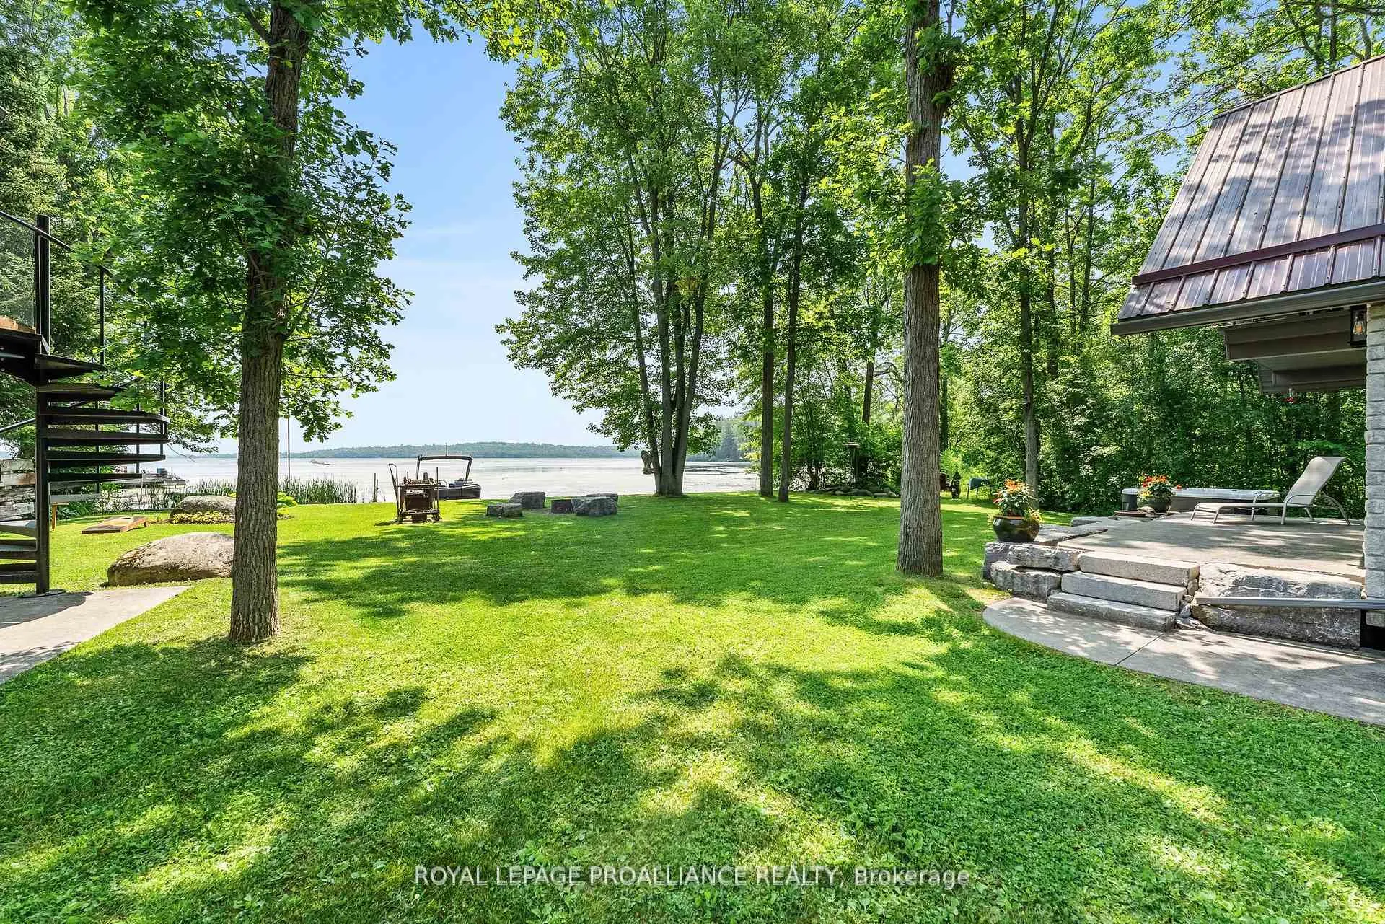
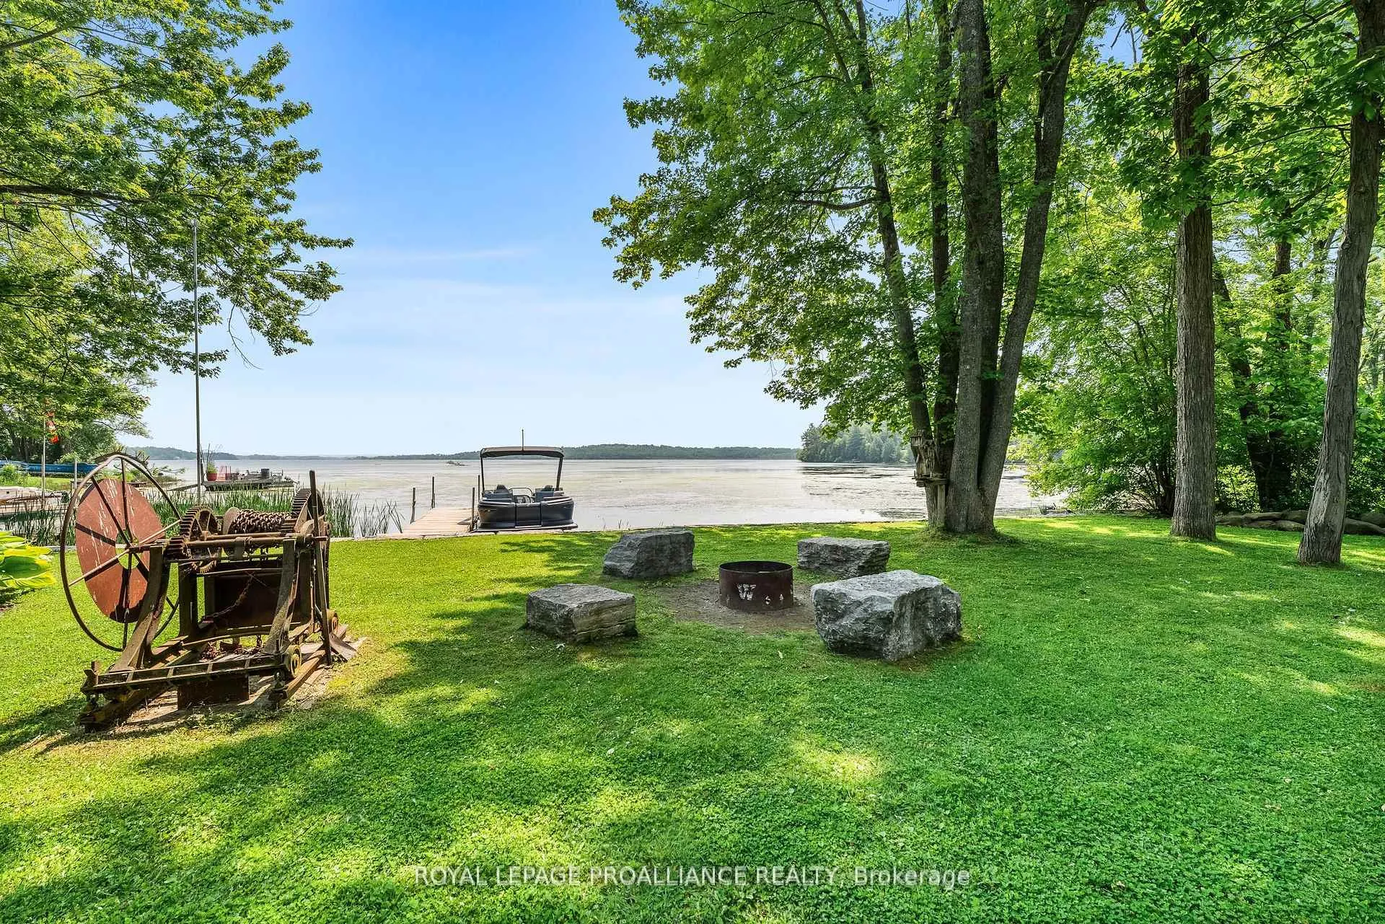
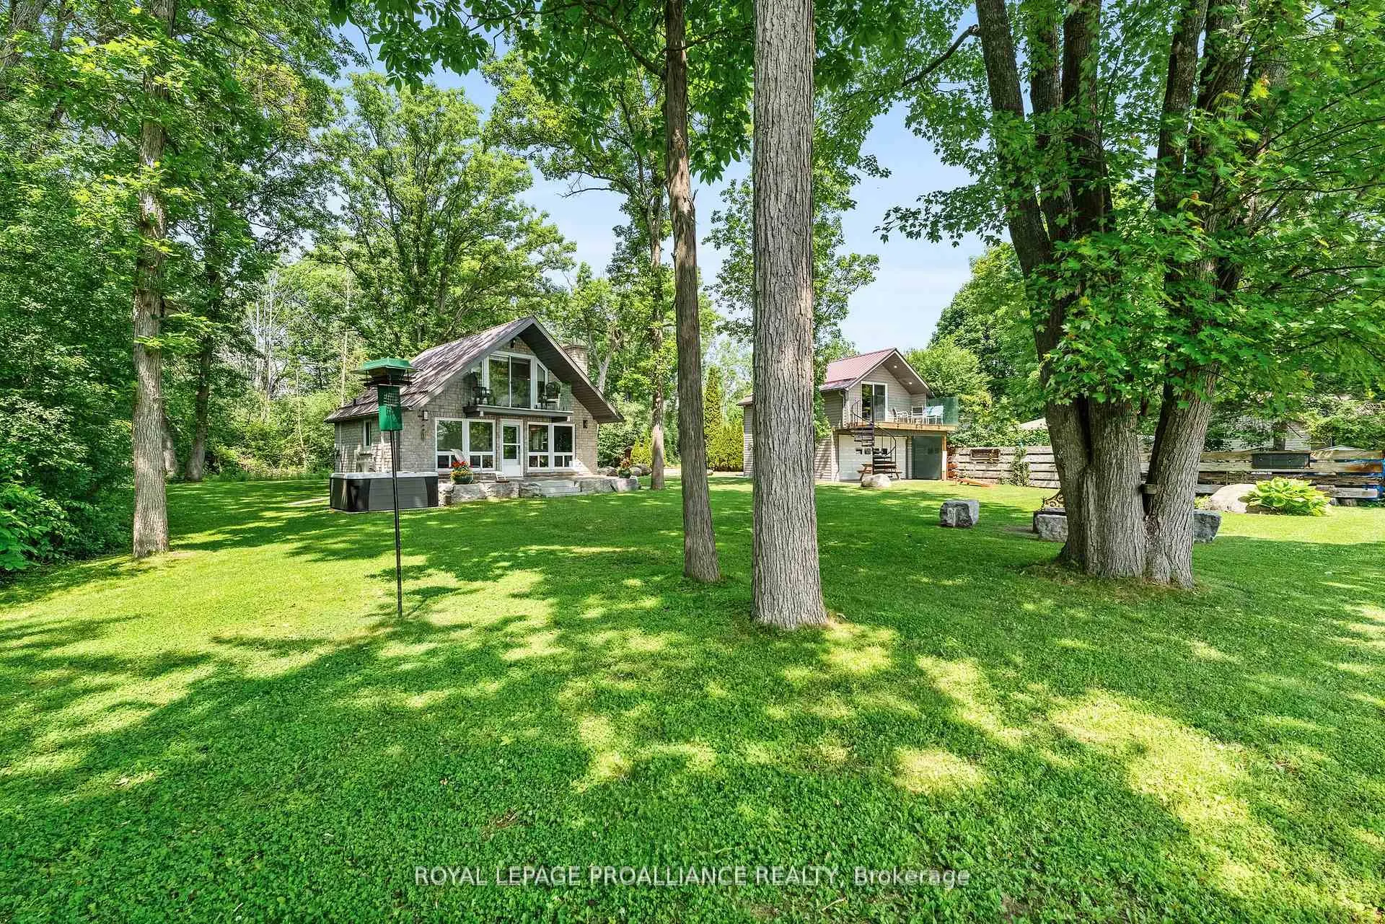
 See all 50 photos
Property history
Facts and features
- BasementCrawl space
- Water, sewerWell, septic
- Lot shapeIrregular
- HeatingHeat pump
- Fireplace
- Waterfront
The homeRural Residential, 1 1/2 storey, 700–1,100 sq ft
- Type: Rural Residential
- Style: 1 1/2 storey
- Living space: 700–1,100 sq ft
- Basement: Crawl space
- View: River, trees/woods, water
- Waterfront: Direct
InsideFireplace Yes, propane, Main level, Auto garage door remote, carpet free, propane tank, water heater owned, water softener, water treatment
- Fireplace: Yes, propane
- Laundry: Main level
- Features: Auto garage door remote, carpet free, propane tank, water heater owned, water softener, water treatment
- Security: Security guard
- Rooms above ground: 5
- Bedrooms: 3
- Bathrooms: 1
- Kitchens: 1
Outside and lotBrick veneer, stone, Metal, Block
- Exterior: Brick veneer, stone
- Roof: Metal
- Foundation: Block
- Features: Deck, hot tub, patio, privacy, year round living
- Other structures: Fence - partial, workshop
- Size: 67 × 118.31 ft
- Shape: Irregular
Parking2 Garage, Detached, Private
- Spaces: 2 Garage
- Garage: Detached
- Driveway: Private
Heating, water and powerHeat pump, other, Other, Well
- Heating: Heat pump, other
- Cooling: Other
- Water: Well
- Sewer: Septic
- Natural gas: No
- Hydro: Yes
- Cable: No
- Telephone: Available
Costs and taxesTaxes $3,154 a year, HST No HST, Propane tank
- Taxes, 2024: $3,154 a year
- HST: No HST
- Rental items: Propane tank
Included in the saleAll appliances in detached house, all electrical light fixtures and fans, garage door opener and remotes, wooden dock and lift, Security camera system, garage items (tool boxes, safe, appliances, tool boxes)
- Included: All appliances in detached house, all electrical light fixtures and fans, garage door opener and remotes, wooden dock and lift
- Not included: Security camera system, garage items (tool boxes, safe, appliances, tool boxes)
NearbyCul de sac/dead end, golf, rec./commun.centre, river/stream, waterfront, hospital
- Close to: Cul de sac/dead end, golf, rec./commun.centre, river/stream, waterfront, hospital
Listing detailsX12309499, Sold, Jul 26, 2025
- MLS® number: X12309499
- Status: Sold
- Listed on: Jul 26, 2025
- Days on market: 5
- Updated: Jul 31, 2025
- Possession: Flexible
- Occupied by: Owner
- Listing brokerage: ROYAL LEPAGE PROALLIANCE REALTY
About this home
52C Lodge Road, Trent Hills (Rural Trent Hills), ON K0L 1L0
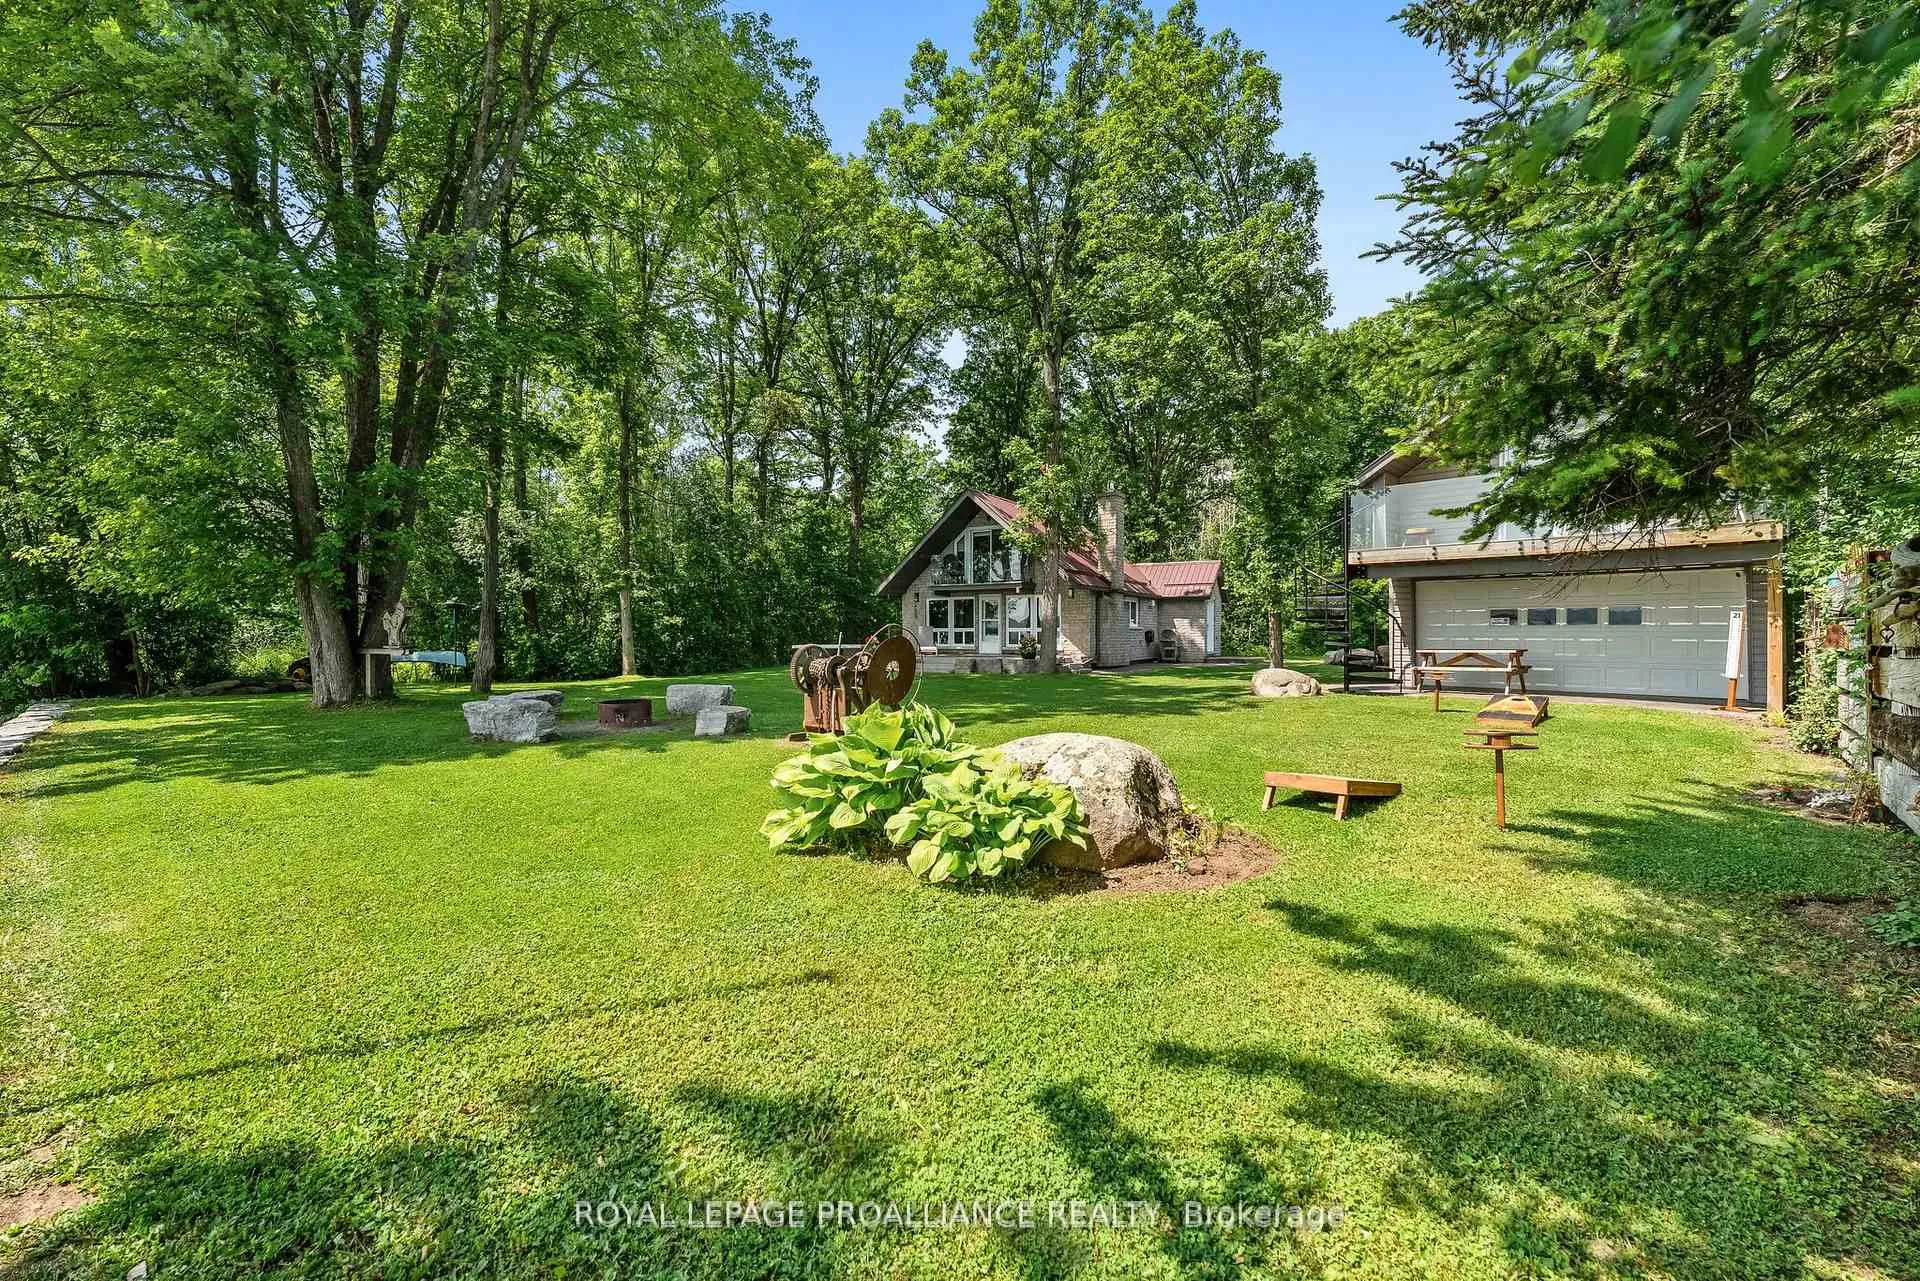
Looking for the ultimate waterfront retreat you can enjoy all year long? Welcome to 52C Lodge Road in Campbellford, a fully winterized, turnkey home with owned shoreline on the Trent Severn Waterway, offering tranquility, modern luxury and nature right at your doorstep. This detached 3-bed home plus separate loft has been completely updated from top to bottom, blending high-end finishes with laid-back waterfront living. The heart of the home is the incredible chef's kitchen, fully renovated with high- end stainless steel, professional grade appliances, including gas stove, chimney-style range hood, BI microwave, dishwasher & fridge. Quartz countertops, custom wood cabinetry, stylish backsplash and sit-up breakfast bar create a showpiece space where cooking & entertaining come naturally. The open-concept living and dining areas feature a gas fireplace and wall-to-wall windows, flooding the home with natural light and offering captivating views of the water & surrounding wildlife. Watch eagles soar and otters play or enjoy winter days ice fishing, skating or snowmobiling right outside your doorstep. Upstairs, two large bedrooms offer custom built-in storage and a Juliet balcony with glass railings, ideal for your morning coffee with an amazing view. Outside, relax in the hot tub year-round or entertain under the stars on the new poured concrete deck. LET'S TALK ABOUT THE QUINTESSENTIAL MANCAVE/WORKSHOP....this insulated/heated garage is a showstopper, perfect as a workshop, storage space for your outdoor toys or entertaining zone with garage doors on both sides. Above, a studio/bunkie offers extra space for guests to relax in comfort all year. Notables include: metal roof, new water system (UV, filters, softener, hot water tank), updated HVAC, Generloc and so much more. Minutes to Campbellford with shopping, hospital, restaurants, conservations parks, trails & amenities. Don't miss this rare opportunity of waterfront living, year-round comfort and modern elegance!
Ask about this home
A HOMEH agent will answer your questions about this home.
Around this home
Helpful calculators
Your HOMEH agent

"I would see it this week."