

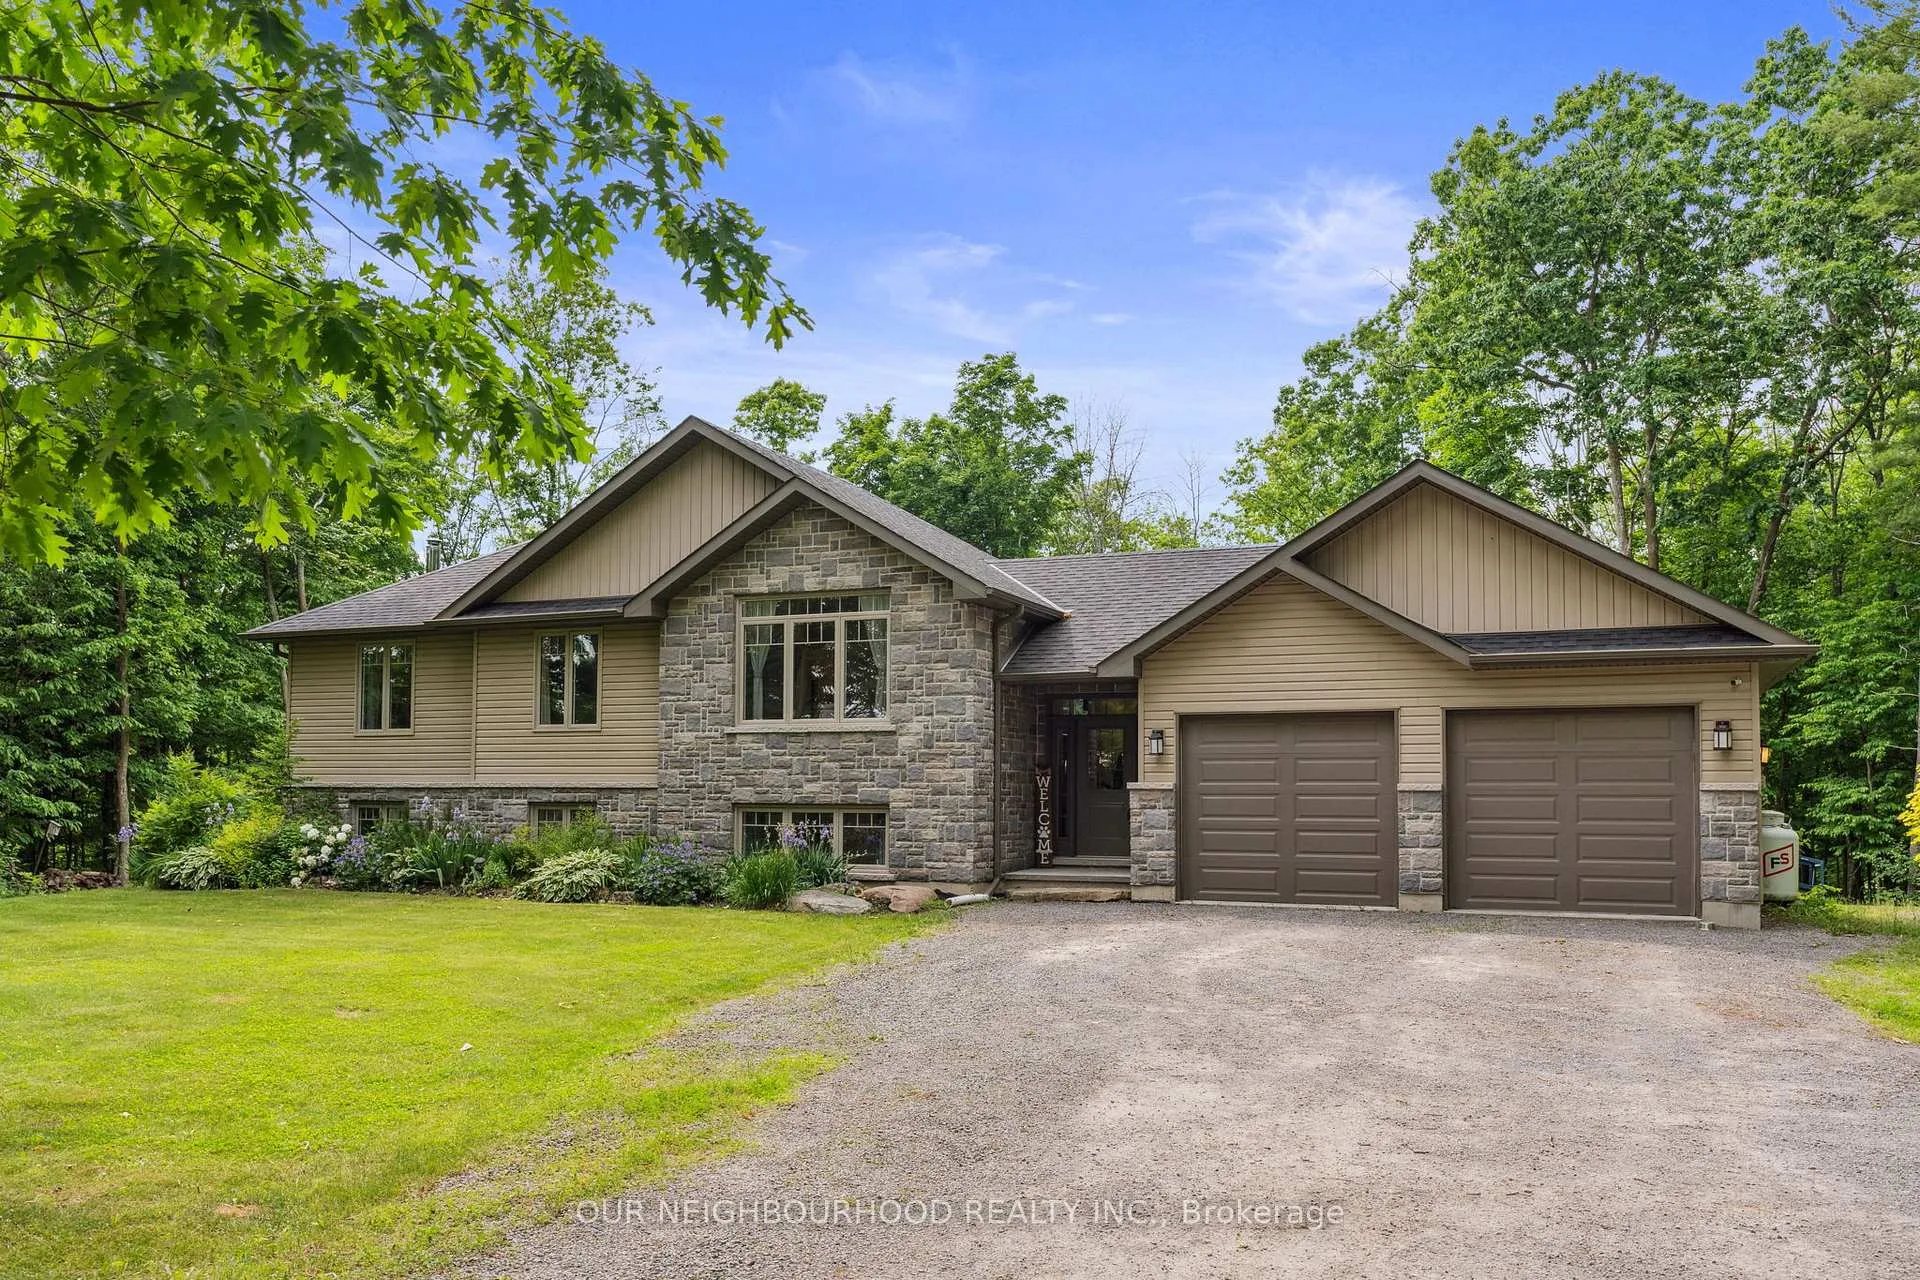
856 2nd Line E
856 2nd Line E
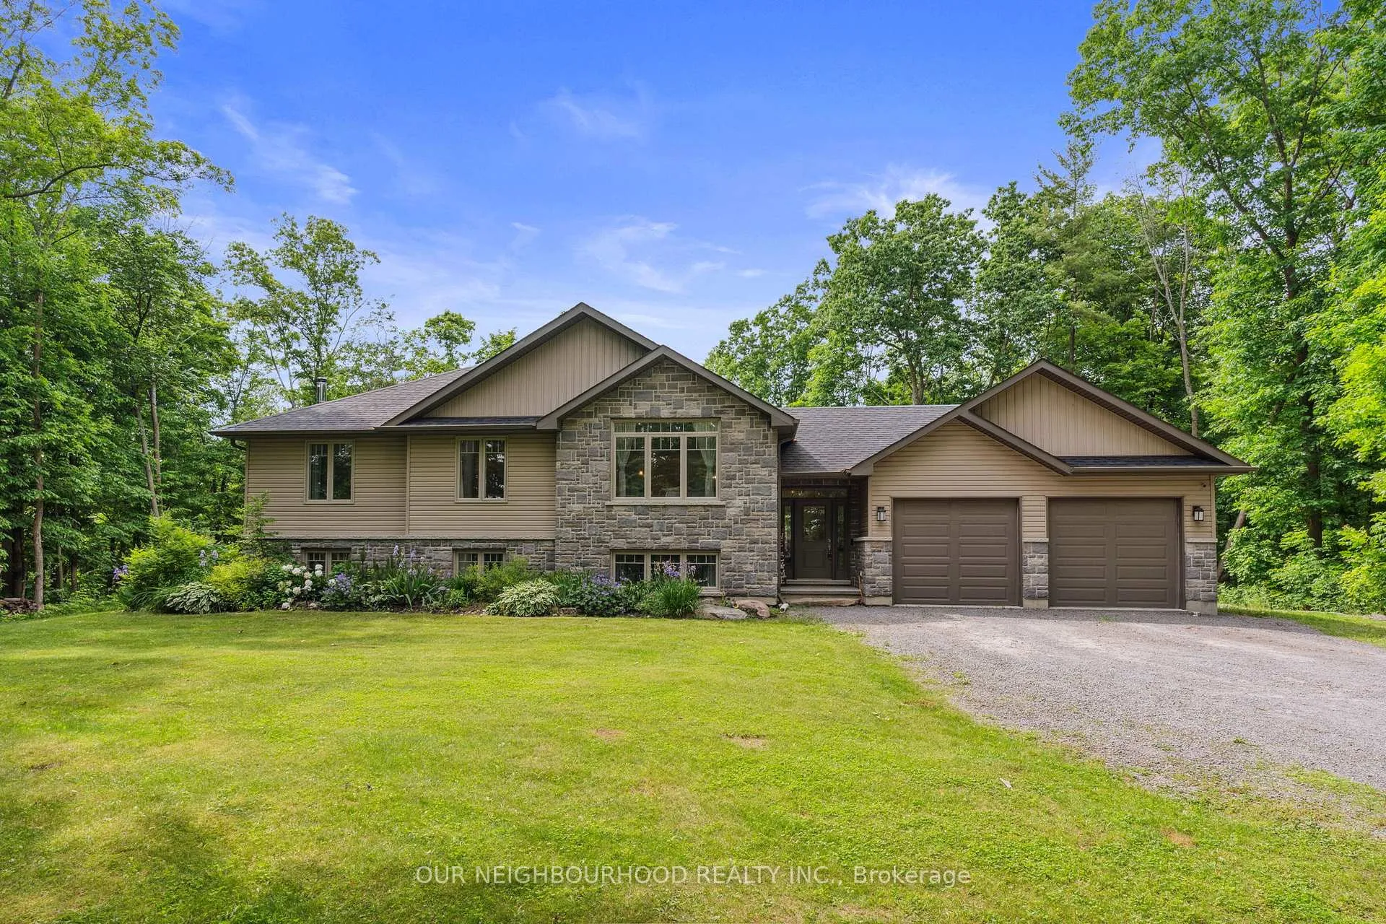
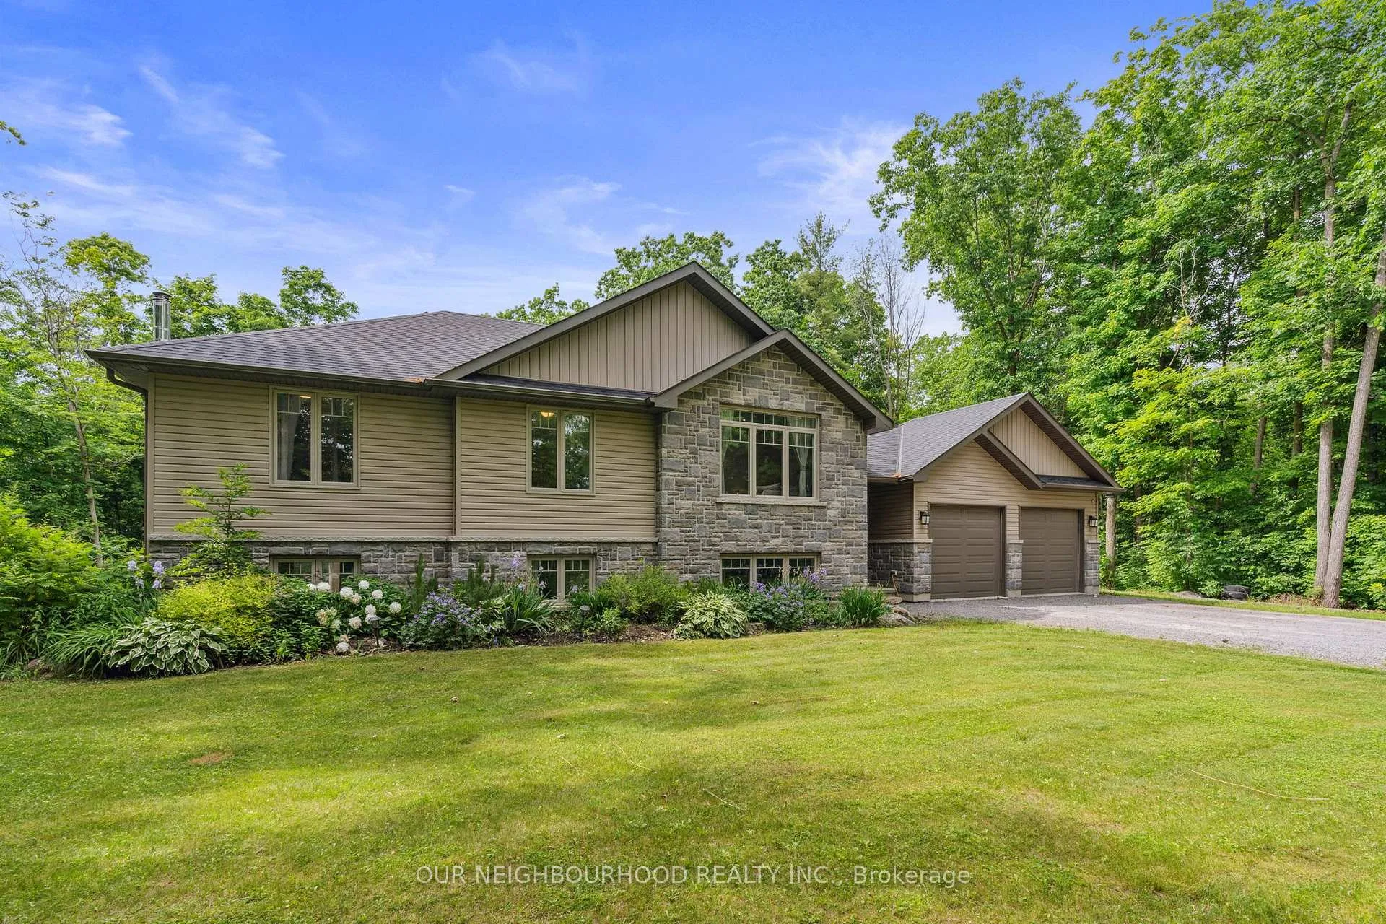
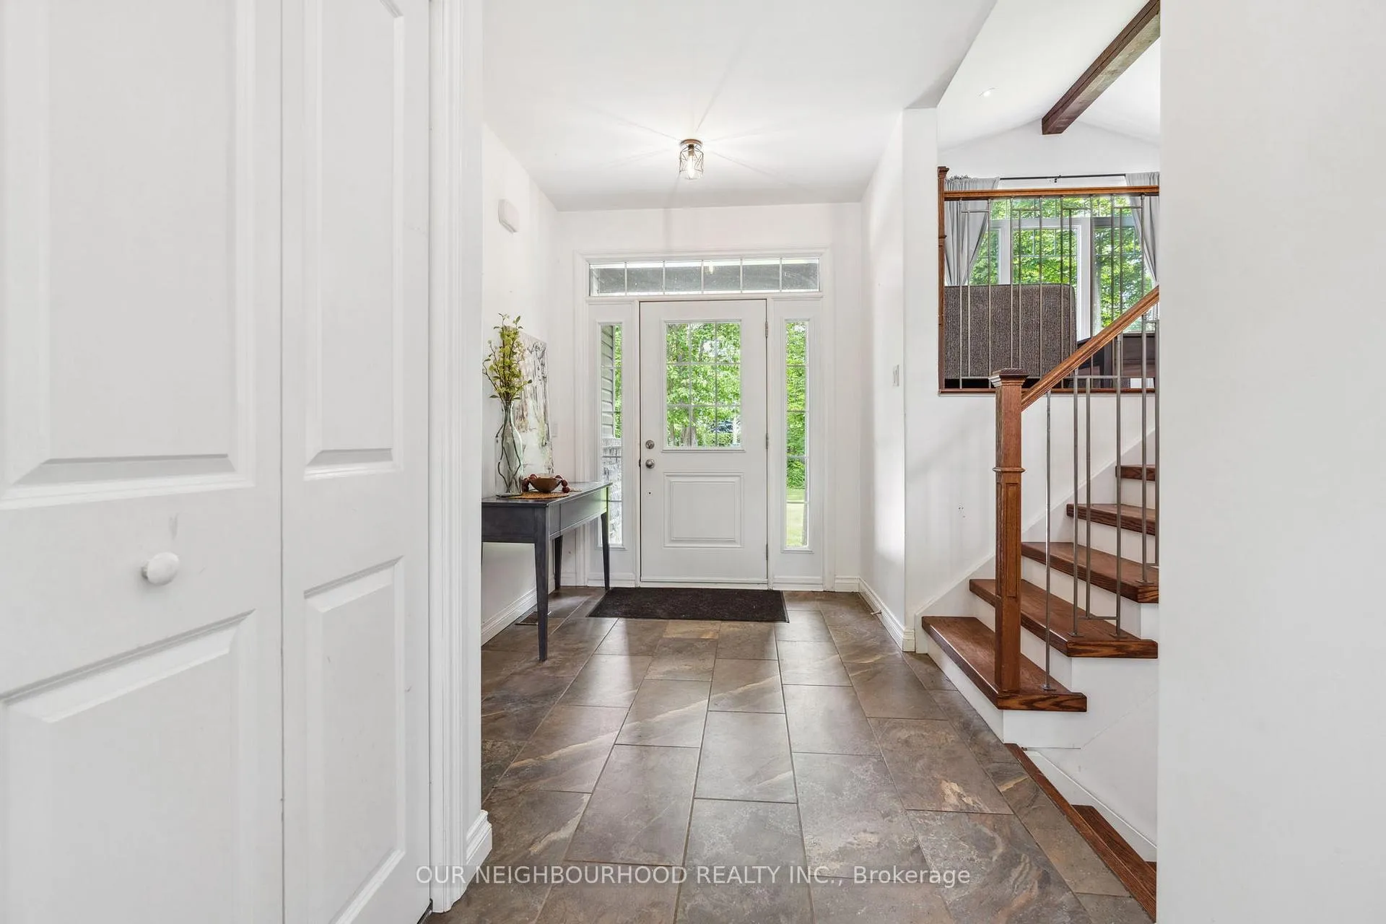
 See all 47 photos
Property history
Facts and features
- BasementWalk-out
- Age of home6–15 years
- Water, sewerWell, septic
- Lot shapeRectangular
- Fireplace
- Central air
The homeDetached, Bungalow-raised, Age 6–15 years
- Type: Detached
- Style: Bungalow-raised
- Age: 6–15 years
- Living space: 1,500–2,000 sq ft
- Basement: Finished with walk-out
InsideFireplace Yes, wood stove, Vinyl, Lower level
- Fireplace: Yes, wood stove
- Flooring: Vinyl
- Laundry: Lower level
- Features: Carpet free, primary bedroom - main floor, water heater owned, water softener
- Rooms above ground: 3
- Rooms in the basement: 4
- Bedrooms: 3 + 2 in the basement
- Bathrooms: 3
- Kitchens: 1
Outside and lotBrick, stone, Asphalt shingle, Poured concrete
- Exterior: Brick, stone
- Roof: Asphalt shingle
- Foundation: Poured concrete
- Other structures: Garden shed
- Size: 200 × 450 ft
- Shape: Rectangular
- Zoning: A2
Parking2 Garage, Attached, Private double
- Spaces: 2 Garage
- Garage: Attached
- Driveway: Private double
Heating, water and powerForced air, propane, Central air, Well
- Heating: Forced air, propane
- Cooling: Central air
- Water: Well
- Sewer: Septic
Costs and taxesTaxes $4,827 a year, HST included in the price, Propane tanks - country farm propane
- Taxes, 2024: $4,827 a year
- HST: HST included in the price
- Rental items: Propane tanks - country farm propane
- Under contract: Propane tank
NearbyHospital, school, school bus route, wooded/treed
- Close to: Hospital, school, school bus route, wooded/treed
Listing detailsX12033522, Sold, Mar 21, 2025
- MLS® number: X12033522
- Status: Sold
- Listed on: Mar 21, 2025
- Days on market: 34
- Updated: Apr 24, 2025
- Possession: Flexible
- Occupied by: Owner
- Listing brokerage: OUR NEIGHBOURHOOD REALTY INC.
About this home
856 2nd Line E, Trent Hills (Campbellford), ON K0L 1L0
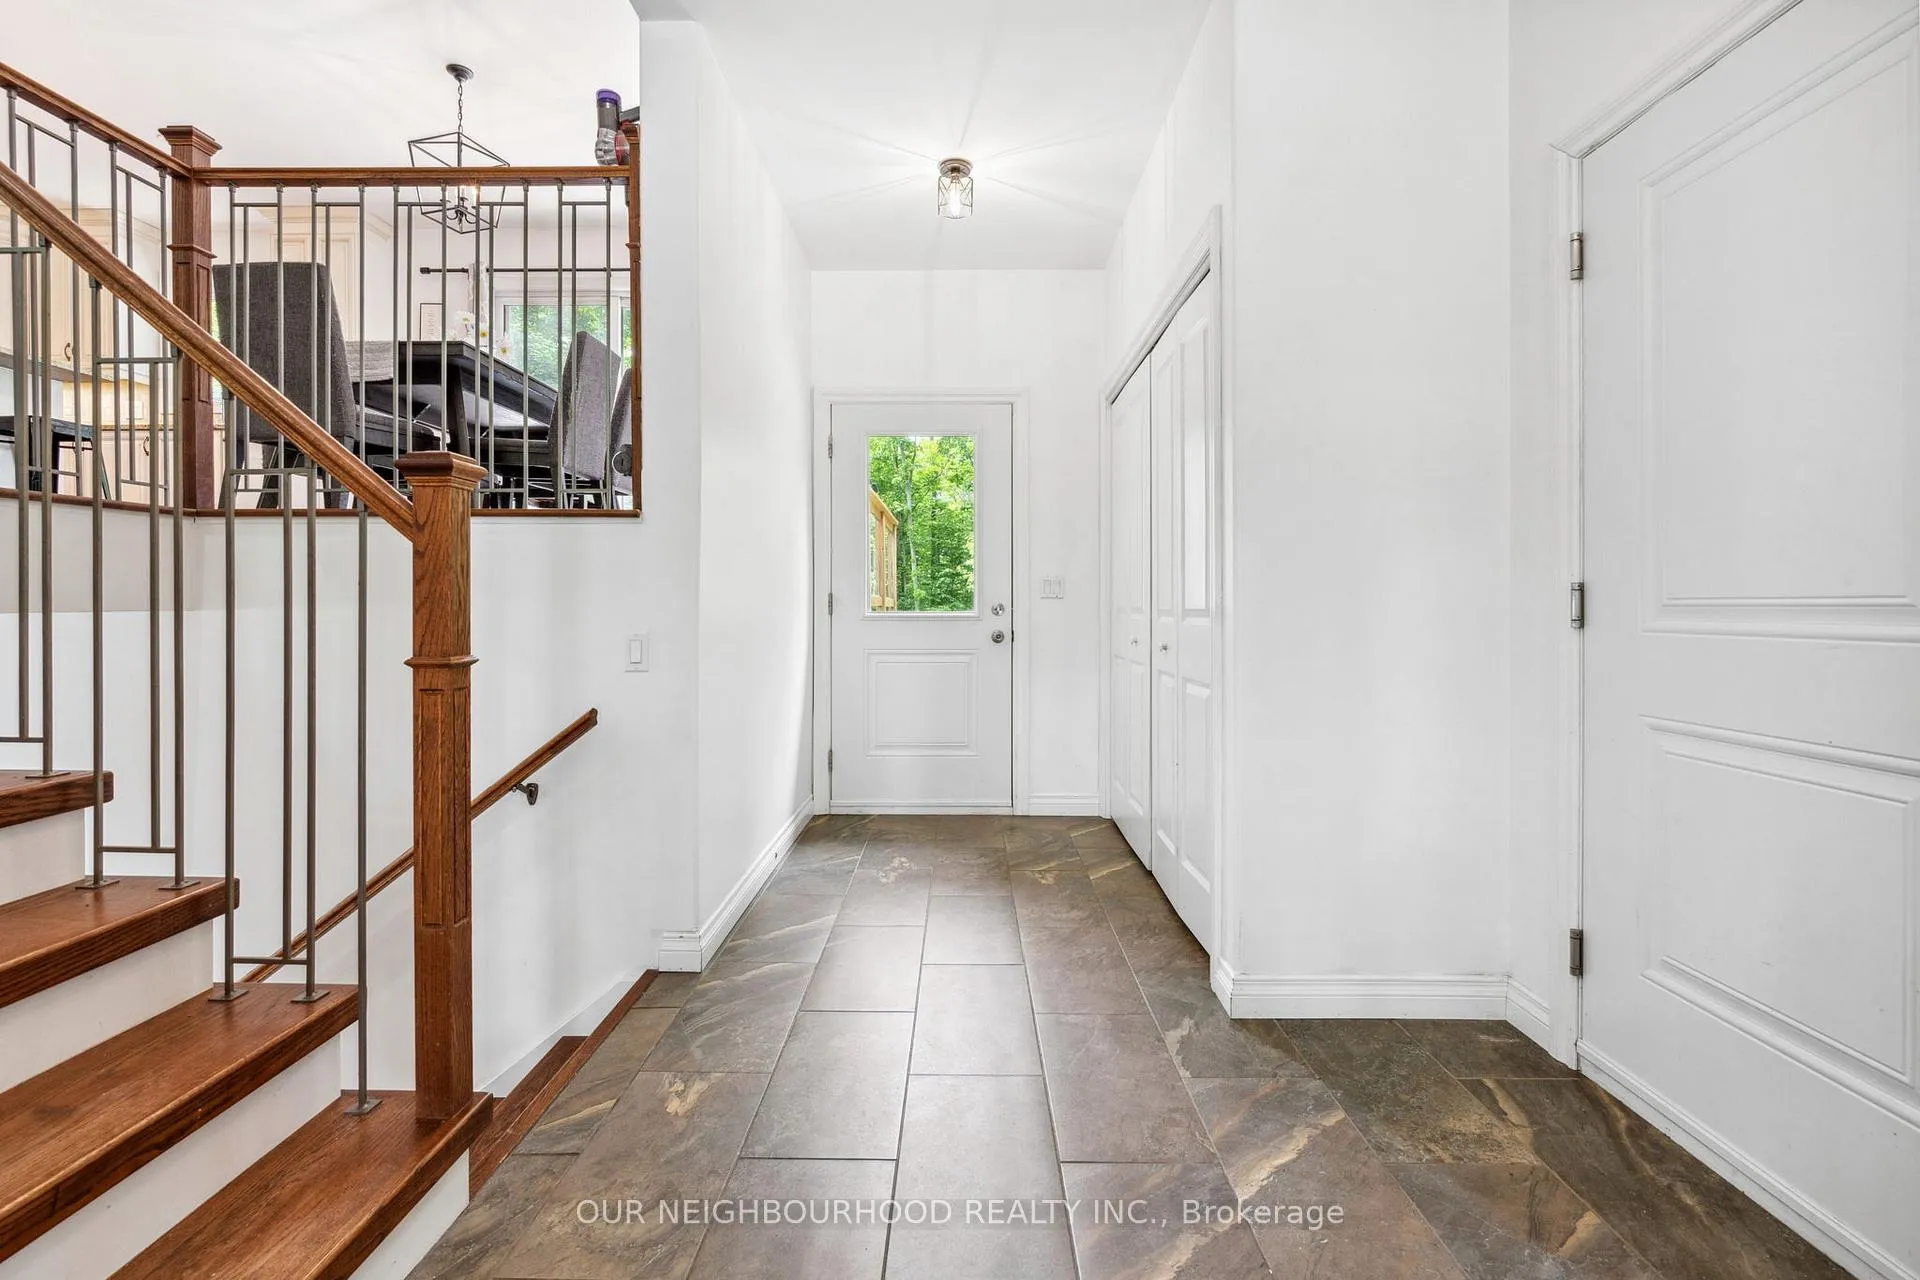
Fall in love with this 3+2 bedroom raised bungalow on a quiet, treed 2+ acre lot. The spacious foyer leads to open concept living, dining and kitchen areas with granite counters, newer GE appliances and a large island. Walk out from the dining area to the upper deck, perfect for outdoor dining. The living room features a vaulted ceiling and a large window that floods the space with light. An updated 4pc washroom, three generous sized bedrooms including the primary bedroom with walk-in closet and 3 piece ensuite complete the main level. The lower level features a new 3 piece washroom, a large, bright rec room with a woodstove and a walk-out to a stamped concrete patio and backyard oasis. This rural family home is not to be missed.
Ask about this home
A HOMEH agent will answer your questions about this home.
Around this home
Helpful calculators
Your HOMEH agent

"I would see it this week."