

5425 County Road 30
5425 County Road 30
 See all 49 photos
Property history
Facts and features
- BasementPart finished
- Age of homeNew
- Water, sewerSeptic
- HeatingForced air
- Central air
The homeDetached, 2-storey, New
- Type: Detached
- Style: 2-storey
- Age: New
- Living space: 2,000–2,500 sq ft
- Basement: Full, partially finished
- Waterfront: None
InsideVinyl, Main level, Water heater owned, ventilation system
- Flooring: Vinyl
- Laundry: Main level
- Features: Water heater owned, ventilation system
- Rooms above ground: 10
- Bedrooms: 3
- Bathrooms: 3
- Kitchens: 1
Outside and lotStone, vinyl siding, Asphalt shingle, Poured concrete
- Exterior: Stone, vinyl siding
- Roof: Asphalt shingle
- Foundation: Poured concrete
- Size: 100 × 268.16 ft
Parking2 Garage, Attached, Private double
- Spaces: 2 Garage
- Garage: Attached
- Driveway: Private double
Heating, water and powerForced air, gas, Central air, Municipal water
- Heating: Forced air, gas
- Cooling: Central air
- Water: Municipal water
- Sewer: Septic
- Natural gas: Yes
- Hydro: Yes
- Telephone: Available
Costs and taxesTaxes $5,990 a year, HST included in the price, Rental items None.
- Taxes, 2024: $5,990 a year
- HST: HST included in the price
- Rental items: None.
Included in the saleAll electrical light fixtures, refrigerator, stove, dishwasher, washer, dryer, microwave, on demand water heater, range hood, tv wall mount in garage, tv wall mount in primary & tv wall mount in living room, curtain rods., Personal belongings, beverage fridge in garage, freezer in garage. all curtains.
- Included: All electrical light fixtures, refrigerator, stove, dishwasher, washer, dryer, microwave, on demand water heater, range hood, tv wall mount in garage, tv wall mount in primary & tv wall mount in living room, curtain rods.
- Not included: Personal belongings, beverage fridge in garage, freezer in garage. all curtains.
NearbyBeach, campground, hospital, rec./commun.centre, school bus route, wooded/treed
- Close to: Beach, campground, hospital, rec./commun.centre, school bus route, wooded/treed
Listing detailsX11982687, Sold, Feb 21, 2025
- MLS® number: X11982687
- Status: Sold
- Listed on: Feb 21, 2025
- Days on market: 24
- Updated: Mar 17, 2025
- Possession: 2025-05-26 / Flexible
- Occupied by: Owner
- Listing brokerage: Bowes & Cocks Limited
About this home
5425 County Road 30, Trent Hills (Campbellford), ON K0L 1L0
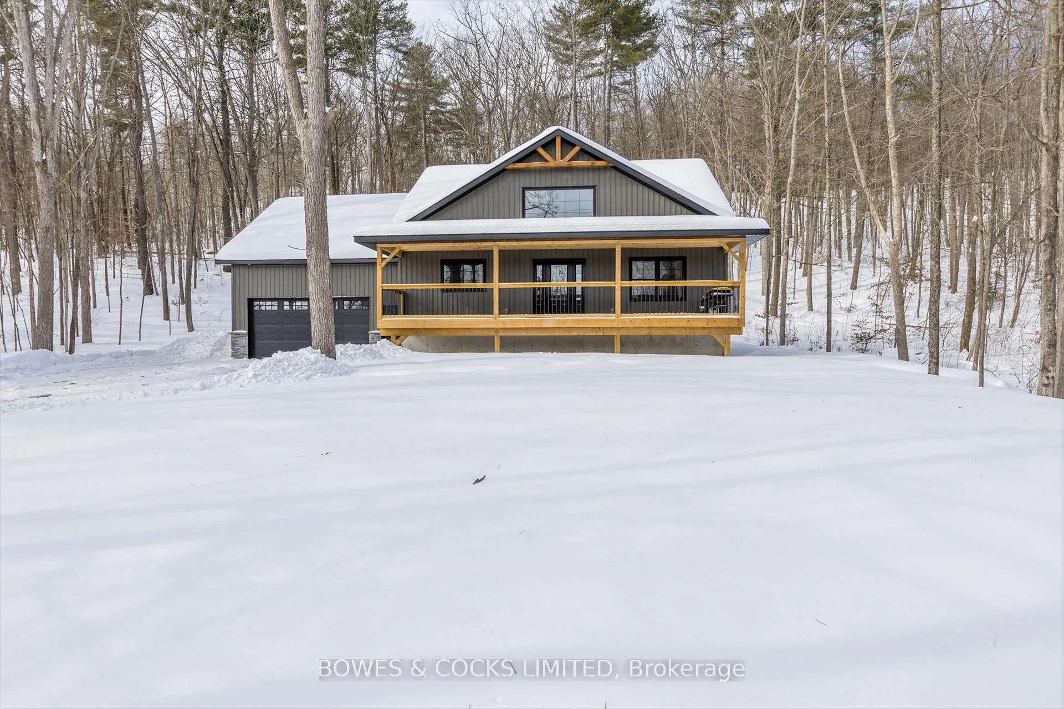
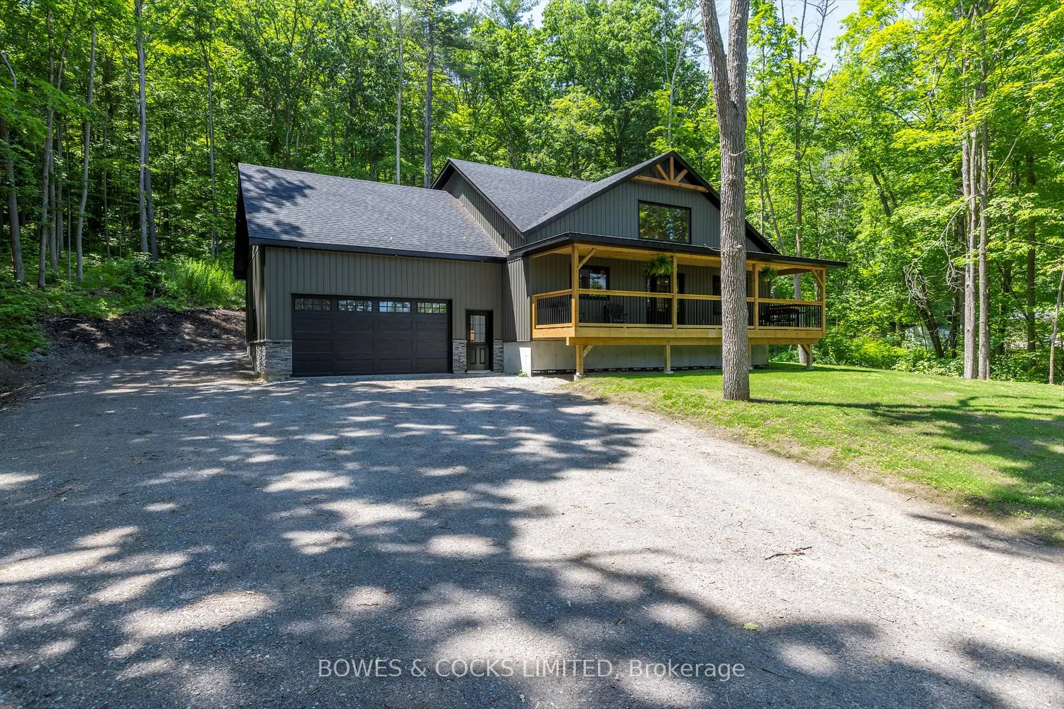
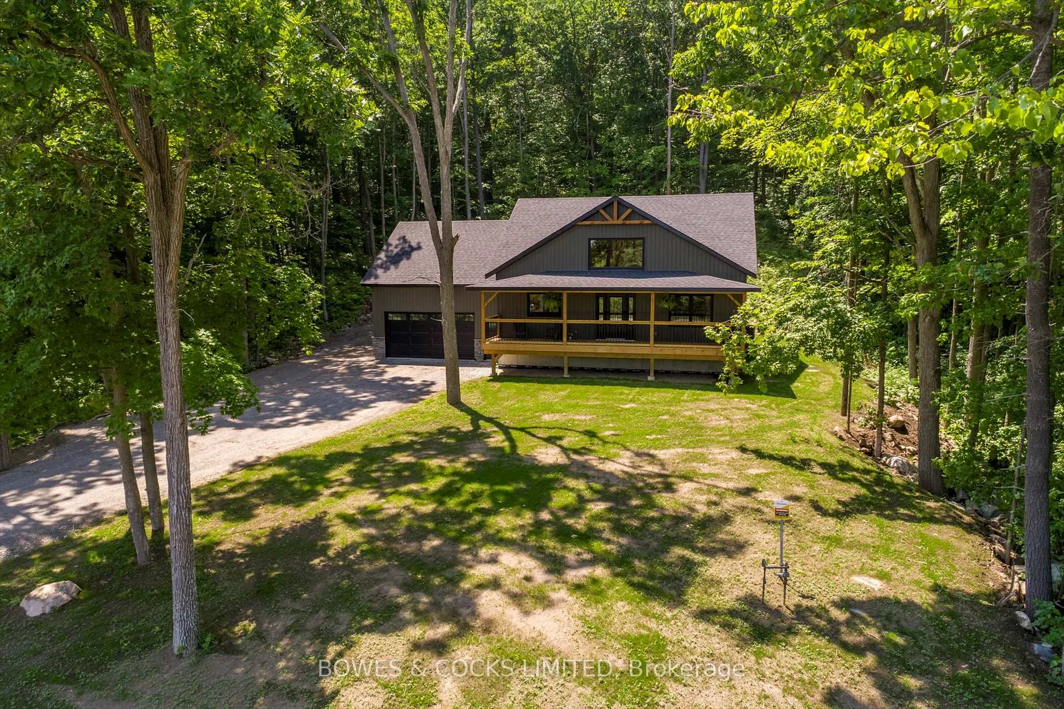
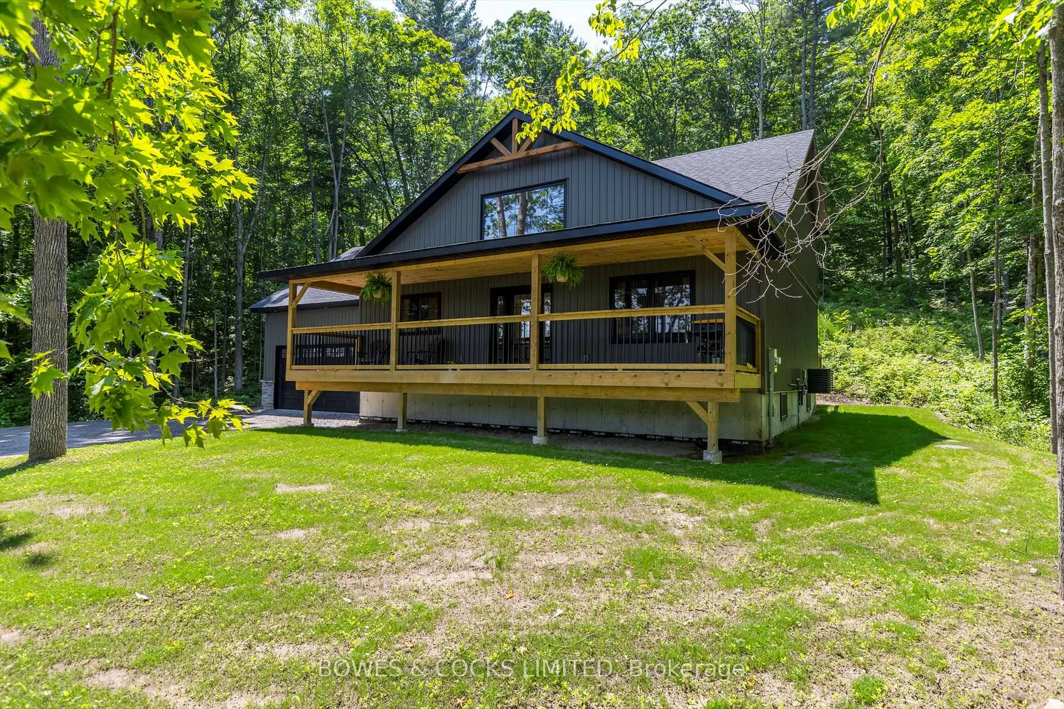
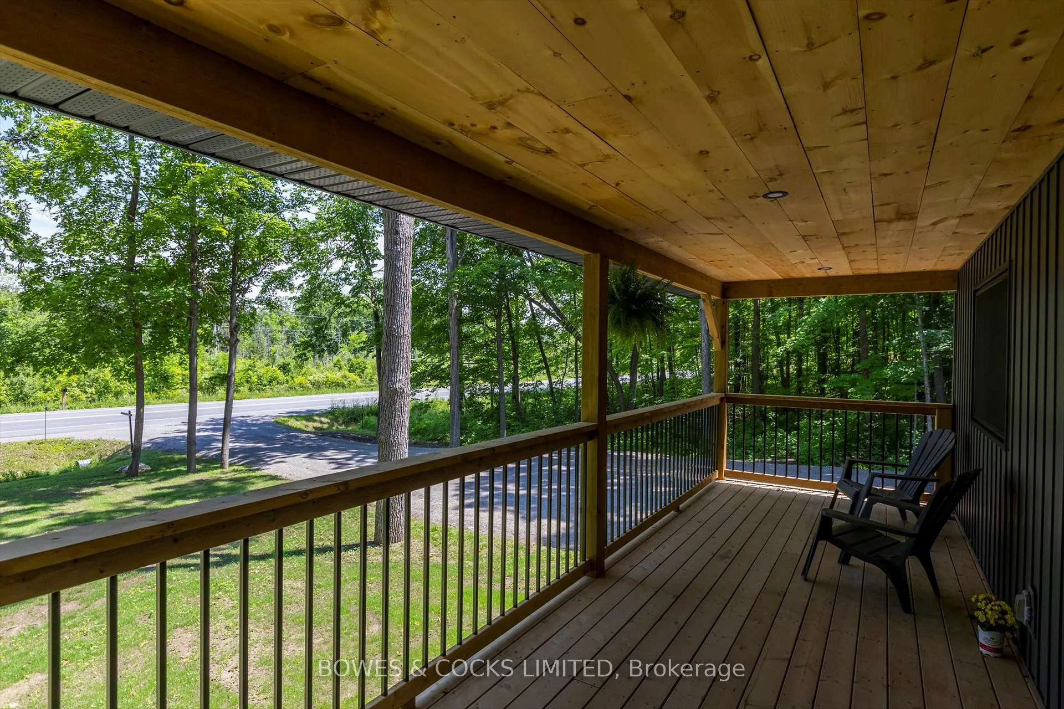
SIMPLY SPECTACULAR! STUNNING NEWLY built custom 2 storey home with High End finishes & METICULOUS details. PREPARE TO HAVE YOUR BREATH TAKEN AWAY! It has the BEST front porch! Driveway offers lots of parking! Beautiful maintenance free exterior. Double garage is any car buff or Contractor's dream AND it has HEATED FLOORS! You will be immediately captivated by soring vaulted ceilings in the GRAND, open concept main floor. Lovely vinyl wide plank floors flow continuously throughout the main floor & 2nd floor. Let's talk about the KITCHEN! OH MY GOSH!!! It truly is a CHEF'S DREAM! Beautiful built-in stainless appliances, GORGEOUS range hood, fabulous LARGE island with seating & storage, pretty quartz countertops & lots of cabinets! The Primary bedroom is located on the main floor and it is special! It's very spacious & has a walk-in closet and gorgeous spa like 5pc ensuite which includes a beautiful stand alone tub & separate walk-in shower. Just imagine lying in bed & watching the deer walking around on your back hill through the glass doors of your private walk-out to the backyard private deck. The m/f Laundry room is conveniently located just off the mudroom. You will love the mudroom that you enter from the garage. You will appreciate the convenience of the 2pc powder room right off the mudroom too! The two bedrooms upstairs are LARGE & both have big walk-in closets. The third bathroom is a pretty 3p located on the 2nd floor. The views from the staircase are incredible! Currently, the basement is being finished to include a large family room, a spare room, a 3pc bathroom & a utility/storage room. It is a fabulous addition to this already amazing home! The treed lot makes you feel as though you are living in the woods. The newly built back deck gives you a great outdoor space to entertain. The hill in the backyard hill offers hiking experiences, privacy, & glimpses wildlife. Located close to the Trent River, Dooher's Bakery, hospital, & the NEW YMCA & Arena!!
Ask about this home
A HOMEH agent will answer your questions about this home.
Around this home
Helpful calculators
Your HOMEH agent

"I would see it this week."