

2445 County 8 Road
2445 County 8 Road
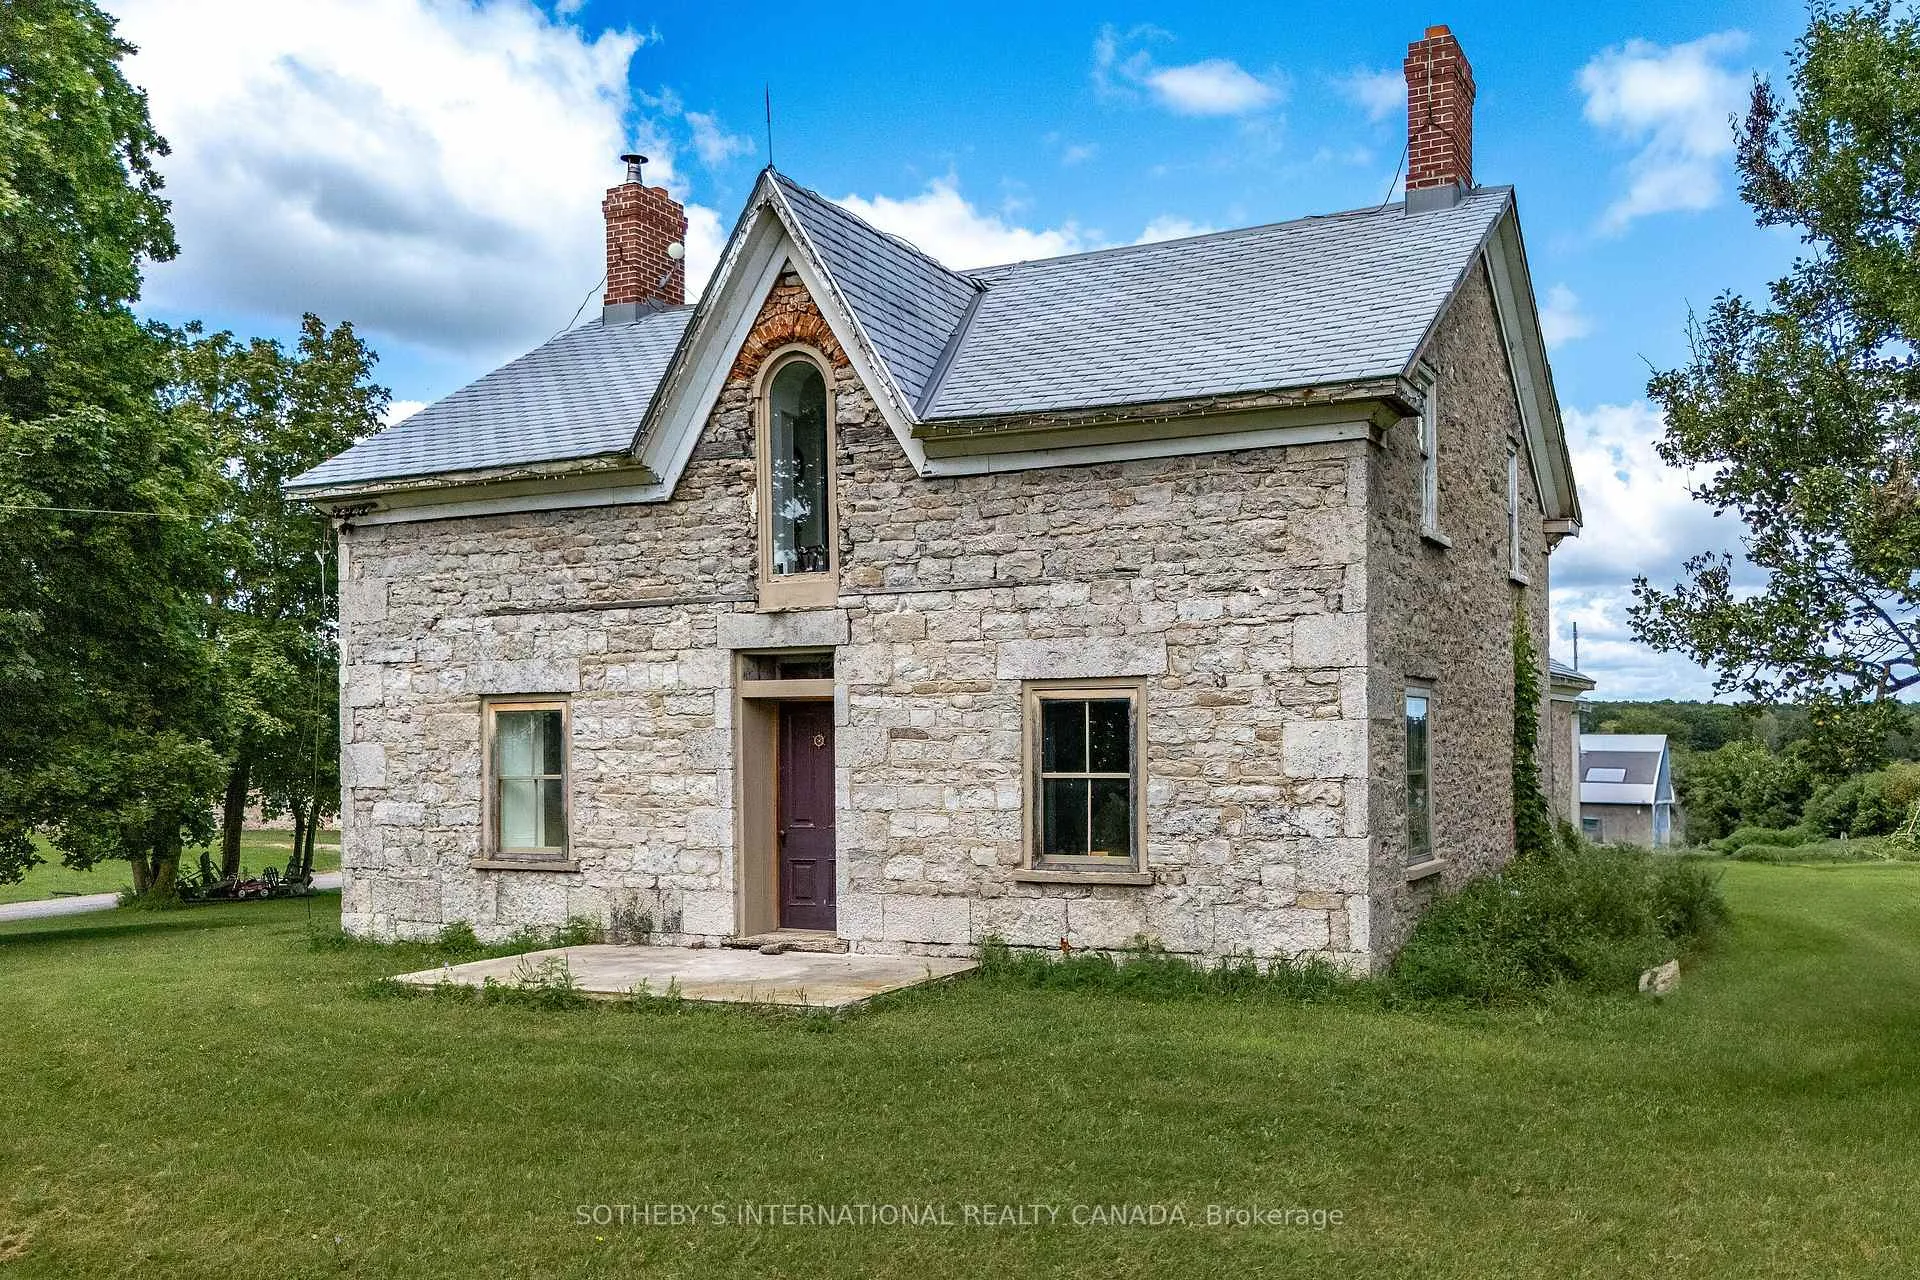 See all 50 photos
Property history
Facts and features
- Taxes, 2024$3,074 / yr
- Water, sewerWell, septic
- BasementNone
- HeatingForced air
- Hardwood floors
- Fireplace
The propertyFarm, 2-storey, 2,500–3,000 sq ft
- Type: Farm
- Style: 2-storey
- Living space: 2,500–3,000 sq ft
- Basement: None
- Waterfront: None
InsideFireplace Yes, Hardwood, Main level
- Fireplace: Yes
- Flooring: Hardwood
- Laundry: Main level
- Features: Other
- Rooms above ground: 12
- Bedrooms: 4
- Bathrooms: 1
- Kitchens: 1
- Family room: Yes
Outside and lotStone, vinyl siding, Barn, 1,975.28 × 1,655.3 ft
- Exterior: Stone, vinyl siding
- Other structures: Barn
- Size: 1,975.28 × 1,655.3 ft
- Zoning: A2
Parking20 Parking, Private
- Spaces: 20 Parking
- Driveway: Private
Heating, water and powerForced air, propane, Well, Septic
- Heating: Forced air, propane
- Water: Well
- Sewer: Septic
- Natural gas: No
- Hydro: Yes
- Cable: No
- Telephone: Yes
Costs and taxesTaxes $3,074 a year, HST included in the price
- Taxes, 2024: $3,074 a year
- HST: HST included in the price
NearbyGreenbelt/conservation, rolling, sloping
- Close to: Greenbelt/conservation, rolling, sloping
Listing detailsX12230508, Sold, Jun 18, 2025
- MLS® number: X12230508
- Status: Sold
- Listed on: Jun 18, 2025
- Days on market: 48
- Updated: Aug 5, 2025
- Possession: Other
- Occupied by: Owner
- Listing brokerage: SOTHEBY'S INTERNATIONAL REALTY CANADA
About this home
2445 County 8 Road, Trent Hills (Campbellford), ON K0L 1L0
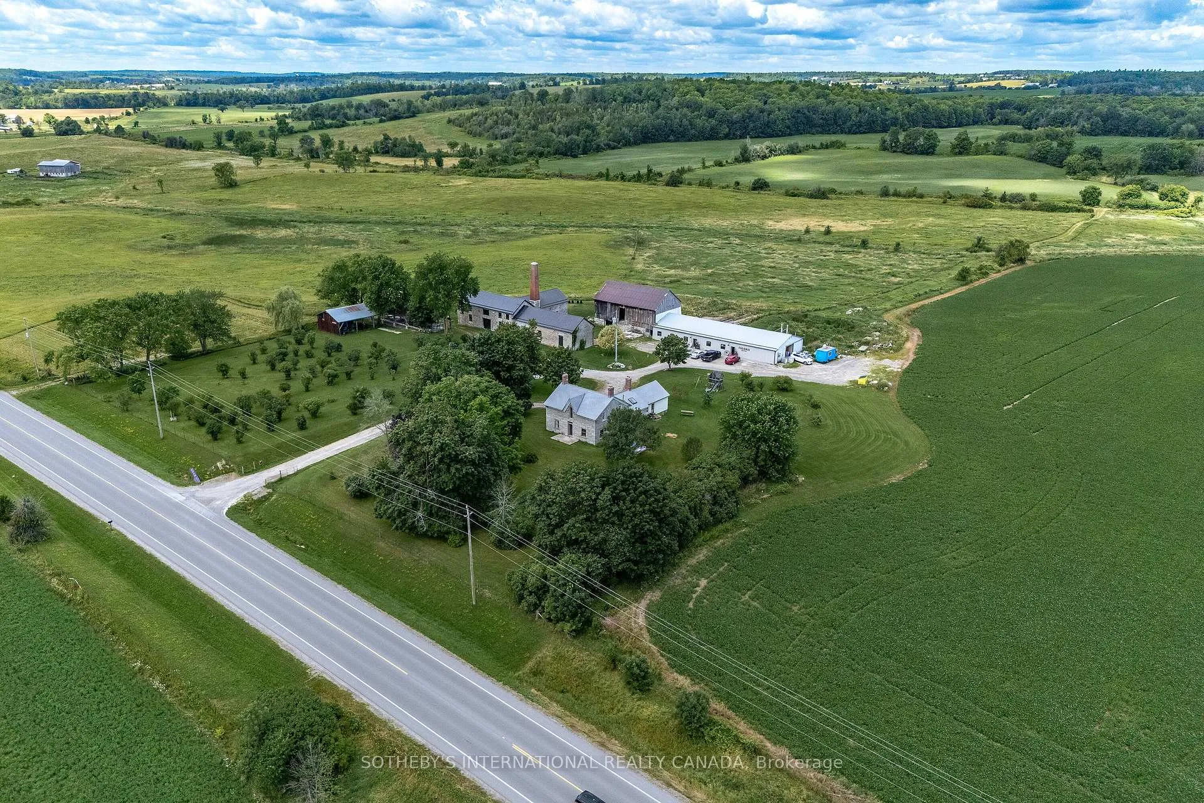
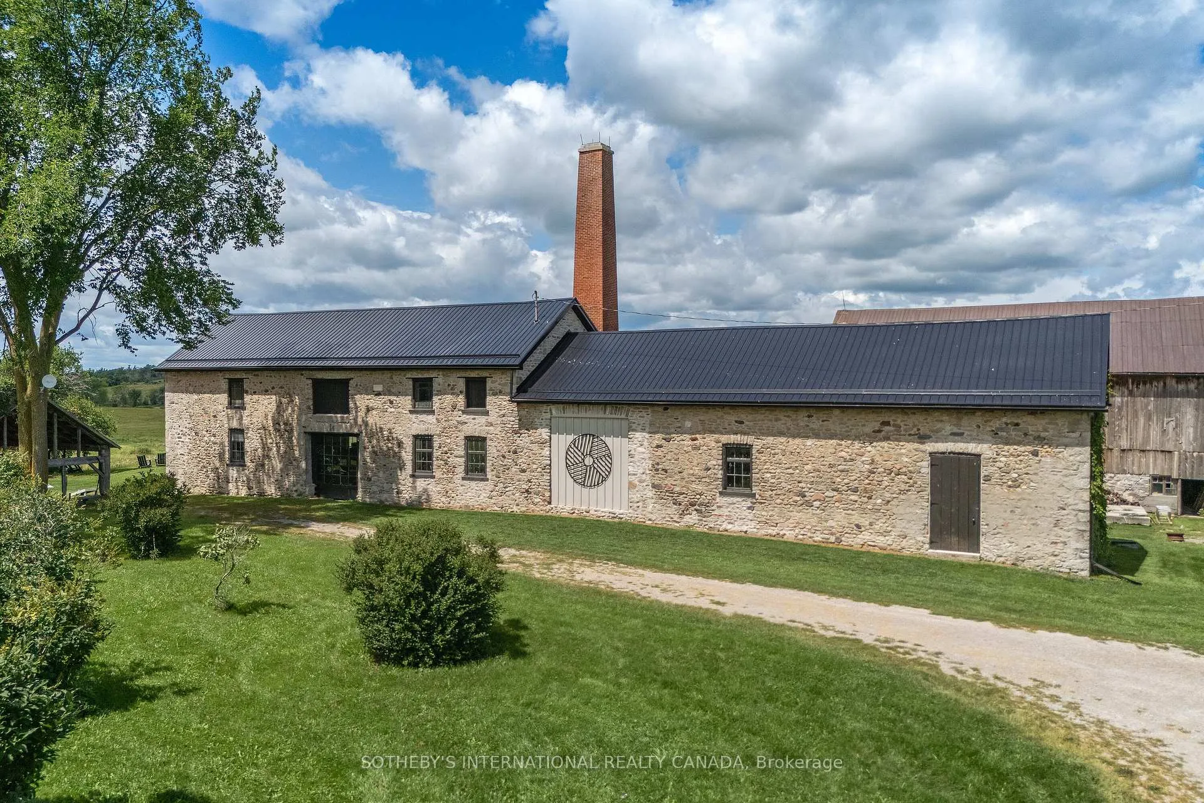
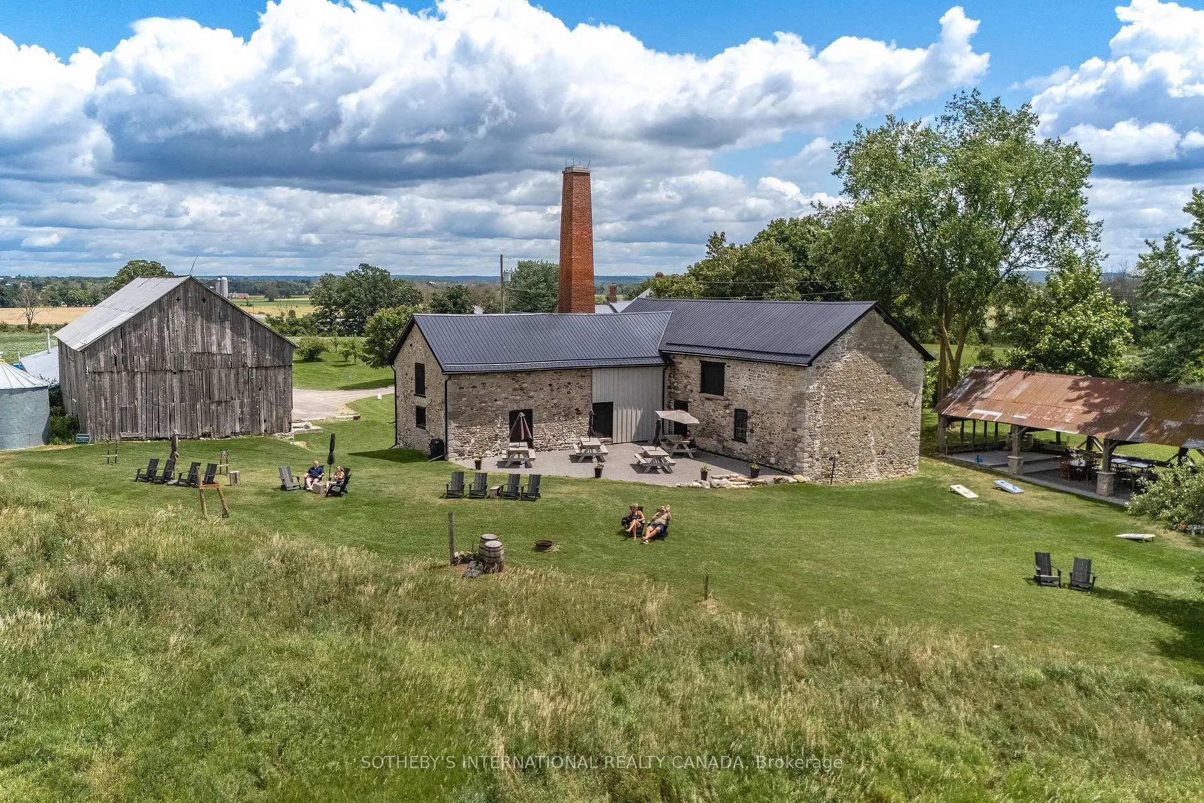
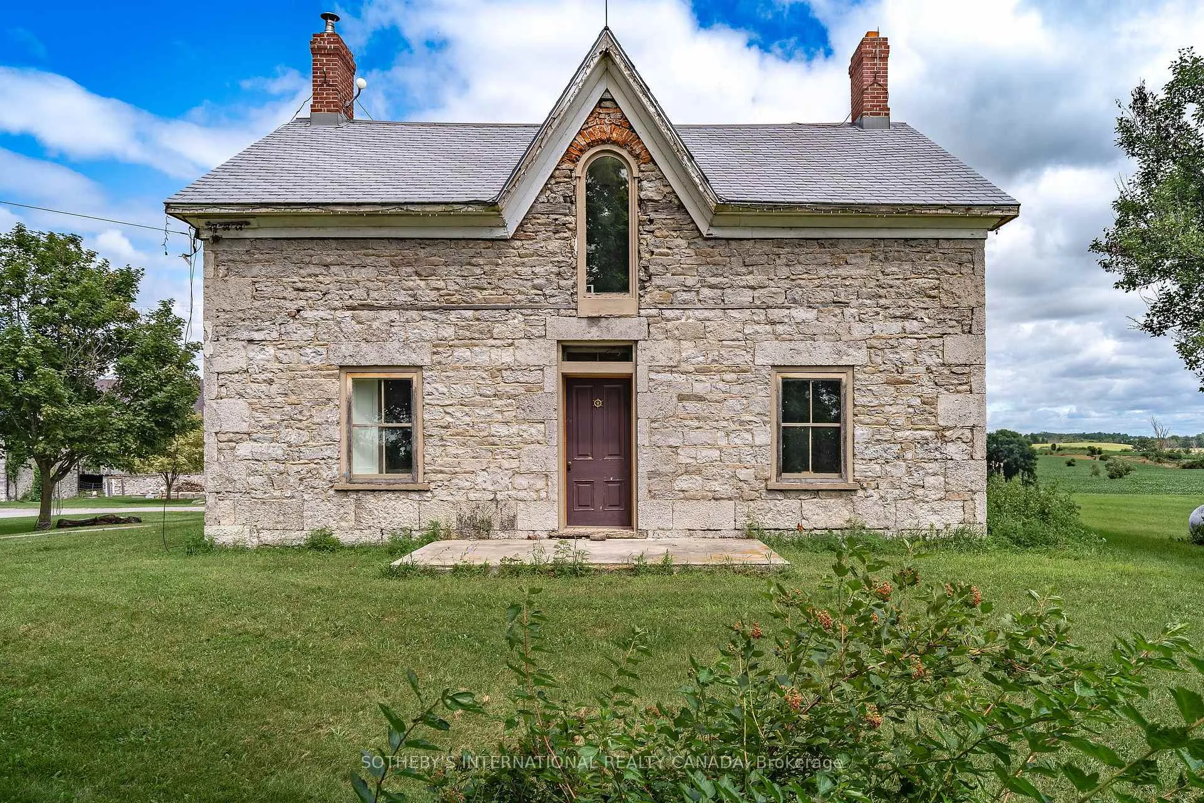
Spanning 64 acres of idyllic countryside, this historic farmstead blends pastoral beauty with deep-rooted heritage and endless potential. Anchored by a restored limestone farmhouse, the property also features a rustic barn, versatile outbuildings, and the iconic stone grist mill, a local landmark dating back to 1834. The farmhouse is a striking blend of old-world charm and modern sophistication. Original millwork, exposed limestone walls, and four wood-burning fireplaces evoke the elegance of a bygone era, while contemporary updates elevate the living experience. At the heart of the home is a chefs kitchen, complete with a concrete-clad island, a Rumford-style fireplace, and a Scottish cook stove perfect for culinary inspiration or entertaining. The home offers spacious living areas, four well-appointed bedrooms, and a thoughtfully designed bathroom, all exuding warmth and timeless design. Whether enjoyed as a private residence, multigenerational family retreat, or reimagined into a boutique country inn, the farmhouse is rich with opportunity. The land itself is equally compelling lush fields, serene forest edges, and rolling terrain that invite new uses. Approximately 50 acres are actively farmed, providing both scenic views and agricultural income potential. The historic stone mill, with its soaring ceilings, exposed beams, and heritage stonework, is a showpiece in its own right. It offers exceptional possibilities whether restored into a hospitality venue, gallery, event space, or private studio, its architectural presence is both rare and inspiring.
Ask about this home
A HOMEH agent will answer your questions about this home.
Around this home
Daily convenience, out of 100, from the distances below
Schools nearby
School rating, out of 10.
Helpful calculators
Your HOMEH agent

"I would see it this week."