

404 Crestview Road
404 Crestview Road
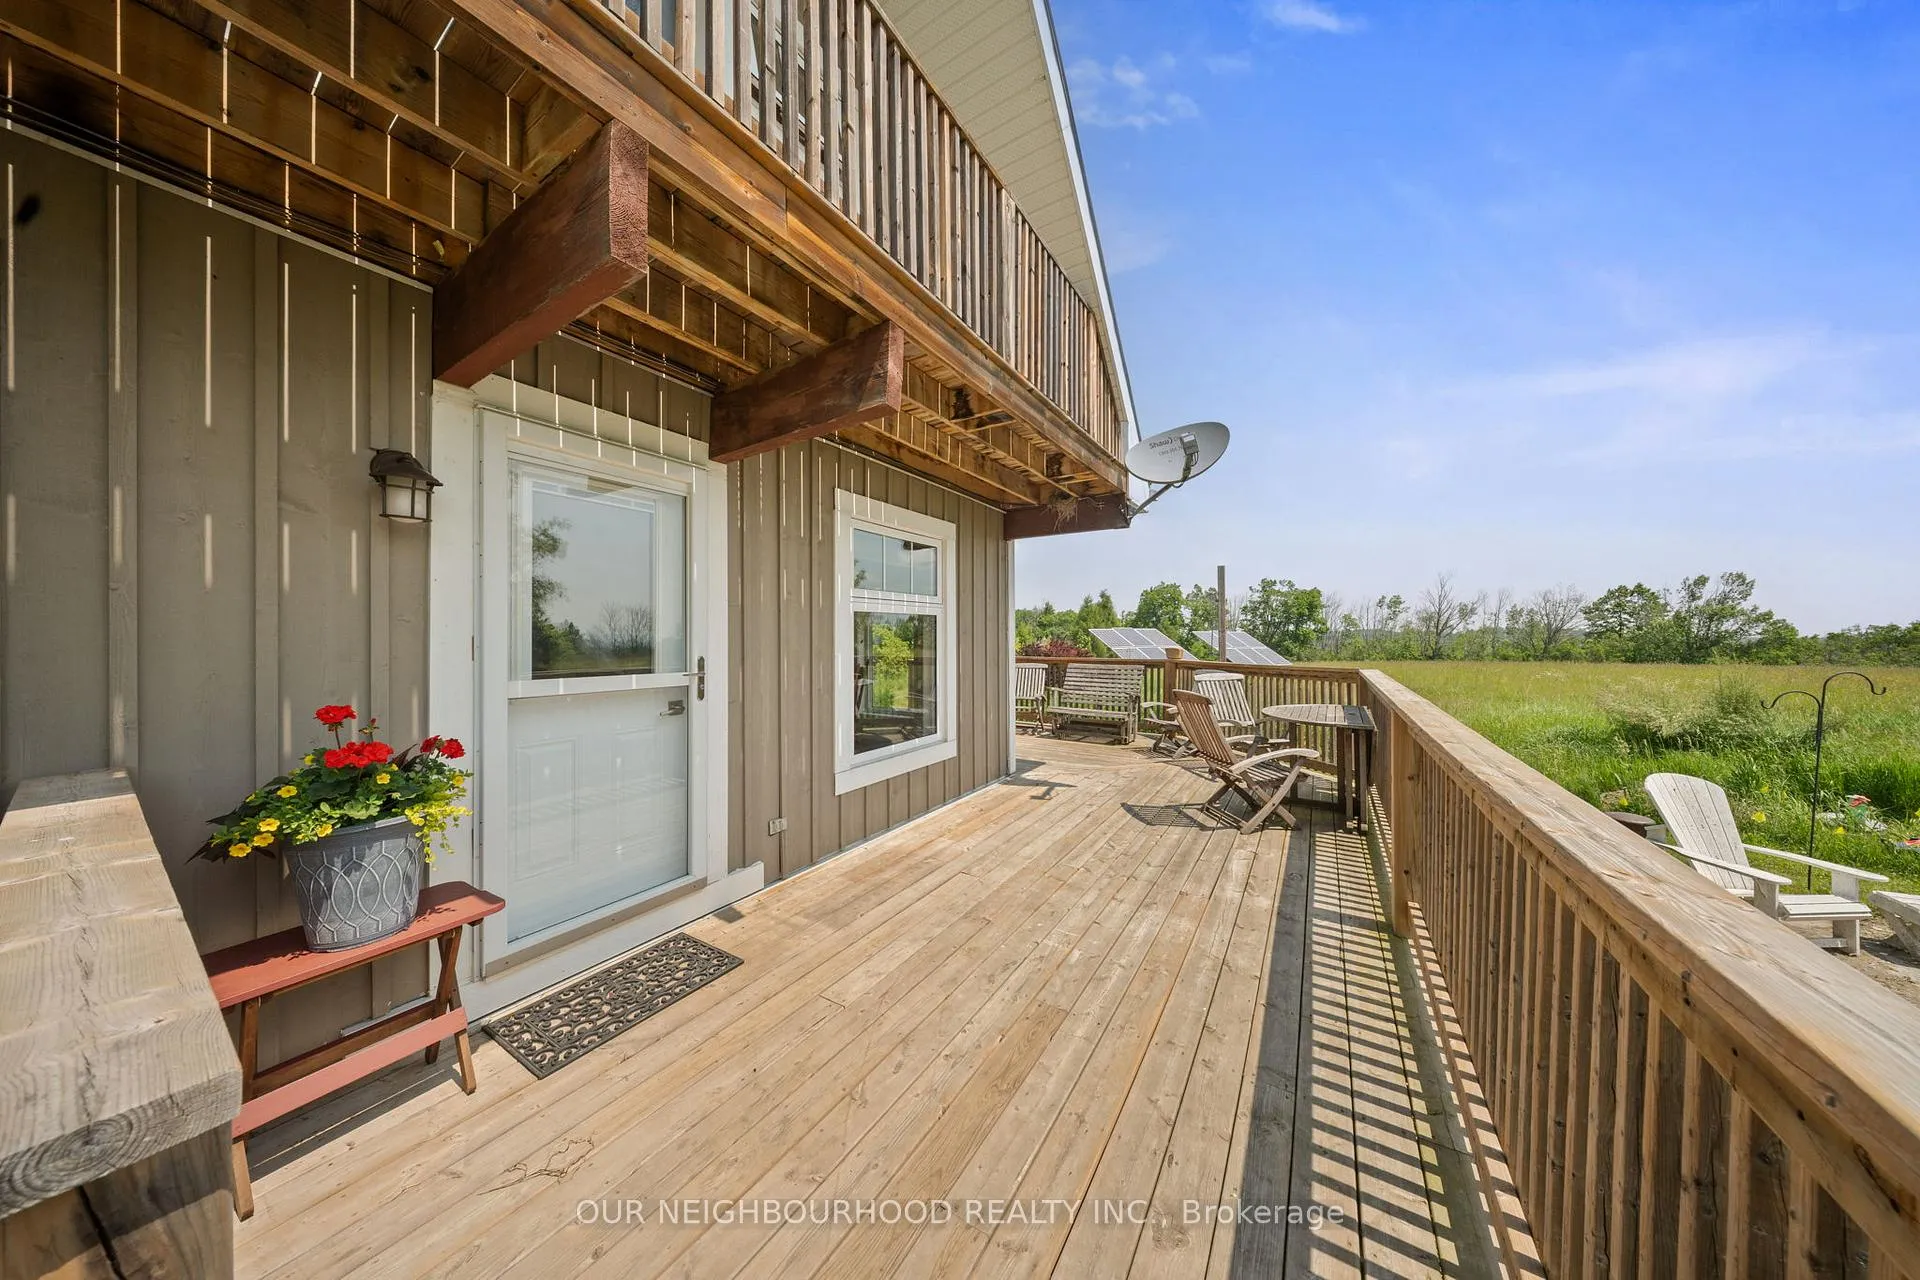 See all 39 photos
Property history
Facts and features
- BasementUnfinished
- Age of home31–50 years
- Water, sewerWell, septic
- Lot shapeRectangular
- Fireplace
The homeDetached, 1 1/2 storey, Age 31–50 years
- Type: Detached
- Style: 1 1/2 storey
- Age: 31–50 years
- Living space: 1,500–2,000 sq ft
- Basement: Full, unfinished
- View: Clear, hills, pasture
InsideFireplace Yes, propane, Main level, Carpet free, water heater owned
- Fireplace: Yes, propane
- Laundry: Main level
- Features: Carpet free, water heater owned
- Security: Carbon monoxide detectors, smoke detector
- Rooms above ground: 5
- Rooms in the basement: 2
- Bedrooms: 2
- Bathrooms: 1
- Kitchens: 1
- Family room: Yes
Outside and lotWood, Metal, Block, poured concrete
- Exterior: Wood
- Roof: Metal
- Foundation: Block, poured concrete
- Features: Deck, year round living, privacy
- Other structures: Drive shed, out buildings
- Shape: Rectangular
Parking10 Parking, Private double
- Spaces: 10 Parking
- Driveway: Private double
Heating, water and powerForced air, ground source, Other, Well
- Heating: Forced air, ground source
- Cooling: Other
- Water: Well
- Sewer: Septic
- Natural gas: No
- Hydro: Yes
- Cable: No
- Telephone: Available
Costs and taxesTaxes $5,163 a year, HST included in the price, Propane tanks - $75/yr - country farm centre
- Taxes, 2025: $5,163 a year
- HST: HST included in the price
- Rental items: Propane tanks - $75/yr - country farm centre
- Under contract: Propane tank
Included in the saleFridge, gas stove, washer, dryer, microwave, window coverings, Personal items, kitchen island, lawn mower
- Included: Fridge, gas stove, washer, dryer, microwave, window coverings
- Not included: Personal items, kitchen island, lawn mower
NearbyClear view, greenbelt/conservation, part cleared, school bus route, wooded/treed
- Close to: Clear view, greenbelt/conservation, part cleared, school bus route, wooded/treed
Listing detailsX12222596, Sold, Jun 16, 2025
- MLS® number: X12222596
- Status: Sold
- Listed on: Jun 16, 2025
- Days on market: 48
- Updated: Aug 3, 2025
- Possession: Flexible
- Occupied by: Vacant
- Listing brokerage: OUR NEIGHBOURHOOD REALTY INC.
About this home
404 Crestview Road, Trent Hills (Rural Trent Hills), ON K0L 1L0
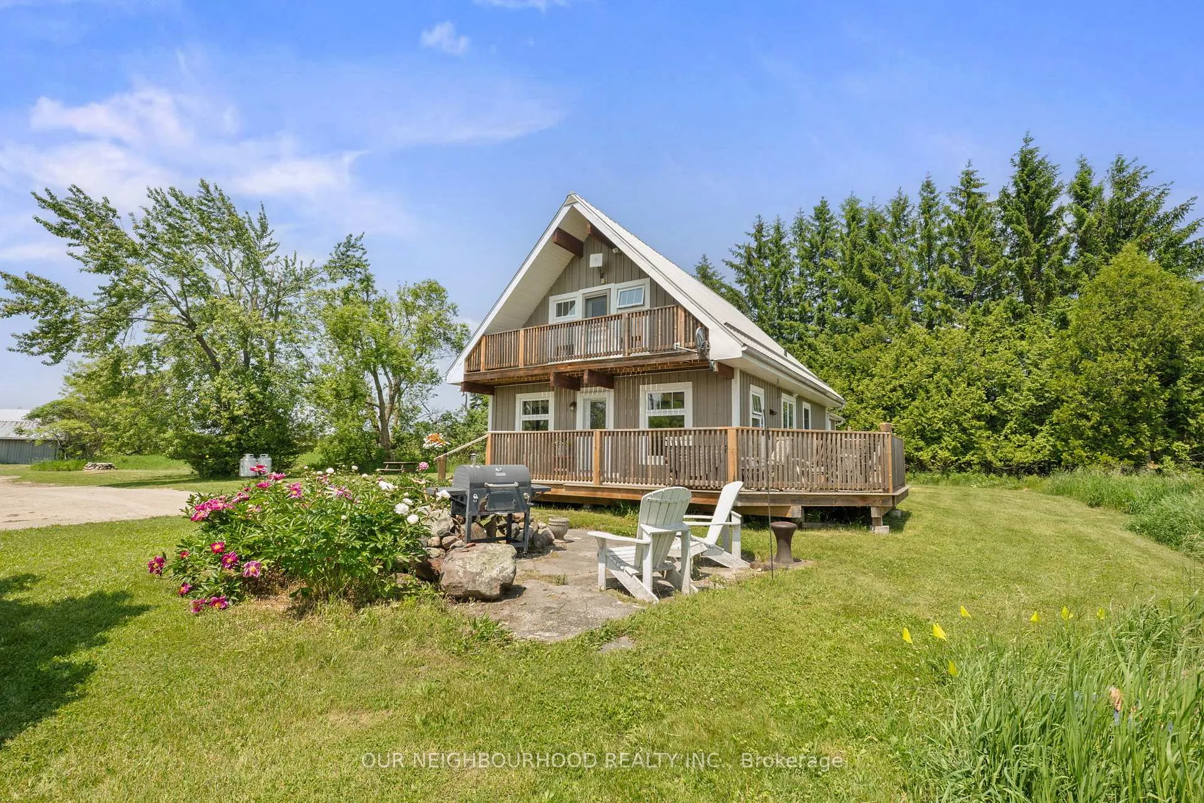
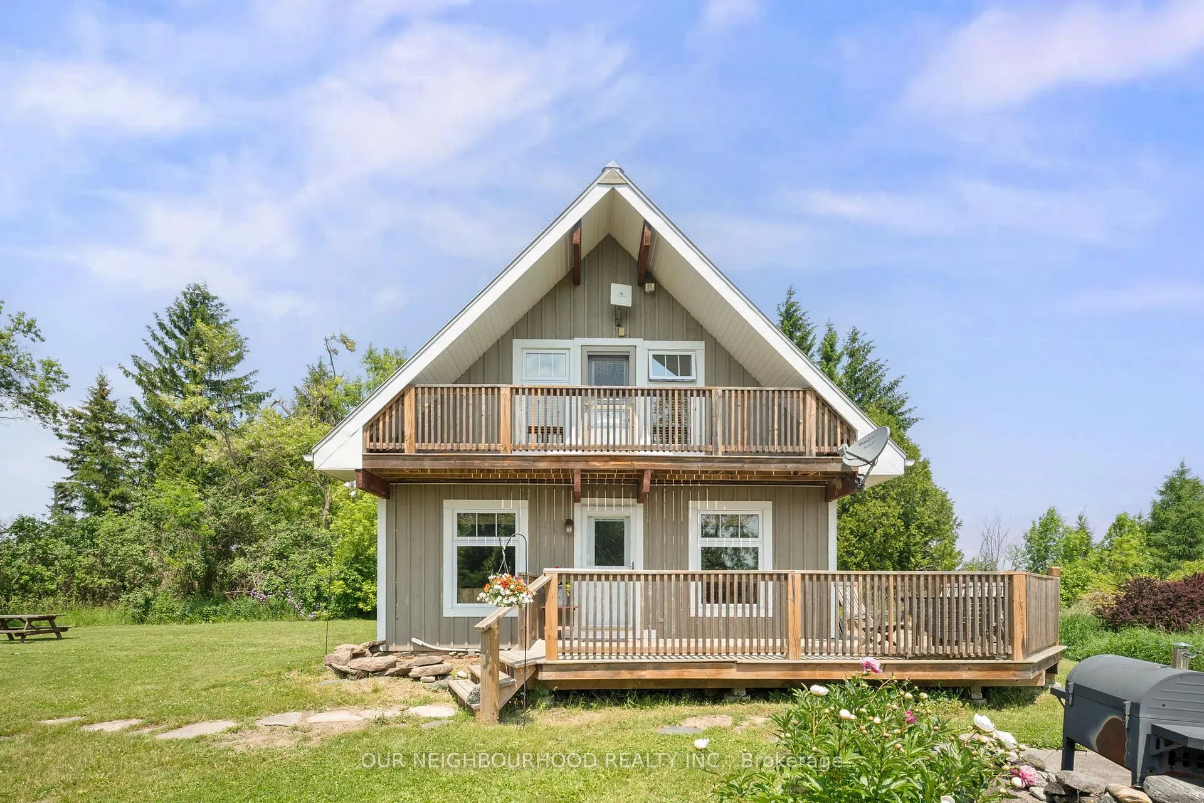
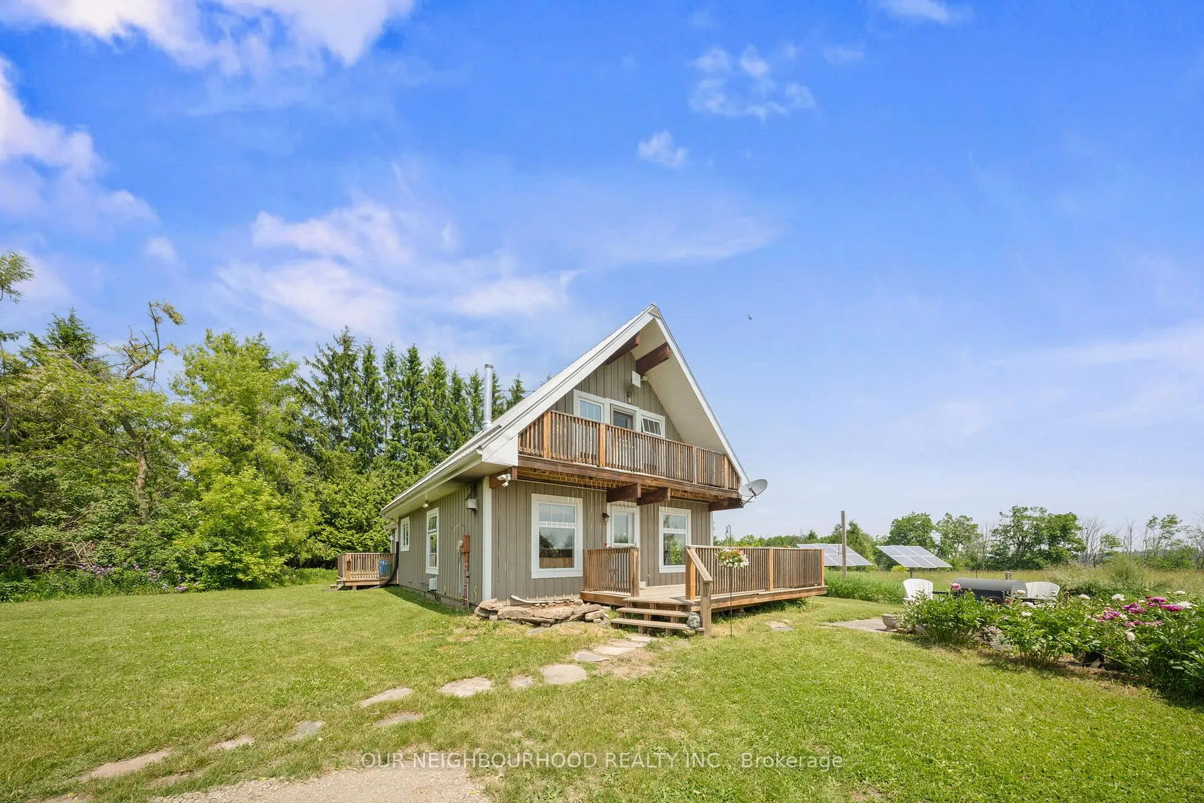
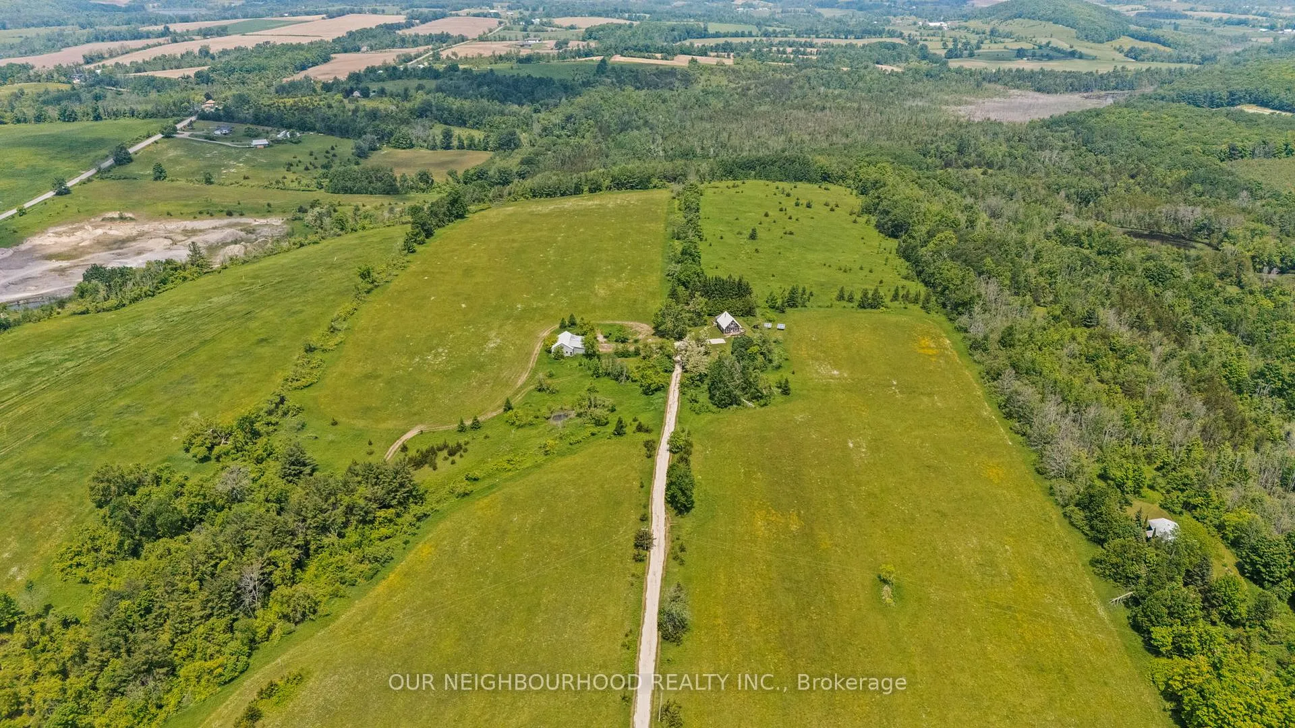
Welcome to your own piece of rural paradise offering some of the finest views of Trent Hills! This charming, secluded home with heart features energy-efficient, economical geothermal heating/cooling and solar panels. The spectacular, elevated property spans nearly 93 acres, with 30 acres currently used for hay, beautiful wooded areas, and small pond located at back of property. Enjoy stunning sunrises and sunsets from your own yard. Inside, the open-concept kitchen and sitting area feature loads of natural light and a cozy propane fireplace. The spacious family room addition (2017) offers even more windows, access to additional intimate decks on both sides of the house, and a second propane fireplace. Laundry, and a versatile office or bedroom space rounds out the main level. Upstairs, you'll find two bedrooms, including a generous primary with a private walkout balcony overlooking the countryside. A steel roof (2014) ensures durability and peace of mind for years to come. Plus a large hydro-equipped drive shed and barn with workshop are ready for your hobbies or projects. Private. Peaceful. Practical. Endless possibilities await. Driveshed approx 20x20, storage shed area approx 21x20, workshop are approx 29x47.
Ask about this home
A HOMEH agent will answer your questions about this home.
Around this home
Helpful calculators
Your HOMEH agent

"I would see it this week."