

19 Valley View Lane
19 Valley View Lane
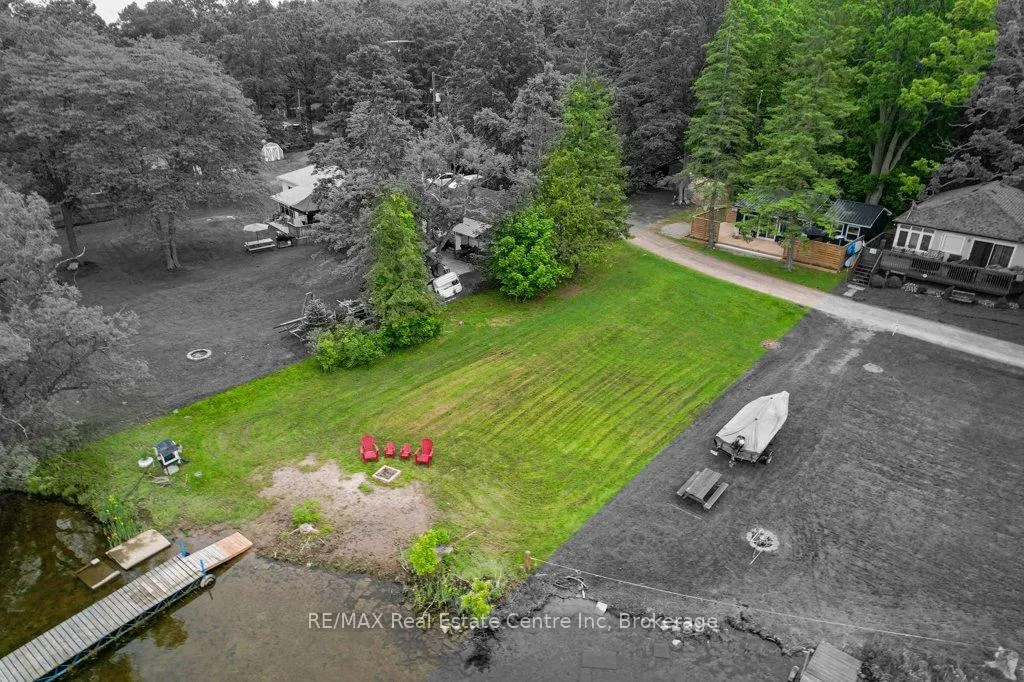 See all 43 photos
Property history
Facts and features
- BasementNone
- Water, sewerOther
- HeatingOther
- CoolingWindow unit(s)
- Waterfront
The homeDetached, Bungalow, 700–1,100 sq ft
- Type: Detached
- Style: Bungalow
- Living space: 700–1,100 sq ft
- Basement: None
- View: Water, panoramic, skyline, river
- Waterfront: Direct
InsideVinyl, Carpet free, guest accommodations, primary bedroom - main floor, upgraded insulation, water heater owned, water treatment, Rooms above ground 5
- Flooring: Vinyl
- Features: Carpet free, guest accommodations, primary bedroom - main floor, upgraded insulation, water heater owned, water treatment
- Rooms above ground: 5
- Bedrooms: 2 + 1 in the basement
- Bathrooms: 2
- Kitchens: 1
Outside and lotVinyl siding, Metal, Concrete block
- Exterior: Vinyl siding
- Roof: Metal
- Foundation: Concrete block
- Features: Deck, fishing, landscaped
- Size: 60 × 377.46 ft
- Zoning: SR
Parking2 Parking, Private
- Spaces: 2 Parking
- Driveway: Private
Heating, water and powerOther, propane, Window unit(s), Other
- Heating: Other, propane
- Cooling: Window unit(s)
- Water: Other
- Sewer: Holding tank
Costs and taxesTaxes $1,823 a year, HST No HST, Rental items None
- Taxes, 2025: $1,823 a year
- HST: No HST
- Rental items: None
Included in the saleFridge, stove, b/i microwave, hot water heater (2025) owned, electric light fixtures, custom window blinds, all furniture negotiable, Patio table and chairs
- Included: Fridge, stove, b/i microwave, hot water heater (2025) owned, electric light fixtures, custom window blinds, all furniture negotiable
- Not included: Patio table and chairs
NearbyCul de sac/dead end, level, marina, river/stream, waterfront
- Close to: Cul de sac/dead end, level, marina, river/stream, waterfront
Listing detailsX12221626, Sold, Jun 14, 2025
- MLS® number: X12221626
- Status: Sold
- Listed on: Jun 14, 2025
- Days on market: 55
- Updated: Aug 8, 2025
- Possession: Flexible
- Occupied by: Owner
- Listing brokerage: RE/MAX Real Estate Centre Inc
About this home
19 Valley View Lane, Trent Hills (Rural Trent Hills), ON K0L 1Y0
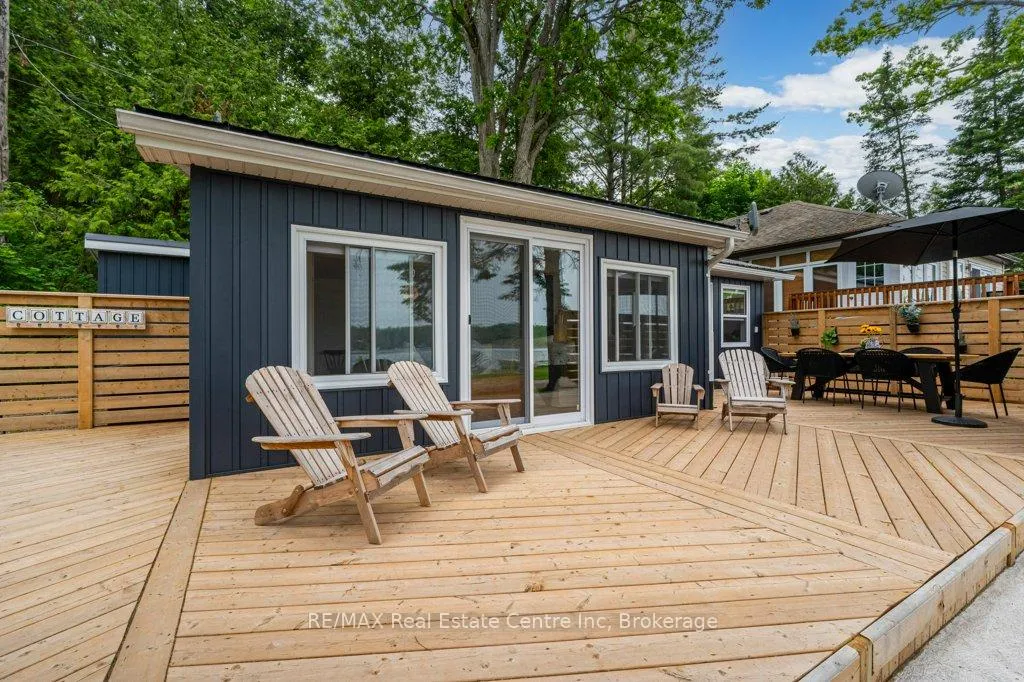
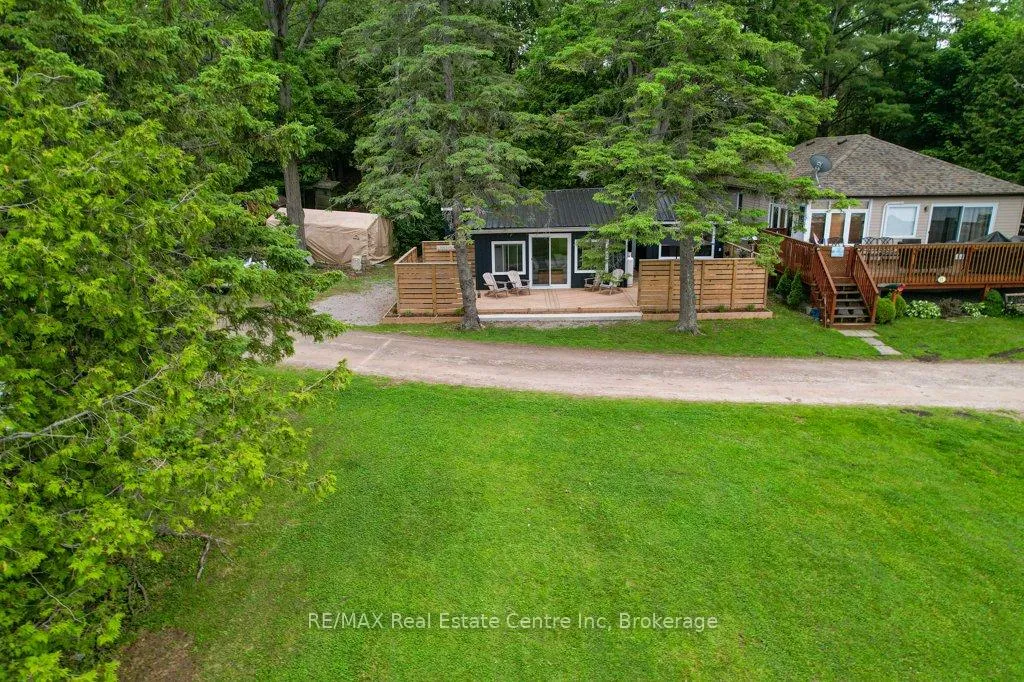
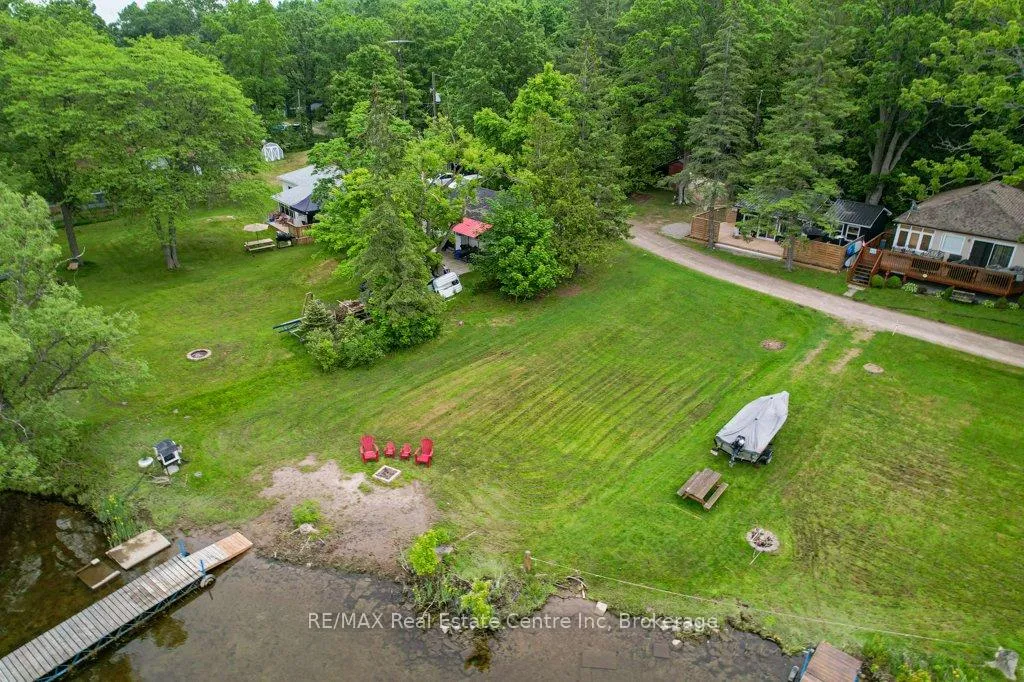
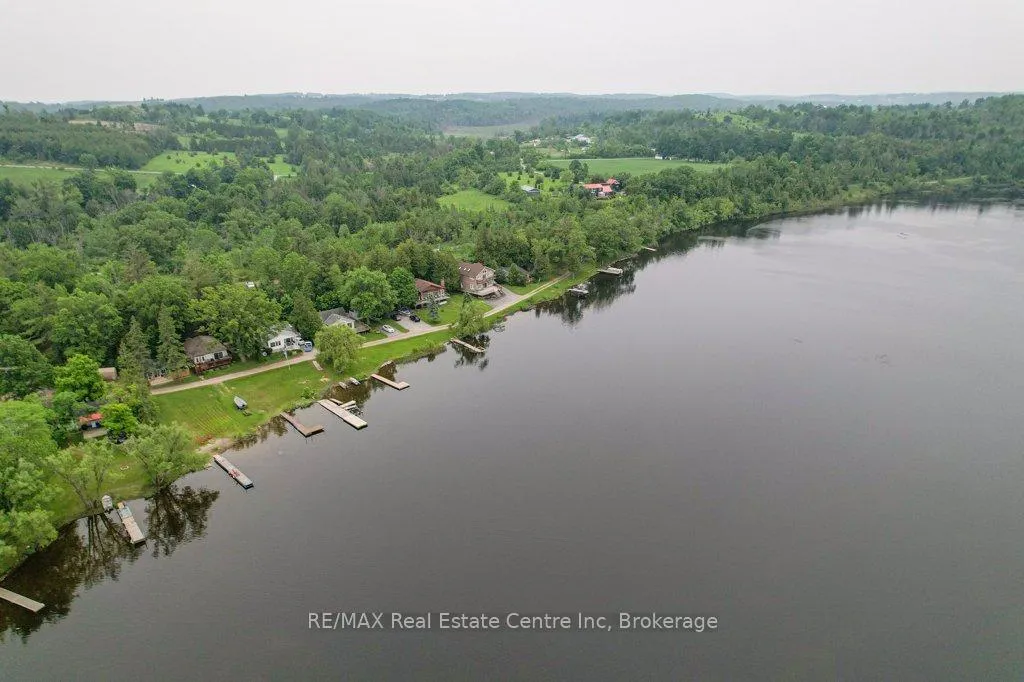
This thoughtfully designed waterfront home brings the outdoors in with a calming, sophisticated palette of soft blues, crisp whites, natural woods, and lush greens. Step inside to an airy, sun-filled interior that echoes the serenity of the water just beyond your windows. Every room is styled to perfection, blending comfort and elegance in all the right ways from the open-concept living space to the serene bedrooms that feel like a retreat.Step outside to your expansive deck, the true heart of this home designed to feel like a dreamy Keg-style patio, it is perfect for hosting, lounging, or simply sipping your morning coffee while the river sparkles in the sun. Surrounded by mature trees and the gentle breeze off the water, its an entertainers oasis or a peaceful escape, take your pick. Watch boats drift by, fish from your dock, or paddle out into the quiet, winding waterway. Located on a prime stretch of the Trent-Severn Waterway, this property offers both tranquility and access to endless adventure. And when you're ready to reconnect with the world, the charming town of Hastings is just minutes away with its shops, markets, and waterfront cafes.Whether you're looking for a weekend getaway or a place to create unforgettable memories, this riverside gem is ready to welcome you. A few of the upgrades: New Kitchen (2022), New Bathroom (2025), New Luxury Vinyl Flooring Throughout (2021-2024), New Windows and Doors (2022), New Metal Roof and Eves with Gutter Guards (2024), New Custom Deck (2024), New 10 x 16 Bunkie with Metal Roof and Matching Genteck Marine Dusk Vinyl Siding (2024), New Hot Water Heater (Owned-2025), New Gentec Marine Dusk Vinyl Siding on Main Cottage (2022), Bedrooms Drywalled and Pocket Doors Installed (2024), Fully Insulated
Ask about this home
A HOMEH agent will answer your questions about this home.
Around this home
Schools nearby
School rating, out of 10.
Helpful calculators
Your HOMEH agent

"I would see it this week."