

351 Godolphin Road
351 Godolphin Road
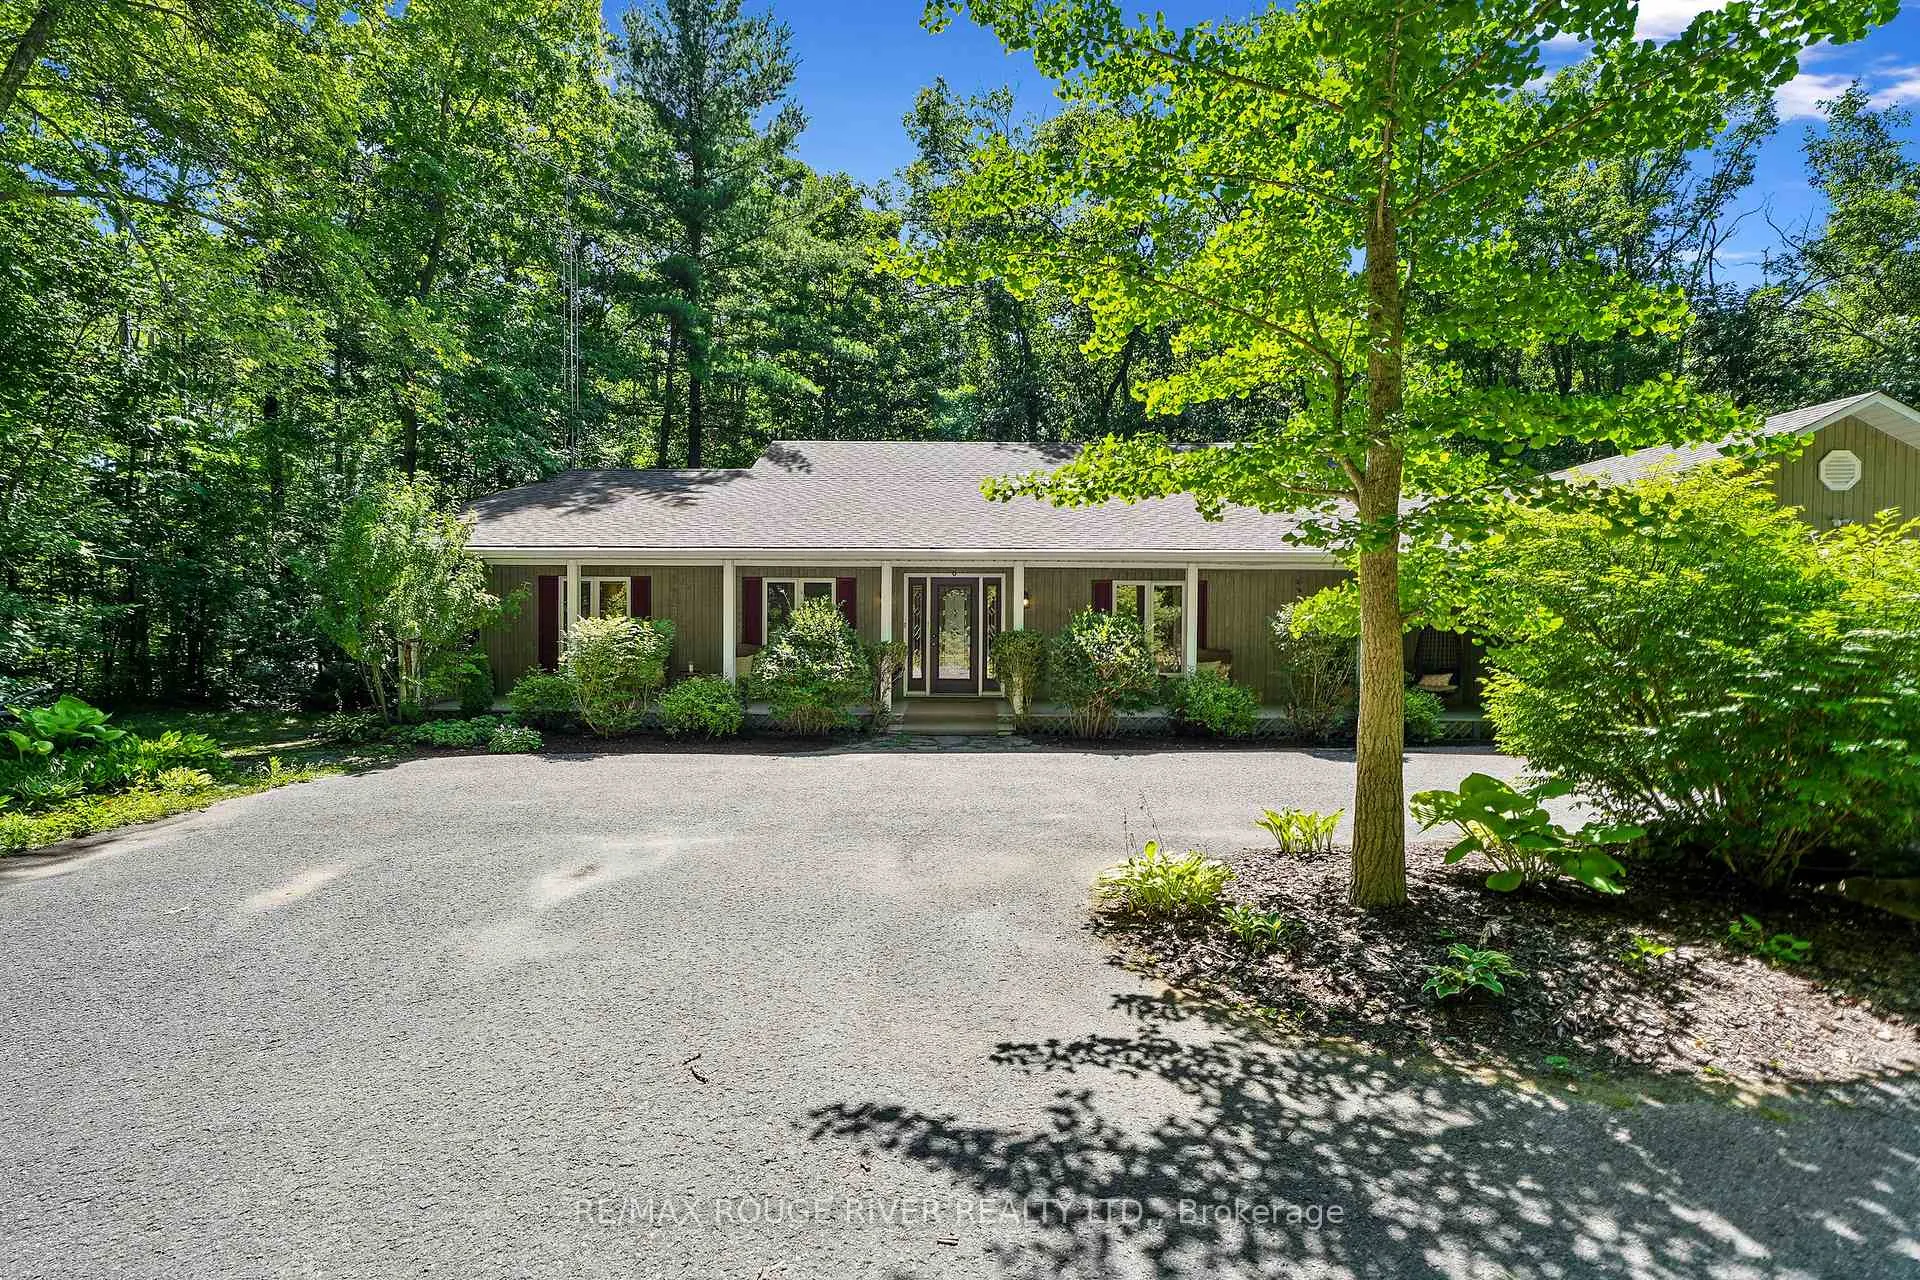 See all 50 photos
Property history
Facts and features
- BasementWalk-out
- Age of home16–30 years
- Water, sewerWell, septic
- Lot shapeIrregular
- Hardwood floors
- Fireplace
- Central air
The homeDetached, Bungalow, Age 16–30 years
- Type: Detached
- Style: Bungalow
- Age: 16–30 years
- Living space: 2,000–2,500 sq ft
- Basement: Finished with walk-out
- View: Forest, trees/woods
InsideFireplace Yes, wood, Hardwood, Ceramic, Cork, Broadloom, Main level
- Fireplace: Yes, wood
- Flooring: Hardwood, Ceramic, Cork, Broadloom
- Laundry: Main level
- Features: Air exchanger, auto garage door remote, central vacuum, in-law capability, primary bedroom - main floor, propane tank, water heater
- Rooms above ground: 9
- Rooms in the basement: 6
- Bedrooms: 3 + 2 in the basement
- Bathrooms: 3
- Kitchens: 1
Outside and lotOther, Asphalt shingle, Concrete, poured concrete
- Exterior: Other
- Roof: Asphalt shingle
- Foundation: Concrete, poured concrete
- Features: Privacy, porch
- Other structures: Garden shed, other
- Size: 543.82 × 307.28 ft
- Shape: Irregular
Parking2 Garage, Attached, Circular drive
- Spaces: 2 Garage
- Garage: Attached
- Driveway: Circular drive
Heating, water and powerForced air, propane, Central air, Well
- Heating: Forced air, propane
- Cooling: Central air
- Water: Well
- Sewer: Septic
Costs and taxesTaxes $7,509 a year, HST included in the price, Rental items None
- Taxes, 2025: $7,509 a year
- HST: HST included in the price
- Rental items: None
Included in the saleAll existing light fixtures, fridge, stove, built-in dishwasher, built-in microwave, washer, dryer, garage door openers, and remotes, chest freezer, central vac and attachments, air exchanger, All staging items (including curtain panels in 2nd bedroom)
- Included: All existing light fixtures, fridge, stove, built-in dishwasher, built-in microwave, washer, dryer, garage door openers, and remotes, chest freezer, central vac and attachments, air exchanger
- Not included: All staging items (including curtain panels in 2nd bedroom)
NearbyArts centre, golf, greenbelt/conservation, hospital, library, school
- Close to: Arts centre, golf, greenbelt/conservation, hospital, library, school
Listing detailsX12304430, Sold, Jul 24, 2025
- MLS® number: X12304430
- Status: Sold
- Listed on: Jul 24, 2025
- Days on market: 15
- Updated: Aug 8, 2025
- Possession: Flexible
- Occupied by: Vacant
- Listing brokerage: RE/MAX ROUGE RIVER REALTY LTD.
About this home
351 Godolphin Road, Trent Hills (Warkworth), ON K0K 3K0
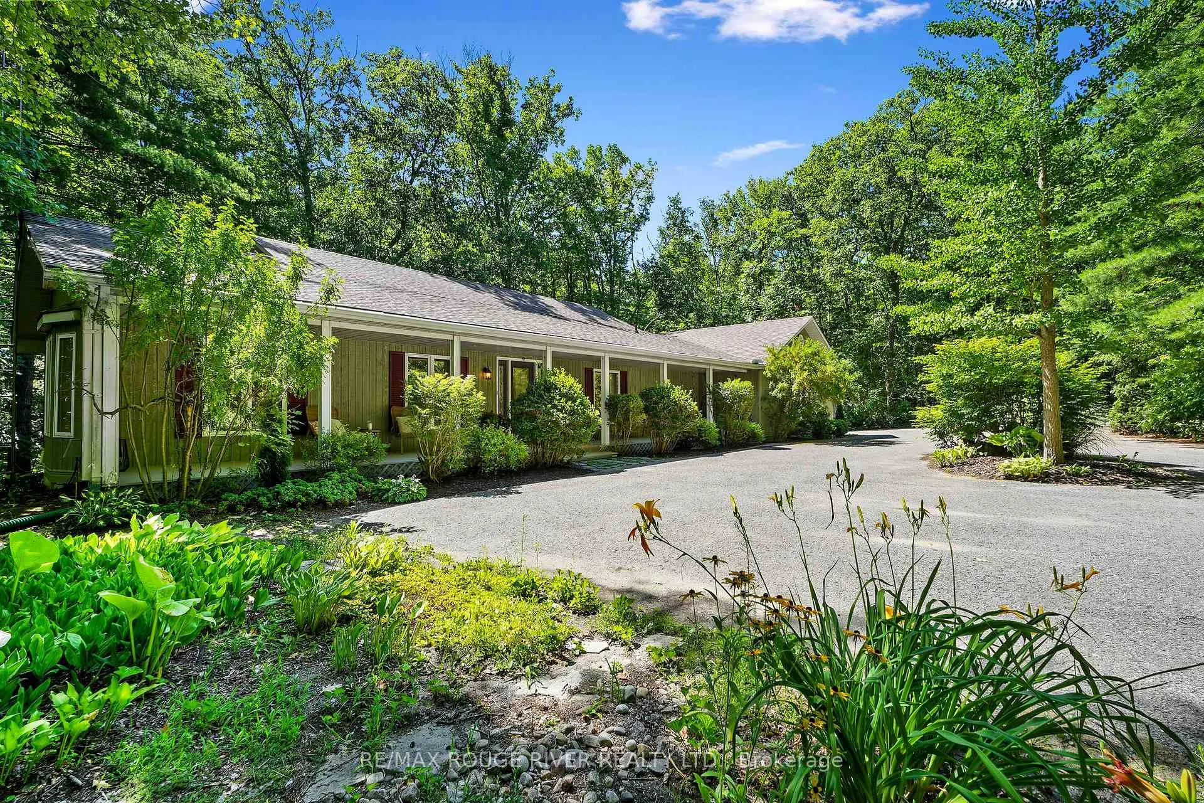
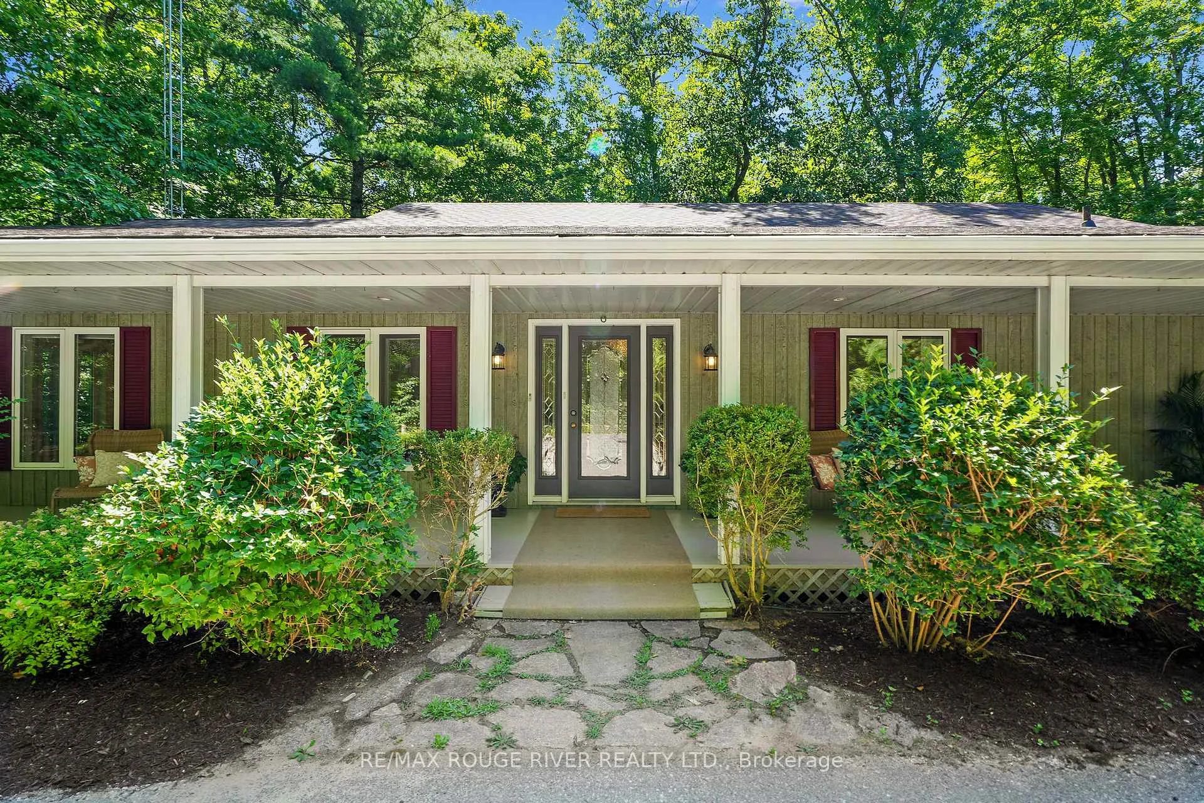
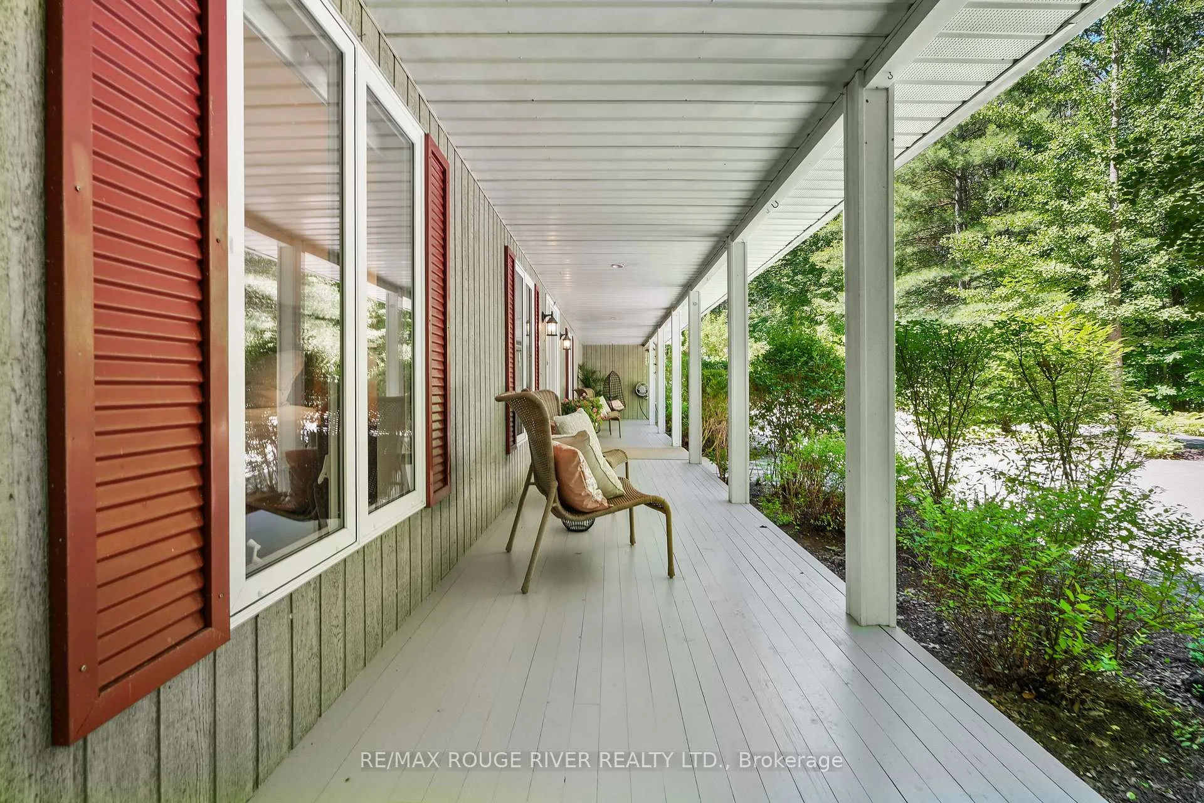
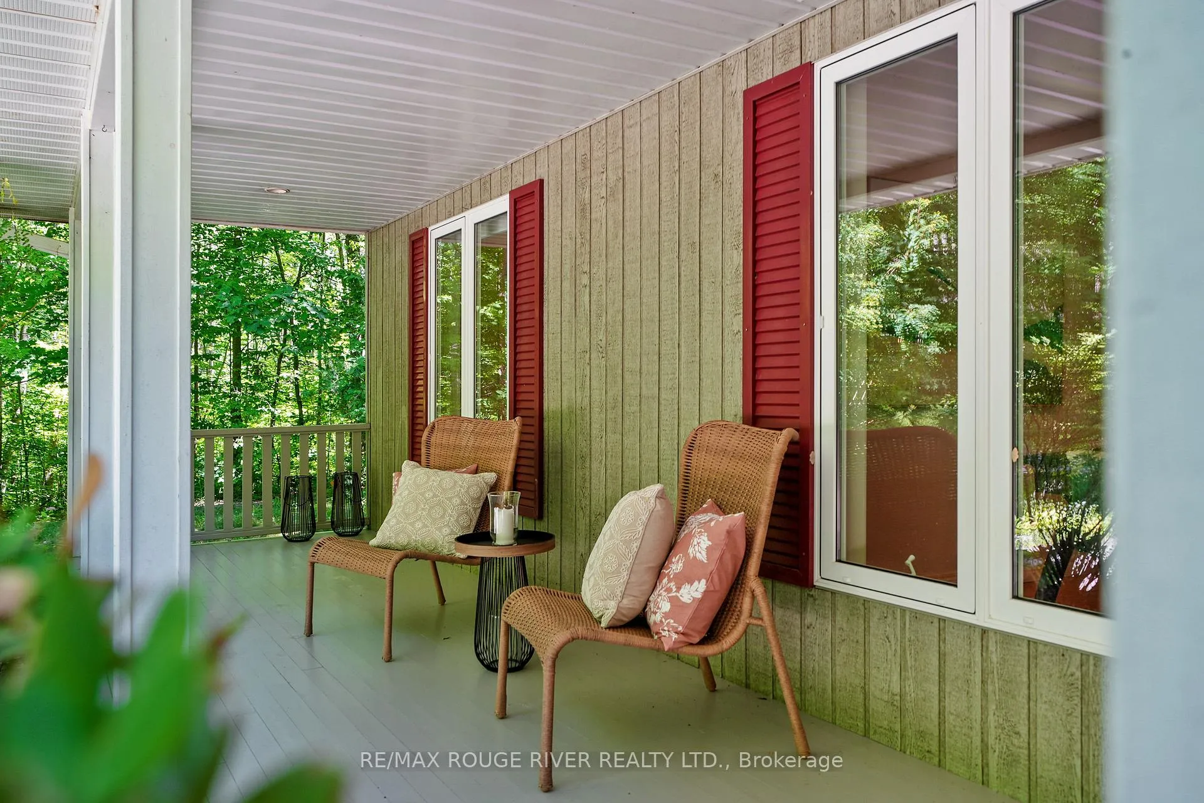
Welcome to a world of Serenity and timeless charm! This 5-acre estate on the edge of Warkworth offers the perfect blend of natural beauty and refined living. Nestled in the heart of the Hills of Northumberland, this enchanting property is ideal for those seeking a peaceful, secluded lifestyle surrounded by nature. The meandering driveway, lush perennial gardens, and inviting veranda are sure to Lure you in! With over 2,900 sq. ft. of finished living space, including the W/O lower level, this meticulously crafted true bungalow is designed for comfort, elegance, and a connection to the outdoors. A Gracious Foyer with a breathtaking view overlooking an open concept living space with dining area, Vaulted Ceilings, Hardwood floors, exquisite large bay window anchored by a cozy wood burning fireplace. Perfect for Entertaining! Expansive kitchen featuring a breakfast nook and family eat-in area, bathed in stunning natural light-that flows into a Spectacular 3 season Sunroom- your personal Tree House Sanctuary! Three bedrooms, two baths and a Primary suite that speaks tranquil oasis, complete with a 6 Pc ensuite and walk in closet. A Laundry/Mudroom conveniently provides inside access to a very large 2 car garage. With a Scenic separate entrance to the lower level, two spacious bedrooms with large deep above grade windows and an Elegant sitting area, there is great potential for an in-law suite or simply accommodating extended family and guests! Large utility room for storage and a Craftsman workshop lends this home an ideal dream for hobbyists. Garden and Woodsheds, Whimsical Playhouse: A magical spot for children! Hand groomed Forest Trails; meander through your own enchanted woodland!! This extraordinary estate invites you to live a life of beauty, balance, and boundless possibility!! Woodshed full with app.4 cord of wood and Portable Yamaha 7200 watt, 240/120 volt Generator are negotiable!
Ask about this home
A HOMEH agent will answer your questions about this home.
Around this home
Helpful calculators
Your HOMEH agent

"I would see it this week."