

102 Fleming Bay Road N
102 Fleming Bay Road N
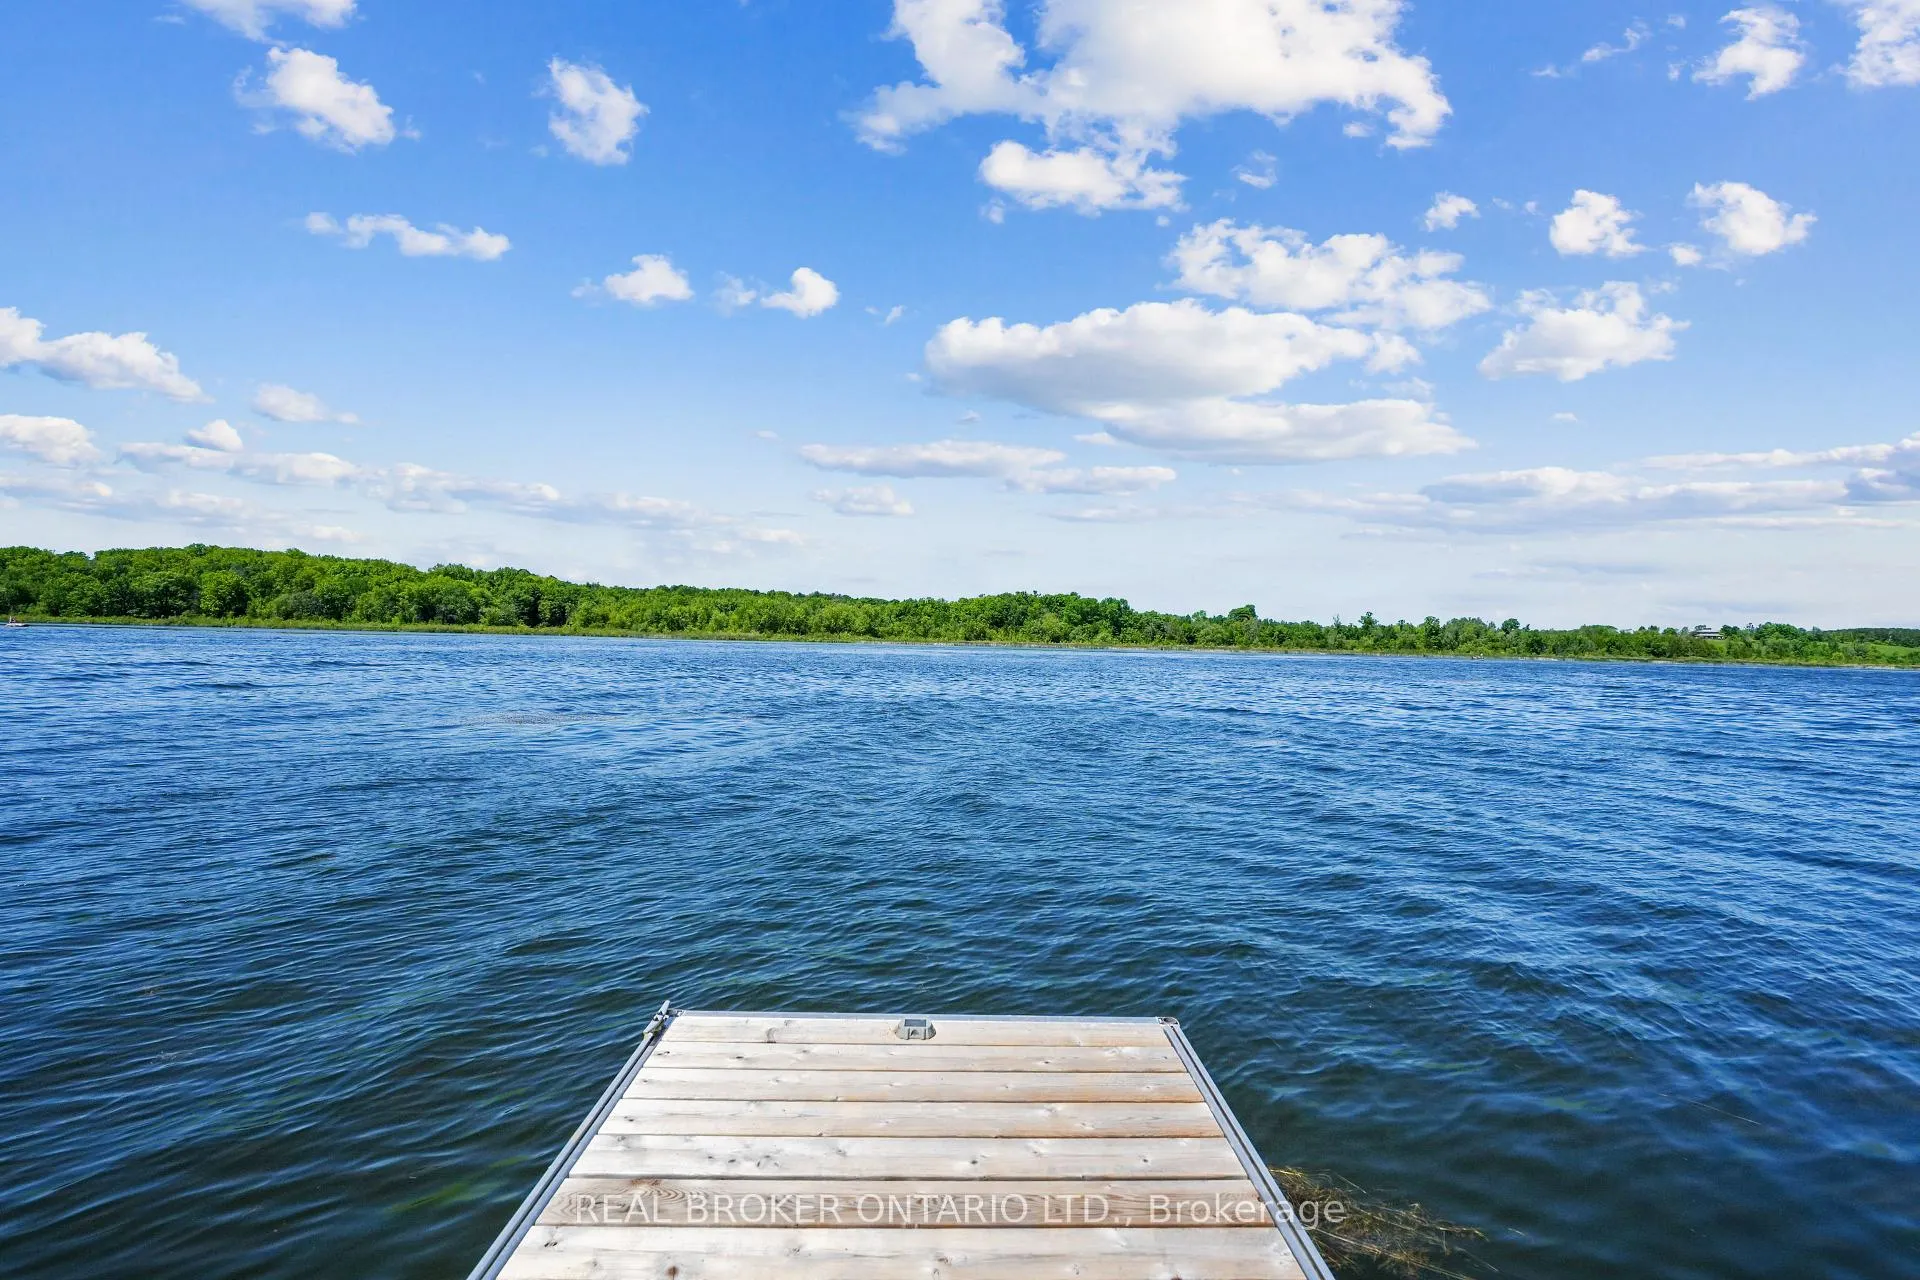 See all 20 photos
Property history
Facts and features
- BasementWalk-out
- Age of home16–30 years
- Water, sewerWell, septic
- Lot shapeRectangular
- Separate entrance
- Hardwood floors
- Fireplace
- Central air
- Waterfront
The homeDetached, Bungalow, Age 16–30 years
- Type: Detached
- Style: Bungalow
- Age: 16–30 years
- Living space: 700–1,100 sq ft
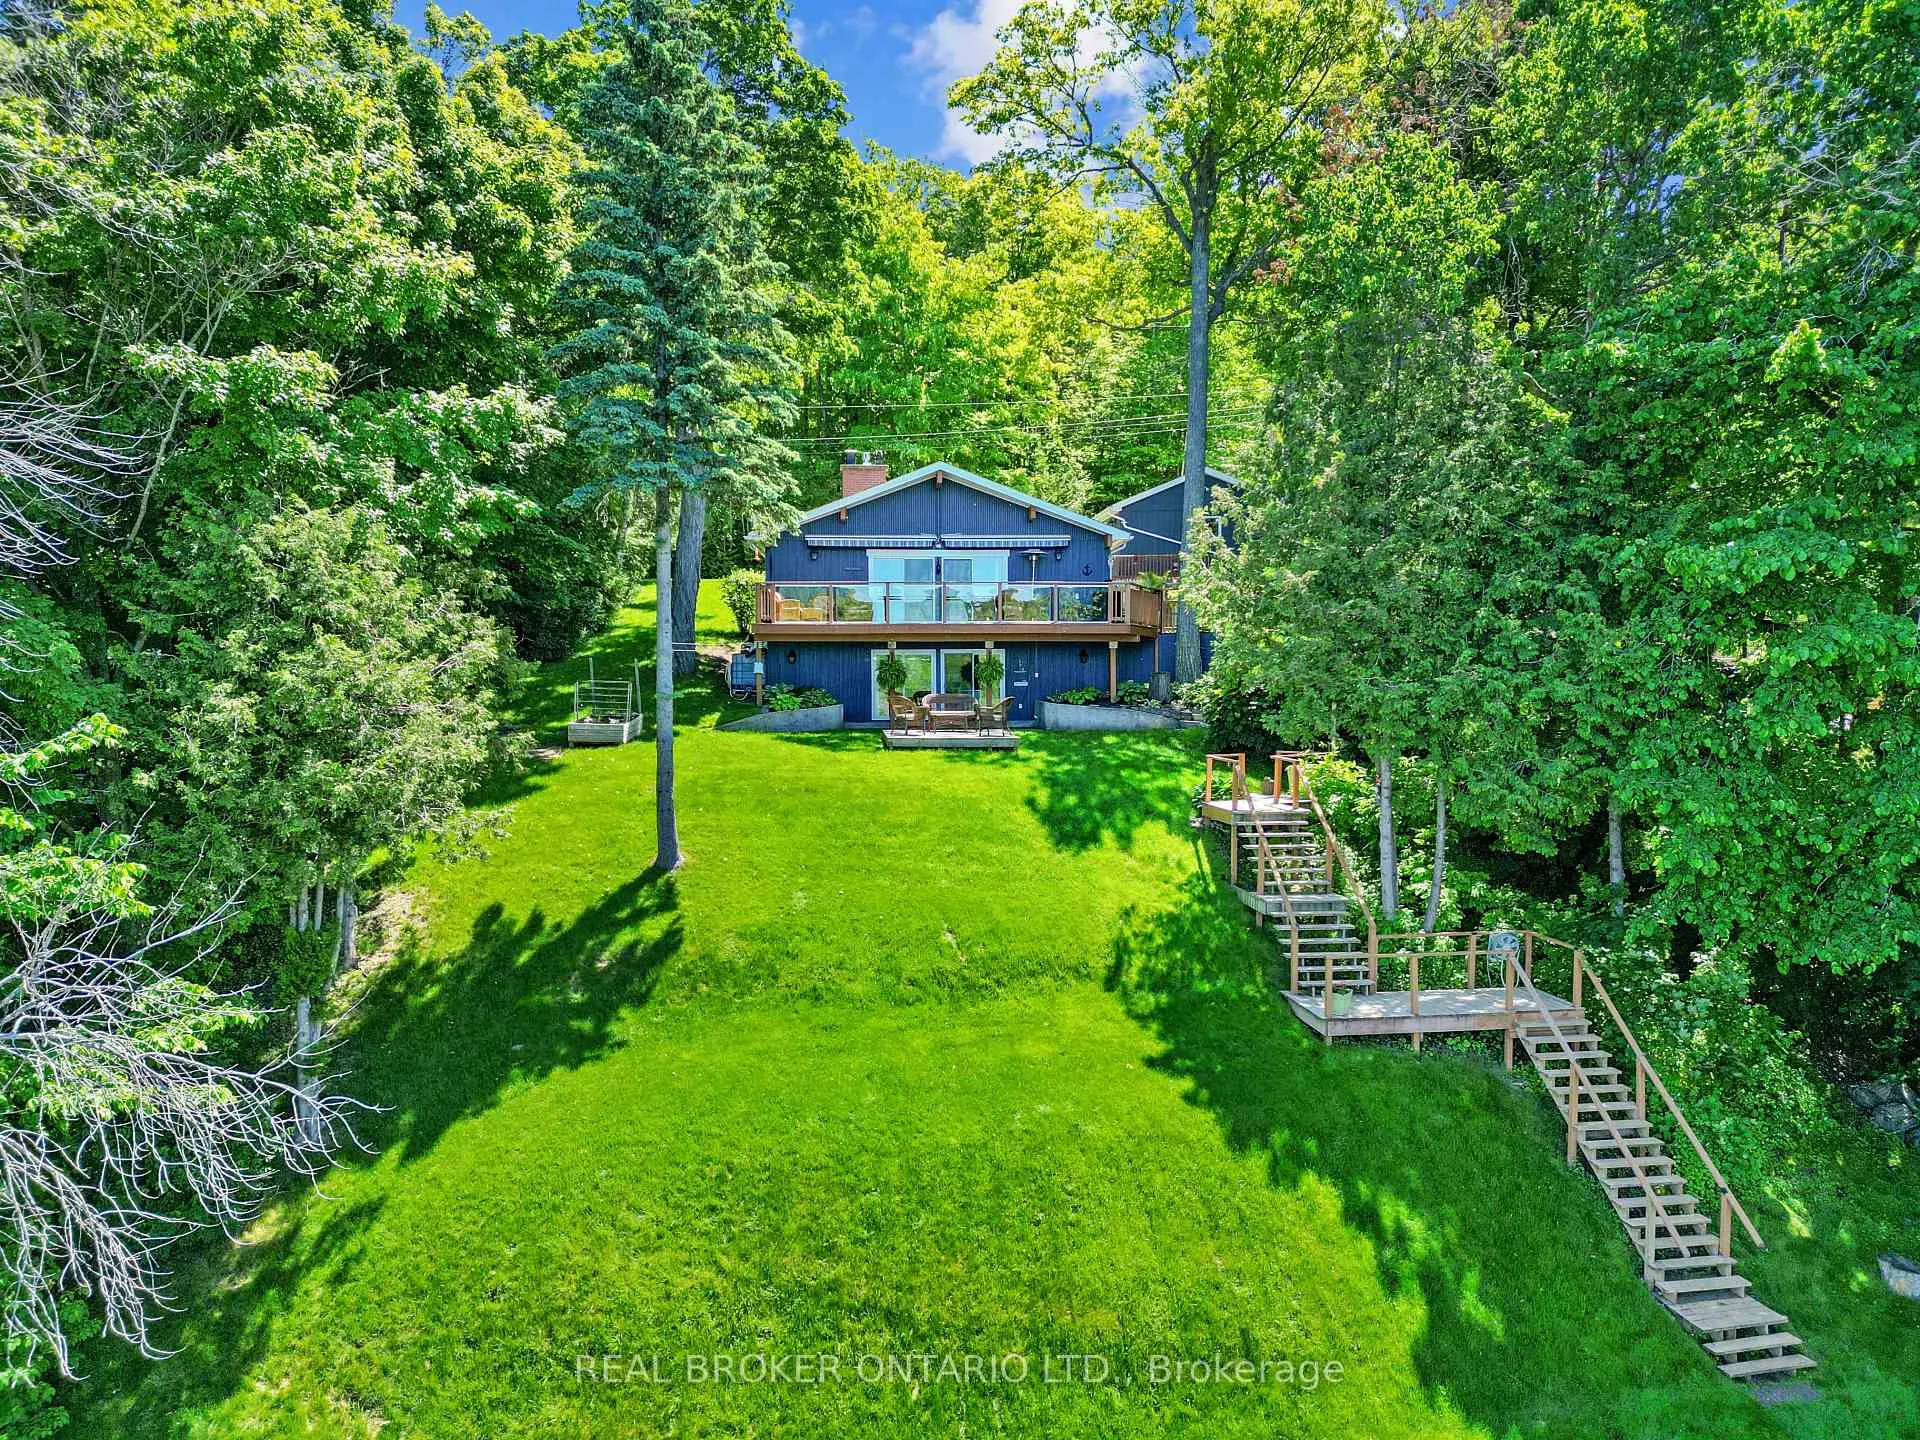
- Basement: Finished with walk-out, separate entrance
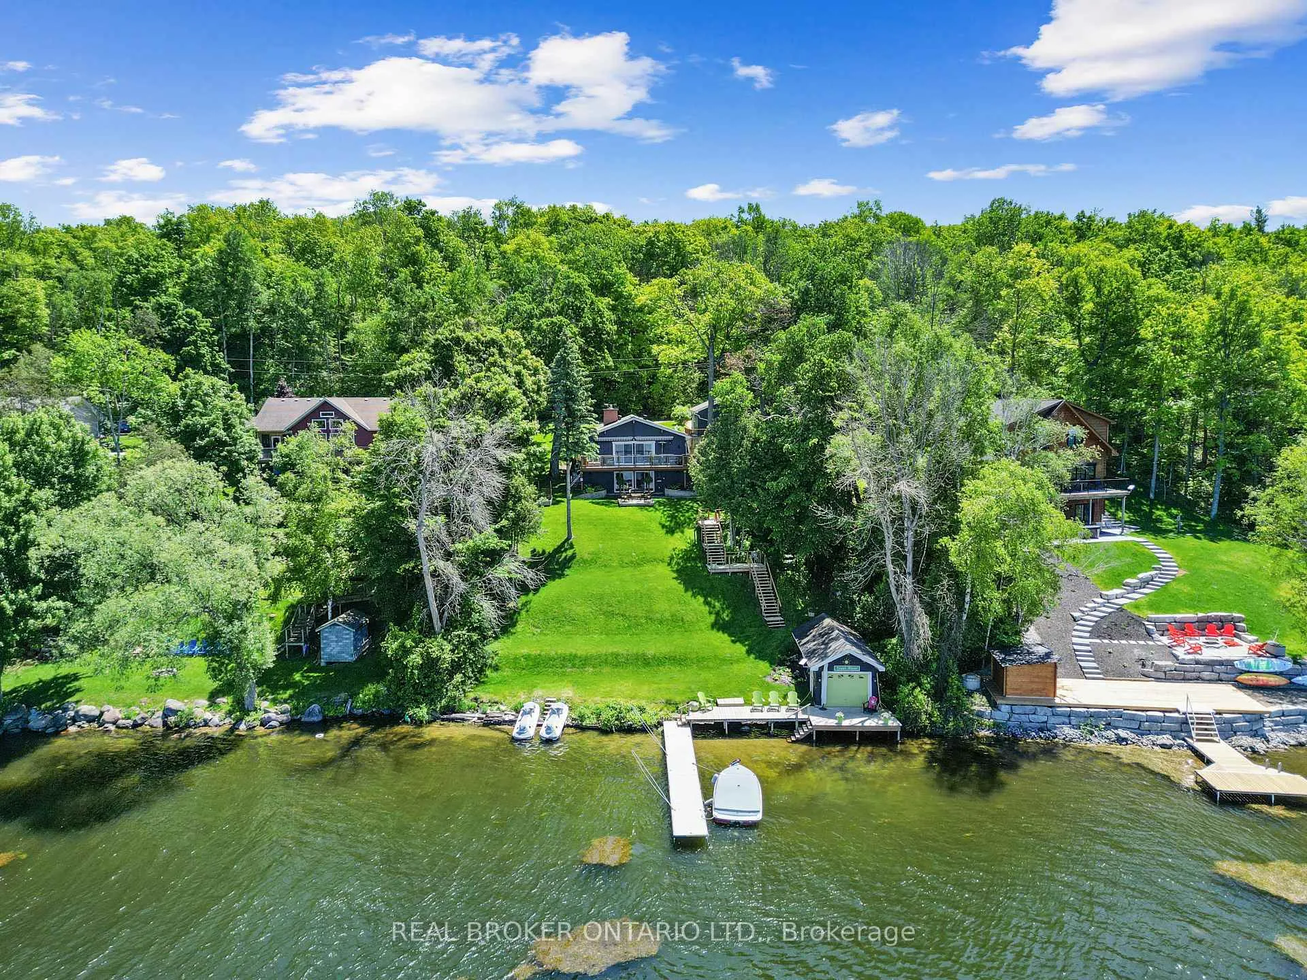
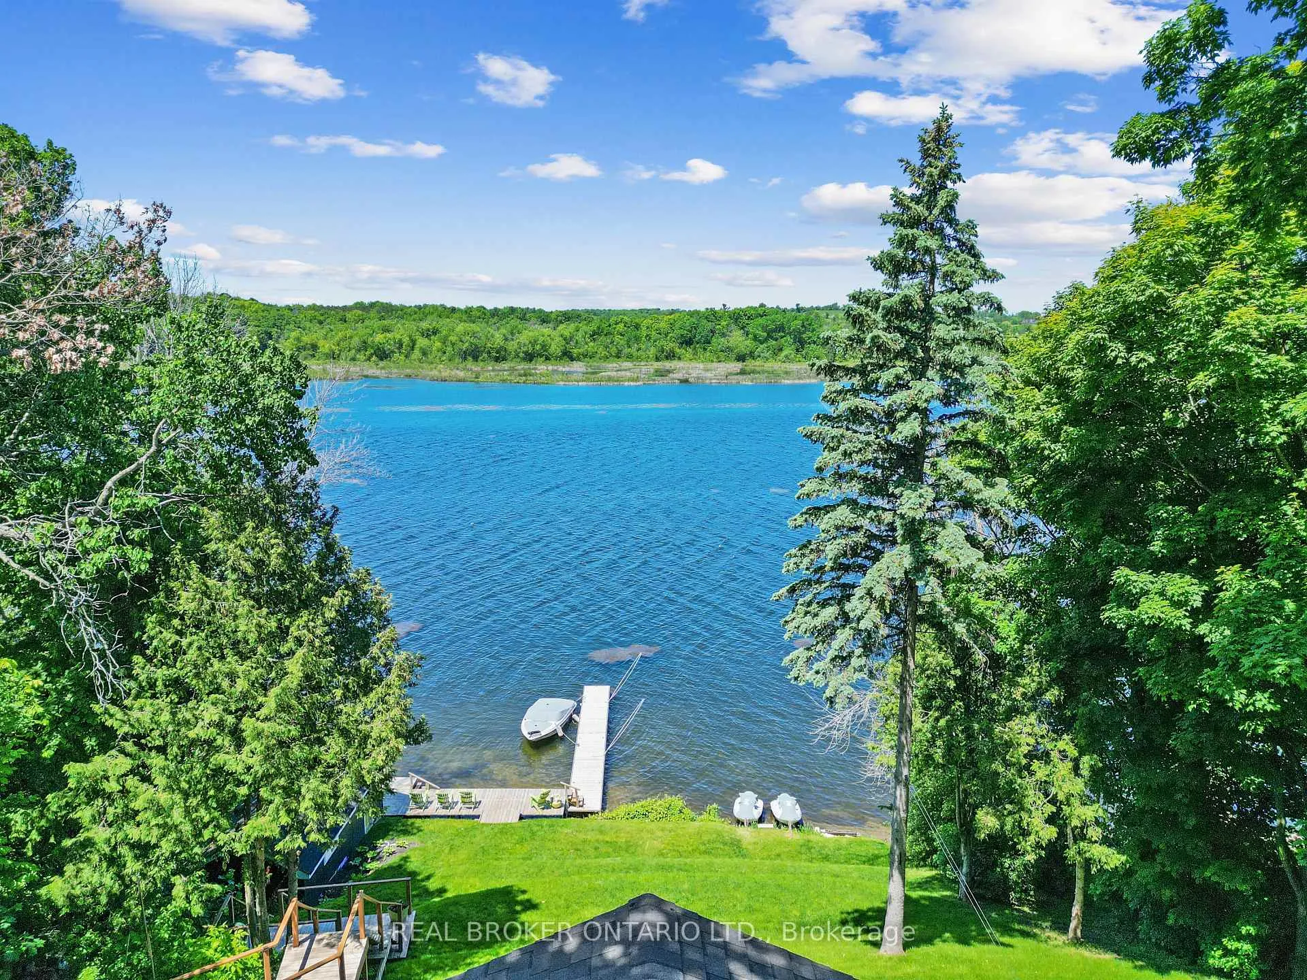
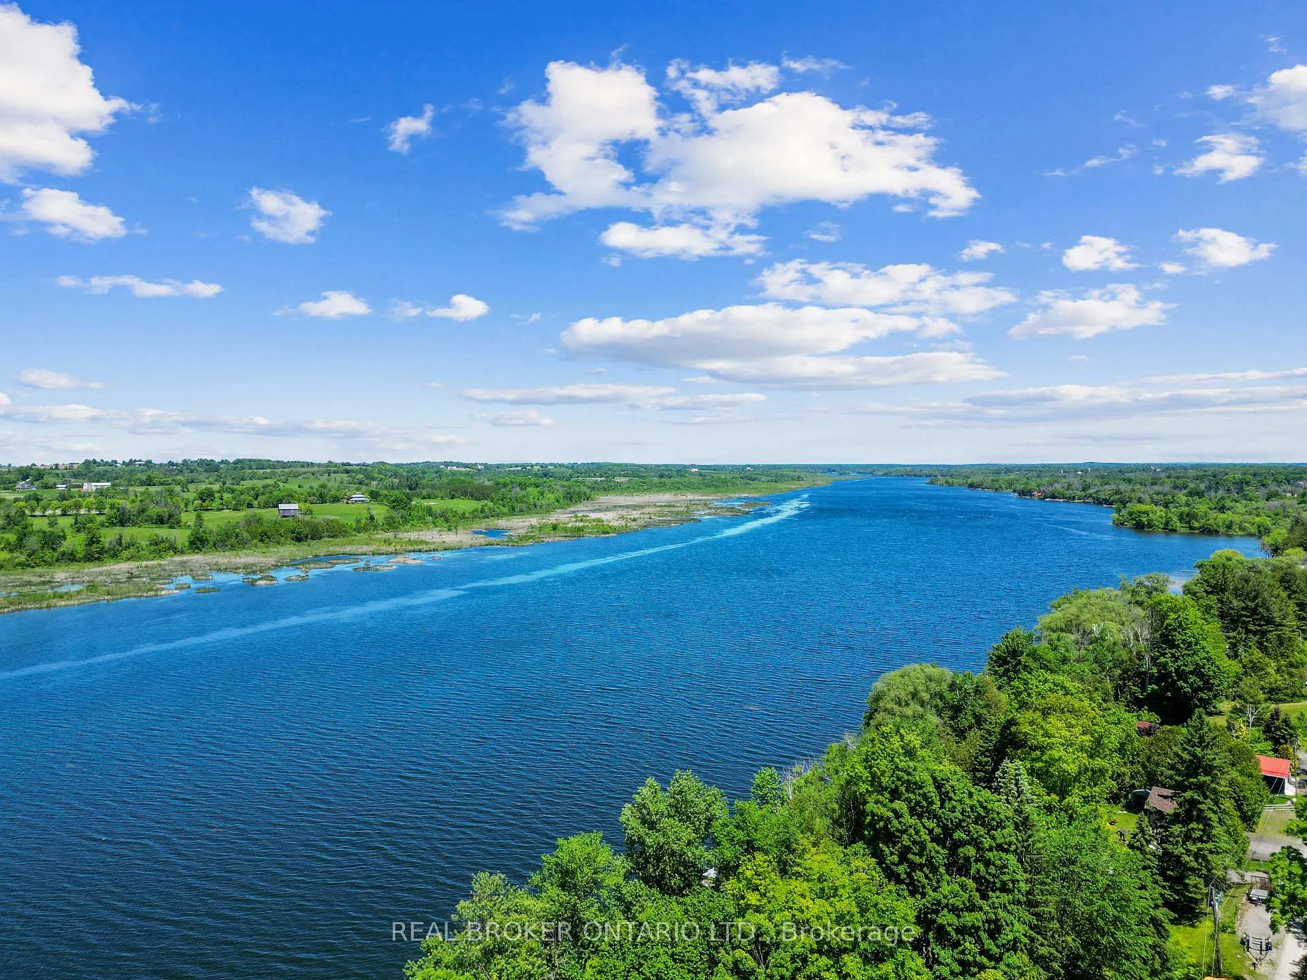
- View: Hills, meadow, pasture, river, trees/woods, water
- Waterfront: Direct
InsideFireplace Yes, propane, wood, Hardwood, Tile, Heated, Lower level
- Fireplace: Yes, propane, wood
- Flooring: Hardwood, Tile, Heated
- Laundry: Lower level
- Features: Carpet free, primary bedroom - main floor, propane tank, storage, water softener
- Rooms above ground: 10
- Bedrooms: 3
- Bathrooms: 2
- Kitchens: 1
- Family room: Yes
Outside and lotWood, Asphalt shingle, Block
- Exterior: Wood
- Roof: Asphalt shingle
- Foundation: Block
- Features: Awnings, deck, fishing, patio, privacy, porch, recreational area, year round living
- Other structures: Other
- Accessibility: Hard/low nap floors, shower stall
- Size: 109.63 × 171.53 ft
- Shape: Rectangular
- Zoning: Residential
Parking2 Garage, Detached
- Spaces: 2 Garage
- Garage: Detached
Heating, water and powerForced air, propane, Central air, Well
- Heating: Forced air, propane
- Cooling: Central air
- Water: Well
- Sewer: Septic
- Natural gas: No
- Hydro: Yes
- Cable: Yes
- Telephone: Yes
Costs and taxesTaxes $4,971 a year, HST included in the price, Propane tank
- Taxes, 2024: $4,971 a year
- HST: HST included in the price
- Rental items: Propane tank
- Under contract: Propane tank
Included in the saleFridge, stove, built in dishwasher, washer, dryer, window coverings, motorized awnings, All personal items, outdoor furniture, water crafts, lifejackets, water toys, collar for portable generator, generator
- Included: Fridge, stove, built in dishwasher, washer, dryer, window coverings, motorized awnings
- Not included: All personal items, outdoor furniture, water crafts, lifejackets, water toys, collar for portable generator, generator
NearbyClear view, cul de sac/dead end, electric car charger, river/stream, waterfront, wooded/treed
- Close to: Clear view, cul de sac/dead end, electric car charger, river/stream, waterfront, wooded/treed
Listing detailsX12167229, Sold, May 22, 2025
- MLS® number: X12167229
- Status: Sold
- Listed on: May 22, 2025
- Days on market: 123
- Updated: Sep 22, 2025
- Possession: Flexible
- Occupied by: Owner
- Listing brokerage: REAL BROKER ONTARIO LTD.
About this home
102 Fleming Bay Road N, Trent Hills (Rural Trent Hills), ON K0L 1Y0
This stunning family residence beautifully combines luxury and serenity, situated upon a hill with views of the Trent River. Known for its remarkable 90 KM's of opportunities for boating, fishing, swimming, and relaxation, this waterfront property serves as a scenic retreat. Inside, you will find an open concept design that features three generous bedrooms and two modern bathrooms. The main floor showcases impressive cathedral ceilings and a newly updated kitchen with sleek finishes, flowing gracefully into the living area ideal for entertaining and family gatherings. The finished lower level includes an additional family room, perfect for cozy movie nights or lively game days, with convenient walkouts to your sloping lot. With over 109 feet of pristine waterfront, the area is clean and swimmable, making it perfect for delightful summer days by the water. The property also boasts a detached garage/workshop and a dry boathouse at the waters edge, meeting all your storage and hobby needs. Nestled on a quiet dead-end street, this home is a rare gem, providing both privacy and access to a vibrant outdoor lifestyle. Don't miss the opportunity to experience the allure of living on Fleming Bay Drive along the picturesque Trent River. Make this waterfront oasis your own!
Ask about this home
A HOMEH agent will answer your questions about this home.
Around this home
Schools nearby
School rating, out of 10.
Helpful calculators
Your HOMEH agent

"I would see it this week."