

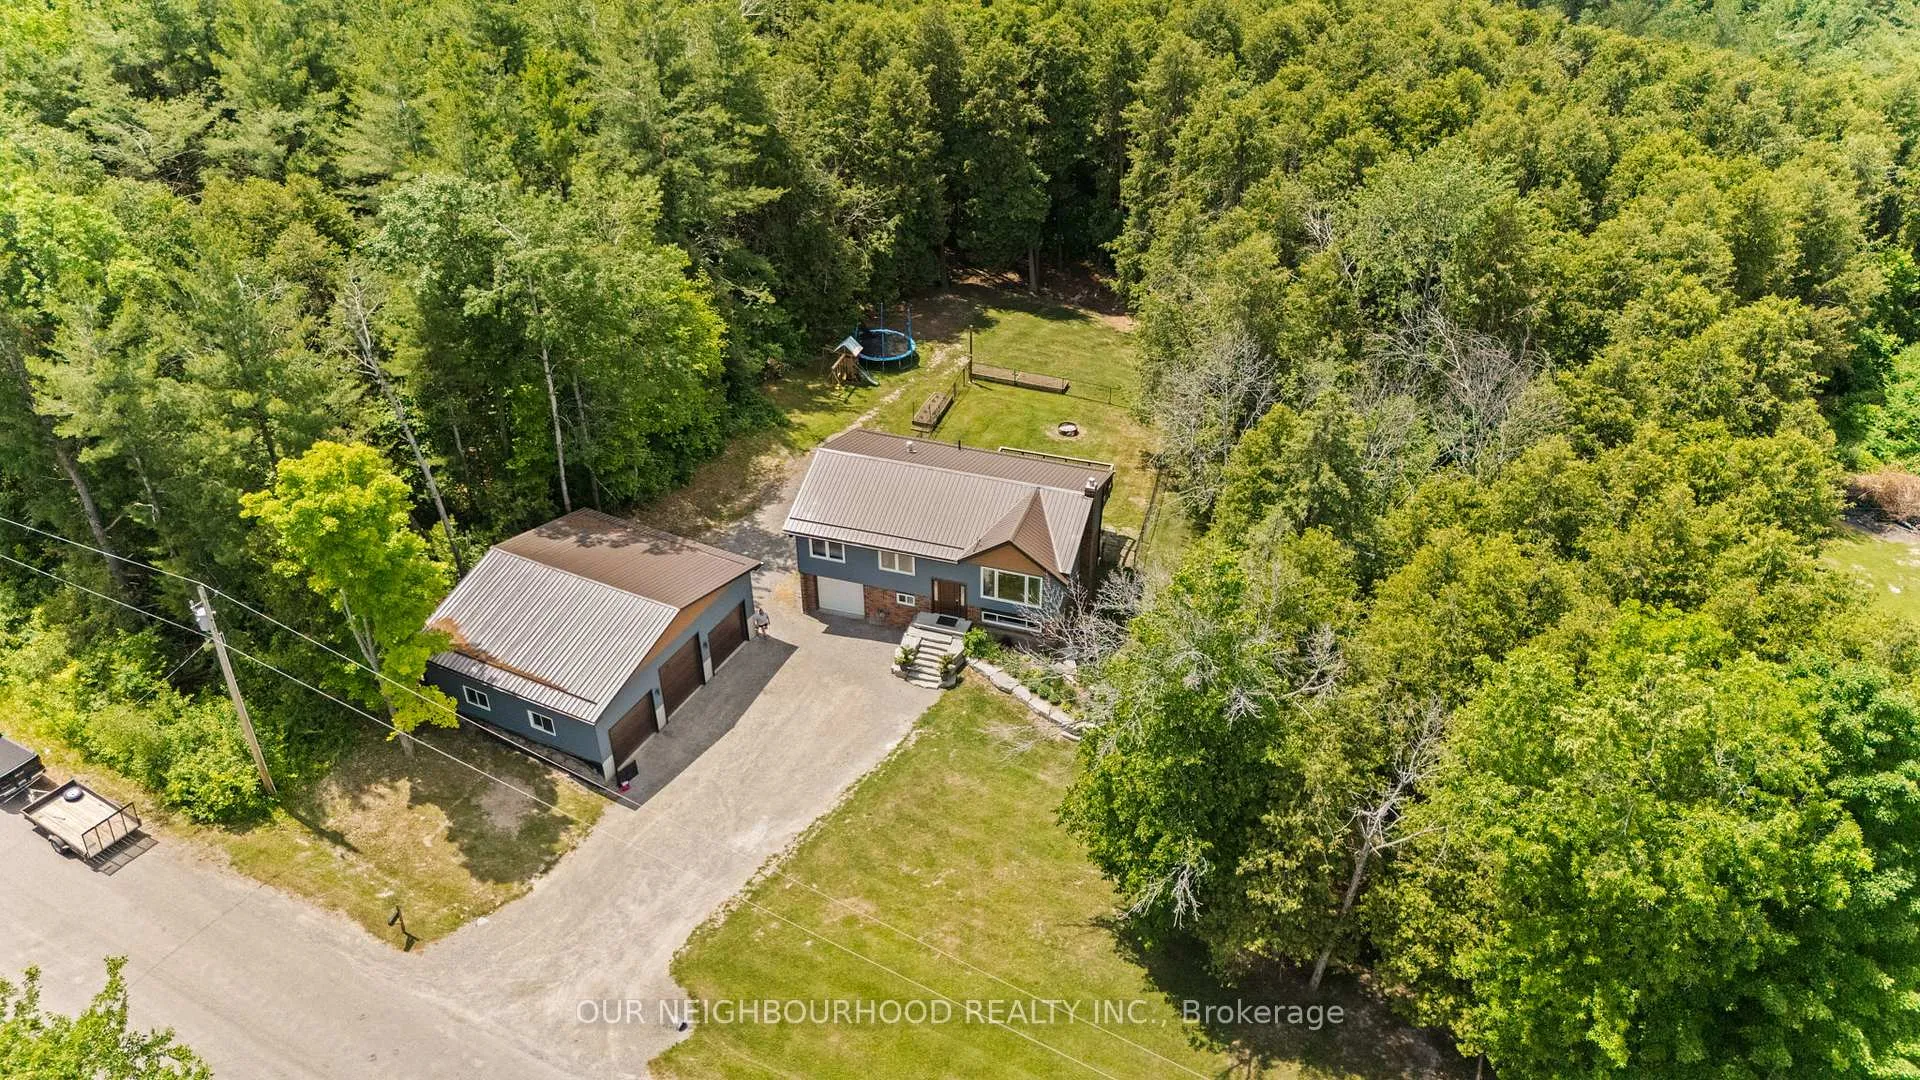
52 Summer Lane
52 Summer Lane
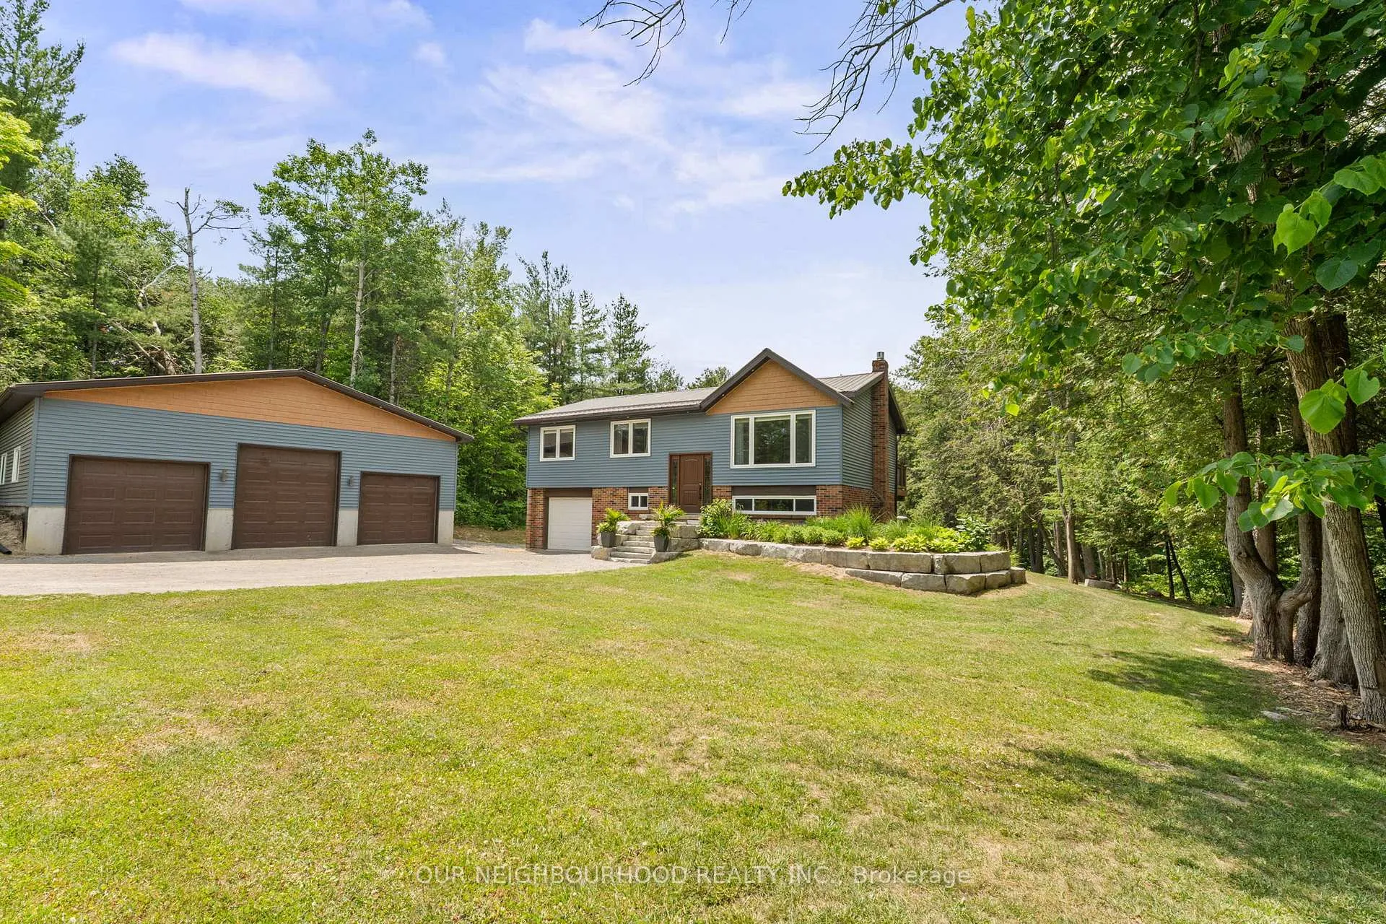
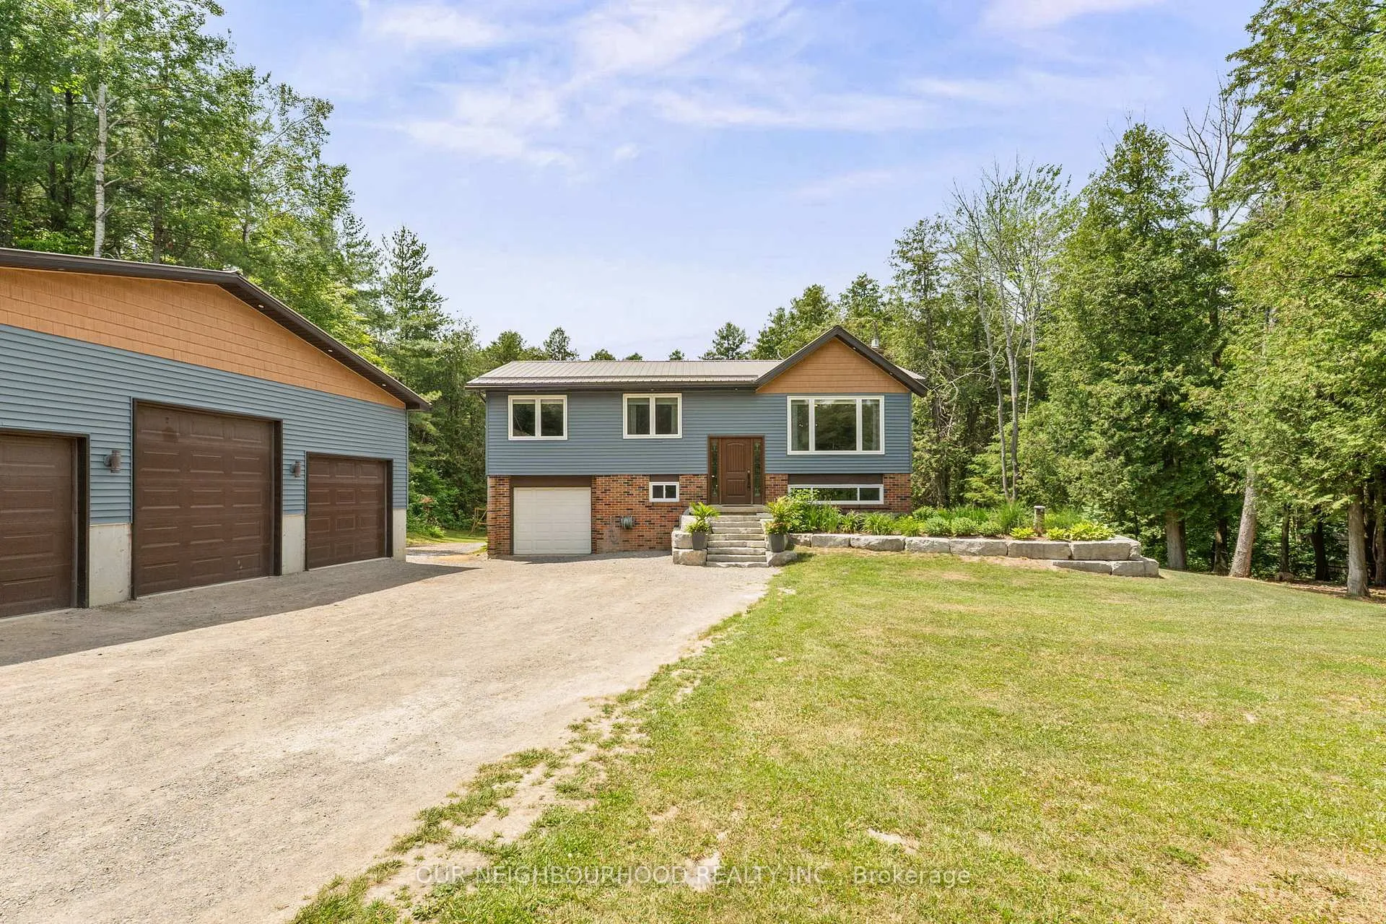
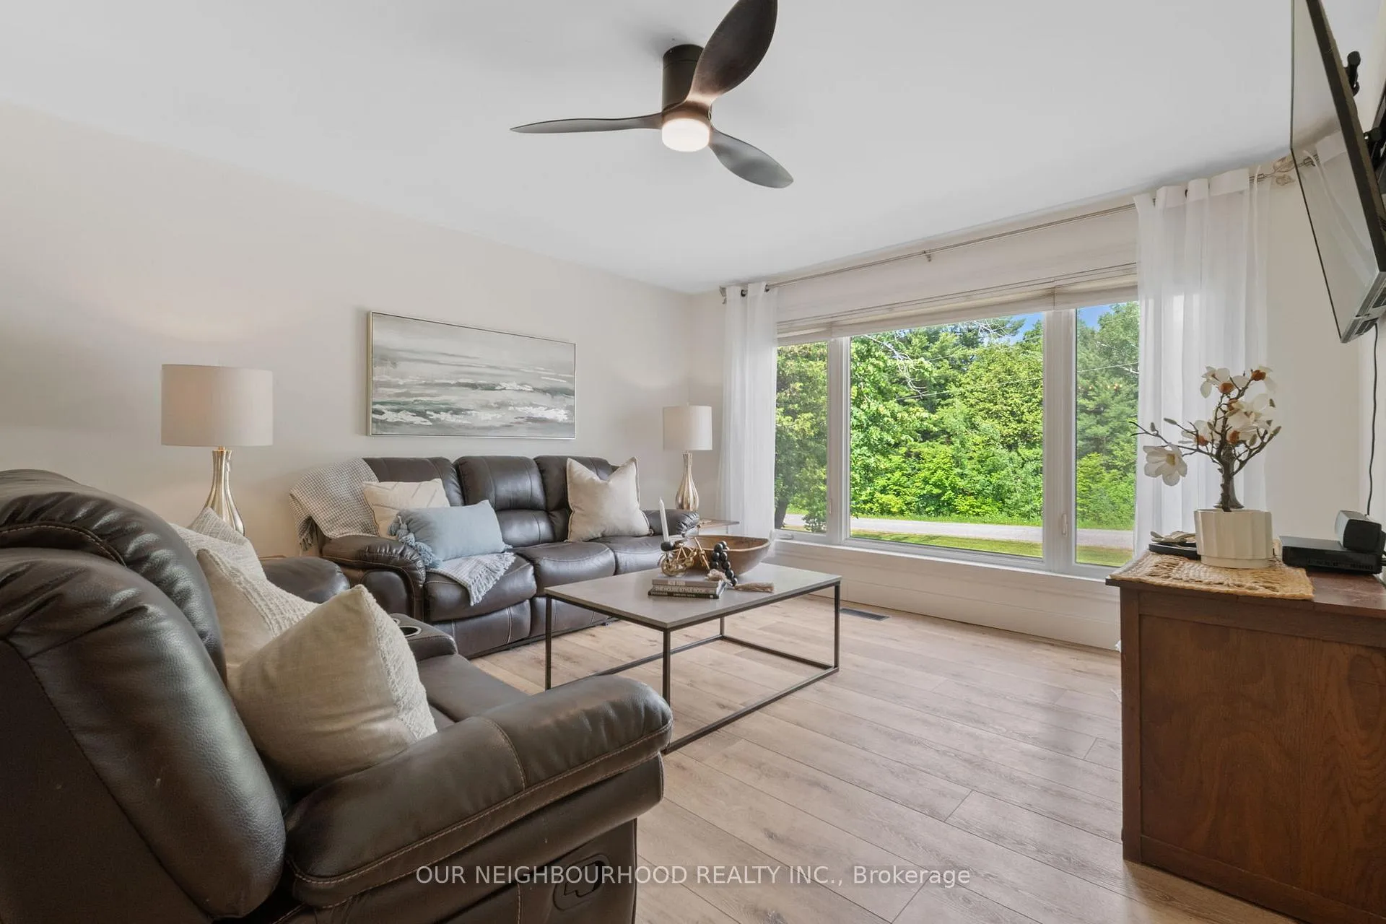
 See all 36 photos
Property history
Facts and features
- BasementWalk-out
- Age of home31–50 years
- Water, sewerWell, septic
- Lot shapeRectangular
- Fireplace
- Central air
The homeDetached, Bungalow-raised, Age 31–50 years
- Type: Detached
- Style: Bungalow-raised
- Age: 31–50 years
- Living space: 1,100–1,500 sq ft
- Basement: Finished with walk-out
- View: Trees/woods
InsideFireplace Yes, propane, Vinyl, Lower level
- Fireplace: Yes, propane
- Flooring: Vinyl
- Laundry: Lower level
- Features: Water treatment, water softener, water heater owned
- Security: Carbon monoxide detectors, smoke detector
- Rooms above ground: 6
- Rooms in the basement: 3
- Bedrooms: 3 + 1 in the basement
- Bathrooms: 2
- Kitchens: 1
Outside and lotVinyl siding, brick, Metal, Block
- Exterior: Vinyl siding, brick
- Roof: Metal
- Foundation: Block
- Features: Deck, year round living
- Other structures: Additional garage(s)
- Size: 150 × 550 ft
- Shape: Rectangular
Parking4 Garage, Attached, Private double
- Spaces: 4 Garage
- Garage: Attached
- Driveway: Private double
Heating, water and powerForced air, propane, Central air, Well
- Heating: Forced air, propane
- Cooling: Central air
- Water: Well
- Sewer: Septic
Costs and taxesTaxes $3,679 a year, HST included in the price, Propane tanks - macewen - approx $120/yr
- Taxes, 2025: $3,679 a year
- HST: HST included in the price
- Rental items: Propane tanks - macewen - approx $120/yr
Included in the saleFridge, stove, dishwasher, microwave, primary bedroom dresser, bunk beds, closet organizer (in bunkbed room), inset blinds., Fire pit ring, hot tub, freezer (in attached garage), washer, dryer, play structure, trampoline, curtain rods & drapes. in shop: air compressor, hoist (negotiable 'as is'), fridge & freezers, metal racking, steel work bench, all tools.
- Included: Fridge, stove, dishwasher, microwave, primary bedroom dresser, bunk beds, closet organizer (in bunkbed room), inset blinds.
- Not included: Fire pit ring, hot tub, freezer (in attached garage), washer, dryer, play structure, trampoline, curtain rods & drapes. in shop: air compressor, hoist (negotiable 'as is'), fridge & freezers, metal racking, steel work bench, all tools.
NearbyFenced yard, golf, greenbelt/conservation, hospital, school bus route, school
- Close to: Fenced yard, golf, greenbelt/conservation, hospital, school bus route, school
Listing detailsX12332498, Sold, Aug 7, 2025
- MLS® number: X12332498
- Status: Sold
- Listed on: Aug 7, 2025
- Days on market: 31
- Updated: Sep 7, 2025
- Possession: Flexible
- Occupied by: Owner
- Listing brokerage: OUR NEIGHBOURHOOD REALTY INC.
About this home
52 Summer Lane, Trent Hills (Rural Trent Hills), ON K0K 3K0
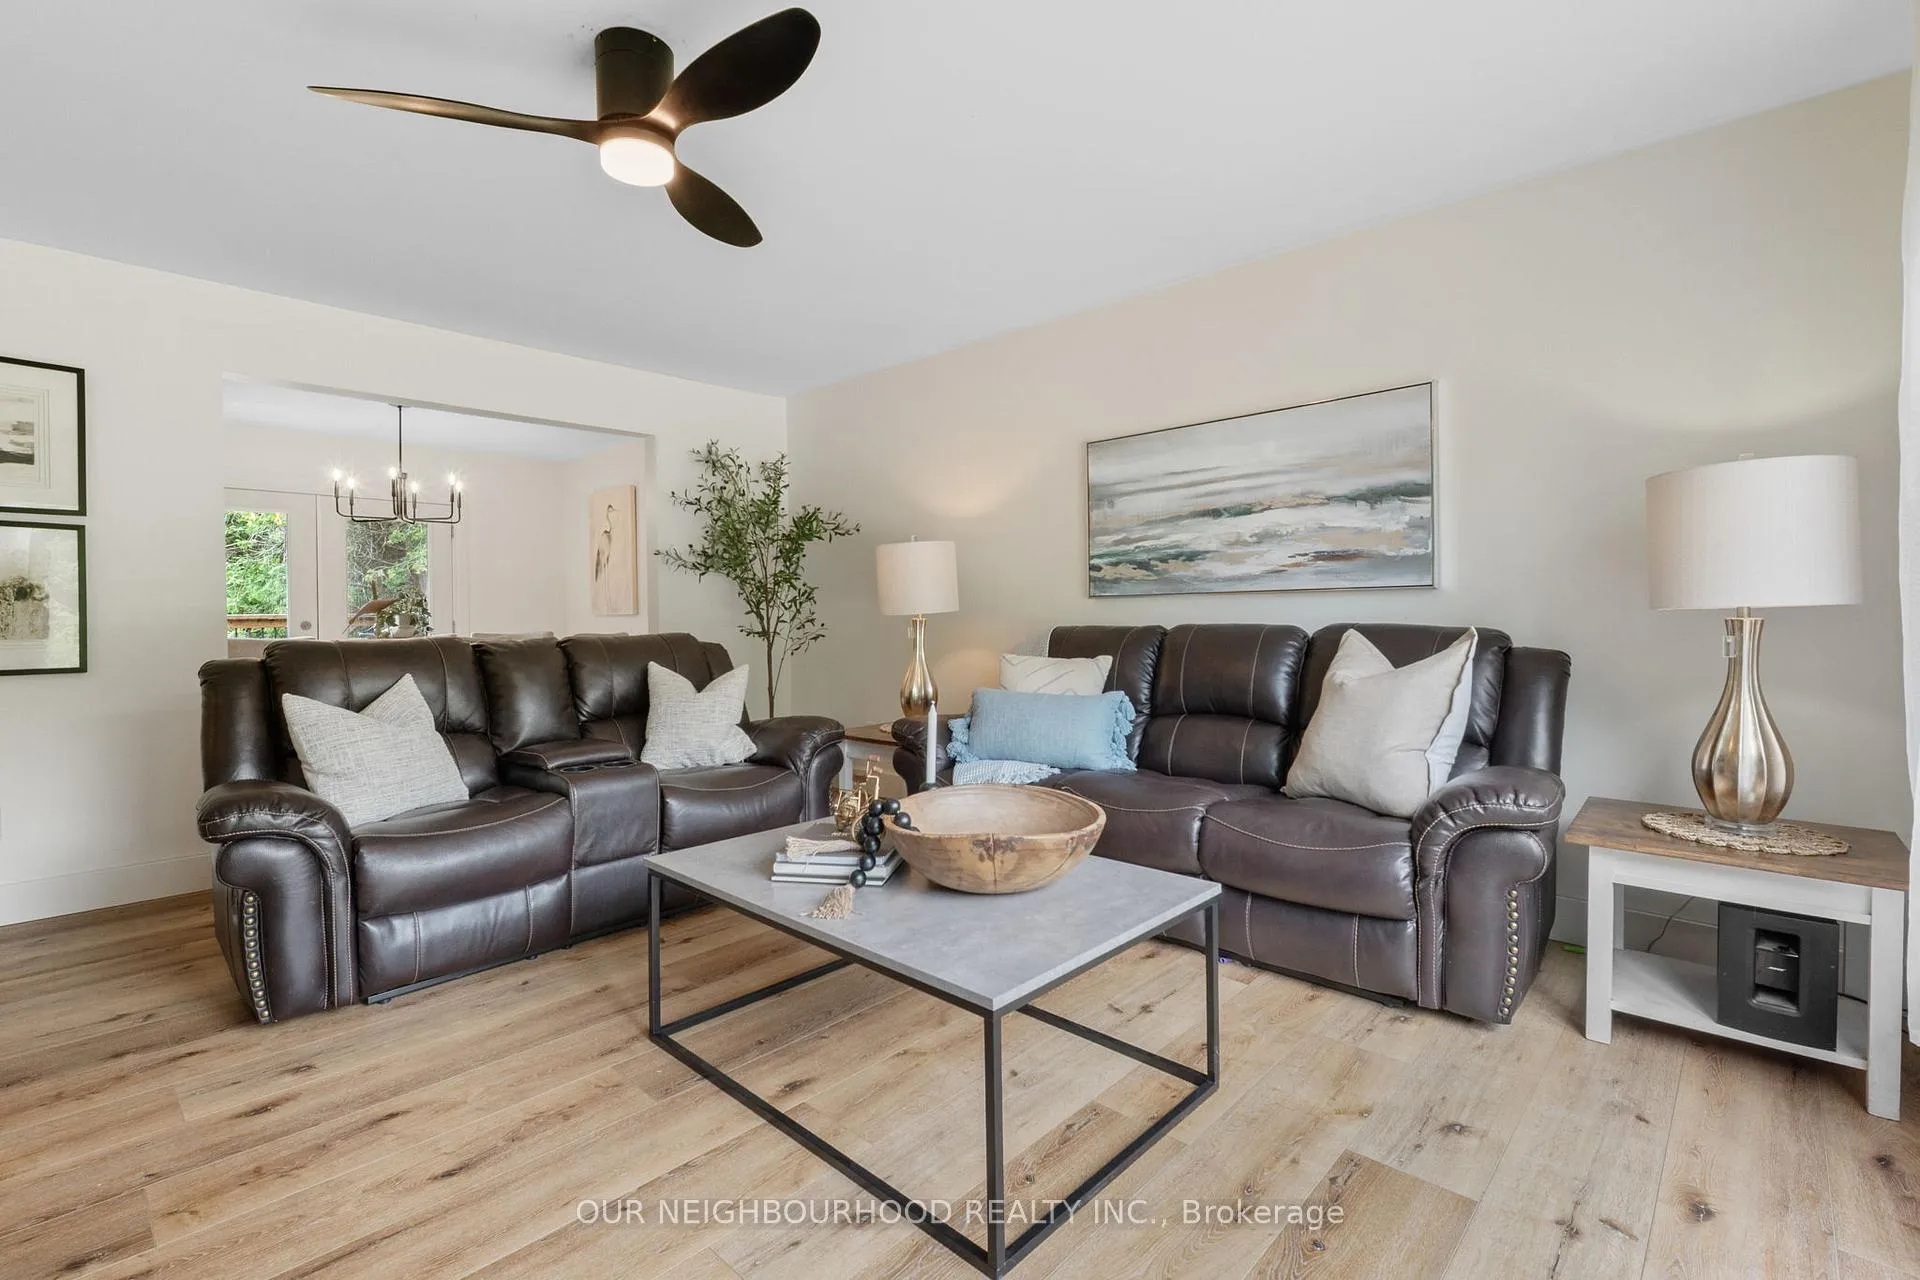
Move-in ready and packed with updates, this raised bungalow offers space, style, and functionality. The upper level features 3 bedrooms, an updated 4pc washroom, beautifully upgraded kitchen, and a bright dining area with walk-out to the deck - perfect for summer BBQs. Newer flooring throughout adds a fresh, modern touch. The lower level is made for entertaining or hosting, with large windows, a cozy propane fireplace in the family room, a 4th bedroom, updated 3pc washroom, garage access, and a walk-out to the fenced backyard. A large (36'x30') heated detached garage is perfect for storage, hobbies, or a workshop. A truly turn-key property, offering space and peace of mind.
Ask about this home
A HOMEH agent will answer your questions about this home.
Around this home
Schools nearby
School rating, out of 10.
Helpful calculators
Your HOMEH agent

"I would see it this week."