

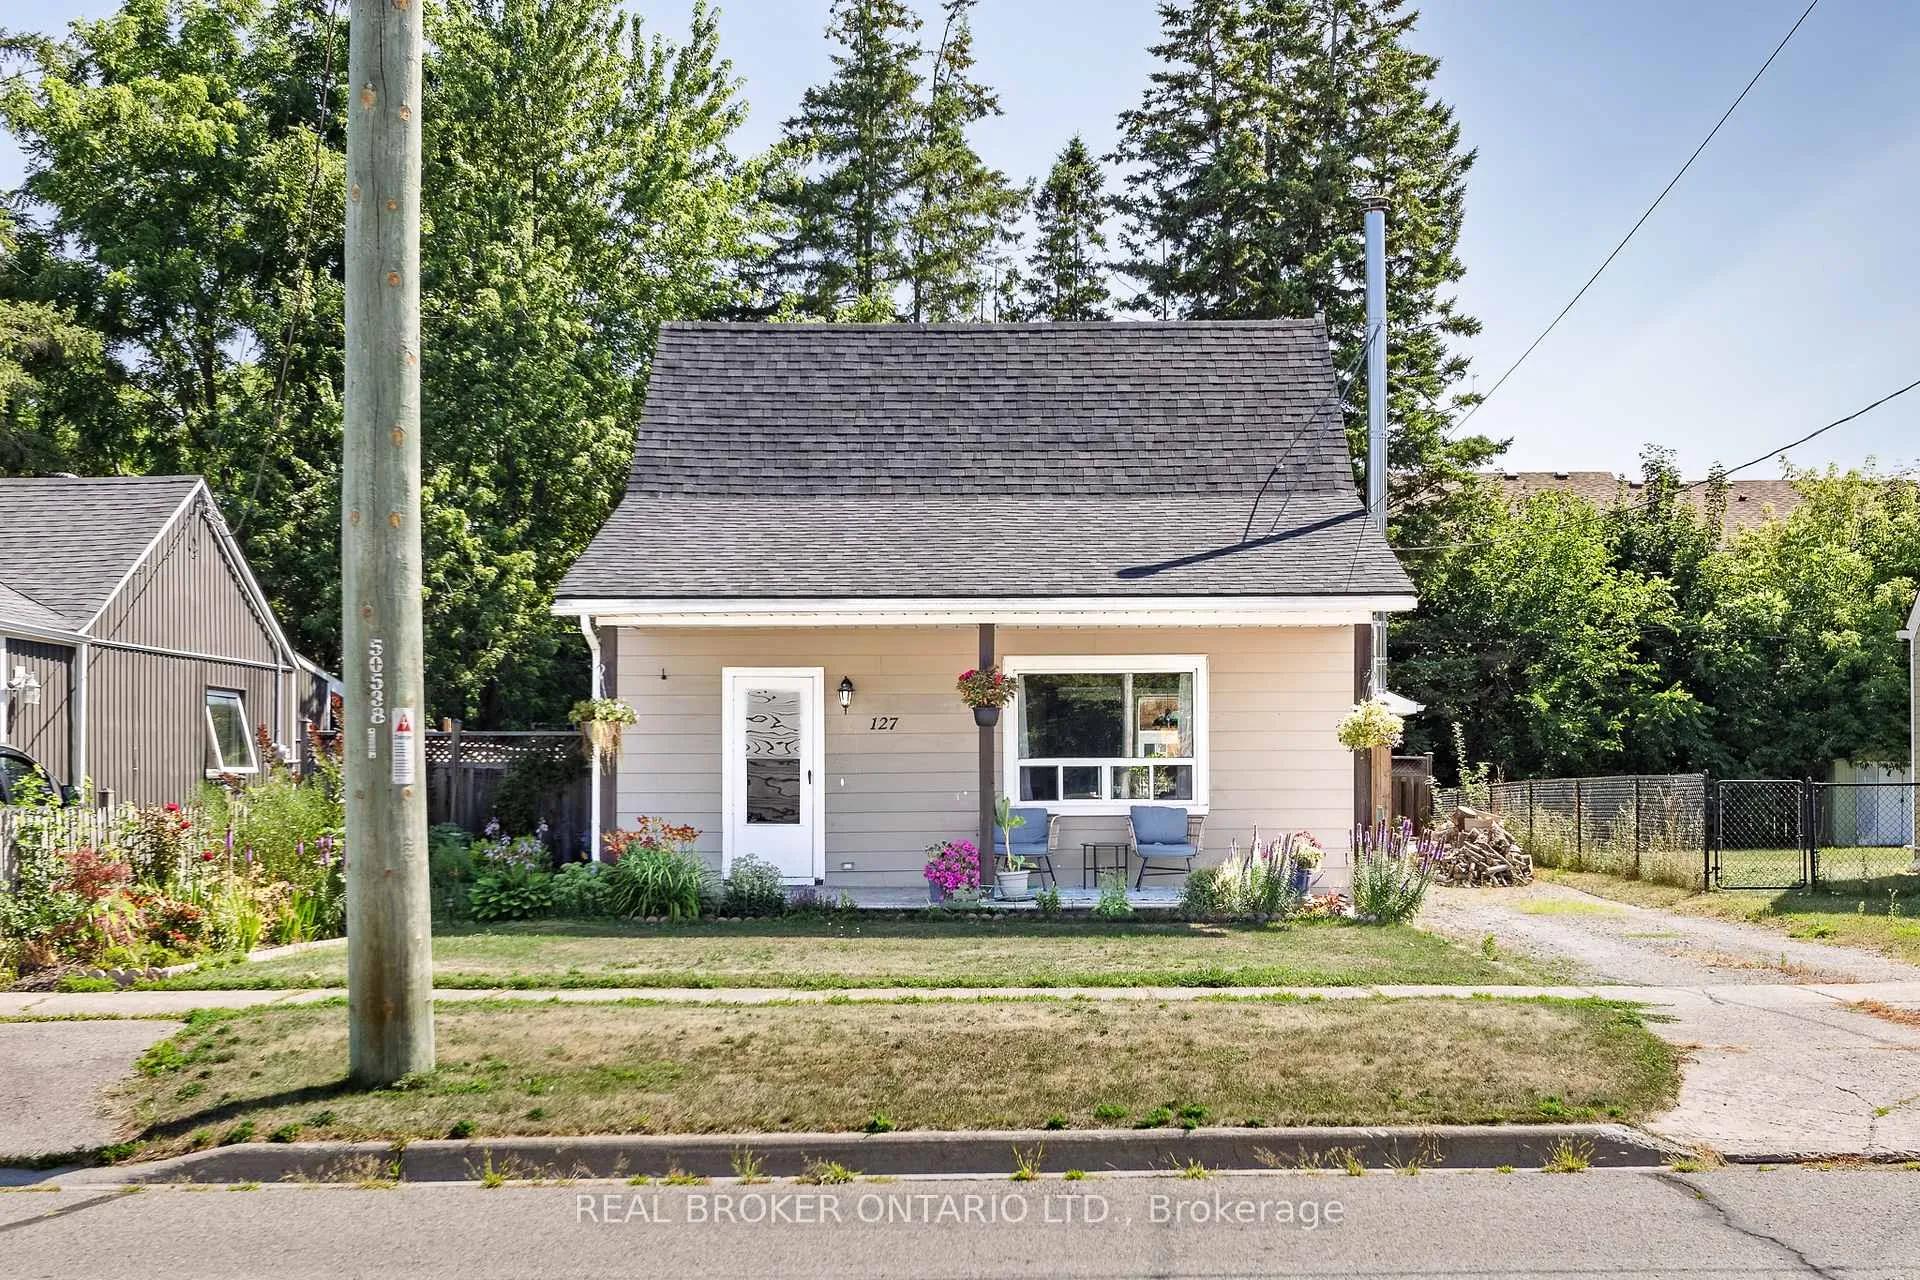
127 Elmore Street
127 Elmore Street
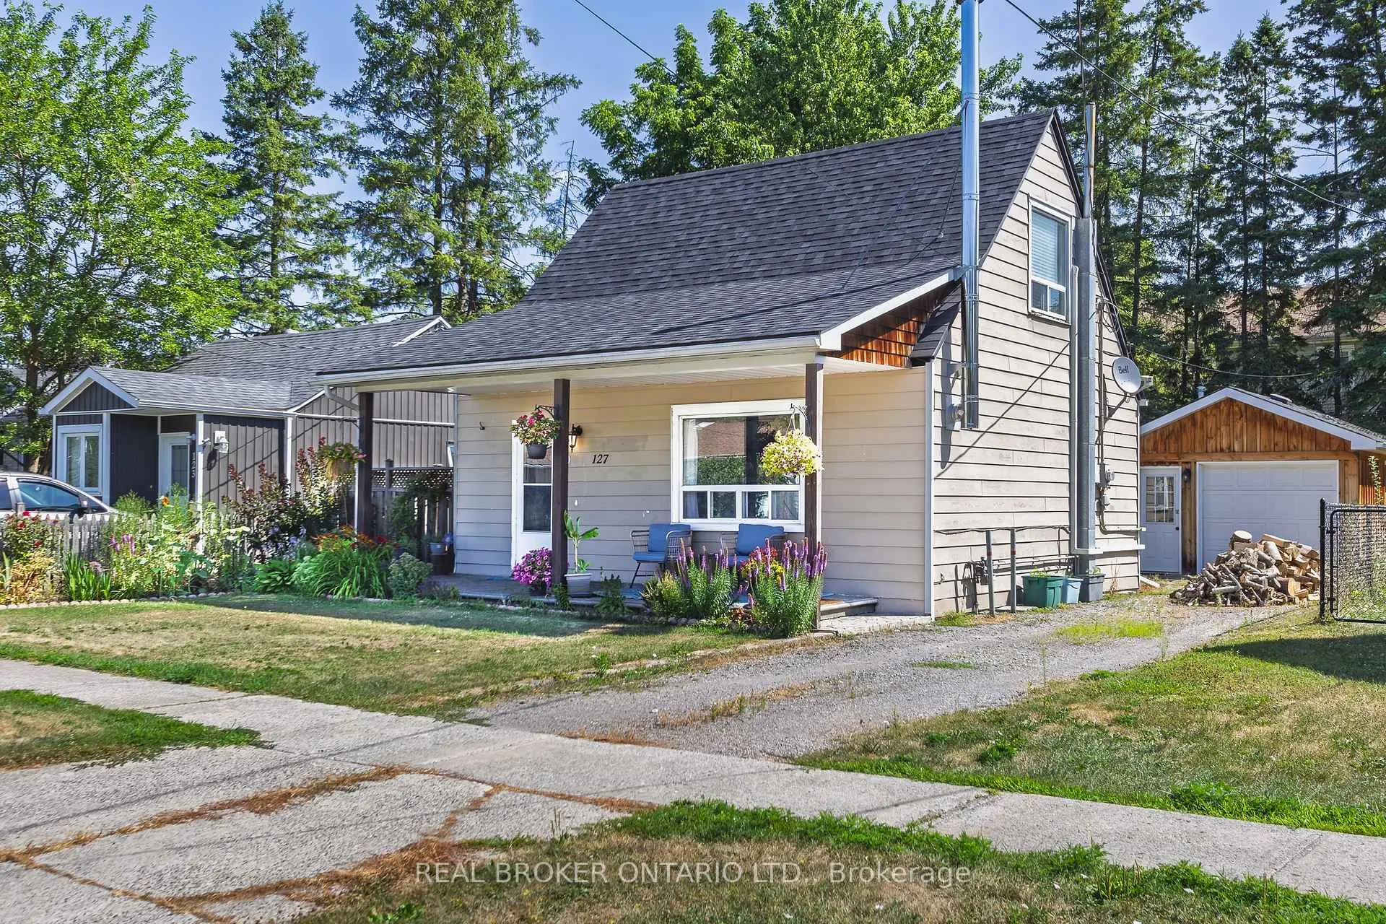
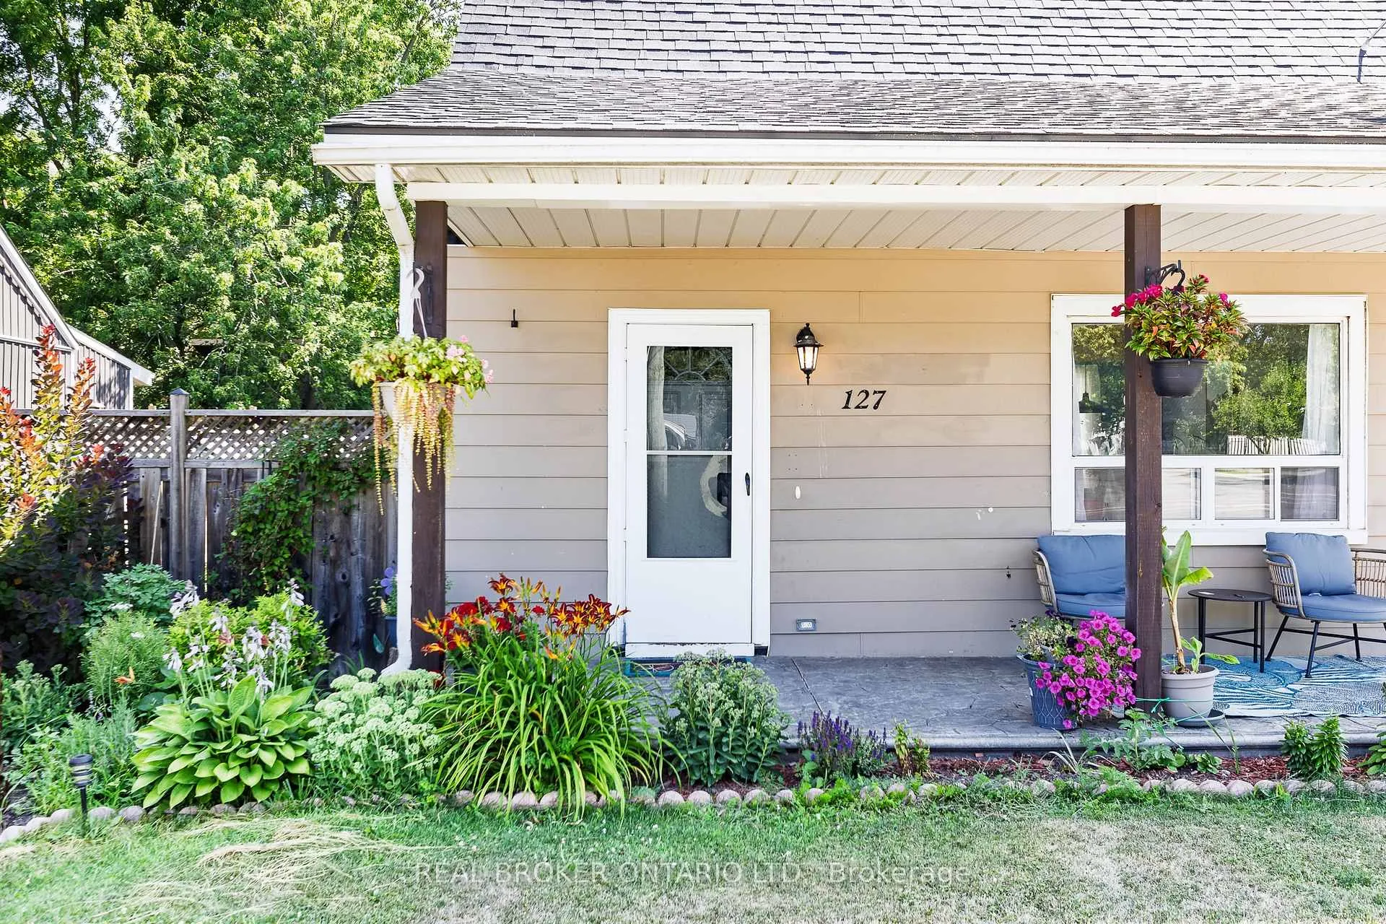
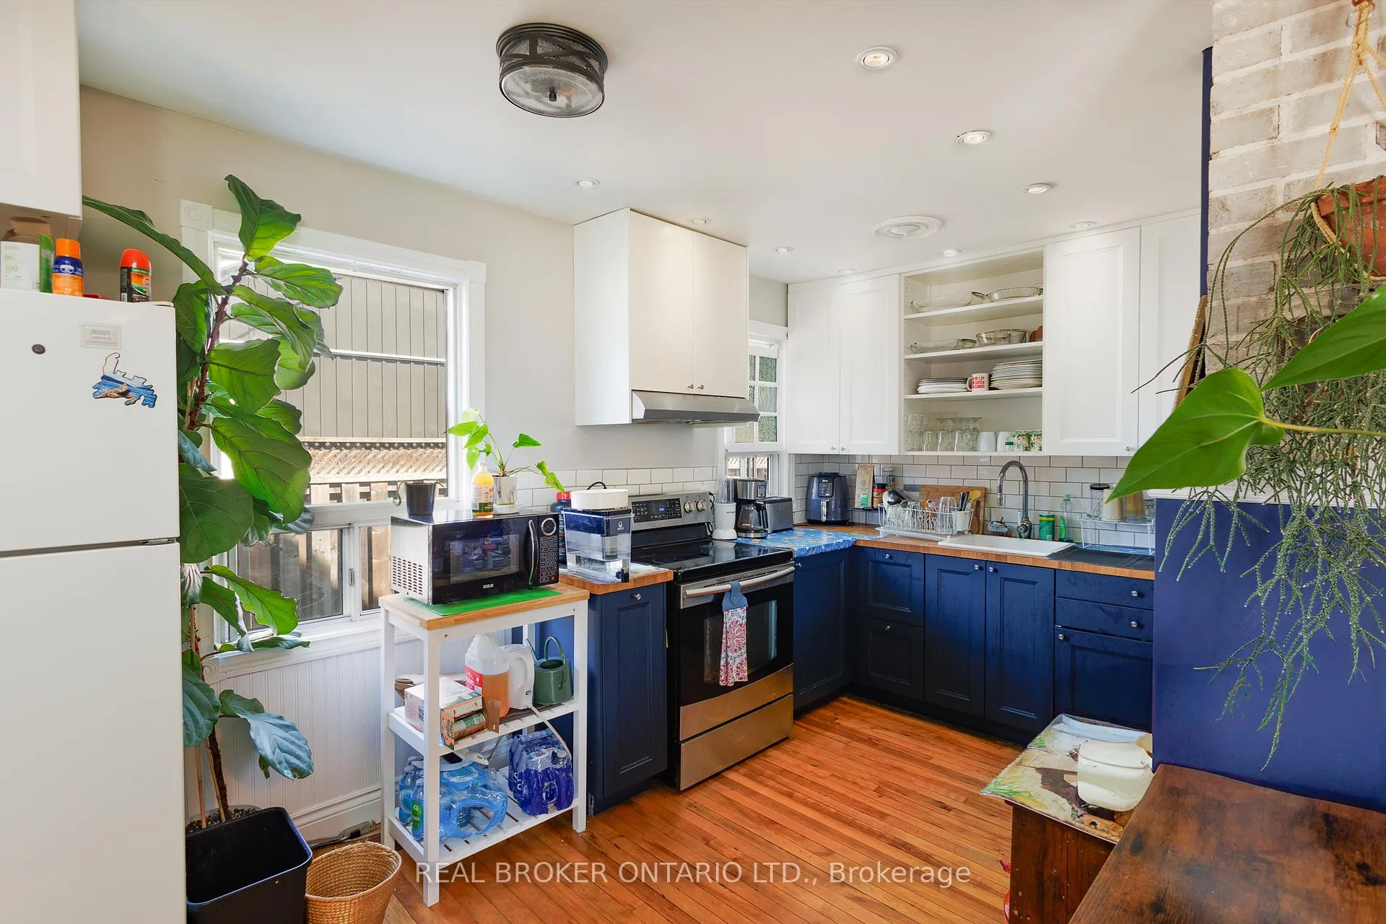
 See all 24 photos
Property history
Facts and features
- BasementOther
- Water, sewerMunicipal
- HeatingOther
- CoolingWall unit(s)
The homeDetached, 1 1/2 storey, 700–1,100 sq ft
- Type: Detached
- Style: 1 1/2 storey
- Living space: 700–1,100 sq ft
- Basement: Other
InsideCarpet free, Carpet free, Rooms above ground 6
- Flooring: Carpet free
- Features: Carpet free
- Rooms above ground: 6
- Bedrooms: 2
- Bathrooms: 1
- Kitchens: 1
- Family room: Yes
Outside and lotVinyl siding, Shingles, Unknown
- Exterior: Vinyl siding
- Roof: Shingles
- Foundation: Unknown
- Size: 47 × 110 ft
Parking1 Garage, Detached, Private
- Spaces: 1 Garage
- Garage: Detached
- Driveway: Private
Heating, water and powerOther, electric, Wall unit(s), Municipal water
- Heating: Other, electric
- Cooling: Wall unit(s)
- Water: Municipal water
- Sewer: Municipal sewer
Costs and taxesTaxes $2,007 a year, HST included in the price
- Taxes, 2025: $2,007 a year
- HST: HST included in the price
Included in the saleFridge, stove, garage fridge "sold as is", bathroom sink basin cracked "sold as is", garage "sold as is "all elf's, new gazebo, shed, Deep freezer ( in laundry room) , kitchen butchers cart,
- Included: Fridge, stove, garage fridge "sold as is", bathroom sink basin cracked "sold as is", garage "sold as is "all elf's, new gazebo, shed
- Not included: Deep freezer ( in laundry room) , kitchen butchers cart,
Listing detailsX12324148, Sold, Aug 5, 2025
- MLS® number: X12324148
- Status: Sold
- Listed on: Aug 5, 2025
- Days on market: 44
- Updated: Sep 18, 2025
- Possession: 2025-10-01 / Flexible
- Occupied by: Owner
- Listing brokerage: REAL BROKER ONTARIO LTD.
About this home
127 Elmore Street, Trent Hills (Campbellford), ON K0L 1L0
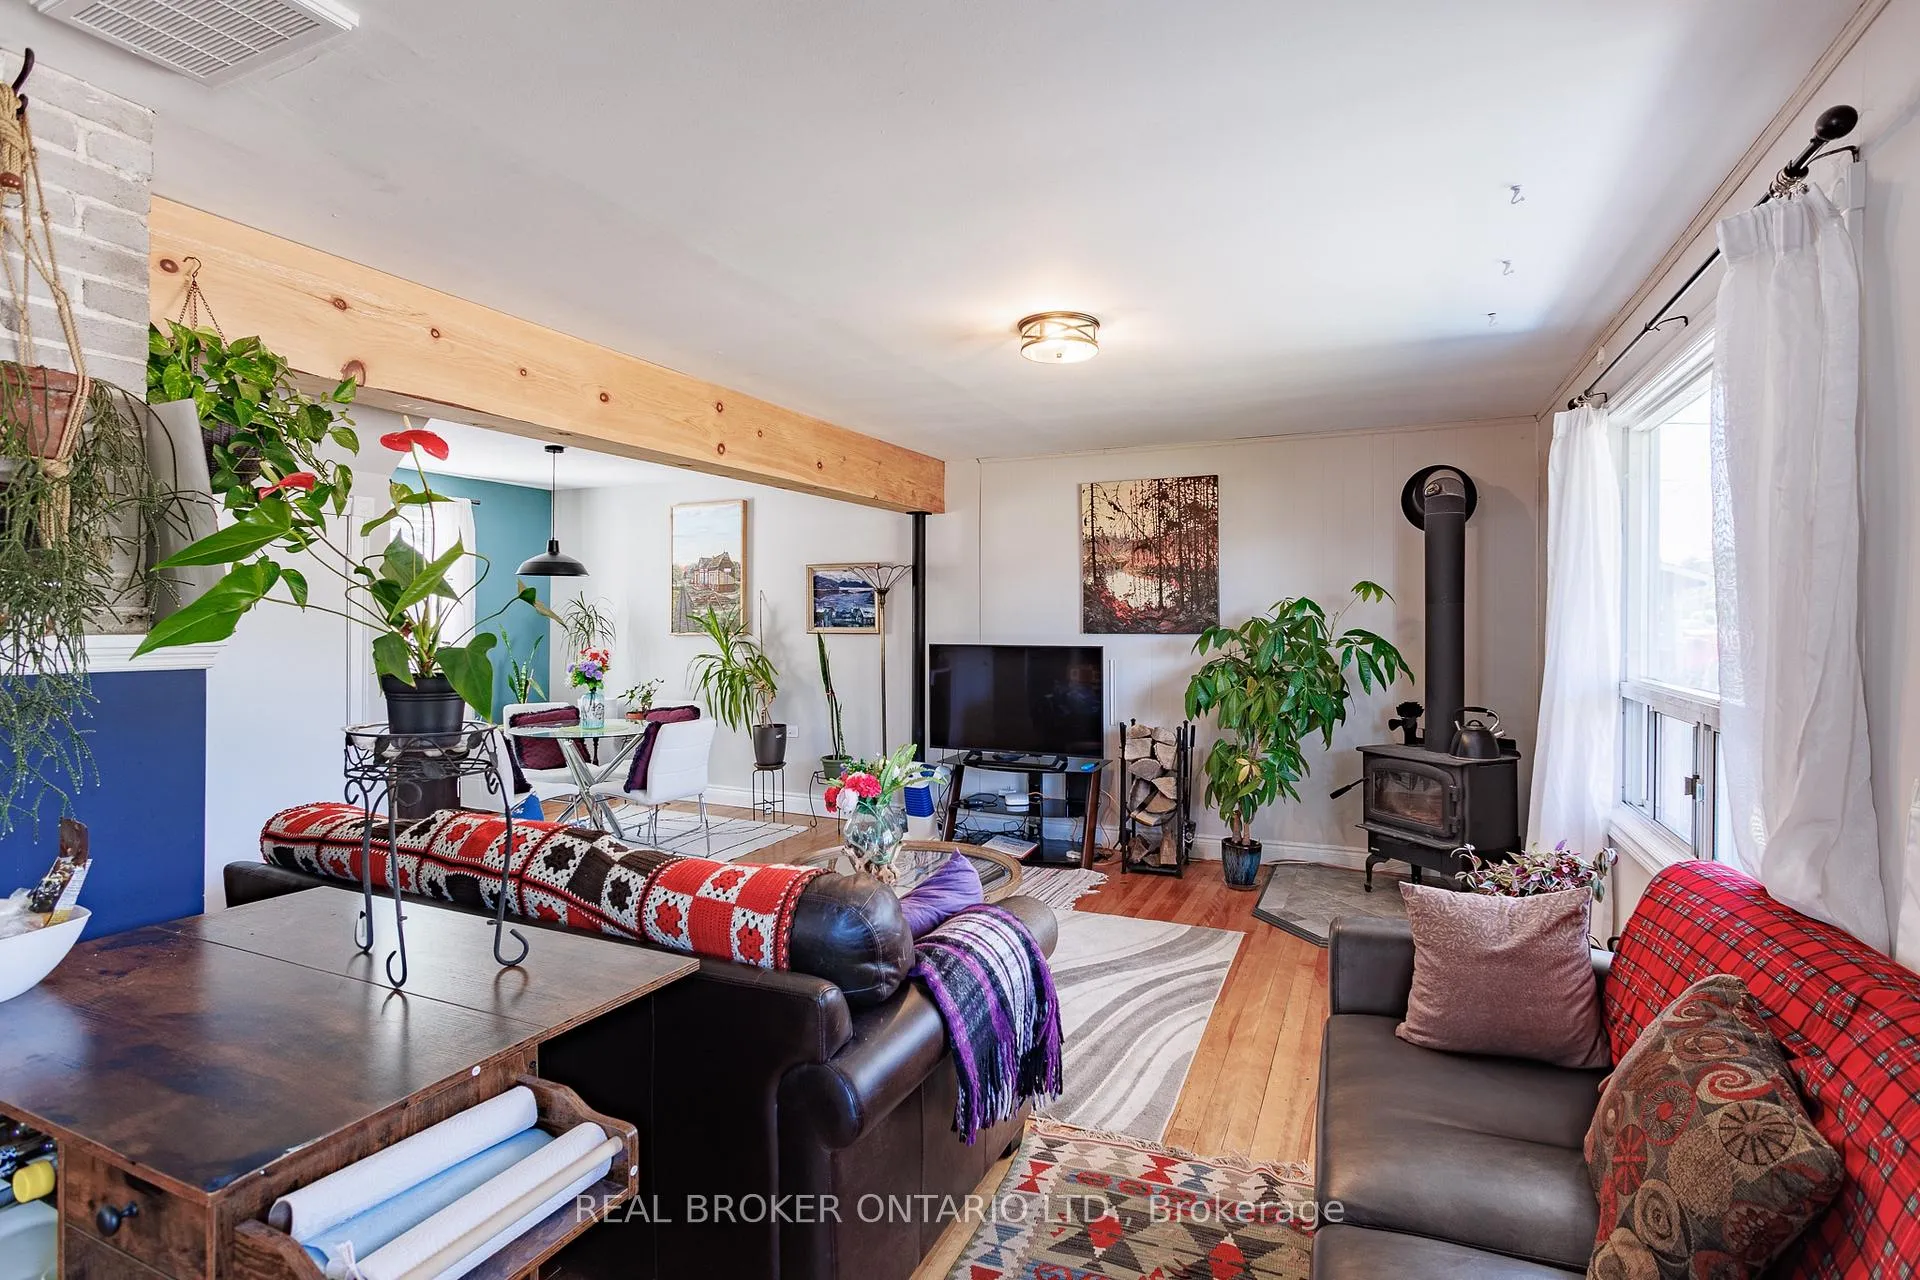
Welcome to this charming 2-bedroom, 1-bathroom home located in the heart of Campbellford, where cozy meets convenience! This delightful property offers a spacious open-concept layout, perfect for entertaining friends and family. You'll be drawn in by the sun-filled living room, complete with beautiful beam detail and a cozy fireplace that adds a warm ambiance to every gathering. The chefs delight kitchen features recessed lighting and extended cabinetry ideal for all your culinary adventures. A well-sized laundry room provides easy access to your serene gardener's paradise, featuring a lovely gazebo and thriving vegetable plants, perfect for those with a green thumb! The insulated detached garage adds extra convenience, while the home's prime location means restaurants and local shops are just a leisurely walk away. Enjoy the perfect blend of charm, comfort, and community in this lovely home your new adventure awaits!
Ask about this home
A HOMEH agent will answer your questions about this home.
Around this home
Daily convenience, out of 100, from the distances below
Schools nearby
School rating, out of 10.
Helpful calculators
Your HOMEH agent

"I would see it this week."