

90 Homewood Avenue
90 Homewood Avenue
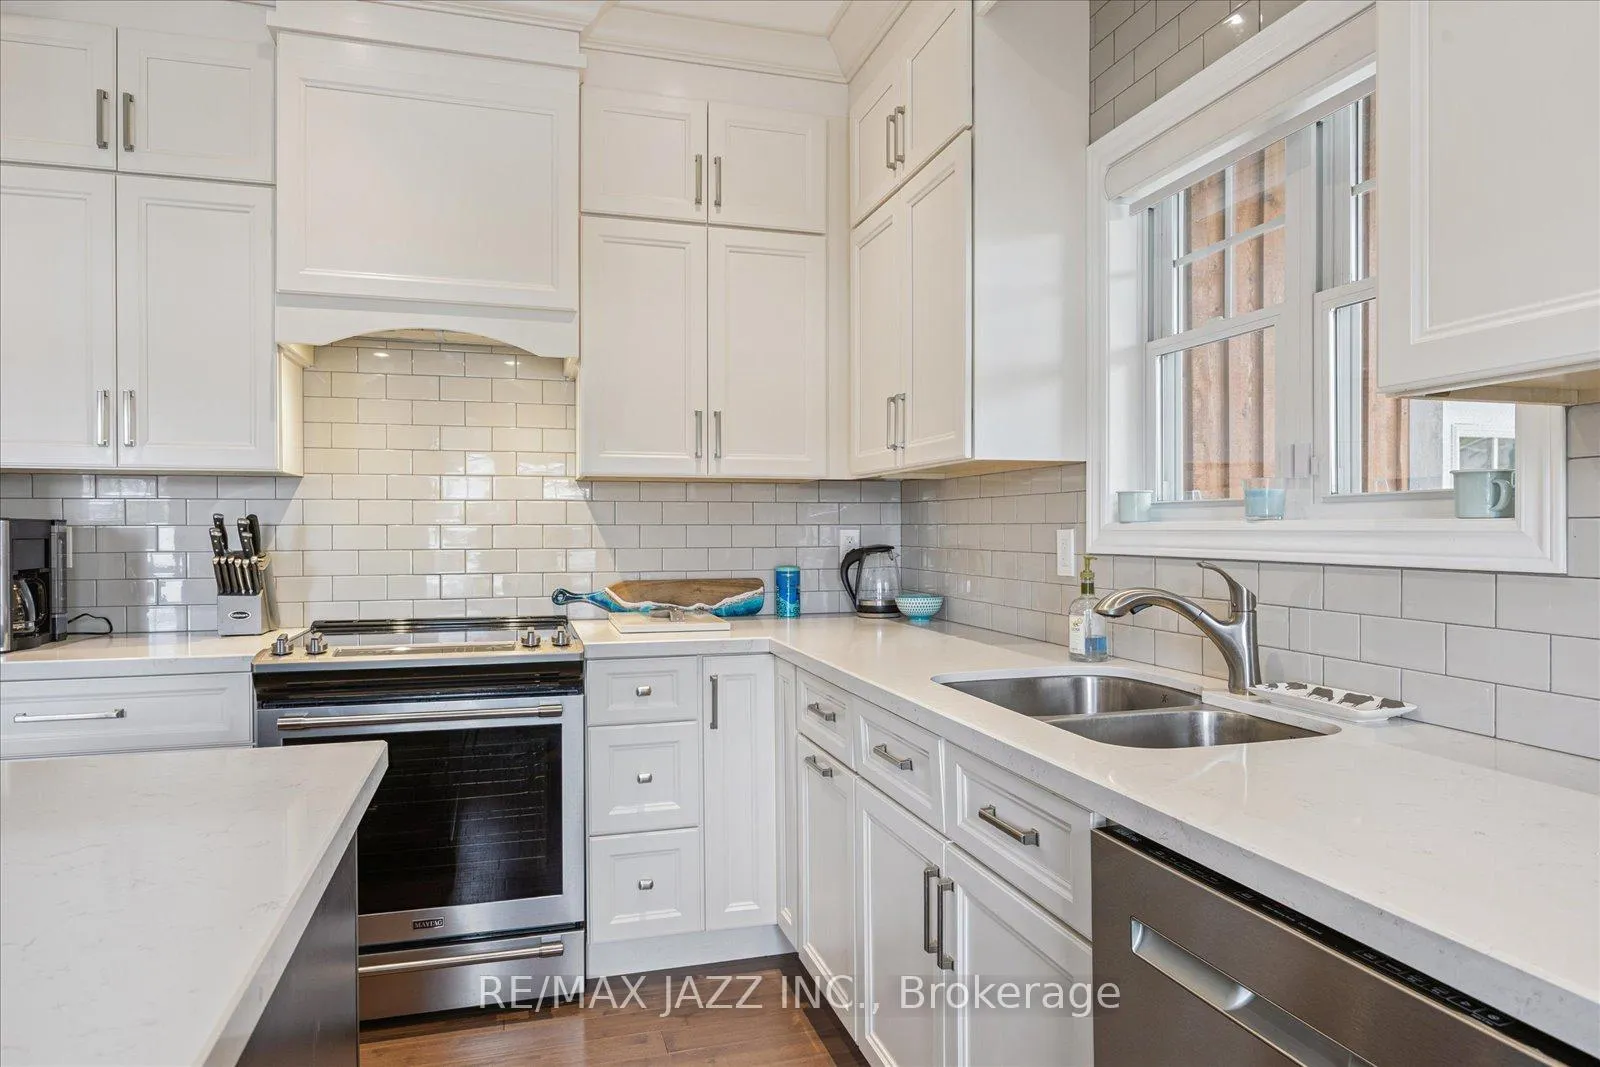 See all 30 photos
Property history
Facts and features
- BasementUnfinished
- Water, sewerMunicipal
- Lot shapeIrregular
- HeatingForced air
- Fireplace
- Central air
The homeDetached, 1 1/2 storey, 1,500–2,000 sq ft
- Type: Detached
- Style: 1 1/2 storey
- Living space: 1,500–2,000 sq ft
- Basement: Crawl space, unfinished
- View: Beach, canal, river, marina
InsideFireplace Yes, freestanding, natural gas, Main level, Carpet free, in-law capability, on demand water heater, primary bedroom - main floor, storage area lockers, sump pump, water heater owned
- Fireplace: Yes, freestanding, natural gas
- Laundry: Main level
- Features: Carpet free, in-law capability, on demand water heater, primary bedroom - main floor, storage area lockers, sump pump, water heater owned
- Rooms above ground: 15
- Bedrooms: 3
- Bathrooms: 3
- Kitchens: 1
- Family room: Yes
Outside and lotStone, wood, Metal, Concrete
- Exterior: Stone, wood
- Roof: Metal
- Foundation: Concrete
- Features: Hot tub, landscaped, privacy
- Size: 51.27 × 141.63 ft
- Shape: Irregular
Parking2 Parking, Private double
- Spaces: 2 Parking
- Driveway: Private double
Heating, water and powerForced air, gas, Central air, Municipal water
- Heating: Forced air, gas
- Cooling: Central air
- Water: Municipal water
- Sewer: Municipal sewer
- Natural gas: Yes
- Hydro: Yes
- Cable: Available
- Telephone: Yes
Costs and taxesTaxes $4,281 a year, HST included in the price, Rental items None
- Taxes, 2025: $4,281 a year
- HST: HST included in the price
- Rental items: None
Included in the saleDishwasher, dryer, freezer, refrigerator, smoke detector, stove, washer, window coverings, hot tub., Personal items
- Included: Dishwasher, dryer, freezer, refrigerator, smoke detector, stove, washer, window coverings, hot tub.
- Not included: Personal items
NearbyBeach, clear view, cul de sac/dead end, level, marina, river/stream
- Close to: Beach, clear view, cul de sac/dead end, level, marina, river/stream
Listing detailsX12376425, Sold, Sep 3, 2025
- MLS® number: X12376425
- Status: Sold
- Listed on: Sep 3, 2025
- Days on market: 56
- Updated: Oct 29, 2025
- Possession: Immediate
- Occupied by: Vacant
- Listing brokerage: RE/MAX JAZZ INC.
About this home
90 Homewood Avenue, Trent Hills (Hastings), ON K0L 1Y0
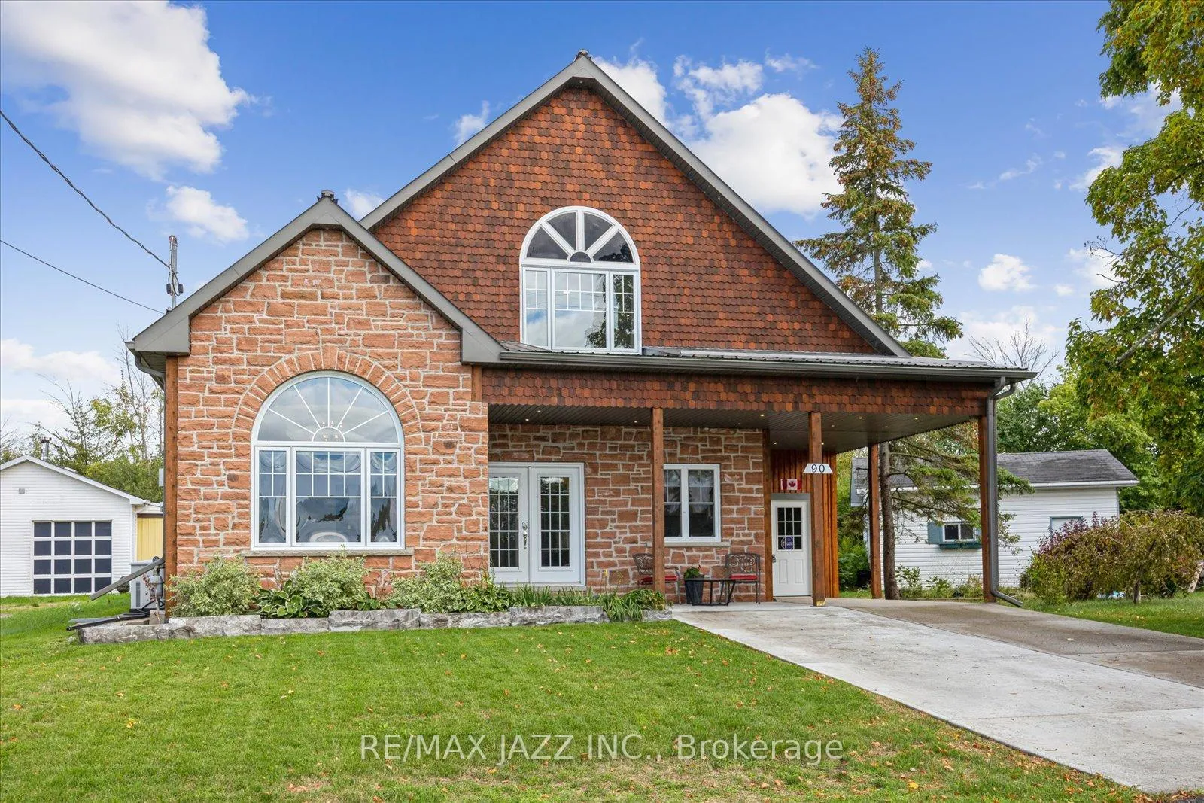
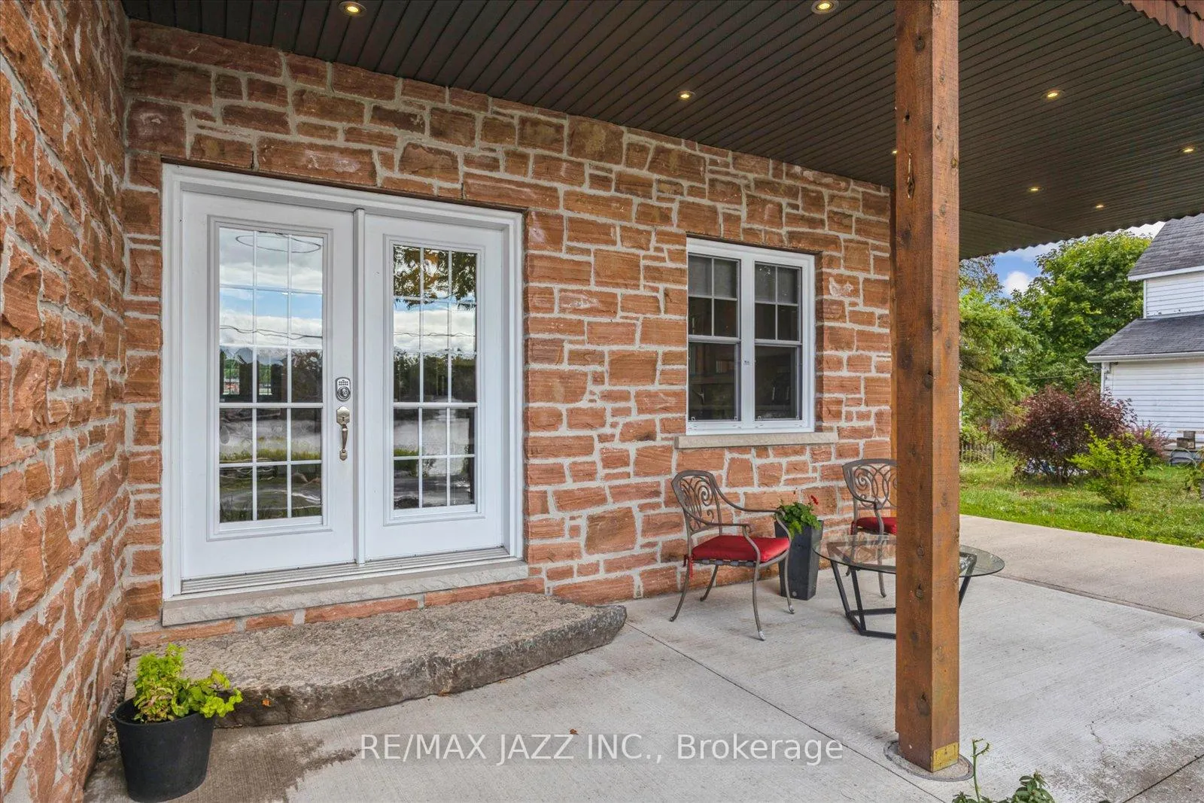
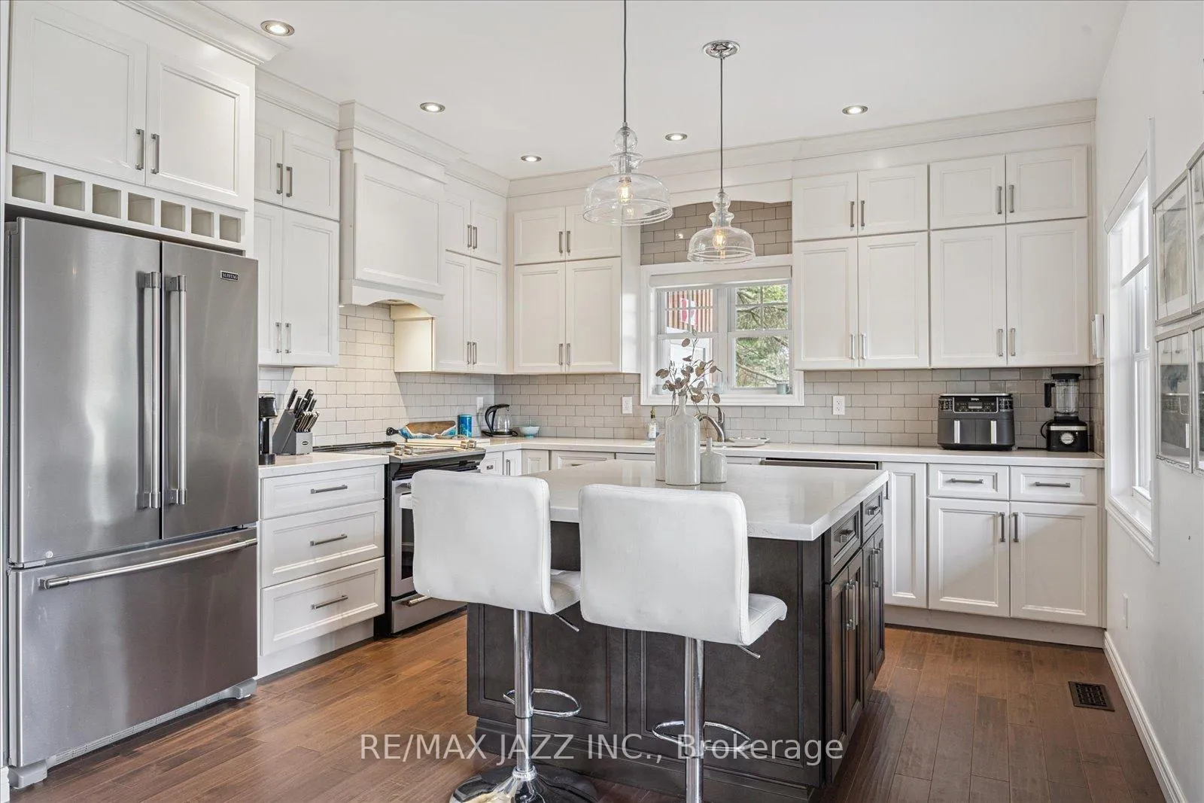
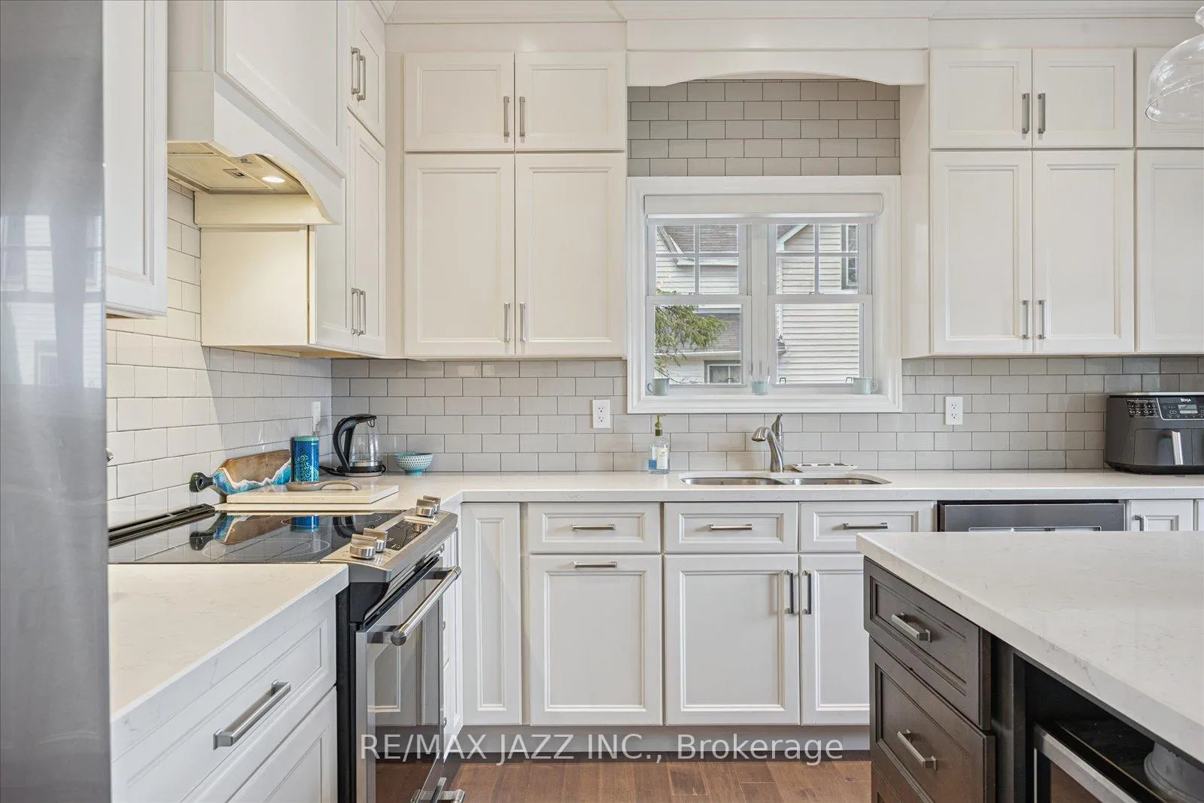
Stunning Waterfront View Home in Hastings. Completed in 2016, this 1,700 sq. ft. Kingston Redstone and hand-cut cedar shake house sits directly across from a small, sandy beach with sweeping Trent River views and a clean swimming area. Located just 300m to Hastings Marina allows for year-round access to Rice Lake and the Trent-Severn Waterway. It has operated successfully as a 5-star Airbnb and offers great potential as a cottage, full-time home, or investment. Located on a quiet, dead-end street in the friendly village of Hastings, it delivers the ultimate waterfront lifestyle where every day feels like a getaway. The exterior blends timeless appeal with low maintenance, featuring a metal roof, landscaping, and exterior pot lights for a striking night presentation. A 31' x 12' composite deck is accessible from the primary bedroom's sliding doors, where a two-year-old Beachcomber hot tub awaits. The brand new fence creates a private backyard retreat perfect for summer gatherings or peaceful evenings. Added features include a Generac generator and brand-new high-volume tankless water heater. Inside, the off-white maple kitchen boasts ceiling-height cabinets, quartz counters, and a large island opening to a bright living room with a cathedral ceiling, custom blinds, and a gas fireplace. The main floor primary bedroom has his-and-her closets and a 3-piece ensuite with a double walk-in shower. Upstairs, a huge family room with river views could be adapted into a 4th bedroom. Also upstairs are two spacious bedrooms and a 4-piece bath. The third bedroom includes kitchen hook-ups for a full in-law suite, and behind the second bedroom is a secret bonus room ideal for storage or playroom. The former carport is now an insulated workout room. Steps to the Trans Canada Trail for walking, cycling or snowmobiling, the Hastings Sports Complex with tennis, pickleball, and golf, McGillicaffey's restaurant, shops, and all the welcoming amenities of this vibrant riverside community.
Ask about this home
A HOMEH agent will answer your questions about this home.
Around this home
Daily convenience, out of 100, from the distances below
Schools nearby
School rating, out of 10.
Helpful calculators
Your HOMEH agent

"I would see it this week."