

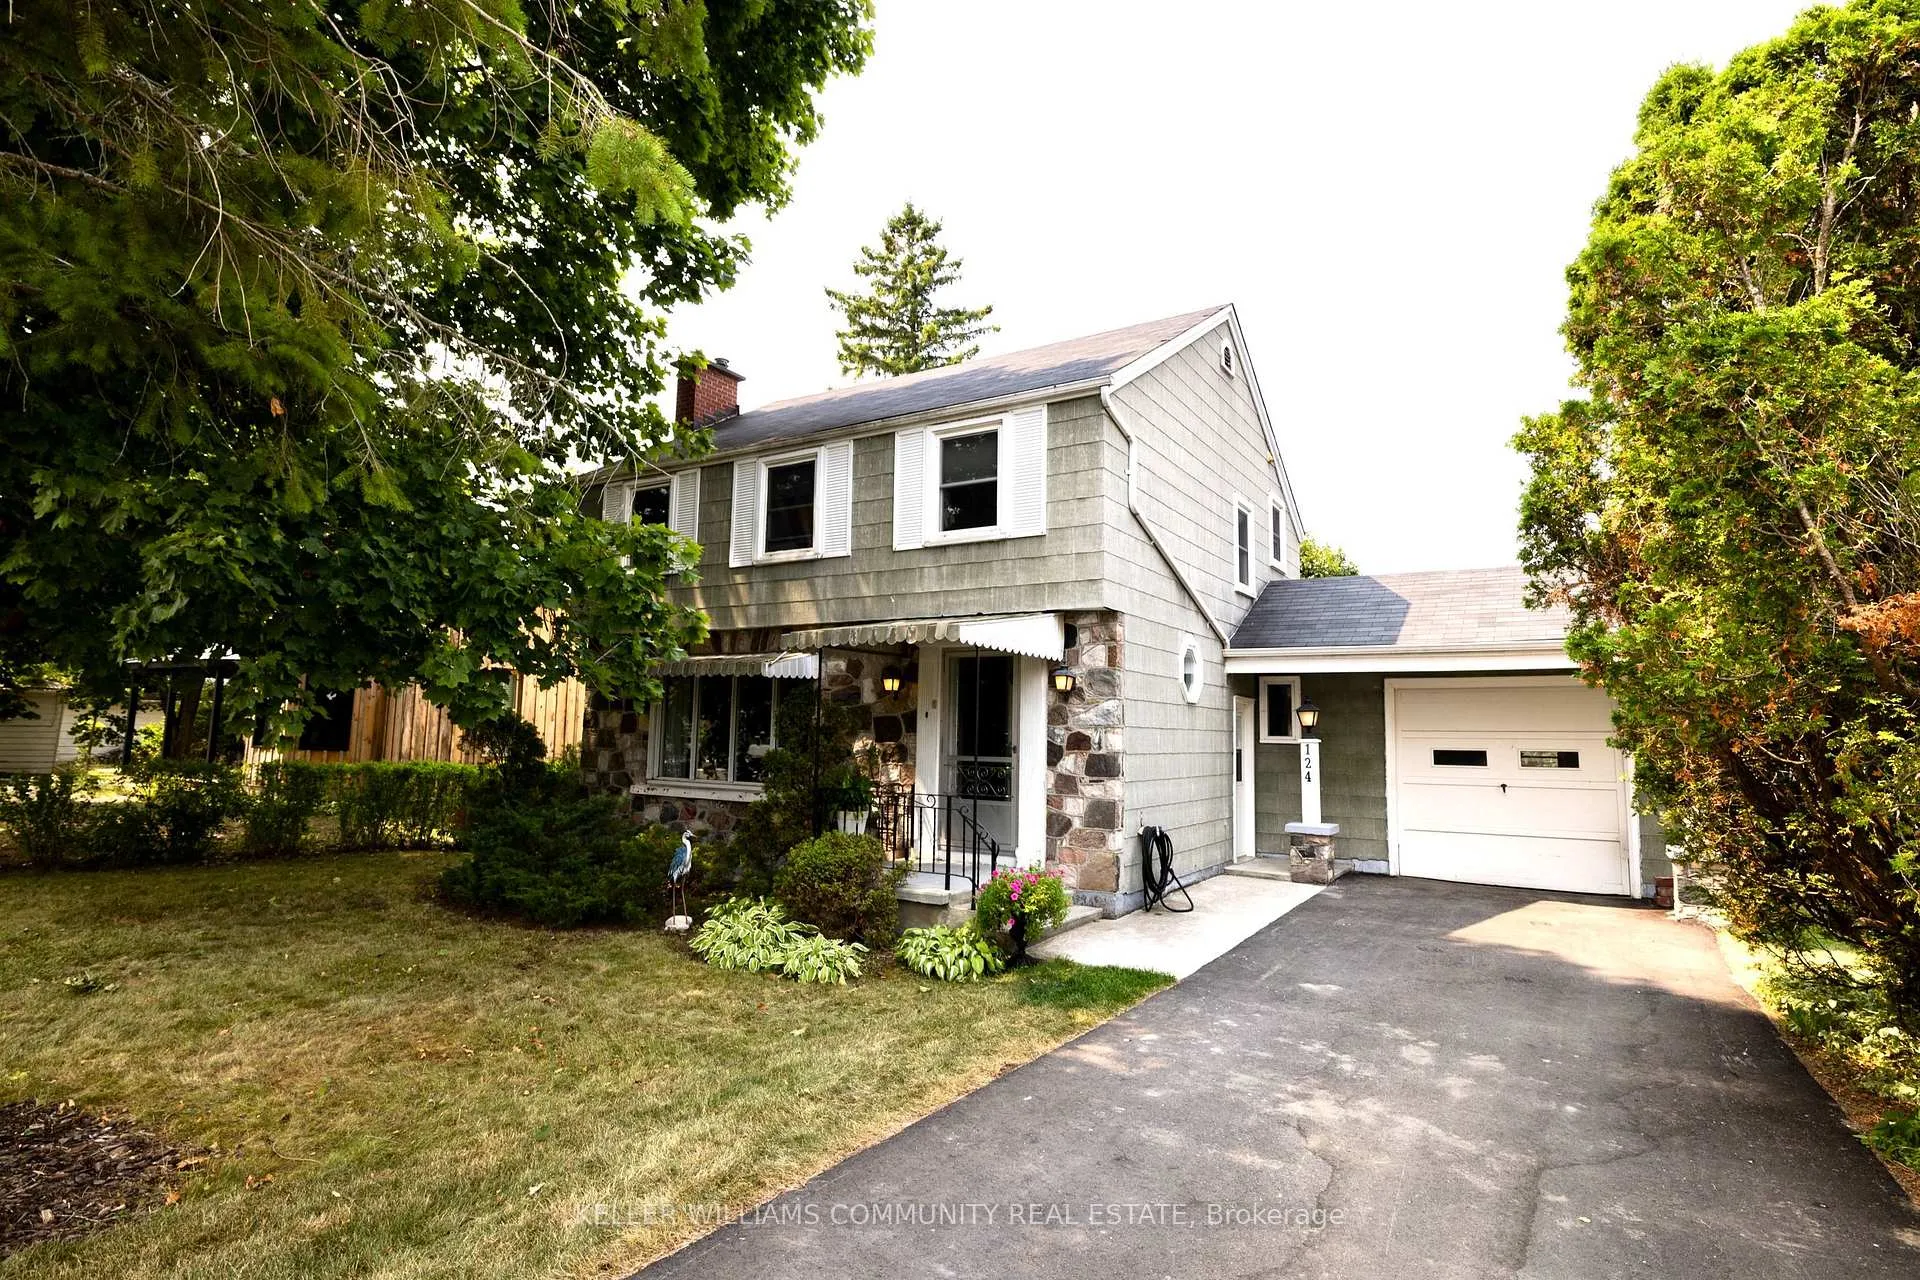
124 Ranney Street N
Detached Sold
1/30124 Ranney Street N
Detached Sold
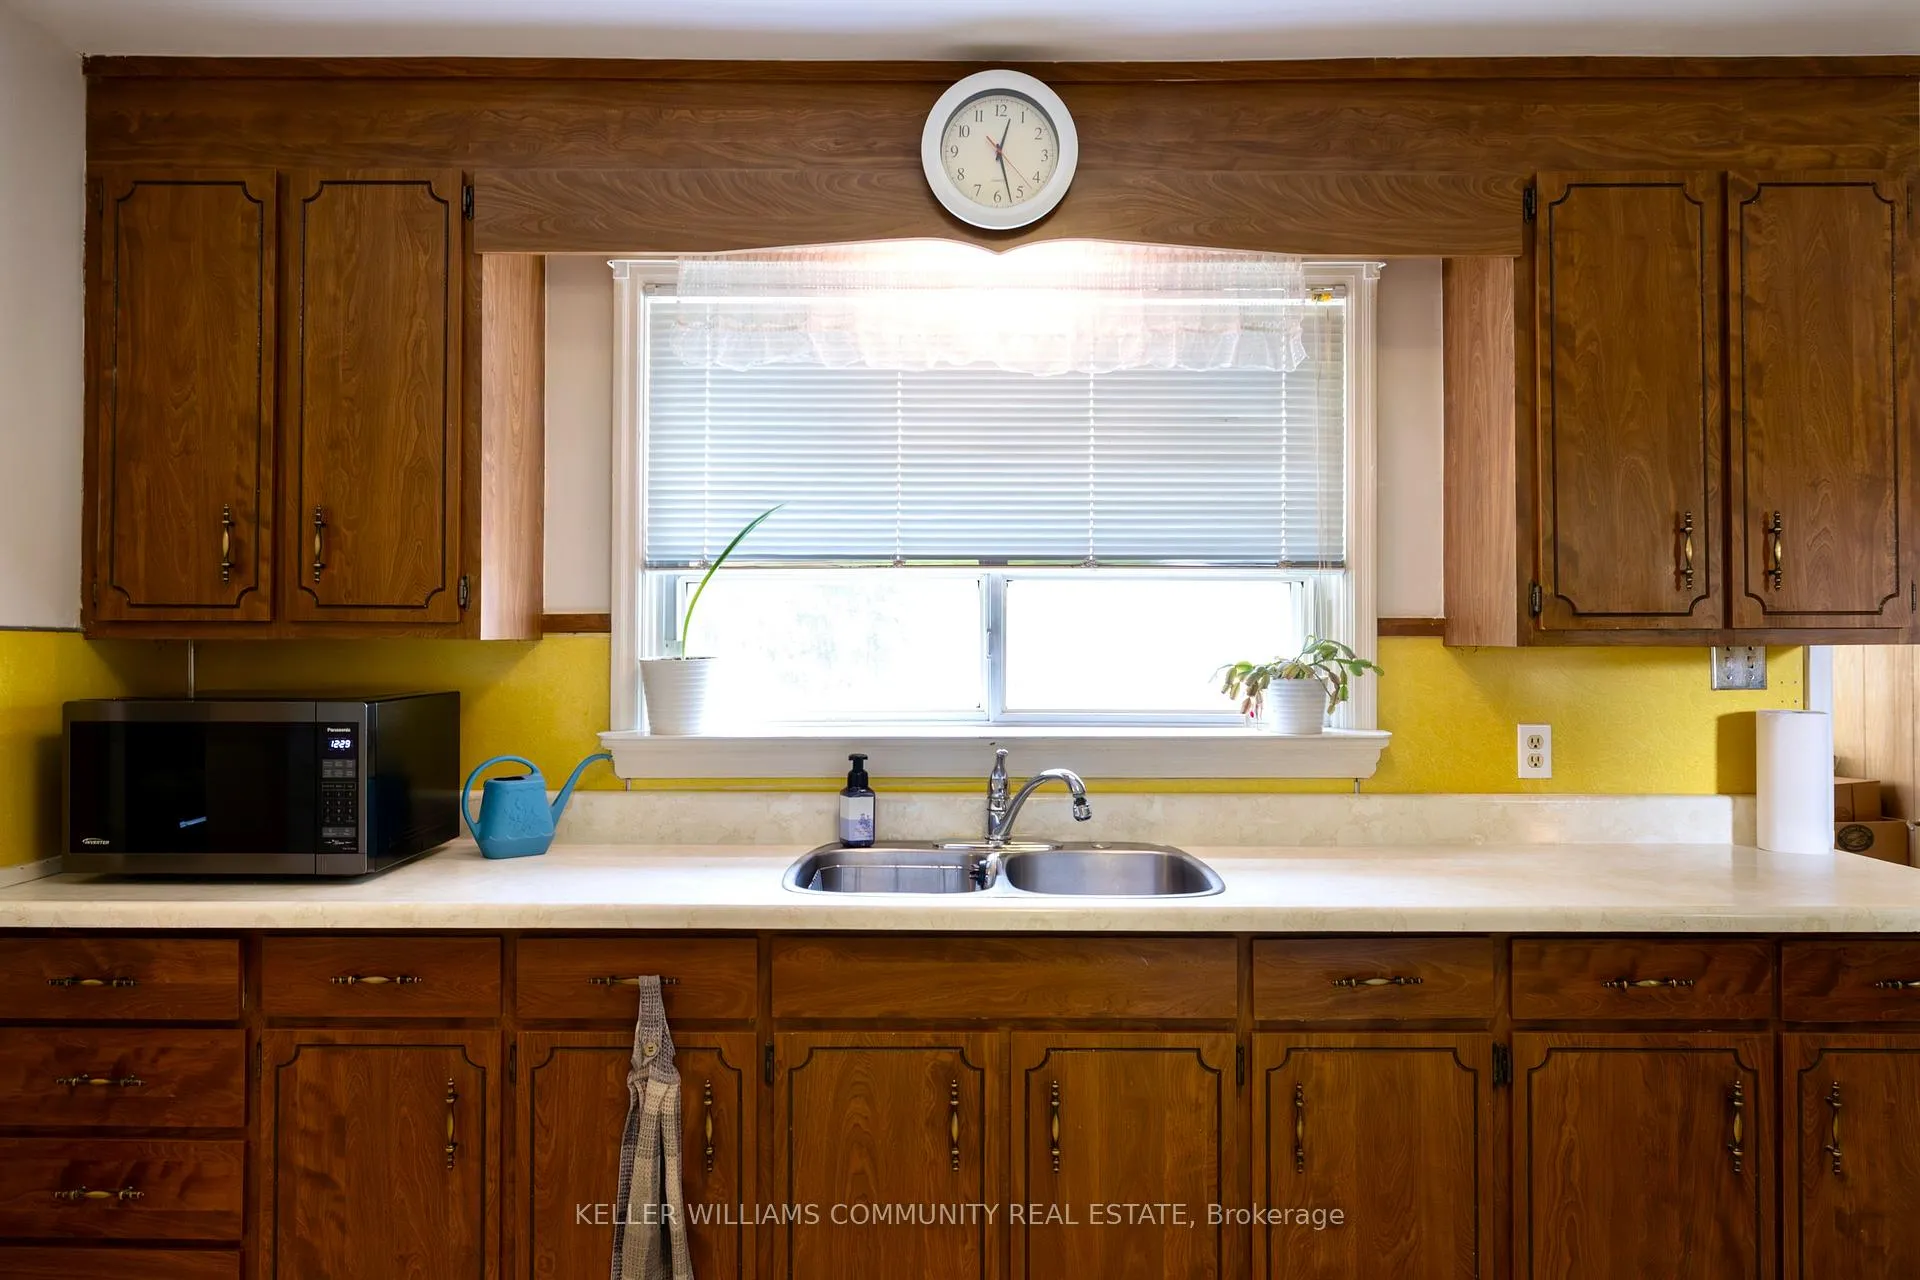 See all 30 photos
3 Bedrooms
2 Bathrooms
1 Garage
1.1K–1.5K sq.ft
66×154.7 ft
$2,793/yr
Property history
Facts and features
- BasementFinished
- Age of home51–99 years
- Water, sewerMunicipal
- HeatingForced air
What stands out
- Fireplace
The homeDetached, Other, Age 51–99 years
- Type: Detached
- Style: Other
- Age: 51–99 years
- Living space: 1,100–1,500 sq ft
- Basement: Full, finished
- Waterfront: None
InsideFireplace Yes, fireplace insert, Lower level, Workbench
- Fireplace: Yes, fireplace insert
- Laundry: Lower level
- Features: Workbench
- Rooms above ground: 12
- Bedrooms: 3
- Bathrooms: 2
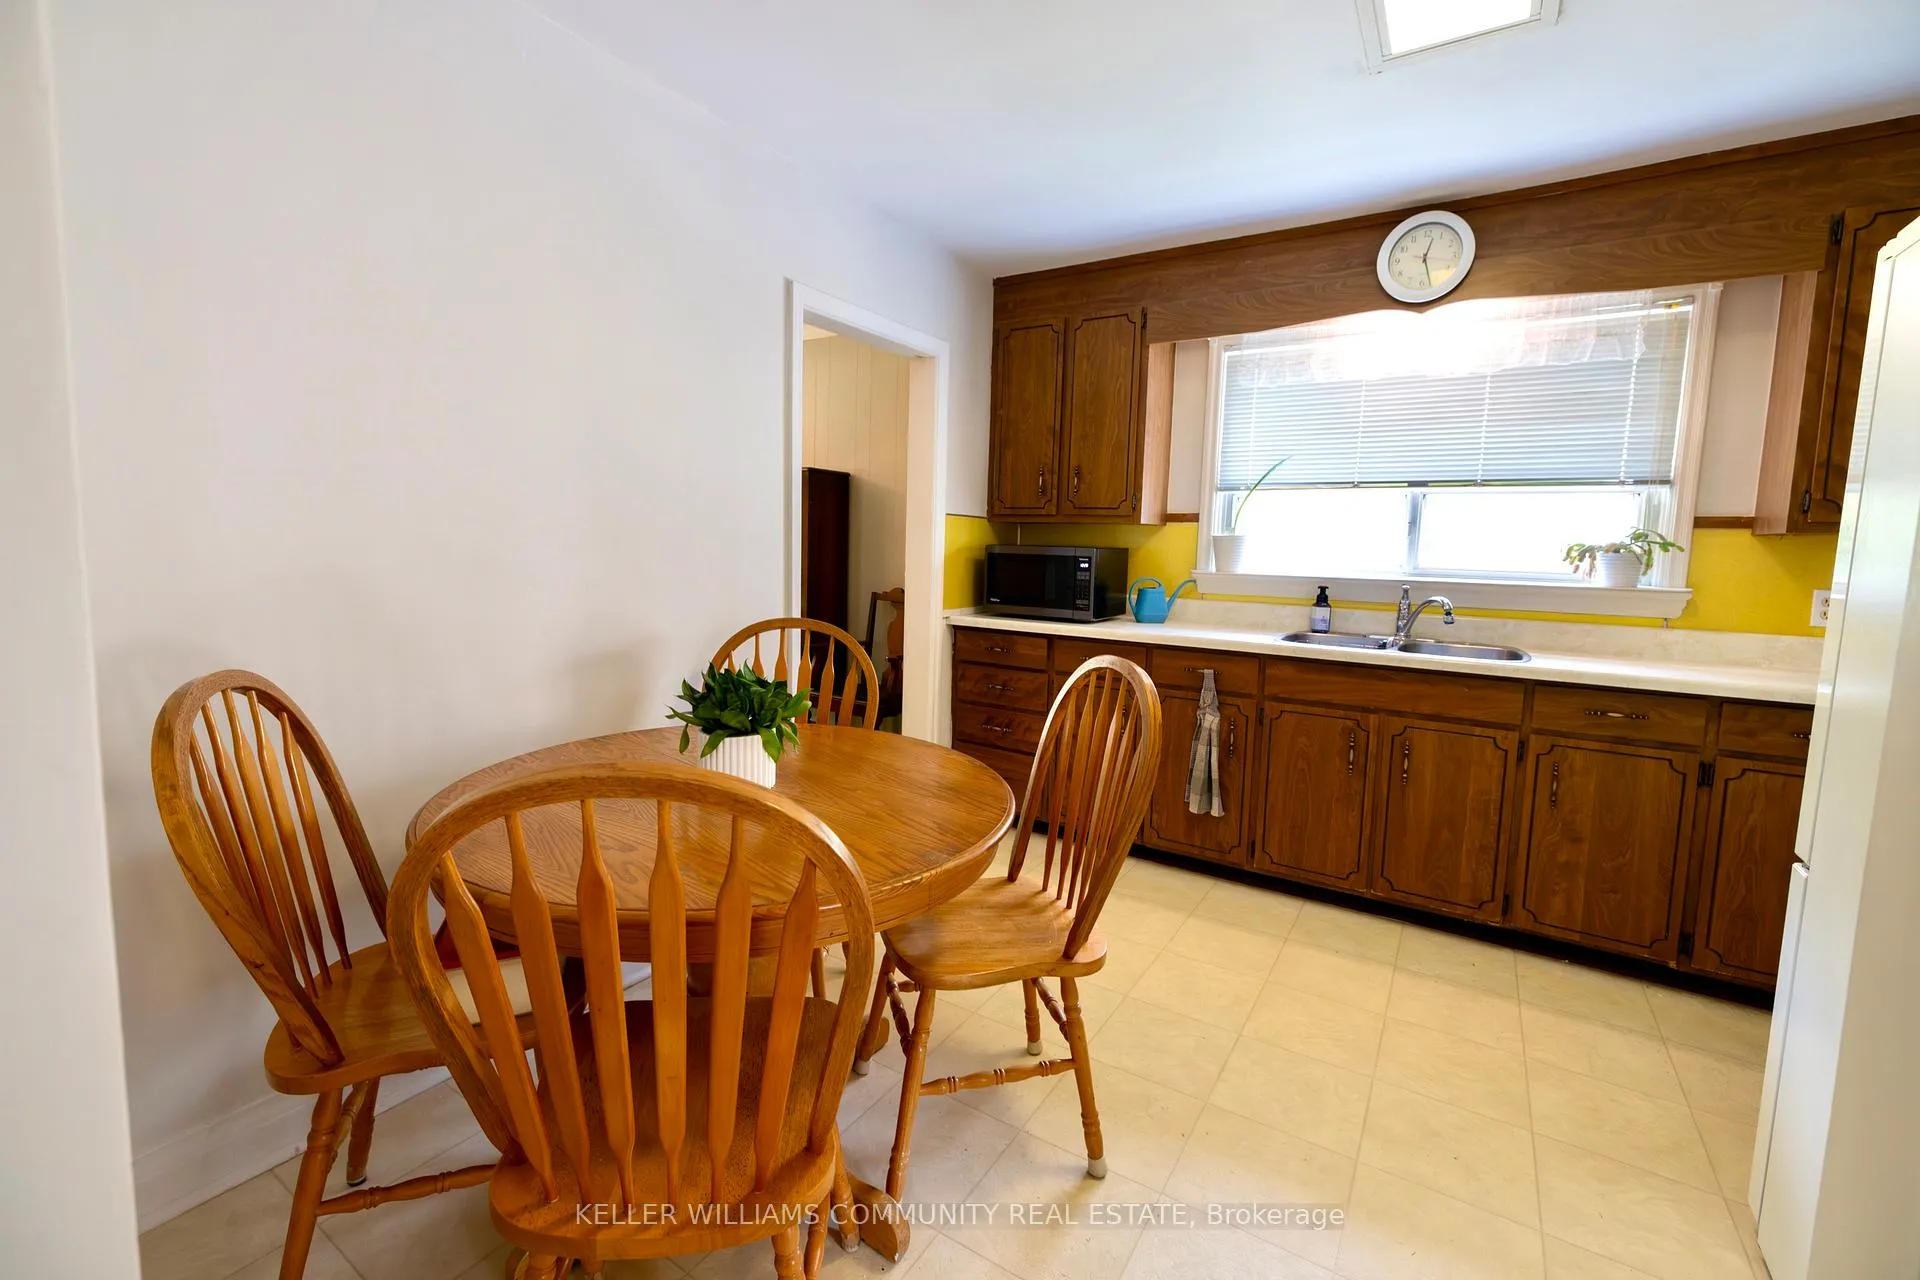
- Kitchens: 1
- Family room: Yes
Outside and lotOther, Asphalt shingle, Concrete block
Outside
- Exterior: Other
- Roof: Asphalt shingle
- Foundation: Concrete block
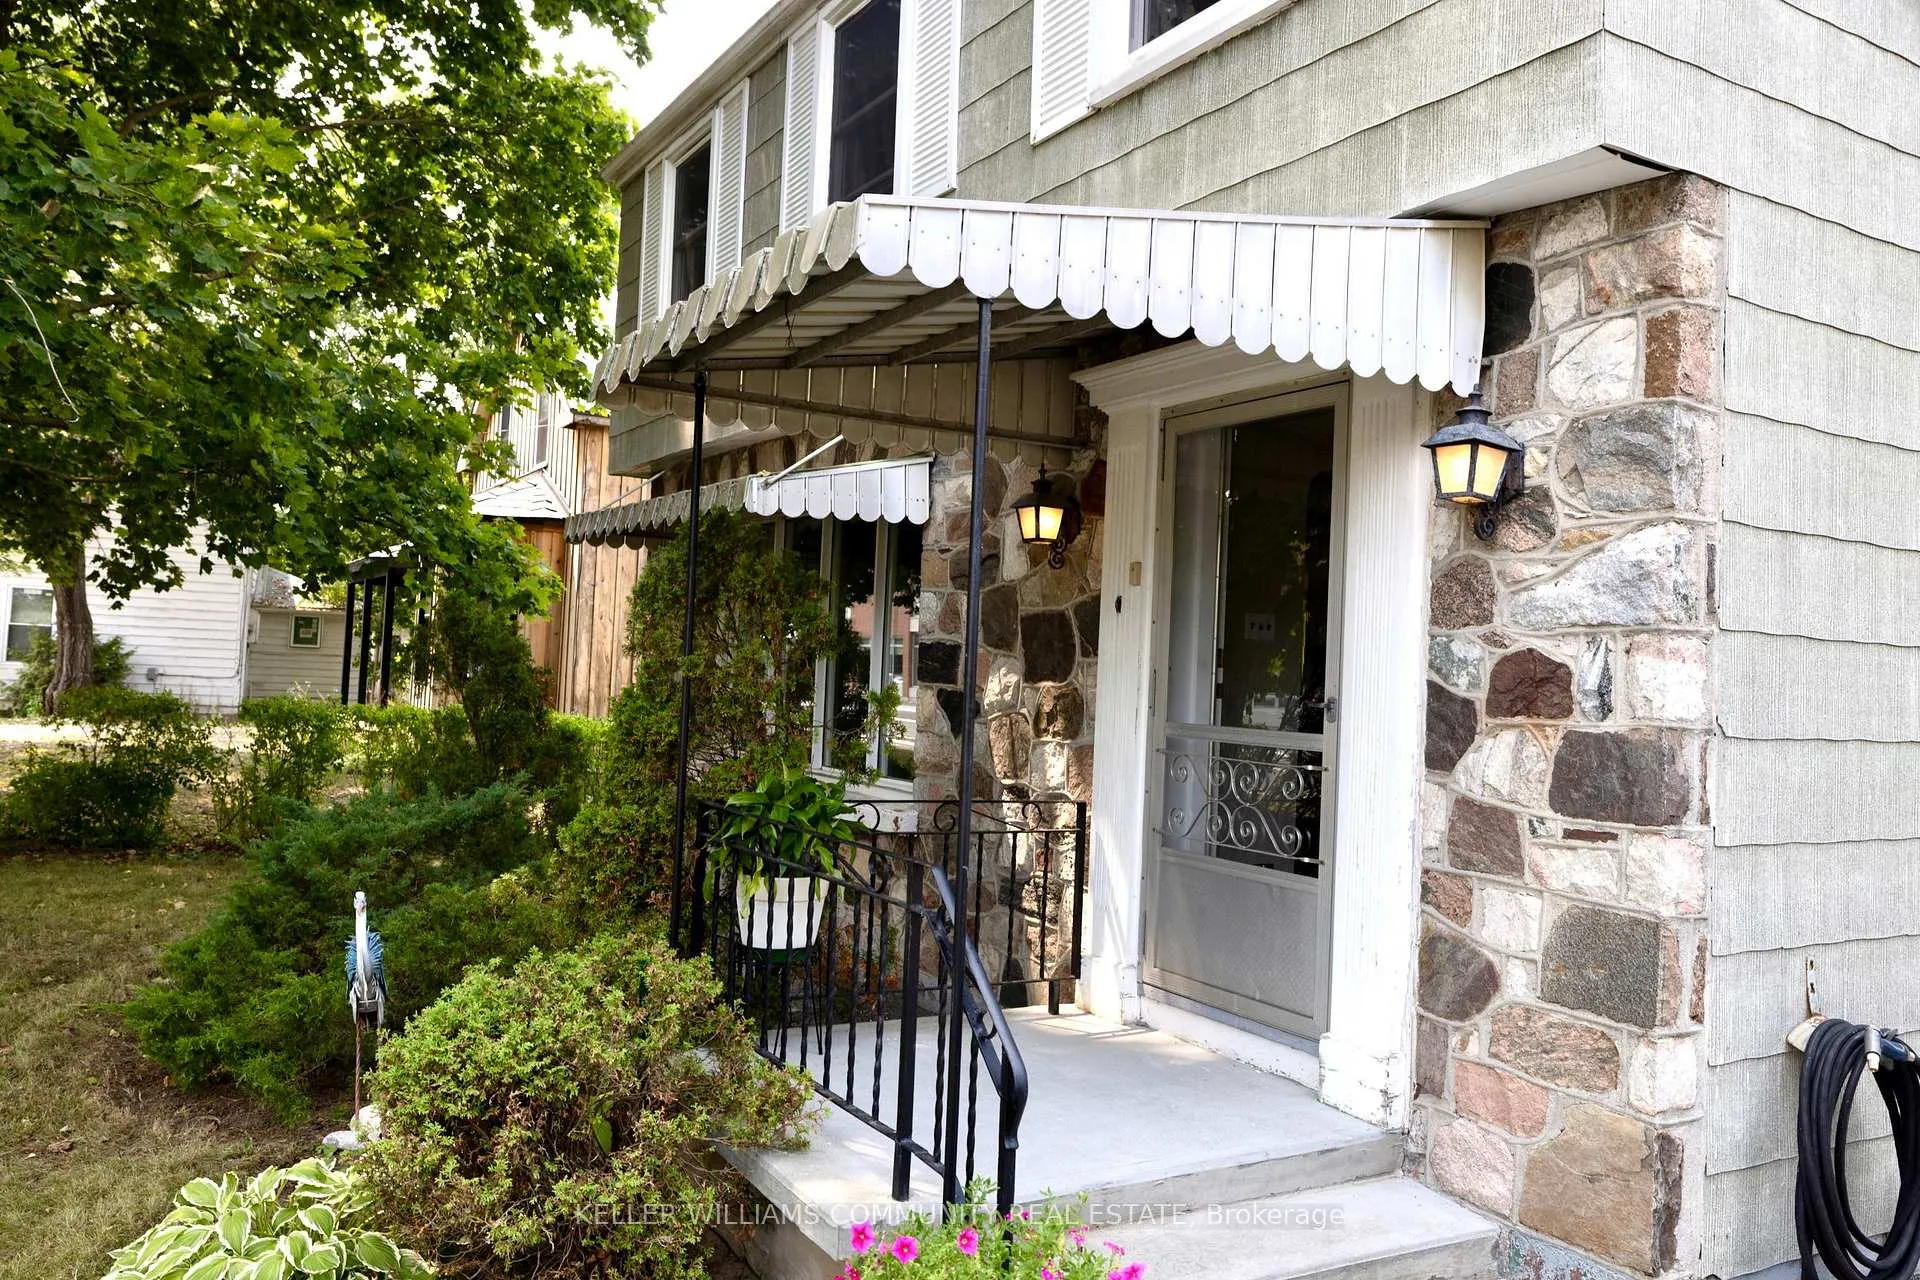
- Features: Awnings, privacy
- Size: 66 × 154.7 ft
- Zoning: Residential
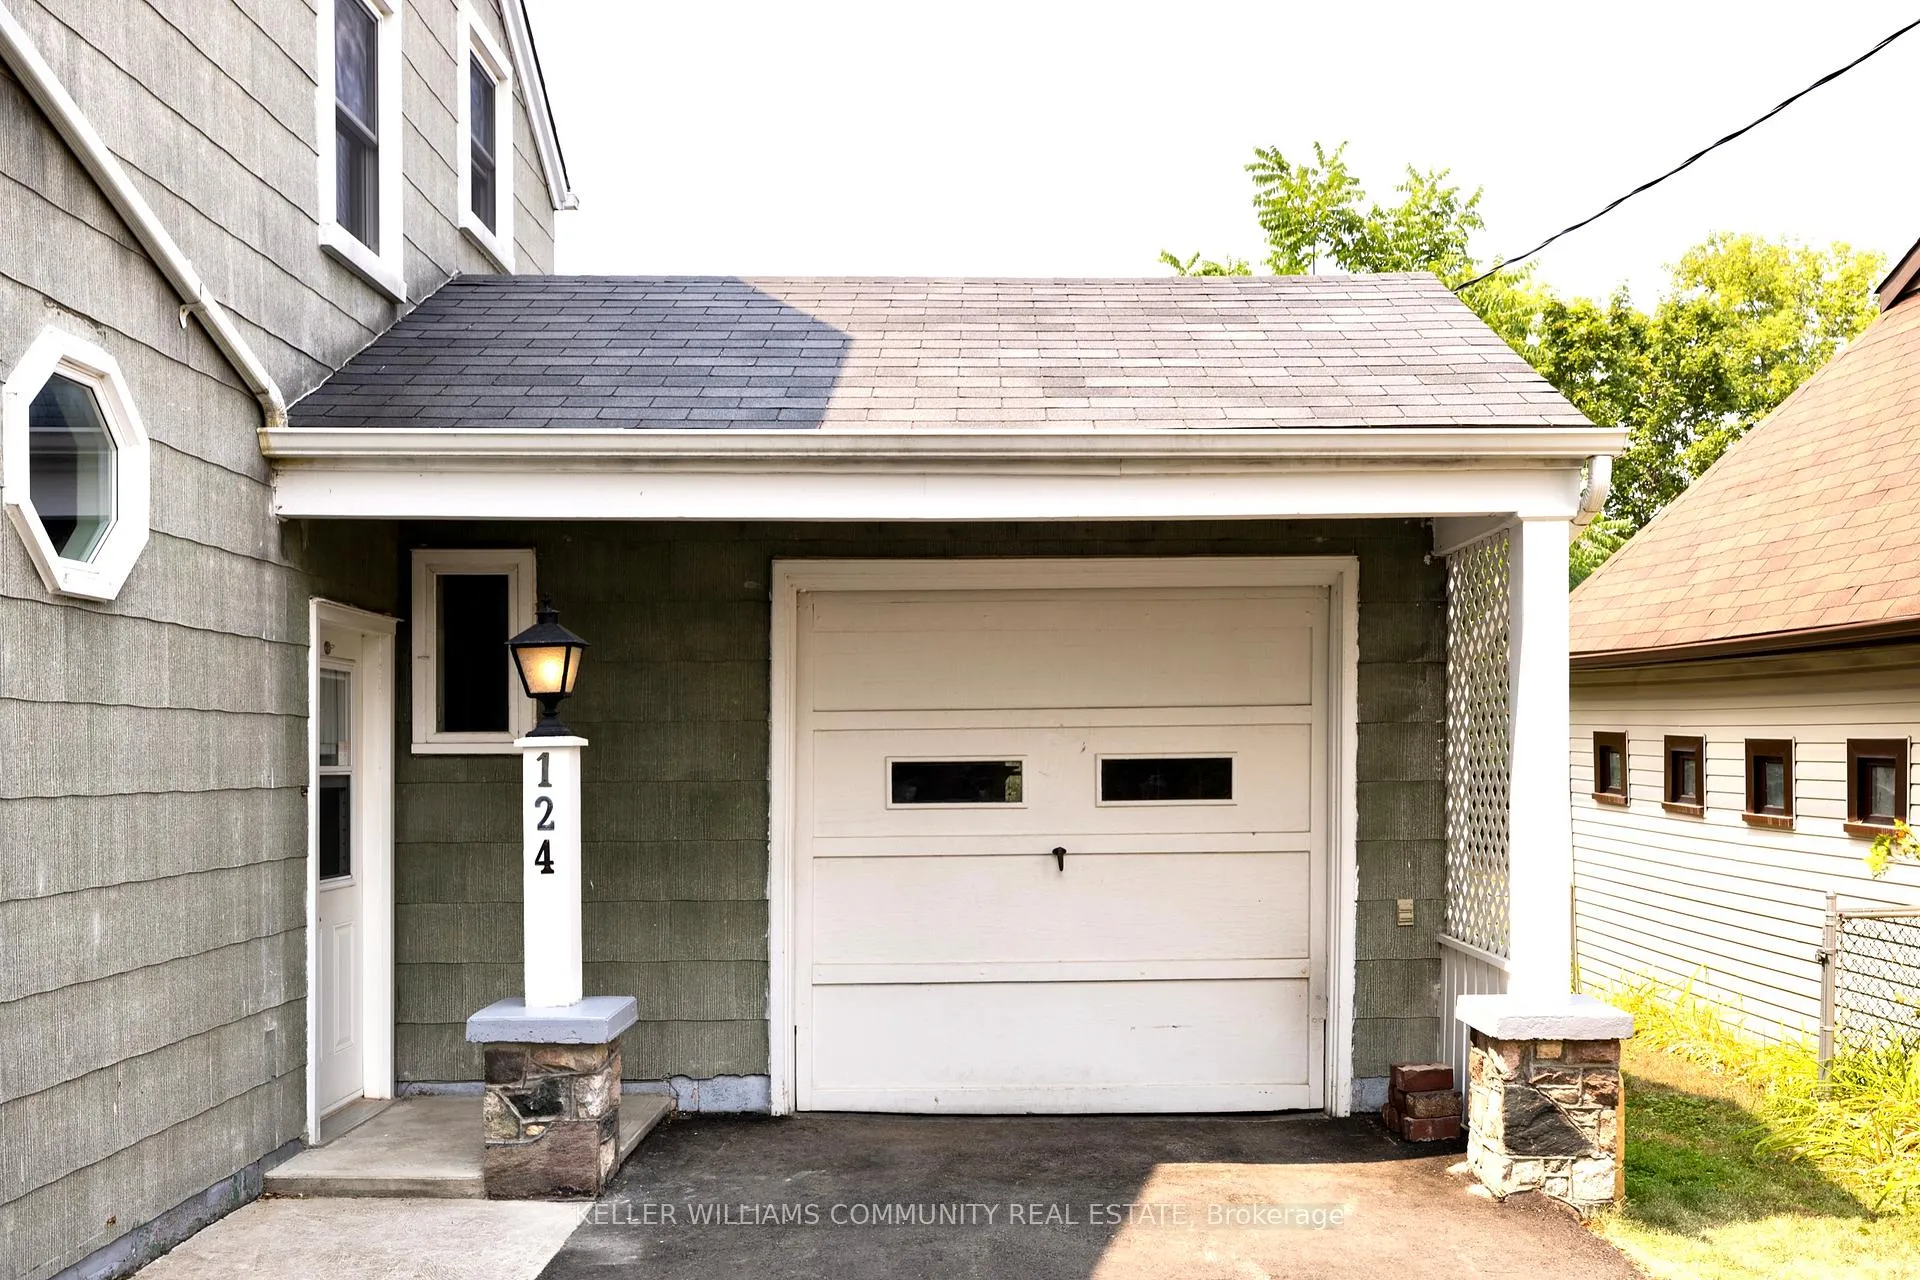
Parking1 Garage, Attached, Private
- Spaces: 1 Garage
- Garage: Attached
- Driveway: Private
Heating, water and powerForced air, gas, Municipal water, Municipal sewer
- Heating: Forced air, gas
- Water: Municipal water
- Sewer: Municipal sewer
Costs and taxesTaxes $2,793 a year, HST No HST, Water heater - gas
- Taxes, 2025: $2,793 a year
- HST: No HST
- Rental items: Water heater - gas
- Under contract: Hot water tank-gas
Included in the saleRefrigerator, stove, washing machine, dryer, dehumidifier (as is), Not included None
- Included: Refrigerator, stove, washing machine, dryer, dehumidifier (as is)
- Not included: None
Listing detailsX12328196, Sold, Aug 6, 2025
- MLS® number: X12328196
- Status: Sold
- Listed on: Aug 6, 2025
- Days on market: 26
- Updated: Sep 1, 2025
- Possession: 2025-10-15 / Flexible
- Occupied by: Owner
- Listing brokerage: KELLER WILLIAMS COMMUNITY REAL ESTATE
About this home
124 Ranney Street N, Trent Hills (Campbellford), ON K0L 1L0
WorkbenchAwningsPrivacy
Welcome to this charming, centrally located home in the heart of Campbellford. Close to all amenities, this property is ideal for families and retirees alike. This home has been lovingly maintained and updated. With a fenced in backyard and a park-like front yard, you have all of the privacy you could want or need. Book your showing today to appreciate this property in person!
Read more
Ask about this home
A HOMEH agent will answer your questions about this home.
Ask a question
Thinking of selling your home?See what your home is worth today.
Around this home
Front St N
Errands
Parks
Schools
Daily convenience, out of 100, from the distances below
ParkOld Mill Park · 5 within 1 km9 min walk543 m
GroceryDooher's Bakery2 min walk124 m
SchoolCampbellford District High School4 min walk270 m
PharmacyI.D.A.4 min walk234 m
Cafés & foodApollo's Pizzeria · 12 within 1 km3 min walk176 m
Gym & rec centreCurves7 min walk435 m
LibraryTrent Hills Public Library - Campbellford Branch3 min walk161 m
HospitalCampbellford Memorial Hospital8 min walk495 m
WalkDriveStraight-line distance, open map data
Grocery0.1 km
Park0.5 km
Coffee1.0 km
Dining0.2 km
Gym0.4 km
Hospital0.5 km
Schools nearby
School rating, out of 10.
Campbellford District High Schoolsecondary · Public · 0.3 km
5.0/10Fair
St. Mary Catholic Elementary Schoolelementary · Catholic · 0.4 km
4.0/10Low
Hillcrest Public Schoolelementary · Public · 0.4 km
5.8/10Fair
Contact agent
Helpful calculators
Mortgage
Affordability
Closing costs
Land transfer tax
Property tax
Down payment
CMHC insurance
Stress test
Cashback Rebate
Your HOMEH agent

NimaHOMEH agent · Trent Hills
"I would see it this week."
Ask Nima