

21 Smith Road
21 Smith Road
 See all 49 photos
Property history
Facts and features
- BasementWalk-out
- Water, sewerWell, septic
- HeatingForced air
- CoolingCentral air
- Hardwood floors
- Fireplace
- Central air
- Pool
The homeDetached, 2-storey, 2,000–2,500 sq ft
- Type: Detached
- Style: 2-storey
- Living space: 2,000–2,500 sq ft
- Basement: Walk-out, unfinished
- View: Trees/woods, creek/stream
InsideFireplace Yes, wood, Ceramic, Hardwood, Carpet free, propane tank, water heater, water softener, water treatment
- Fireplace: Yes, wood
- Flooring: Ceramic, Hardwood
- Features: Carpet free, propane tank, water heater, water softener, water treatment
- Security: Carbon monoxide detectors, smoke detector
- Rooms above ground: 7
- Rooms in the basement: 1
- Bedrooms: 3
- Bathrooms: 2
- Kitchens: 1
Outside and lotStone, wood, Metal, Poured concrete
- Exterior: Stone, wood
- Roof: Metal
- Foundation: Poured concrete
- Pool: Other
- Features: Deck, hot tub, landscaped, privacy, porch enclosed, year round living
Parking4 Garage, Detached, Available
- Spaces: 4 Garage
- Garage: Detached
- Driveway: Available
Heating, water and powerForced air, propane, Central air, Well
- Heating: Forced air, propane
- Cooling: Central air
- Water: Well
- Sewer: Septic
Costs and taxesTaxes $2,994 a year, HST included in the price, Propane tank $75/annually
- Taxes, 2025: $2,994 a year
- HST: HST included in the price
- Rental items: Propane tank $75/annually
- Under contract: Propane tank
Included in the saleAll electrical light fixtures and ceiling fans, all window coverings, stand up fridge, stove, dishwasher, stand up freezer, washer and dryer, pool, hot water tank (owned), hot tub and accessories, deep freezer,, Not included None.
- Included: All electrical light fixtures and ceiling fans, all window coverings, stand up fridge, stove, dishwasher, stand up freezer, washer and dryer, pool, hot water tank (owned), hot tub and accessories, deep freezer,
- Not included: None.
NearbyHospital, wooded/treed
- Close to: Hospital, wooded/treed
Listing detailsX12297205, Sold, Jul 21, 2025
- MLS® number: X12297205
- Status: Sold
- Listed on: Jul 21, 2025
- Days on market: 16
- Updated: Aug 6, 2025
- Possession: 2025-09-21 / 60-89 days
- Occupied by: Owner
- Listing brokerage: ROYAL LEPAGE TERREQUITY REALTY
About this home
21 Smith Road, Trent Hills (Campbellford), ON K0L 1L0
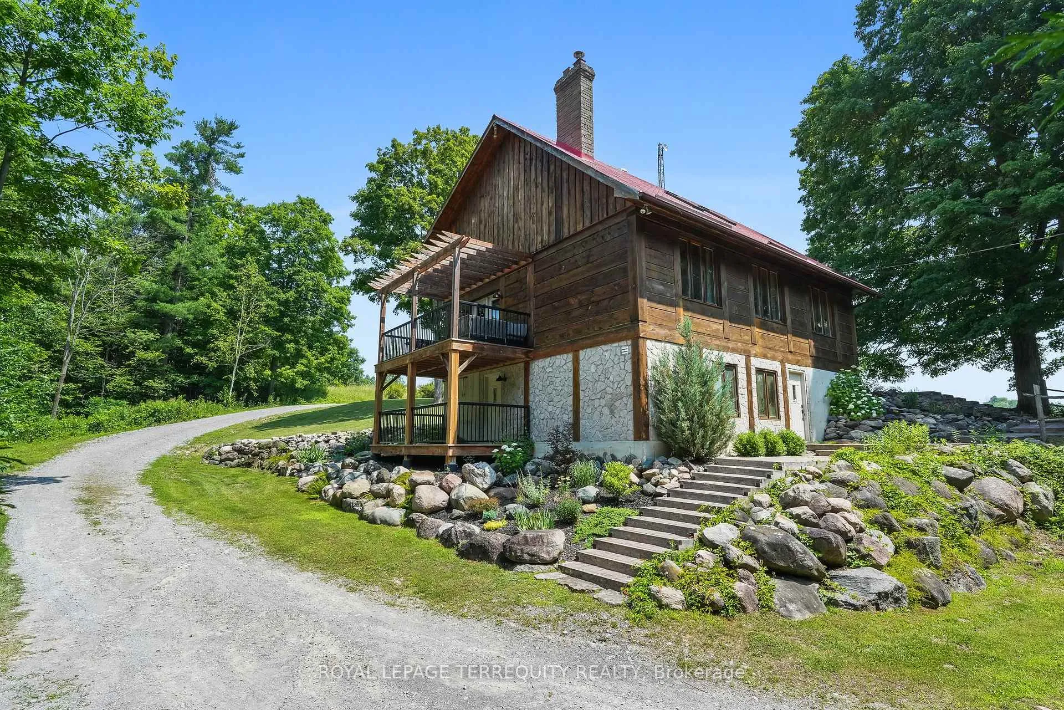
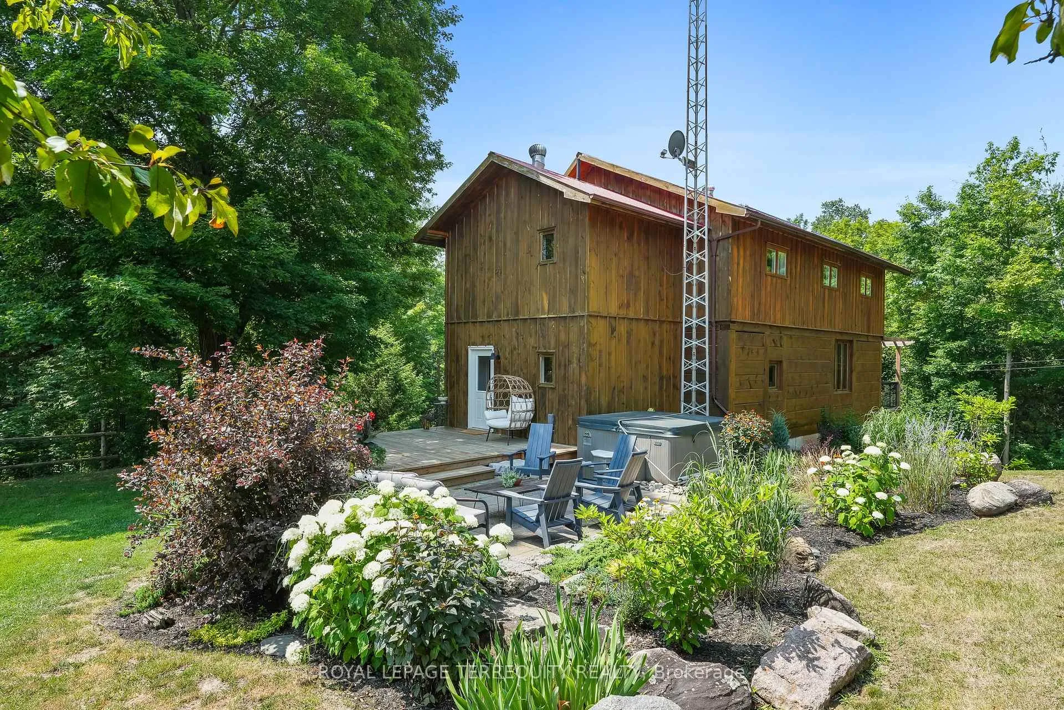
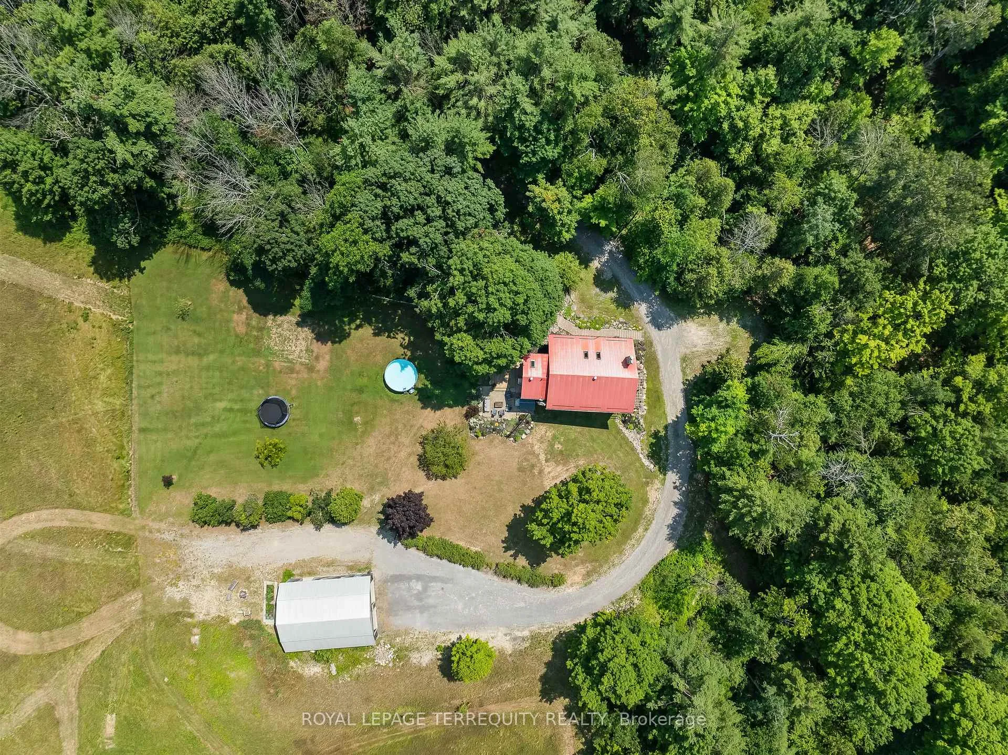
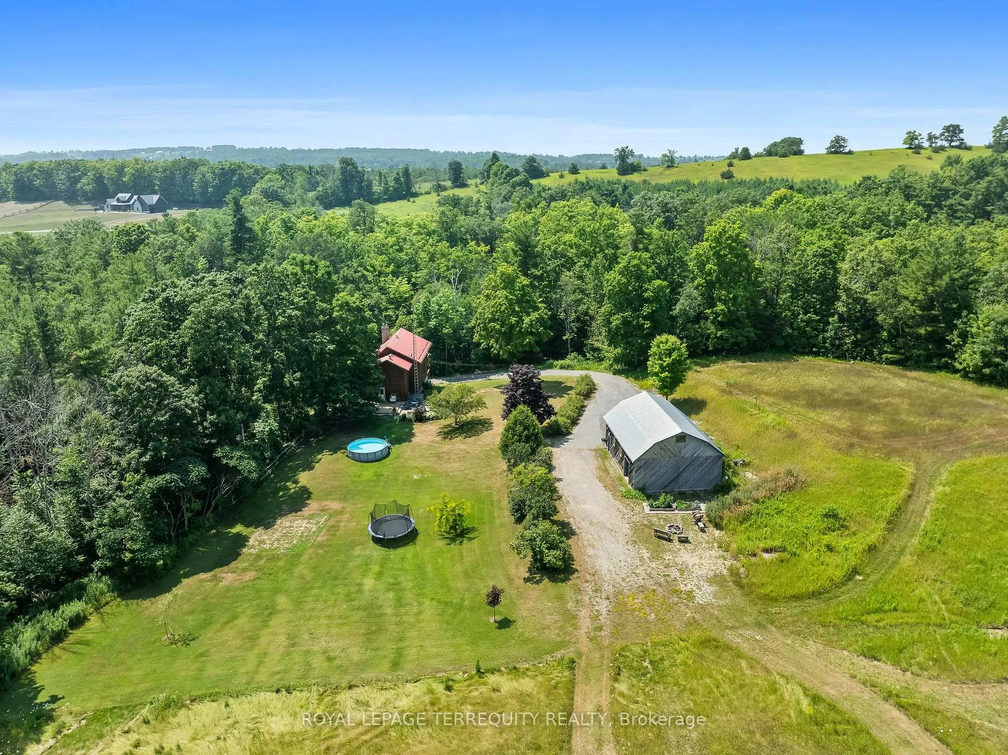
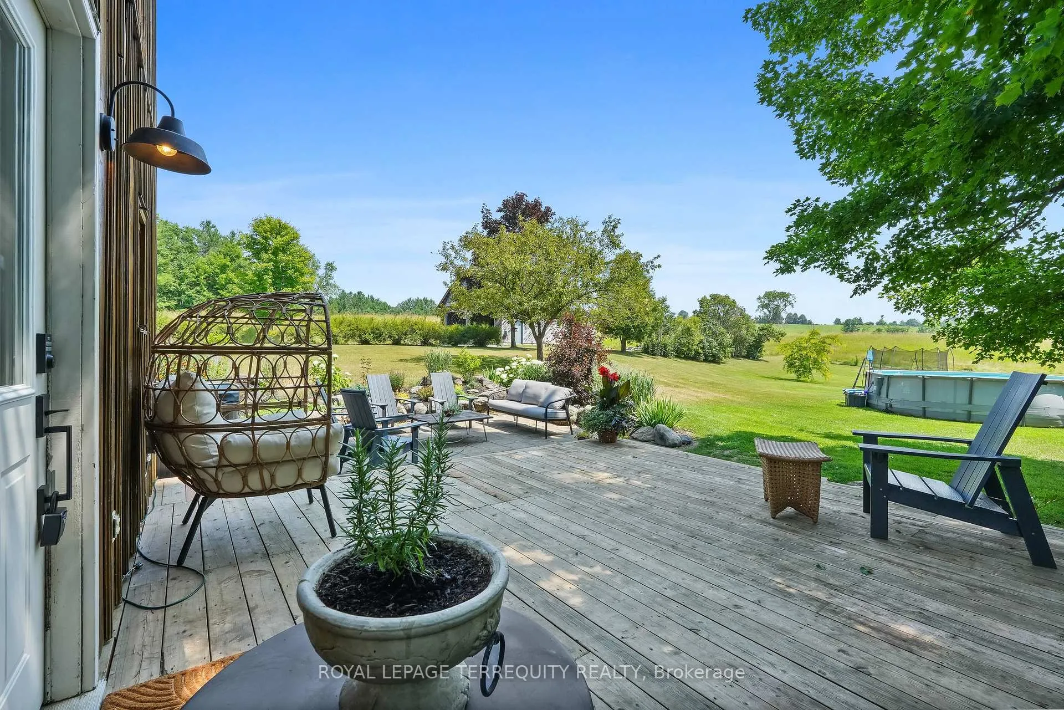
Stunning log home set on 33 private acres in beautiful Trent Hills, Northumberland County. Offering a perfect balance of rustic charm and modern comfort, this 3-bedroom, 2-bathroom home spans 2,082 sq ft and is surrounded by nature with direct access to walking and ATV trails, all just minutes from town. The interior features an open-concept layout with vaulted ceilings, hardwood flooring throughout, and a striking floor-to-ceiling stone fireplace in the living room. A spacious loft overlooks the main living area, adding architectural interest and functionality. The bright kitchen and dining areas flow seamlessly, ideal for both everyday living and entertaining. Outdoors, enjoy the front porch, expansive rear patio with hot tub, perfect for relaxing or hosting guests. A detached garage offers ample space for storage, tools, or recreational equipment. This property provides the ultimate in peaceful country living without sacrificing convenience. A rare opportunity to own a log home on acreage in a sought-after location.
Ask about this home
A HOMEH agent will answer your questions about this home.
Around this home
Helpful calculators
Your HOMEH agent

"I would see it this week."