

729 11th Line W Road
729 11th Line W Road
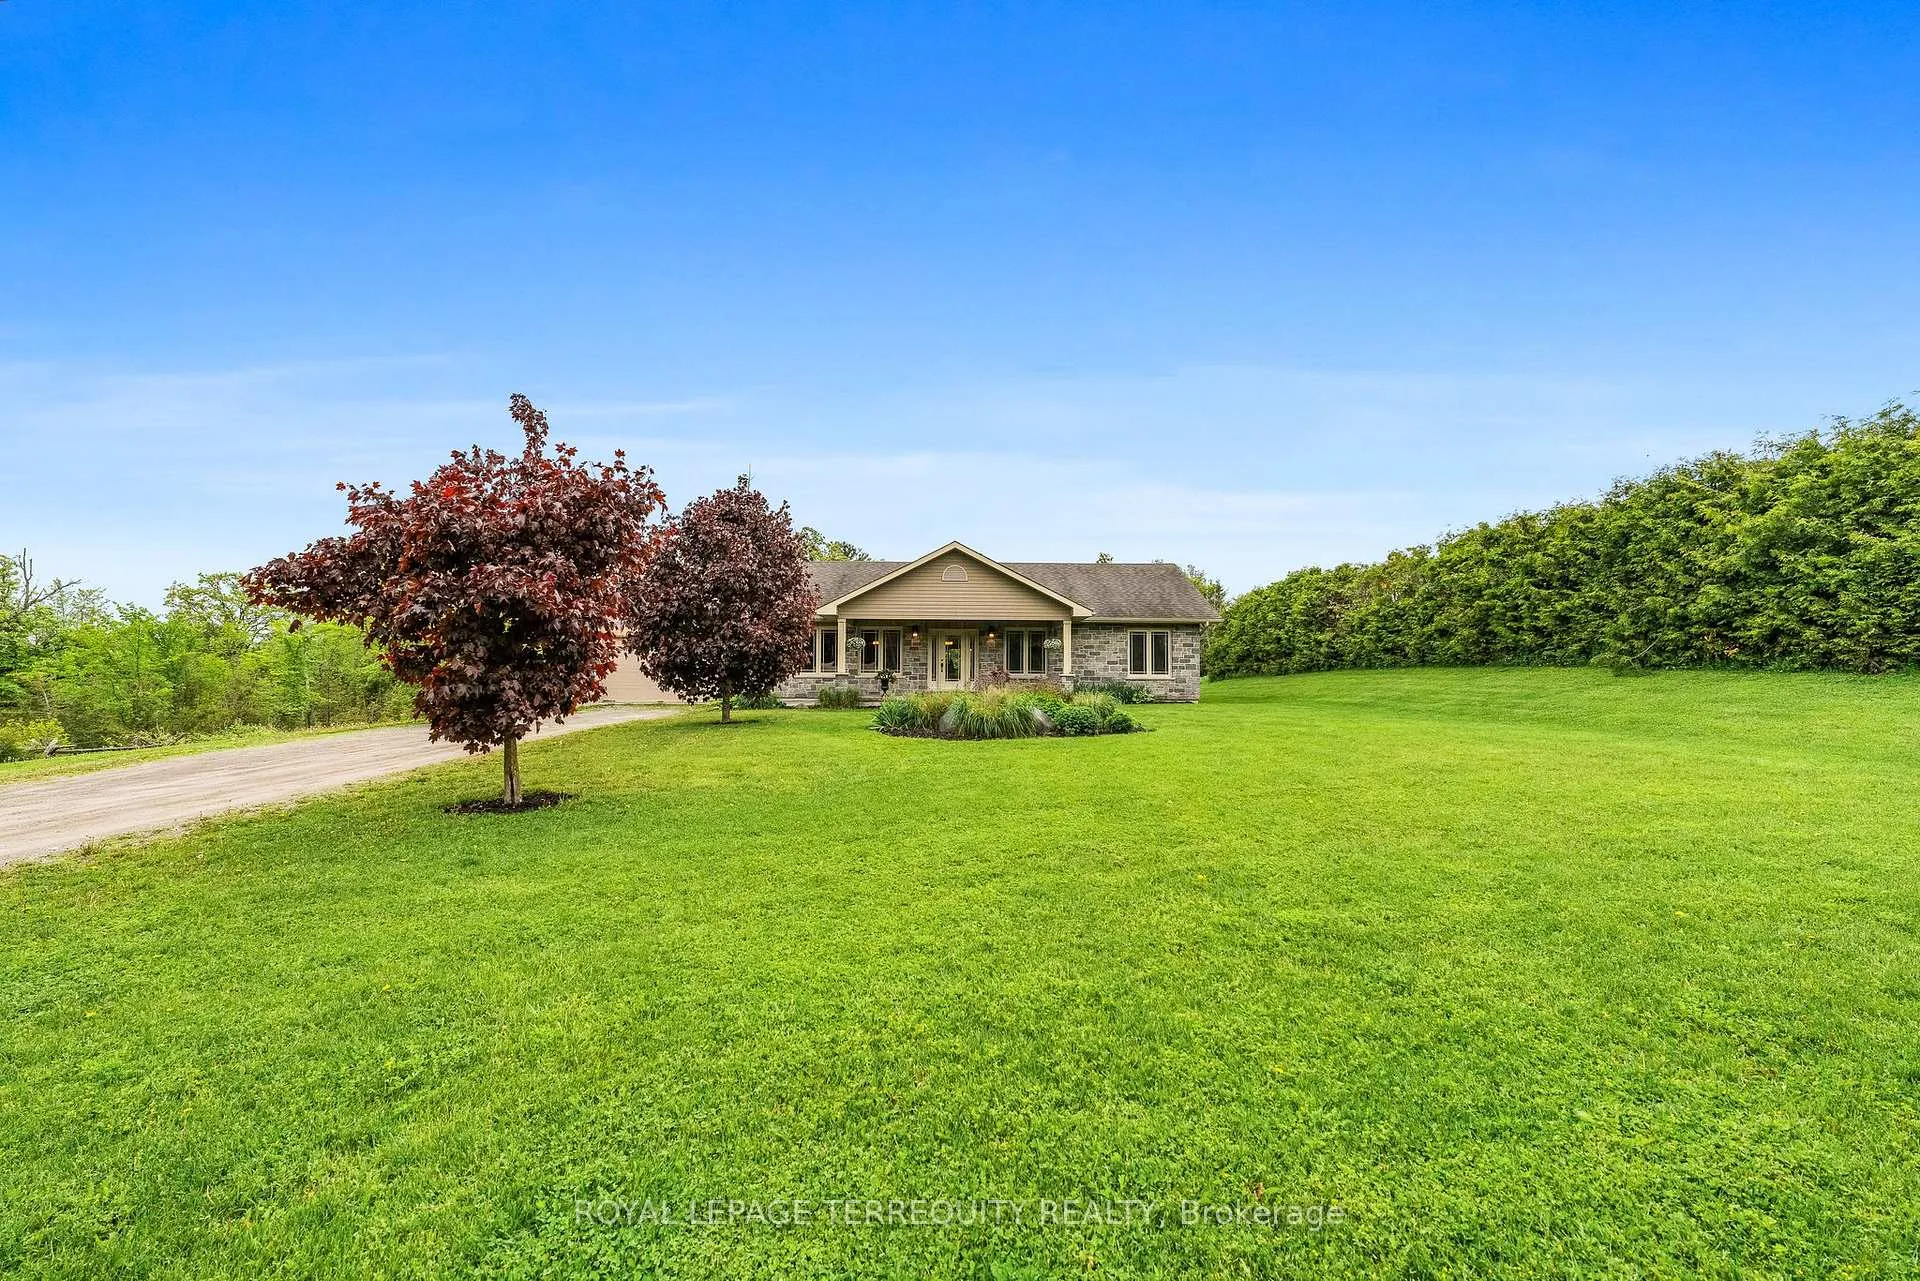 See all 50 photos
Property history
Facts and features
- BasementCrawl space
- Water, sewerWell, septic
- Lot shapeIrregular
- HeatingForced air
- Hardwood floors
- Fireplace
- Central air
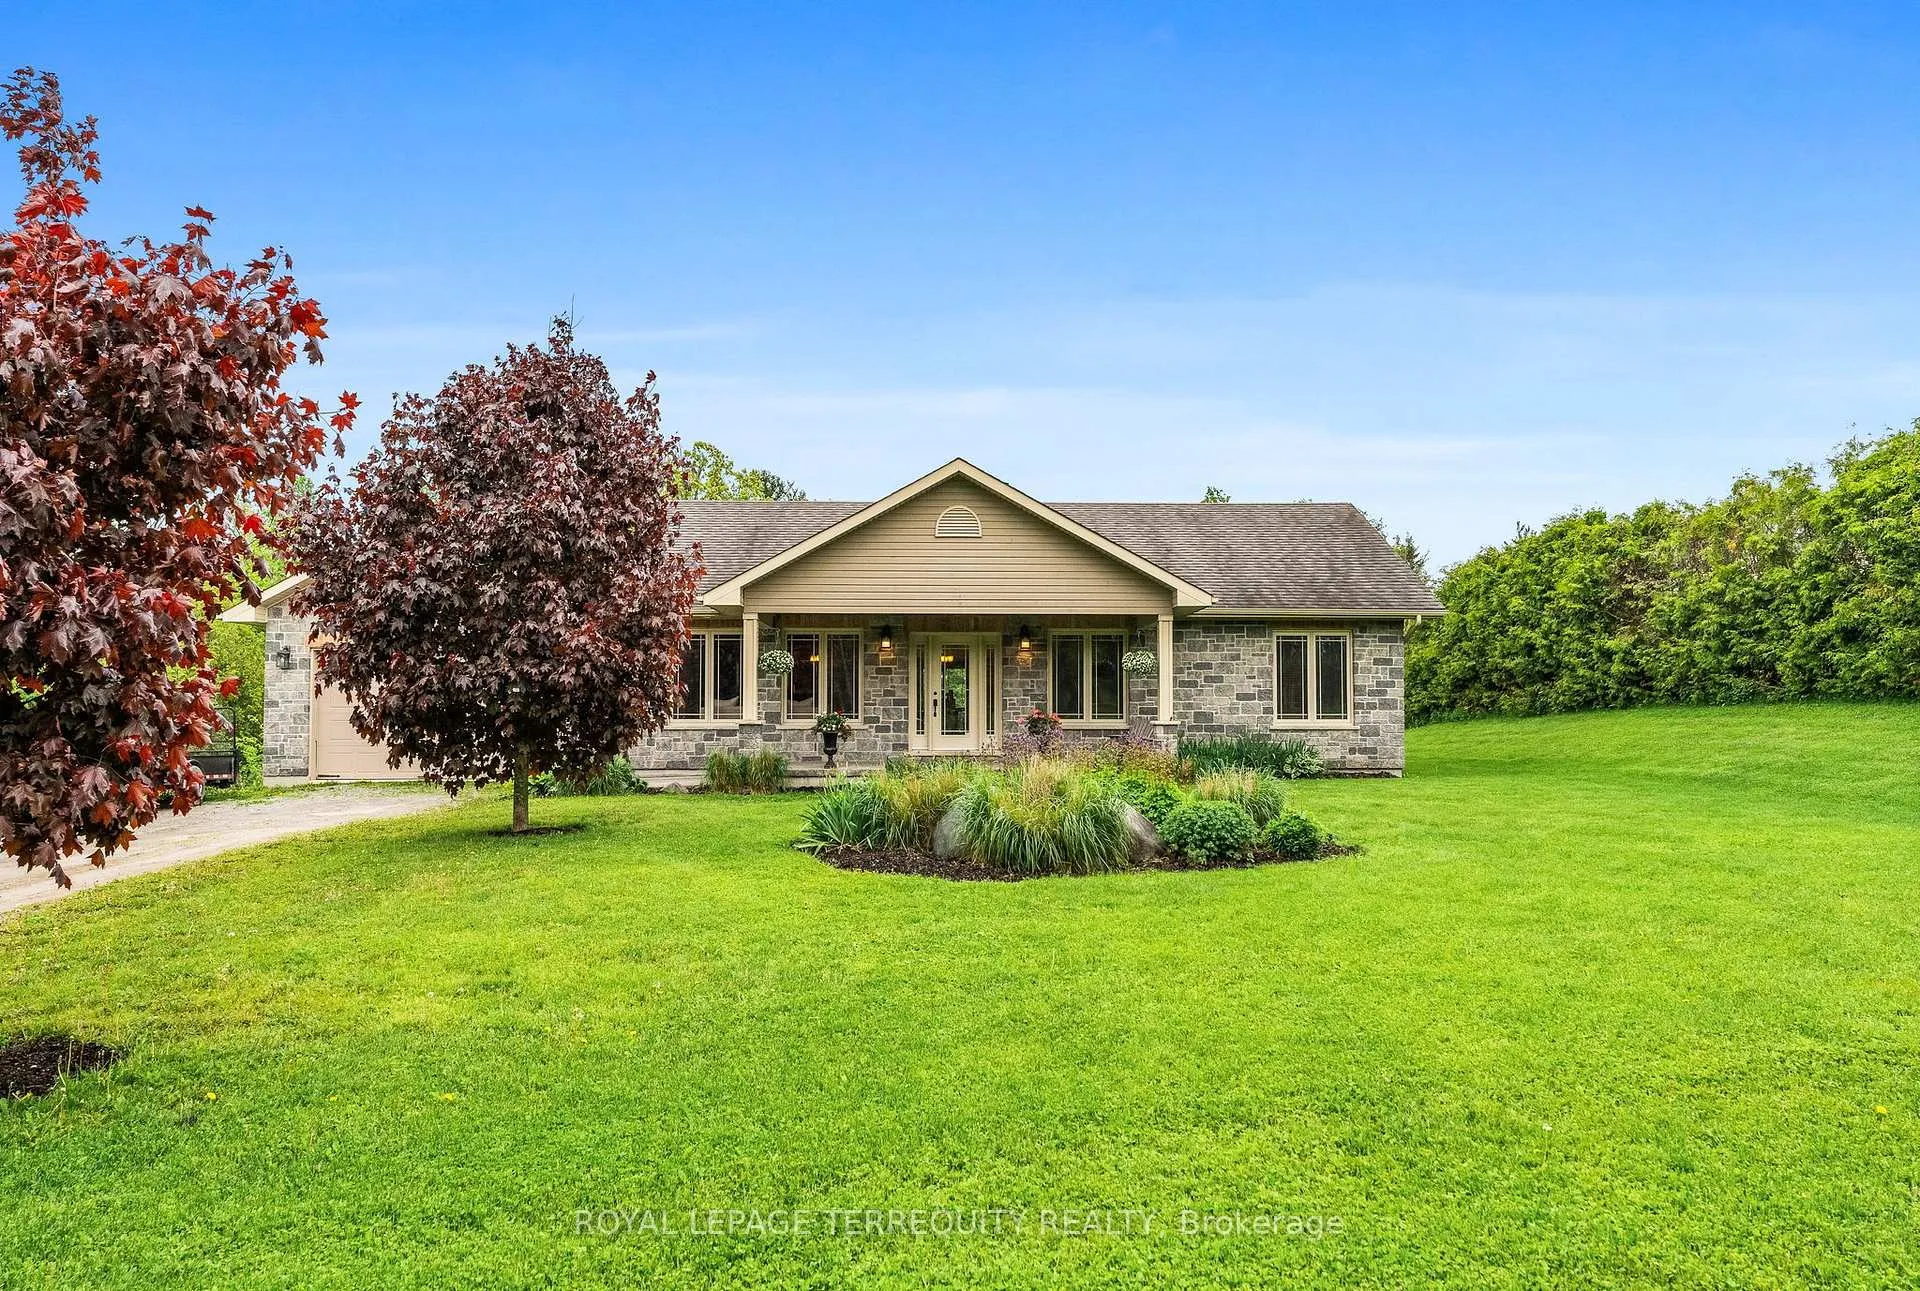
The homeDetached, Bungalow, 1,500–2,000 sq ft
- Type: Detached
- Style: Bungalow
- Living space: 1,500–2,000 sq ft
- Basement: Crawl space
- View: Trees/woods
InsideFireplace Yes, propane, Hardwood, Ceramic, Main level
- Fireplace: Yes, propane
- Flooring: Hardwood, Ceramic
- Laundry: Main level
- Features: Erv/hrv, primary bedroom - main floor, water heater owned
- Security: Smoke detector
- Rooms above ground: 8
- Bedrooms: 3
- Bathrooms: 2
- Kitchens: 1
- Family room: Yes
Outside and lotBrick, vinyl siding, Shingles, Block, concrete
- Exterior: Brick, vinyl siding
- Roof: Shingles
- Foundation: Block, concrete
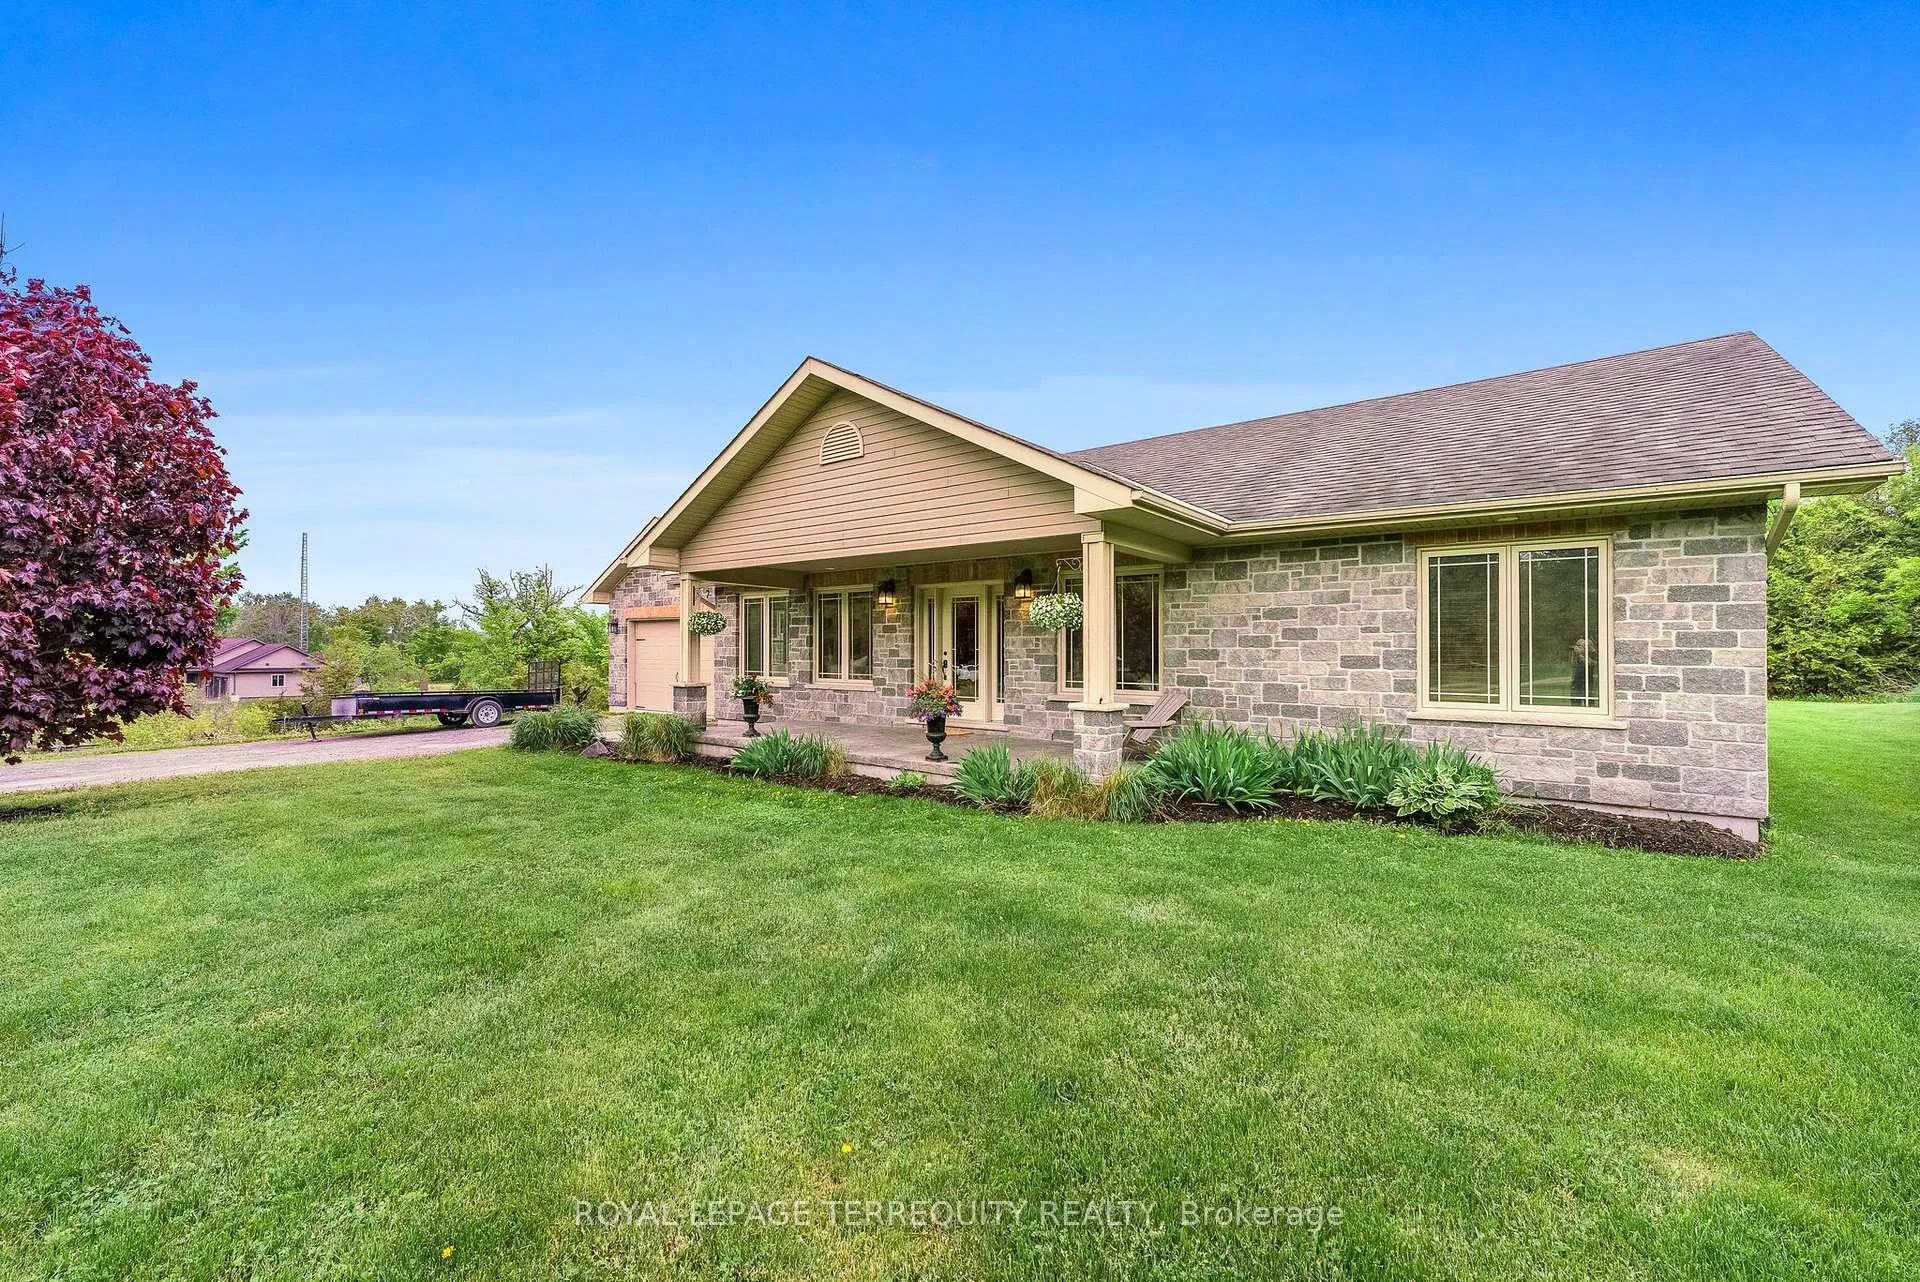
- Features: Deck, porch
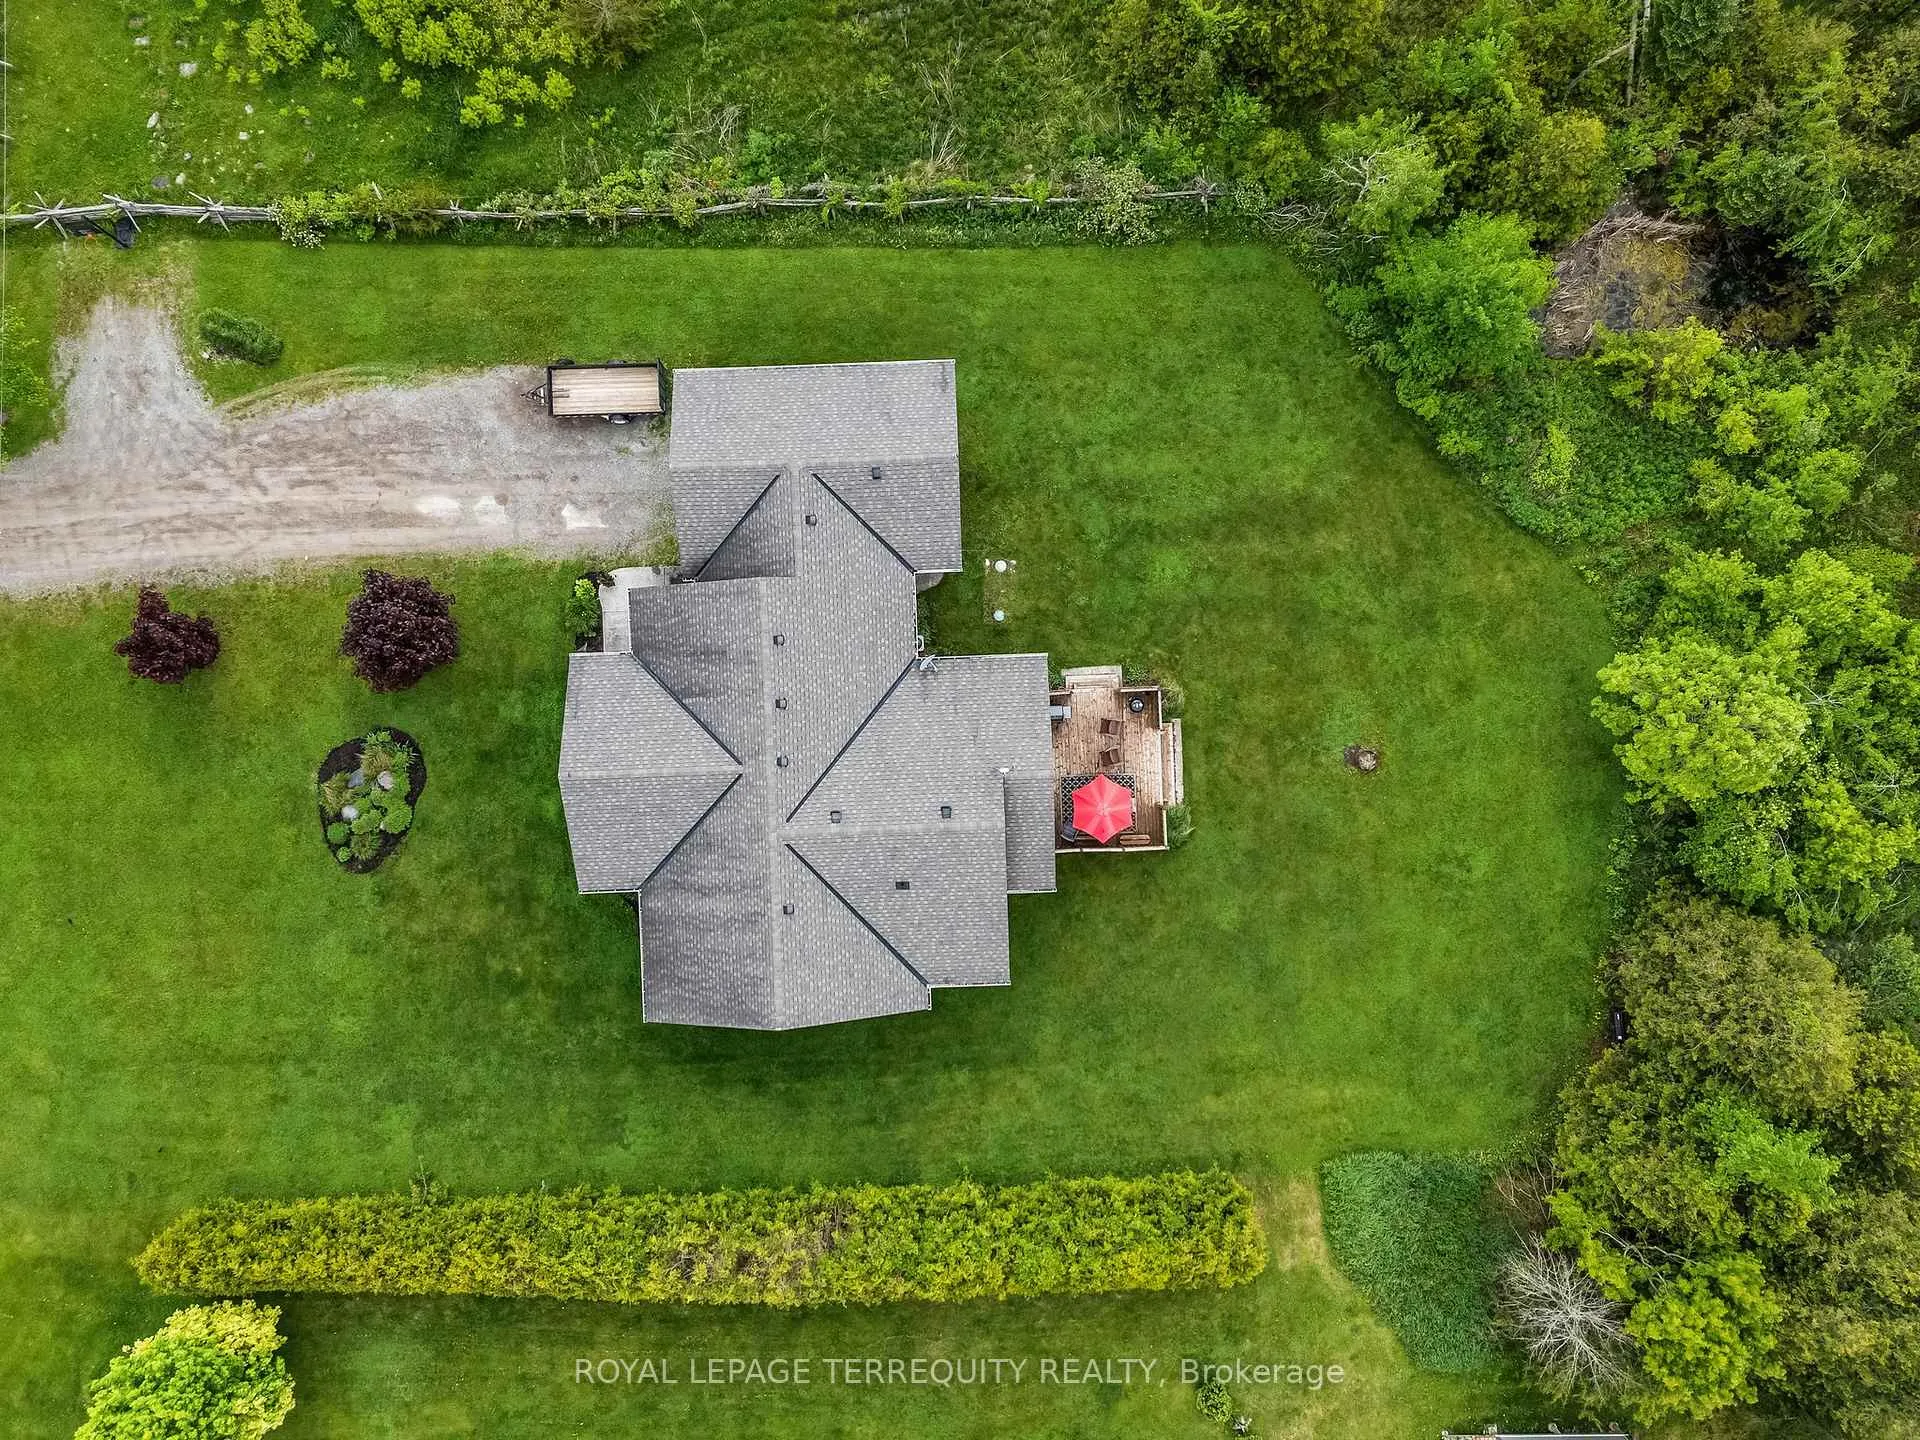
- Size: 125 × 350 ft
- Shape: Irregular
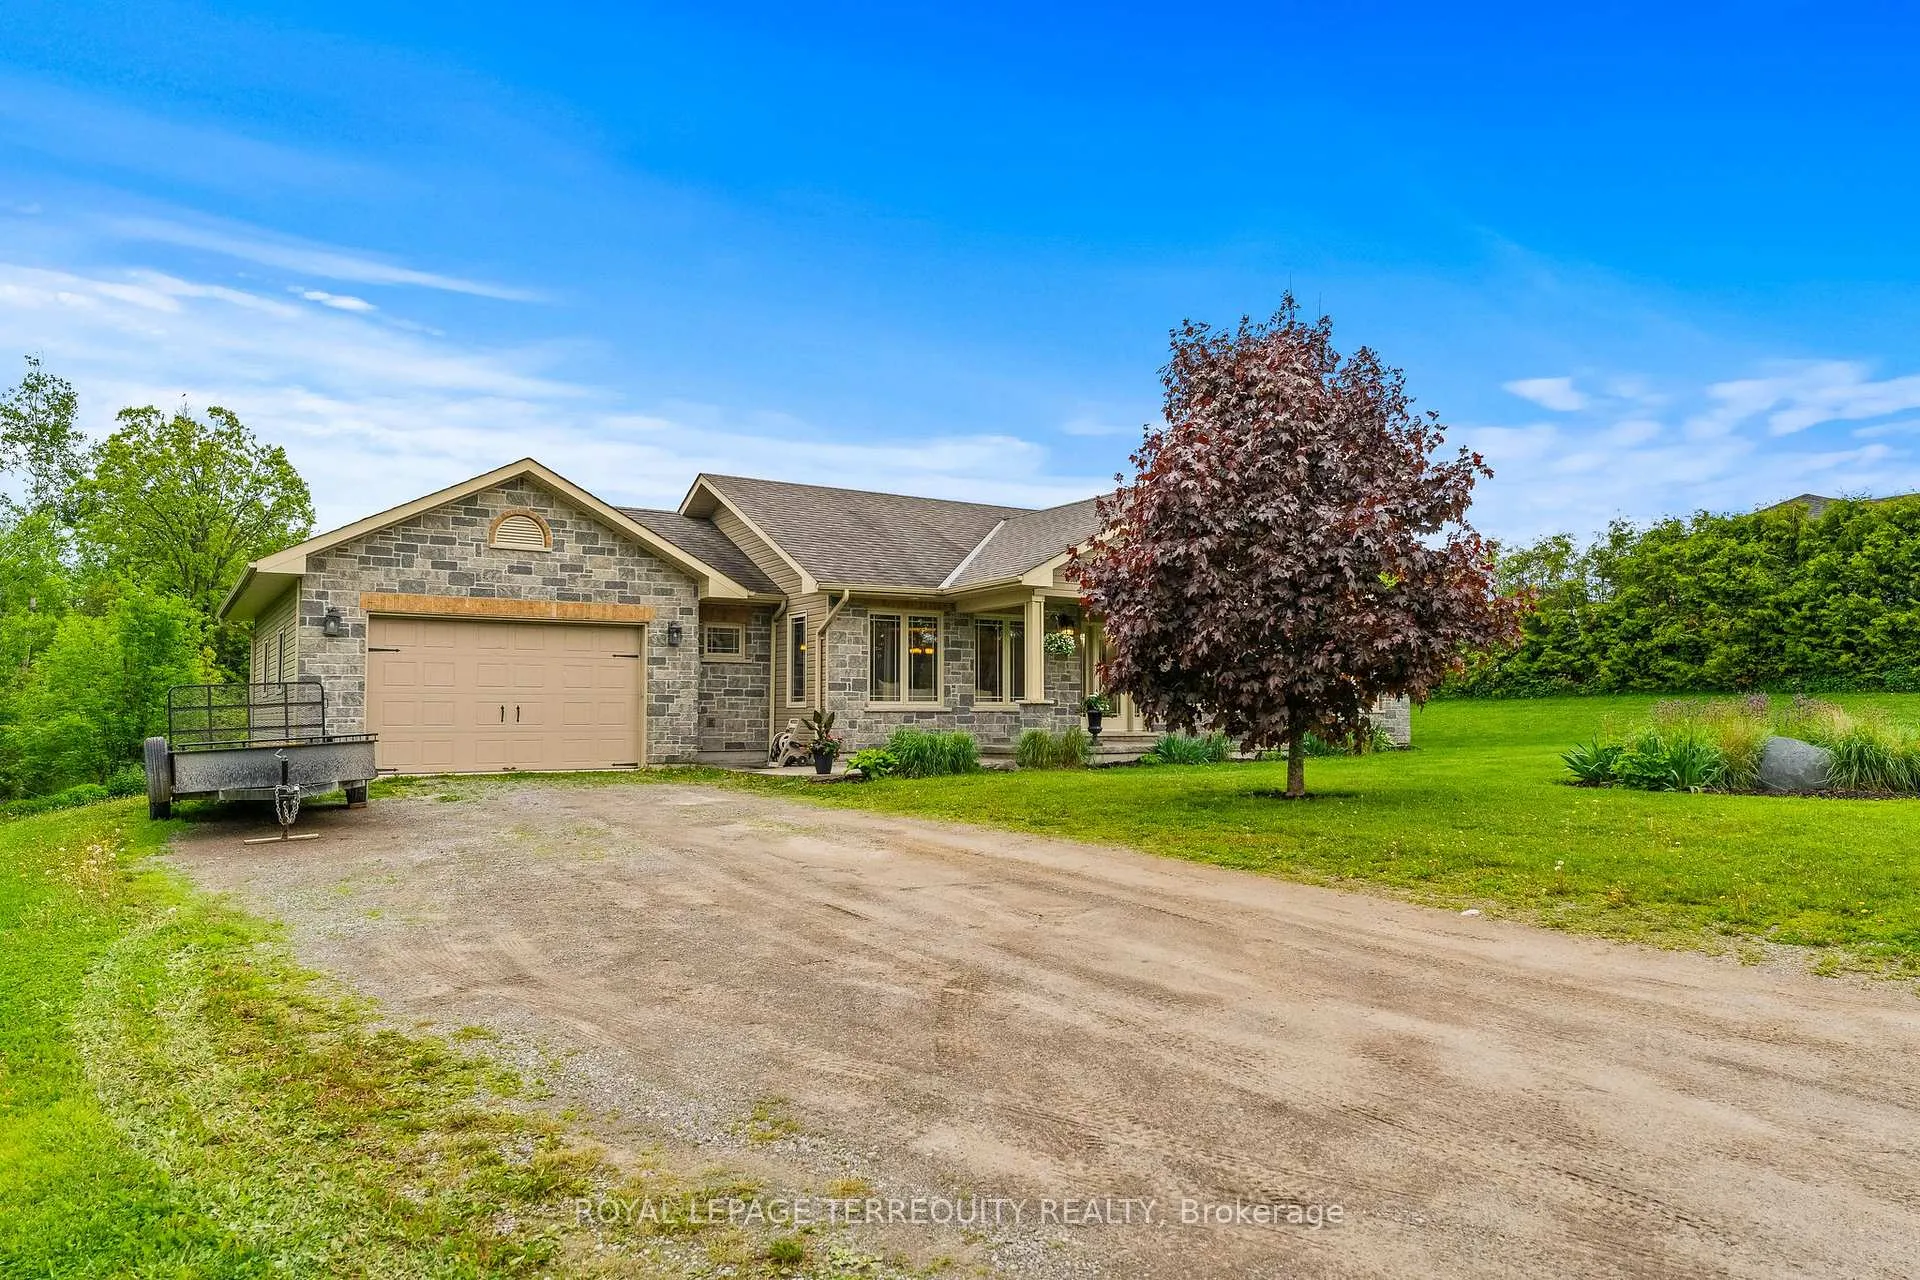
Parking1 Garage, Attached, Private double
- Spaces: 1 Garage
- Garage: Attached
- Driveway: Private double
Heating, water and powerForced air, propane, Central air, Well
- Heating: Forced air, propane
- Cooling: Central air
- Water: Well
- Sewer: Septic
Costs and taxesTaxes $5,017 a year, HST No HST
- Taxes, 2025: $5,017 a year
- HST: No HST
Included in the saleFridge, stove, dishwasher, washer, dryer, central vac and accesssories, all electrical light fixtures, blinds, T.v's and mounts, mounted hooks in mudroom
- Included: Fridge, stove, dishwasher, washer, dryer, central vac and accesssories, all electrical light fixtures, blinds
- Not included: T.v's and mounts, mounted hooks in mudroom
NearbyHospital, wooded/treed
- Close to: Hospital, wooded/treed
Listing detailsX12191159, Sold, Jun 3, 2025
- MLS® number: X12191159
- Status: Sold
- Listed on: Jun 3, 2025
- Days on market: 34
- Updated: Jul 7, 2025
- Possession: 2025-08-02 / 60-89 days
- Occupied by: Owner
- Listing brokerage: ROYAL LEPAGE TERREQUITY REALTY
About this home
729 11th Line W Road, Trent Hills (Hastings), ON K0L 1Y0
| HASTINGS | Move-in ready and freshly painted! This beautifully maintained country bungalow delivers the perfect blend of charm, comfort, and functionality. Set on a picturesque 0.98-acre lot along a quiet country road, this home offers impressive curb appeal and true main-floor living. Step inside to a bright, open-concept kitchen, living, and dining area ideal for modern family life or effortless entertaining. The spacious family room features a cozy propane fireplace and walk-out access to a large deck and private backyard oasis, perfect for summer barbecues or quiet evenings under the stars.The primary suite is a true retreat with a walk-in closet and private ensuite. Two additional bedrooms and a full bath provide ample space for family or guests, while the convenient main floor laundry room adds everyday ease. Just 30 minutes east of Peterborough, this is relaxed rural living with modern comforts. Don't miss your chance to make it yours.
Ask about this home
A HOMEH agent will answer your questions about this home.
Around this home
Helpful calculators
Your HOMEH agent

"I would see it this week."