

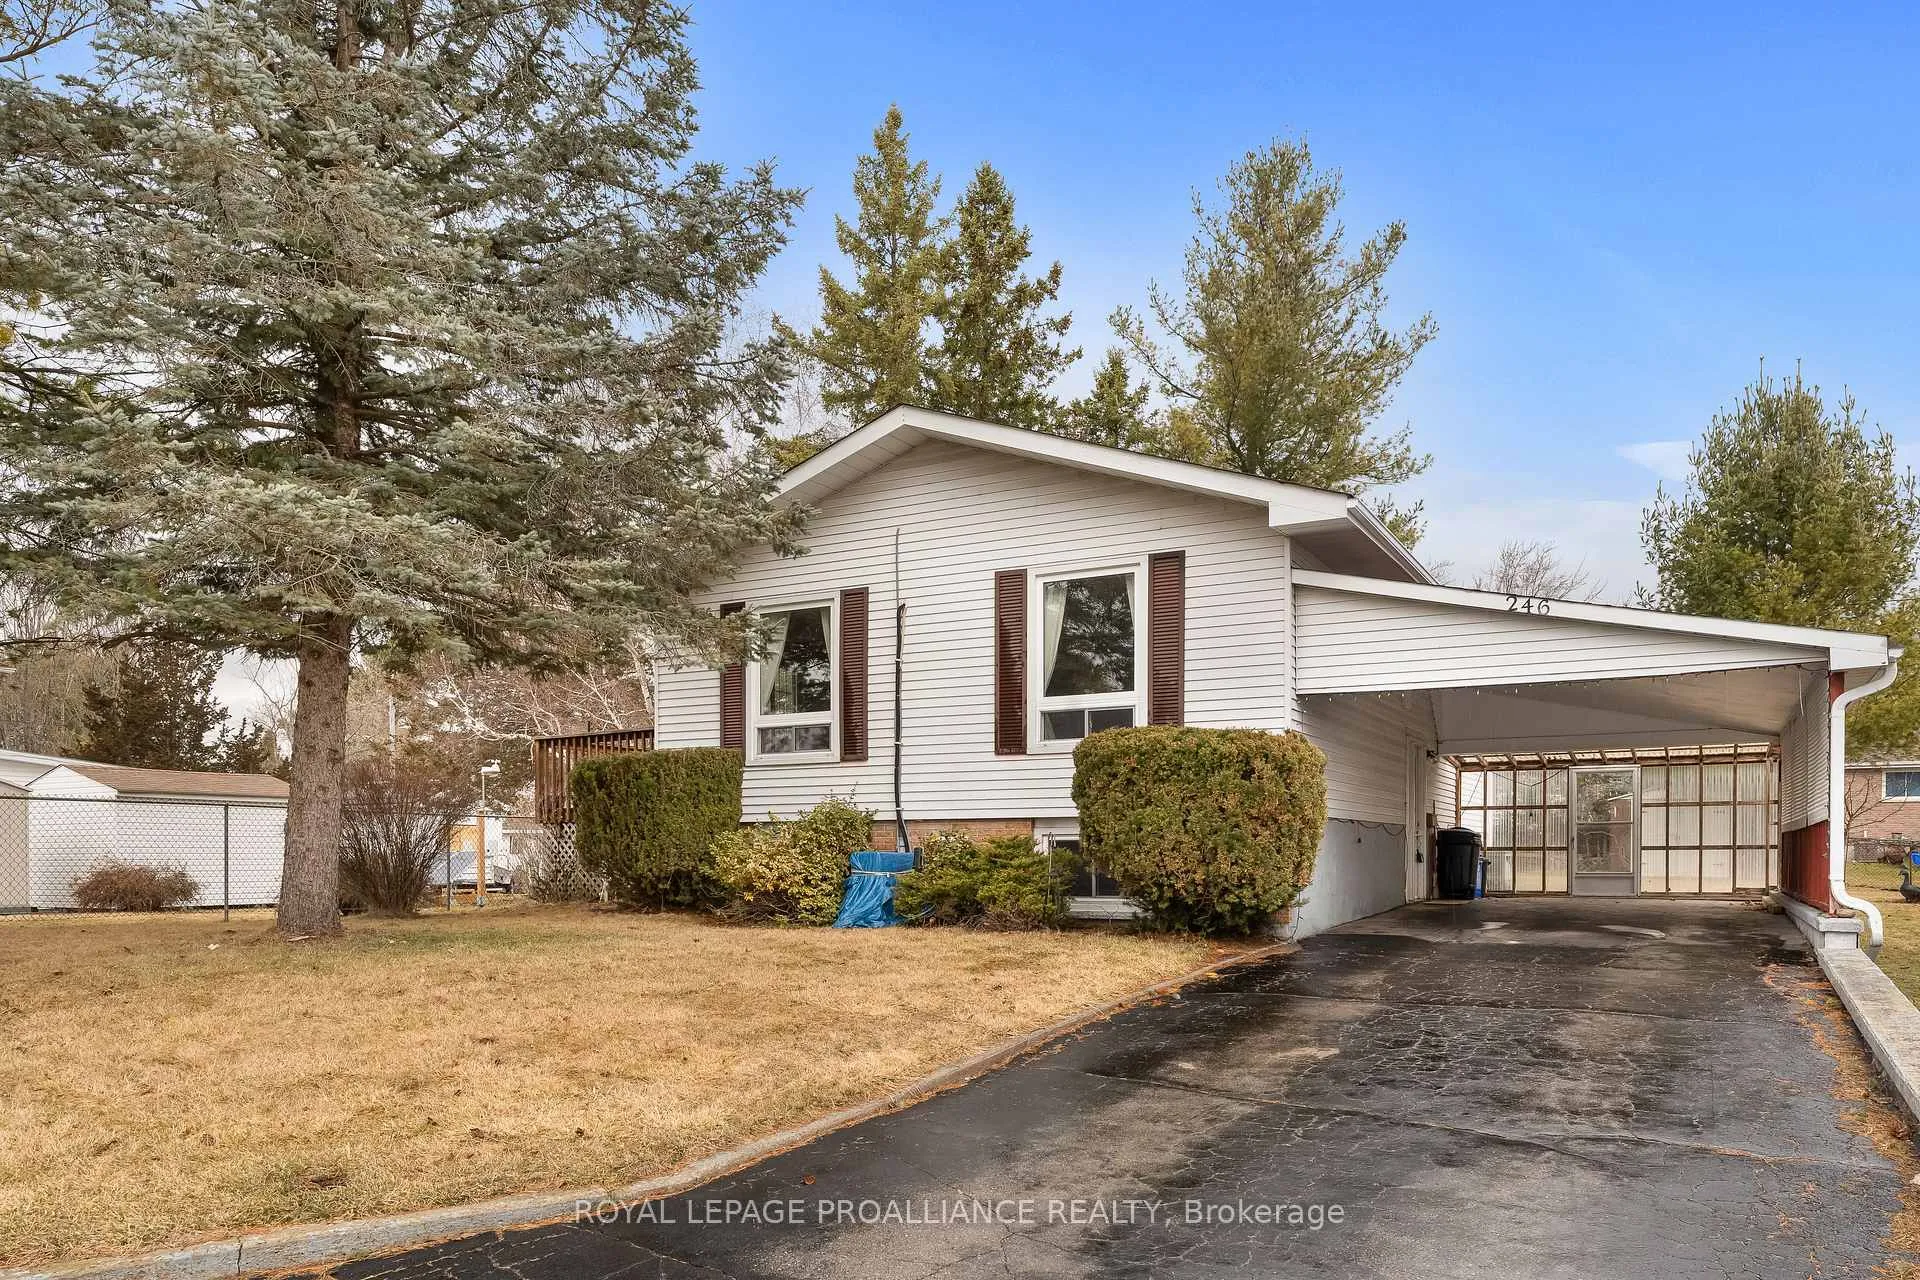
246 Naseby Street
246 Naseby Street
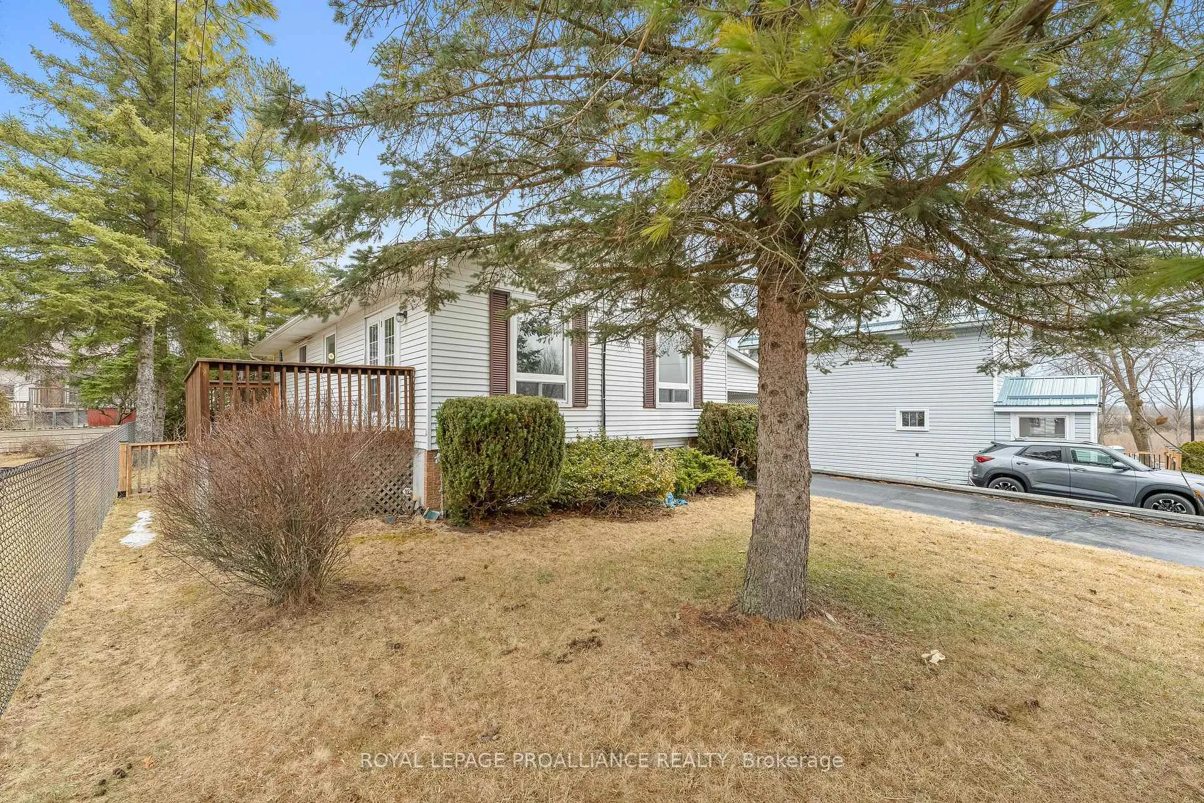
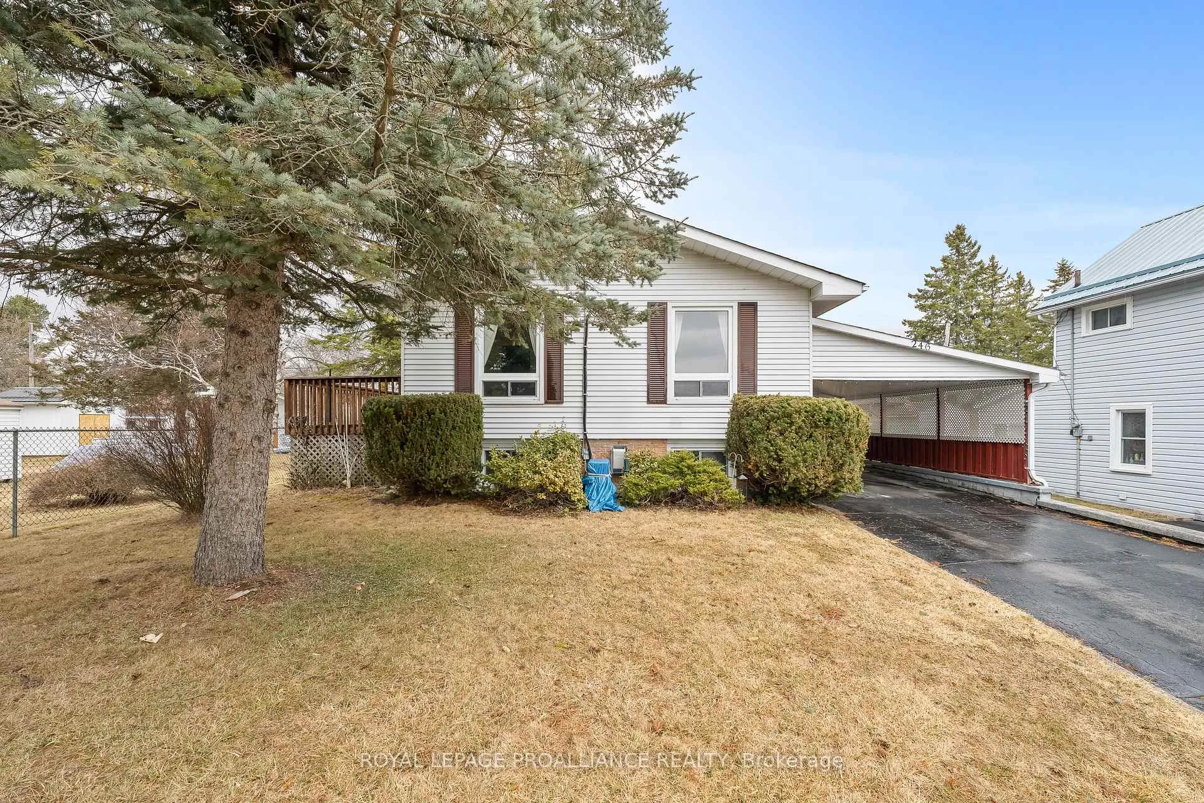
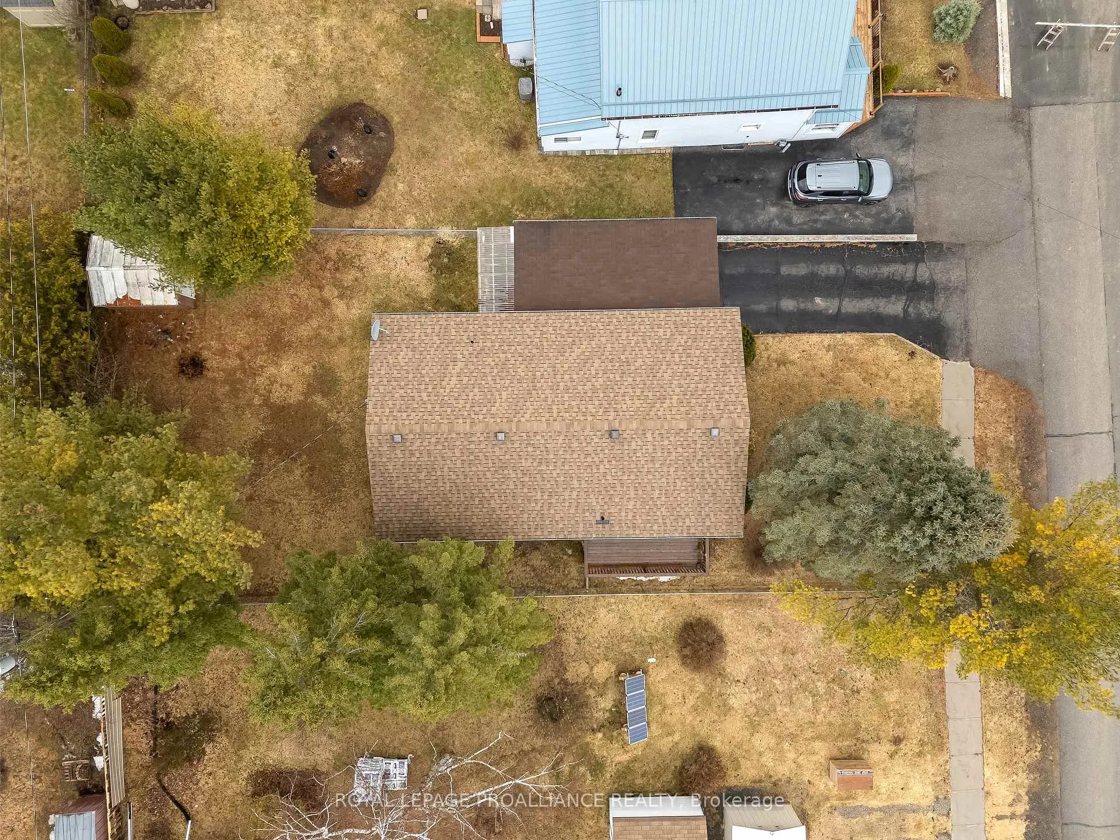
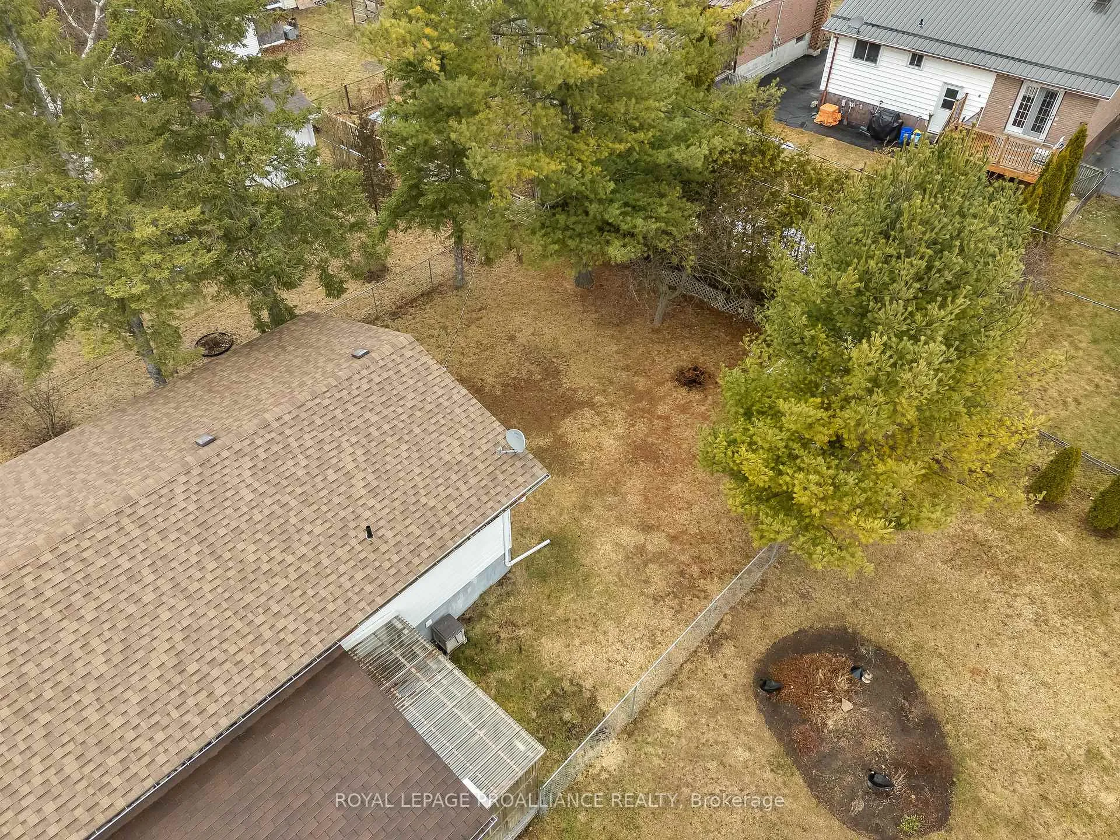 See all 39 photos
Property history
Facts and features
- BasementFinished
- Age of home31–50 years
- Water, sewerMunicipal
- HeatingBaseboard
The homeDetached, Bungalow, Age 31–50 years
- Type: Detached
- Style: Bungalow
- Age: 31–50 years
- Living space: 700–1,100 sq ft
- Basement: Full, finished
InsideLower level, Primary bedroom - main floor, water heater owned, Rooms above ground 6
- Laundry: Lower level
- Features: Primary bedroom - main floor, water heater owned
- Rooms above ground: 6
- Rooms in the basement: 4
- Bedrooms: 2
- Bathrooms: 1
- Kitchens: 1
- Family room: Yes
Outside and lotVinyl siding, brick, Asphalt shingle, Poured concrete
- Exterior: Vinyl siding, brick
- Roof: Asphalt shingle
- Foundation: Poured concrete
- Other structures: Shed, fence - full
- Size: 49.52 × 112 ft
- Zoning: R1
Parking1 Garage, Carport, Private
- Spaces: 1 Garage
- Garage: Carport
- Driveway: Private
Heating, water and powerBaseboard, electric, Other, Municipal water
- Heating: Baseboard, electric
- Cooling: Other
- Water: Municipal water
- Sewer: Municipal sewer
- Natural gas: Available
- Hydro: Yes
- Cable: Available
- Telephone: Yes
Costs and taxesTaxes $2,794 a year, HST No HST
- Taxes, 2024: $2,794 a year
- HST: No HST
Included in the saleFridge, stove, dishwasher, washer, dryer, (all "as is")
- Included: Fridge, stove, dishwasher, washer, dryer, (all "as is")
NearbyRec./commun.centre, hospital, river/stream, fenced yard, school, library
- Close to: Rec./commun.centre, hospital, river/stream, fenced yard, school, library
Listing detailsX12034799, Sold, Mar 21, 2025
- MLS® number: X12034799
- Status: Sold
- Listed on: Mar 21, 2025
- Days on market: 27
- Updated: Apr 17, 2025
- Possession: Flexible
- Occupied by: Vacant
- Listing brokerage: ROYAL LEPAGE PROALLIANCE REALTY
About this home
246 Naseby Street, Trent Hills (Campbellford), ON K0L 1L0
Welcome to 246 Naseby Street, a charming bungalow in the heart of Campbellford! This well-maintained two-bedroom bungalow is located in a prime location, just a short walk to downtown, Campbellford Memorial Hospital and all your amenities. Enjoy the convenience of nearby restaurants, shopping, the library, and grocery stores, all while living in a peaceful residential setting. The main floor provides an open concept Living and Dining Room space with large windows letting in southern exposure sunlight. Kitchen with tons of cabinets and workspace. The large Primary Bedroom includes 2 closets. A second bedroom and bathroom complete the first floor. Descent to the lower level to a large Recreation Room with a cozy gas fireplace. Additional spaces include a workshop and a separate Laundry Room. This home offers numerous updates including a re-shingled roof (2015), an updated electrical panel (2019) and an owned hot water tank (2019). Recent improvements also include newer flooring in the kitchen & bathroom, newer entranceway (approx. 2020) and a brand-new walk-in shower (2024) for added accessibility. The fully fenced backyard is perfect for children and pets, providing a safe and private outdoor space. A versatile shed offers additional storage or can be used as a workshop or garden shed. Located just minutes from the Trent Hills Wellness Centre, residents can enjoy access to two pools, an arena, YMCA programs, and a full fitness facility, perfect for an active lifestyle. Nature lovers will appreciate the proximity to Ferris Provincial Park and Seymour Conservation Area, ideal for hiking, biking, or leisurely Sunday strolls. Whether you're a first-time homebuyer, downsizer, or looking for an investment property, this bungalow is a fantastic opportunity to own in a thriving community.
Ask about this home
A HOMEH agent will answer your questions about this home.
Around this home
Daily convenience, out of 100, from the distances below
Schools nearby
School rating, out of 10.
Helpful calculators
Your HOMEH agent

"I would see it this week."