

400 5th Line W
400 5th Line W
 See all 48 photos
Property history
Facts and features
- BasementFinished
- Age of home16–30 years
- Water, sewerWell, septic
- HeatingForced air
- Fireplace
- Central air
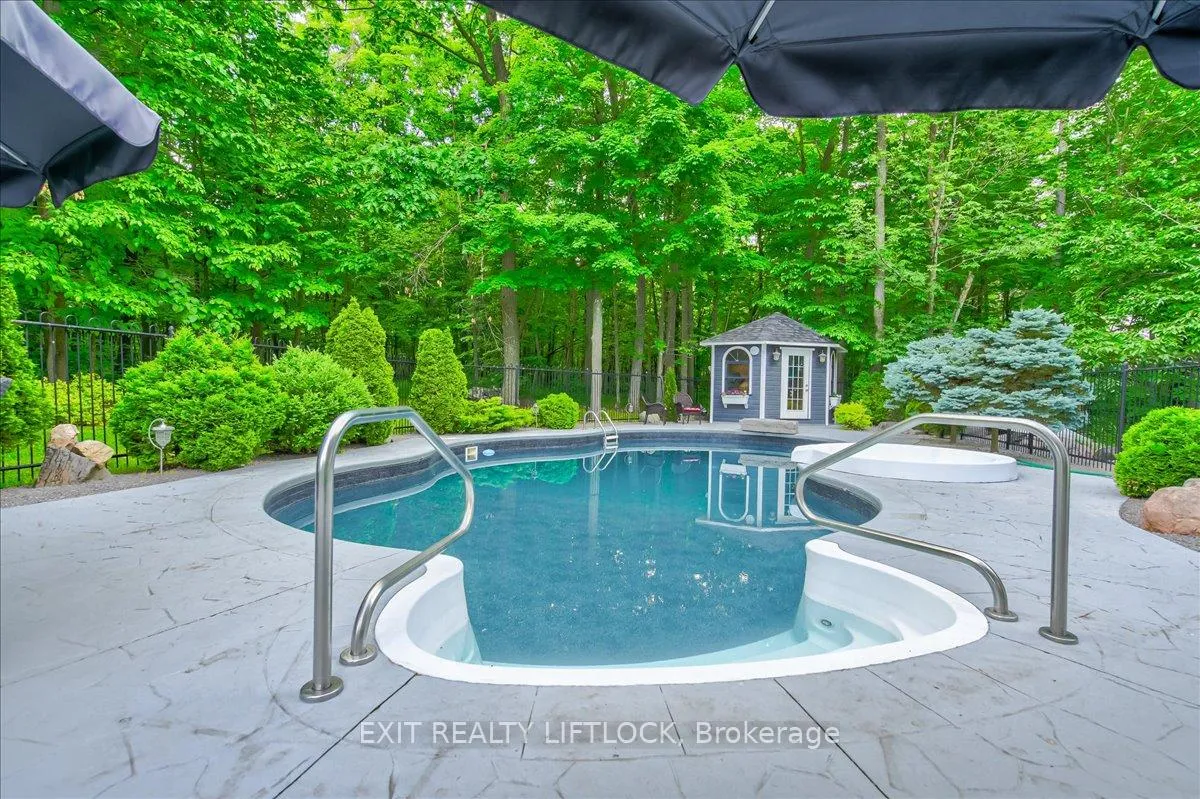
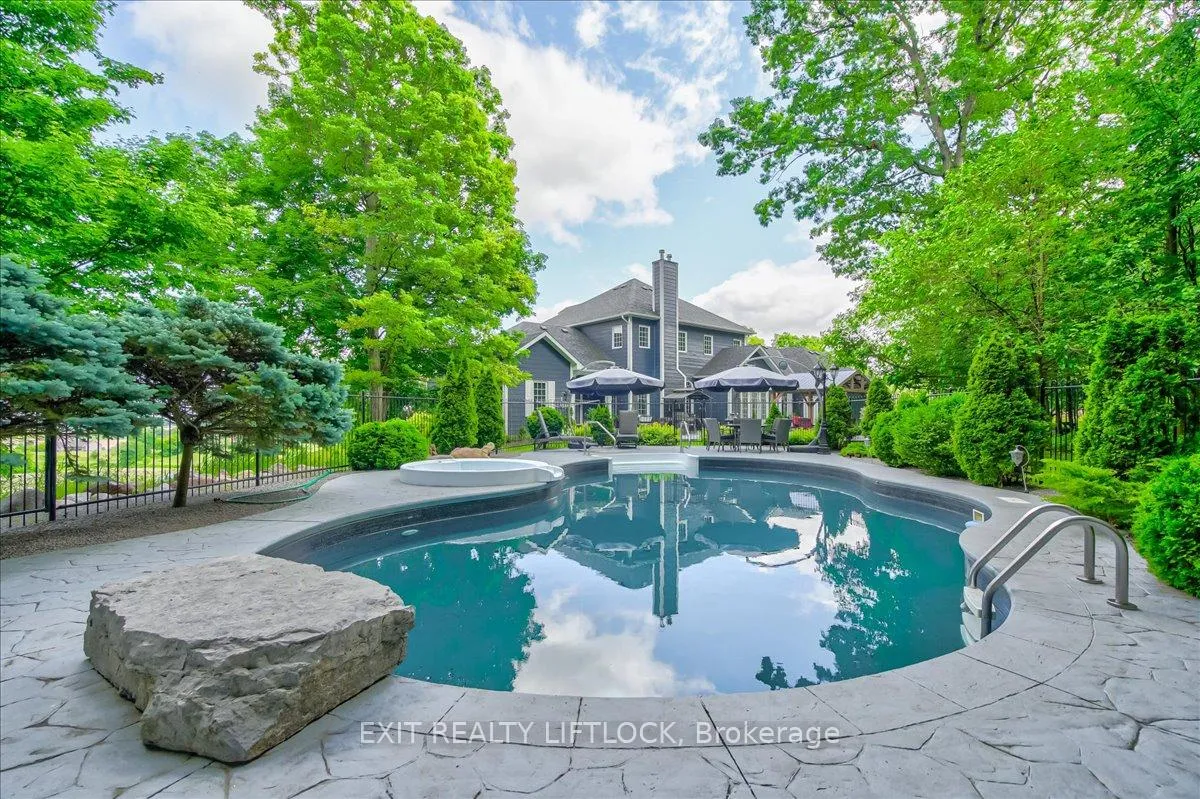
- Inground pool
The homeDetached, 2-storey, Age 16–30 years
- Type: Detached
- Style: 2-storey
- Age: 16–30 years
- Living space: 2,500–3,000 sq ft
- Basement: Finished, full
- View: Clear, hills, trees/woods, pasture, panoramic
InsideFireplace Yes, family room, natural gas, wood, living room, Lower level, Auto garage door remote, central vacuum, primary bedroom - main floor
- Fireplace: Yes, family room, natural gas, wood, living room
- Laundry: Lower level
- Features: Auto garage door remote, central vacuum, primary bedroom - main floor
- Rooms above ground: 11
- Rooms in the basement: 6
- Bedrooms: 4 + 1 in the basement
- Bathrooms: 4
- Kitchens: 1
- Family room: Yes
Outside and lotOther, Asphalt shingle, Poured concrete
- Exterior: Other
- Roof: Asphalt shingle
- Foundation: Poured concrete
- Pool: Inground
- Features: Landscaped, lighting, porch, privacy, patio
- Size: 1,198 ft frontage
Parking3 Garage, Attached, Circular drive
- Spaces: 3 Garage
- Garage: Attached
- Driveway: Circular drive
Heating, water and powerForced air, gas, Central air, Well
- Heating: Forced air, gas
- Cooling: Central air
- Water: Well
- Sewer: Septic
- Natural gas: Yes
- Hydro: Yes
- Cable: Yes
- Telephone: Yes
Costs and taxesTaxes $9,055 a year, HST included in the price, Hot water tank
- Taxes, 2024: $9,055 a year
- HST: HST included in the price
- Rental items: Hot water tank
Included in the saleMicrowave, dishwasher (2), refrigerator, stove, warming oven, washer, dryer, garage door & remotes, all pool equipment, window coverings, light fixtures, wine cooler.
- Included: Microwave, dishwasher (2), refrigerator, stove, warming oven, washer, dryer, garage door & remotes, all pool equipment, window coverings, light fixtures, wine cooler.
NearbyClear view, hospital, sloping, terraced, wooded/treed
- Close to: Clear view, hospital, sloping, terraced, wooded/treed
Listing detailsX12141946, Sold, May 12, 2025
- MLS® number: X12141946
- Status: Sold
- Listed on: May 12, 2025
- Days on market: 126
- Updated: Sep 15, 2025
- Possession: Flexible
- Occupied by: Owner
- Listing brokerage: EXIT REALTY LIFTLOCK
About this home
400 5th Line W, Trent Hills (Campbellford), ON K0L 1L0
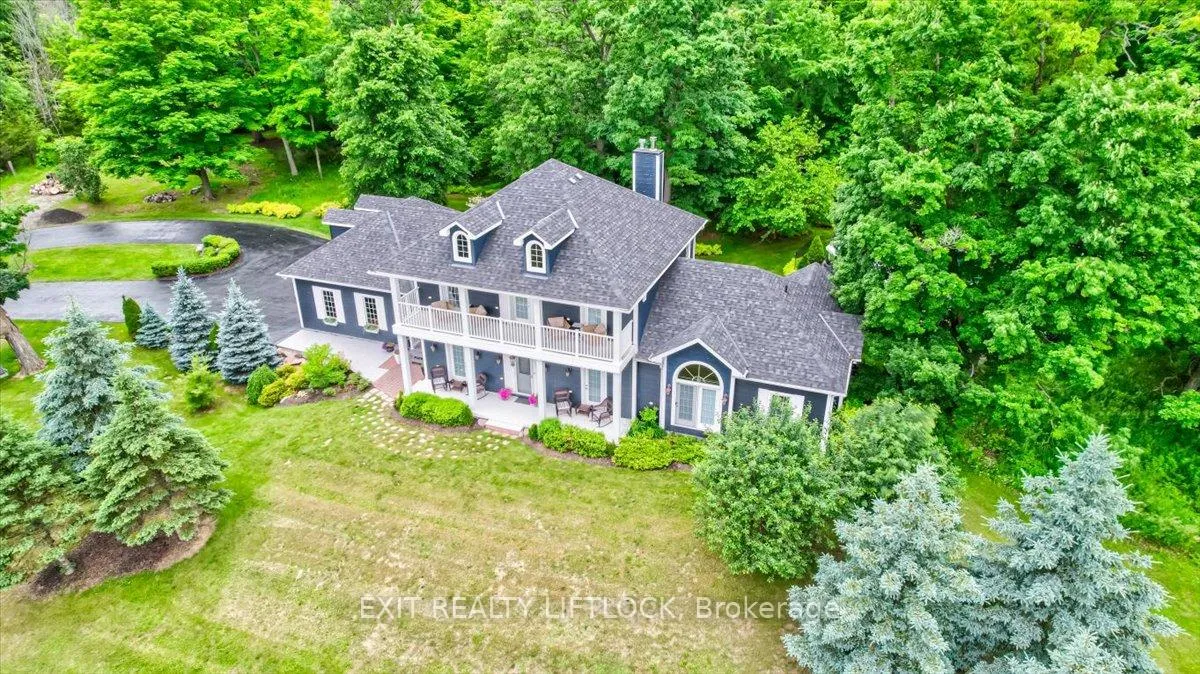
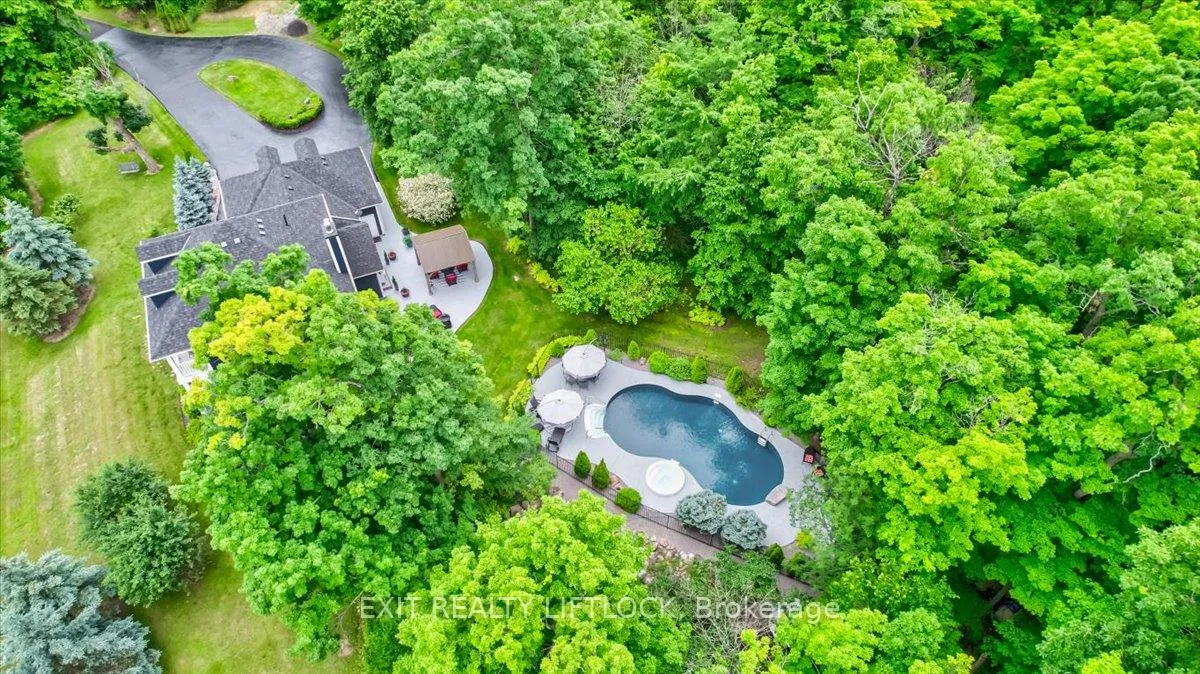
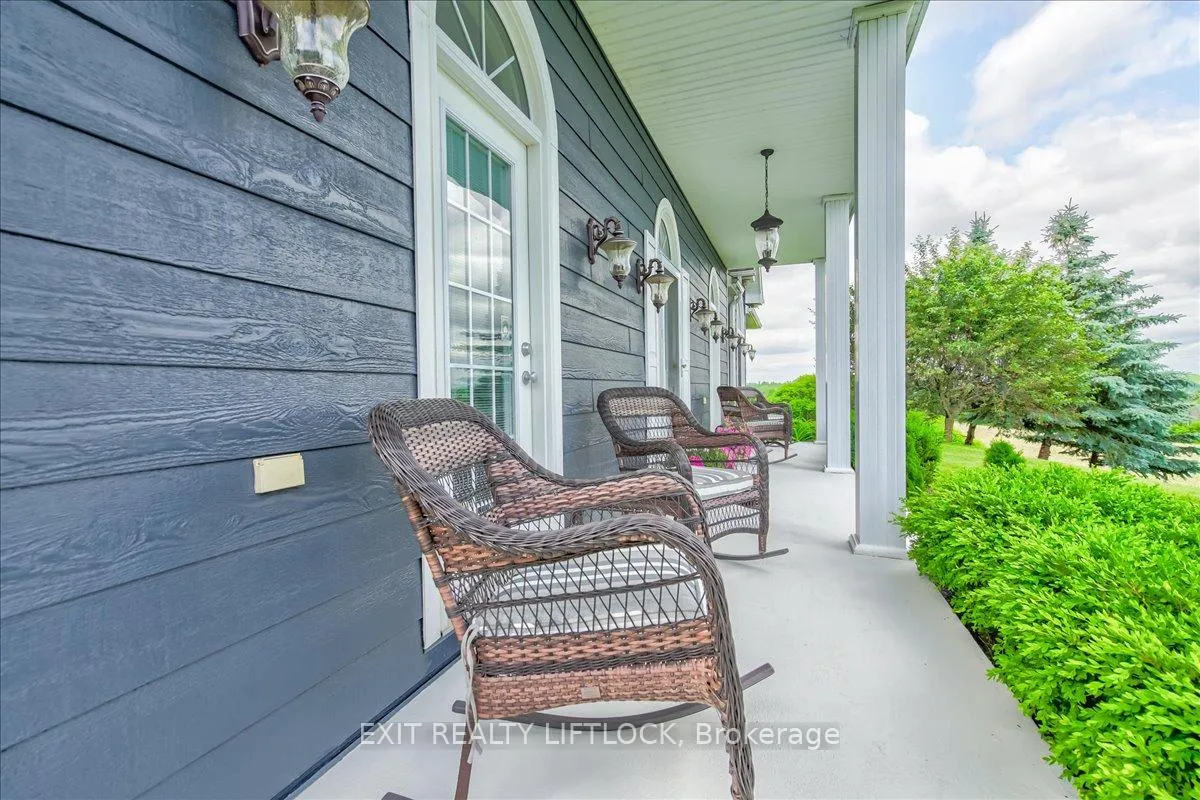
Are you looking for privacy??? Your dream home awaits just outside of Campbellford!! Nestled on a 42-acre estate in the picturesque countryside of Trent Hills, this home is over 4000 square foot of luxury featuring 5 bedrooms and 4 bathrooms, offering spacious and elegant accommodation for families or guests. The zoning of this property allows for many uses including a Bed & Breakfast, hobby farm, kennel or home based business!!!! Enjoy privacy with no neighbours in sight and two levels of covered porches for savoring countryside breezes and panoramic views. Dive into relaxation with a heated inground pool with spill-over spa, surrounded by a stunning impressed concrete patio with a wood cabana for stylish outdoor entertaining. Enjoy entertaining in the open-concept kitchen with newly renovated prep area with a double sink, and a 2nd dishwasher!!!! The main floor primary bedroom features private patio access for a serene retreat. Spacious lower level with high ceilings and fully furnished with an office, recreation area, and family room. Two fireplaces, one natural gas and one wood will ensure a cosy warm atmosphere in the winter. The attached triple-car garage with openers and remotes ensures ample space for vehicles and toys!! Even an entrance into the house from the garage for added convenience. Meticulously maintained, the Estate boasts a new roof, well pump and pool liner. Minutes from Campbellford's charming shops, restaurants, new Wellness Centre, boat launches, and the Trent Severn Waterway, with an upcoming new hospital adding to the area's appeal. Experience luxury countryside living with modern amenities and stunning views. No expense has been spared! Must be seen to truly be appreciated!!
Ask about this home
A HOMEH agent will answer your questions about this home.
Around this home
Helpful calculators
Your HOMEH agent

"I would see it this week."