

142 Cedar Shores Drive
142 Cedar Shores Drive
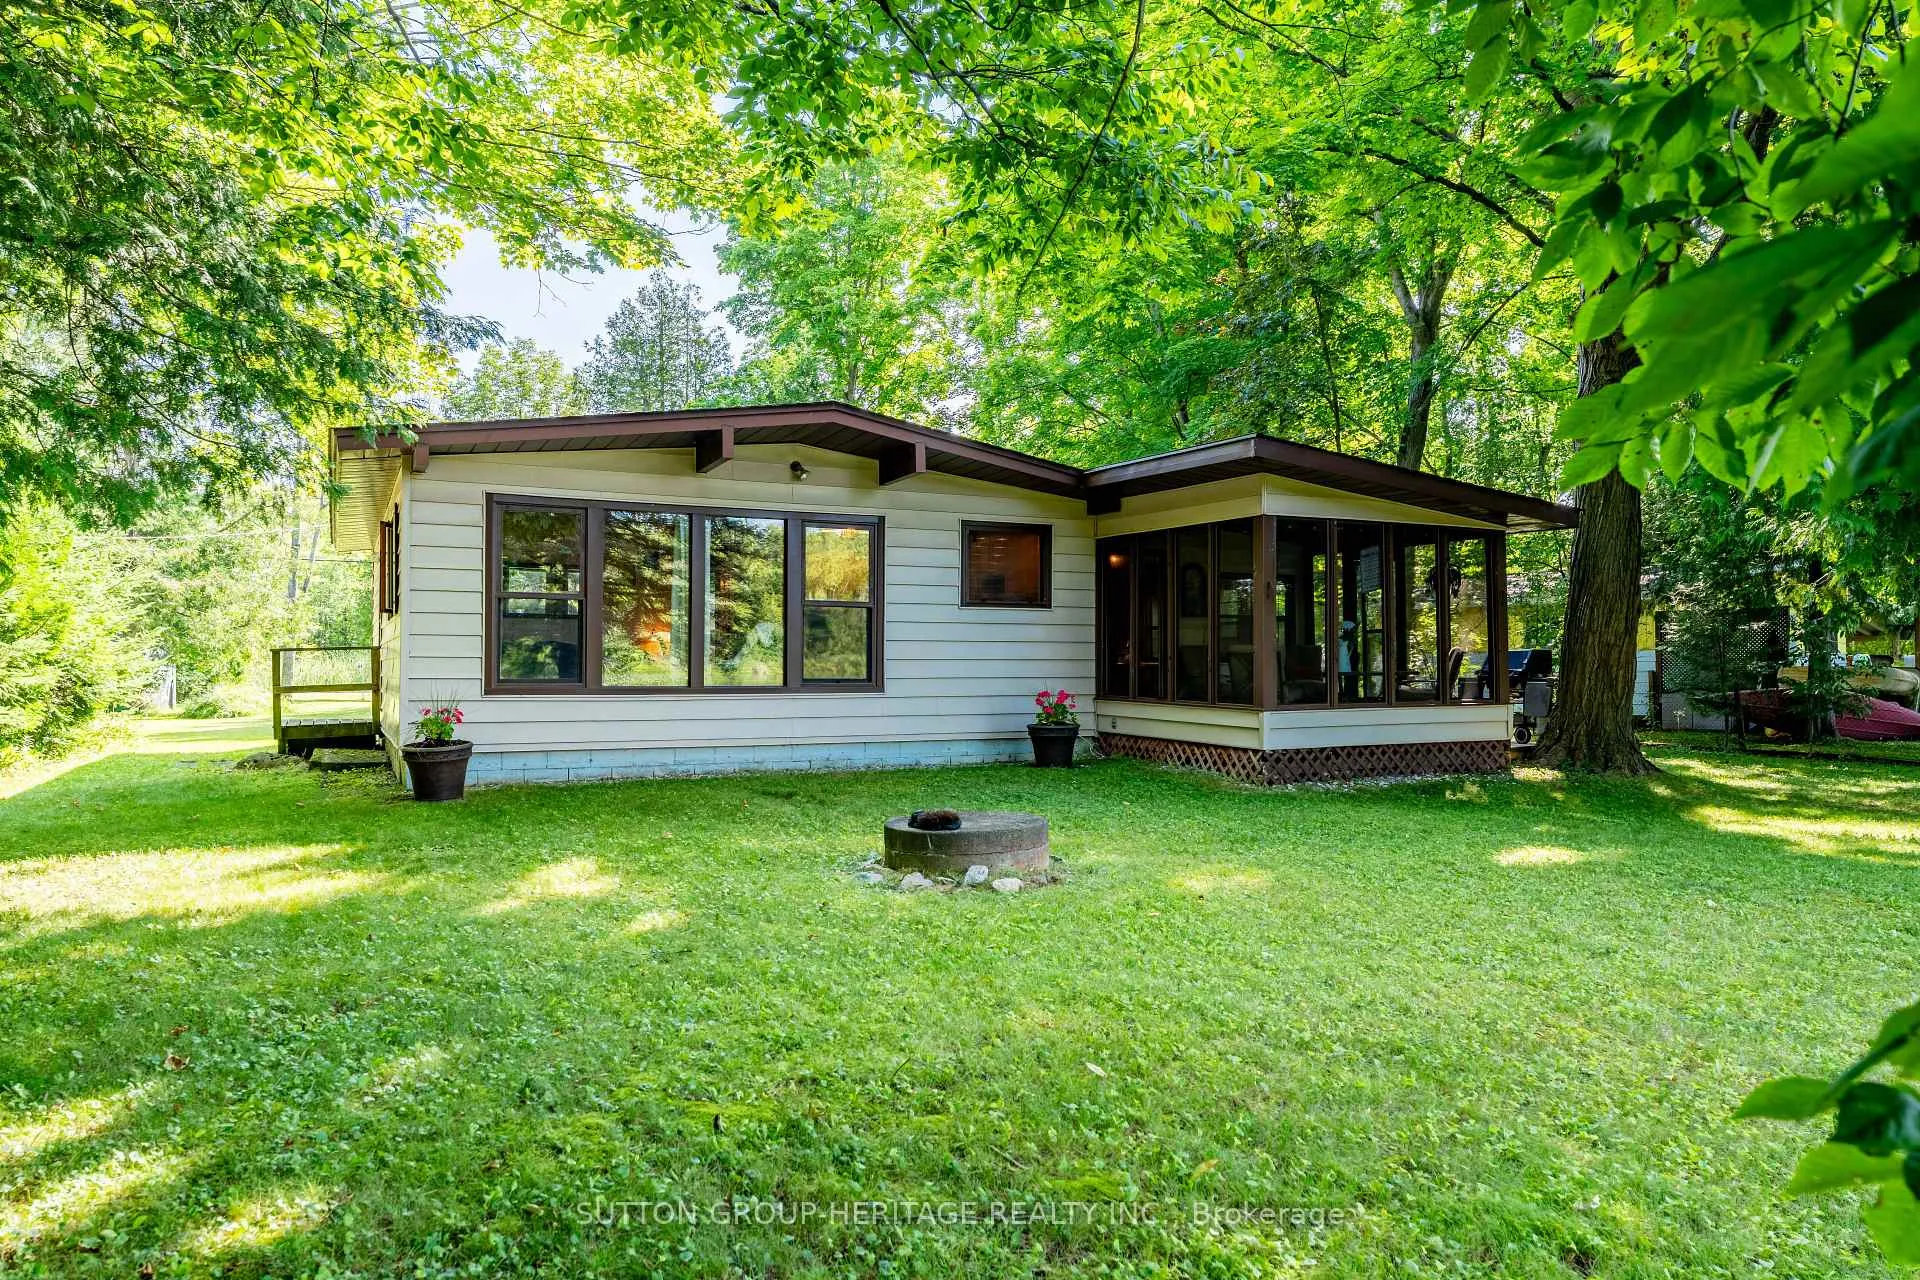 See all 50 photos
Property history
Facts and features
- BasementNone
- Age of home51–99 years
- Water, sewerWell, septic
- HeatingForced air
- Fireplace
- Waterfront
The homeDetached, Bungalow, Age 51–99 years
- Type: Detached
- Style: Bungalow
- Age: 51–99 years
- Living space: 1,100–1,500 sq ft
- Basement: None
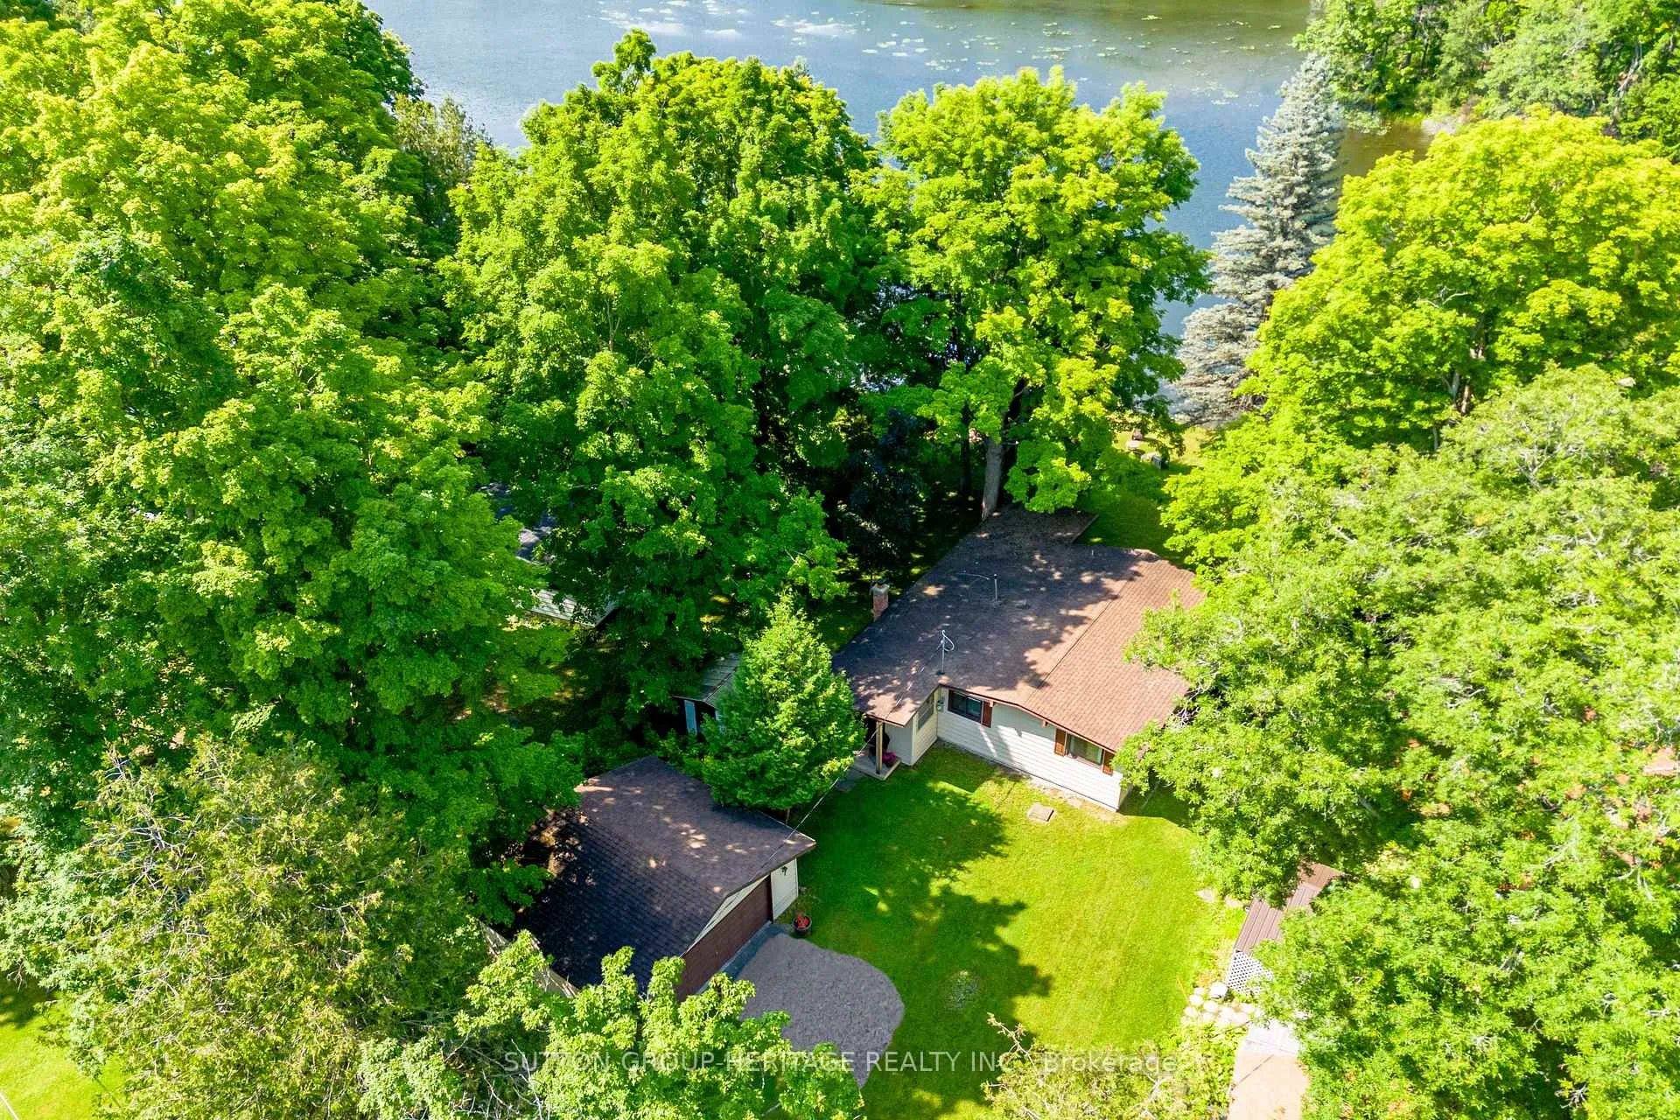
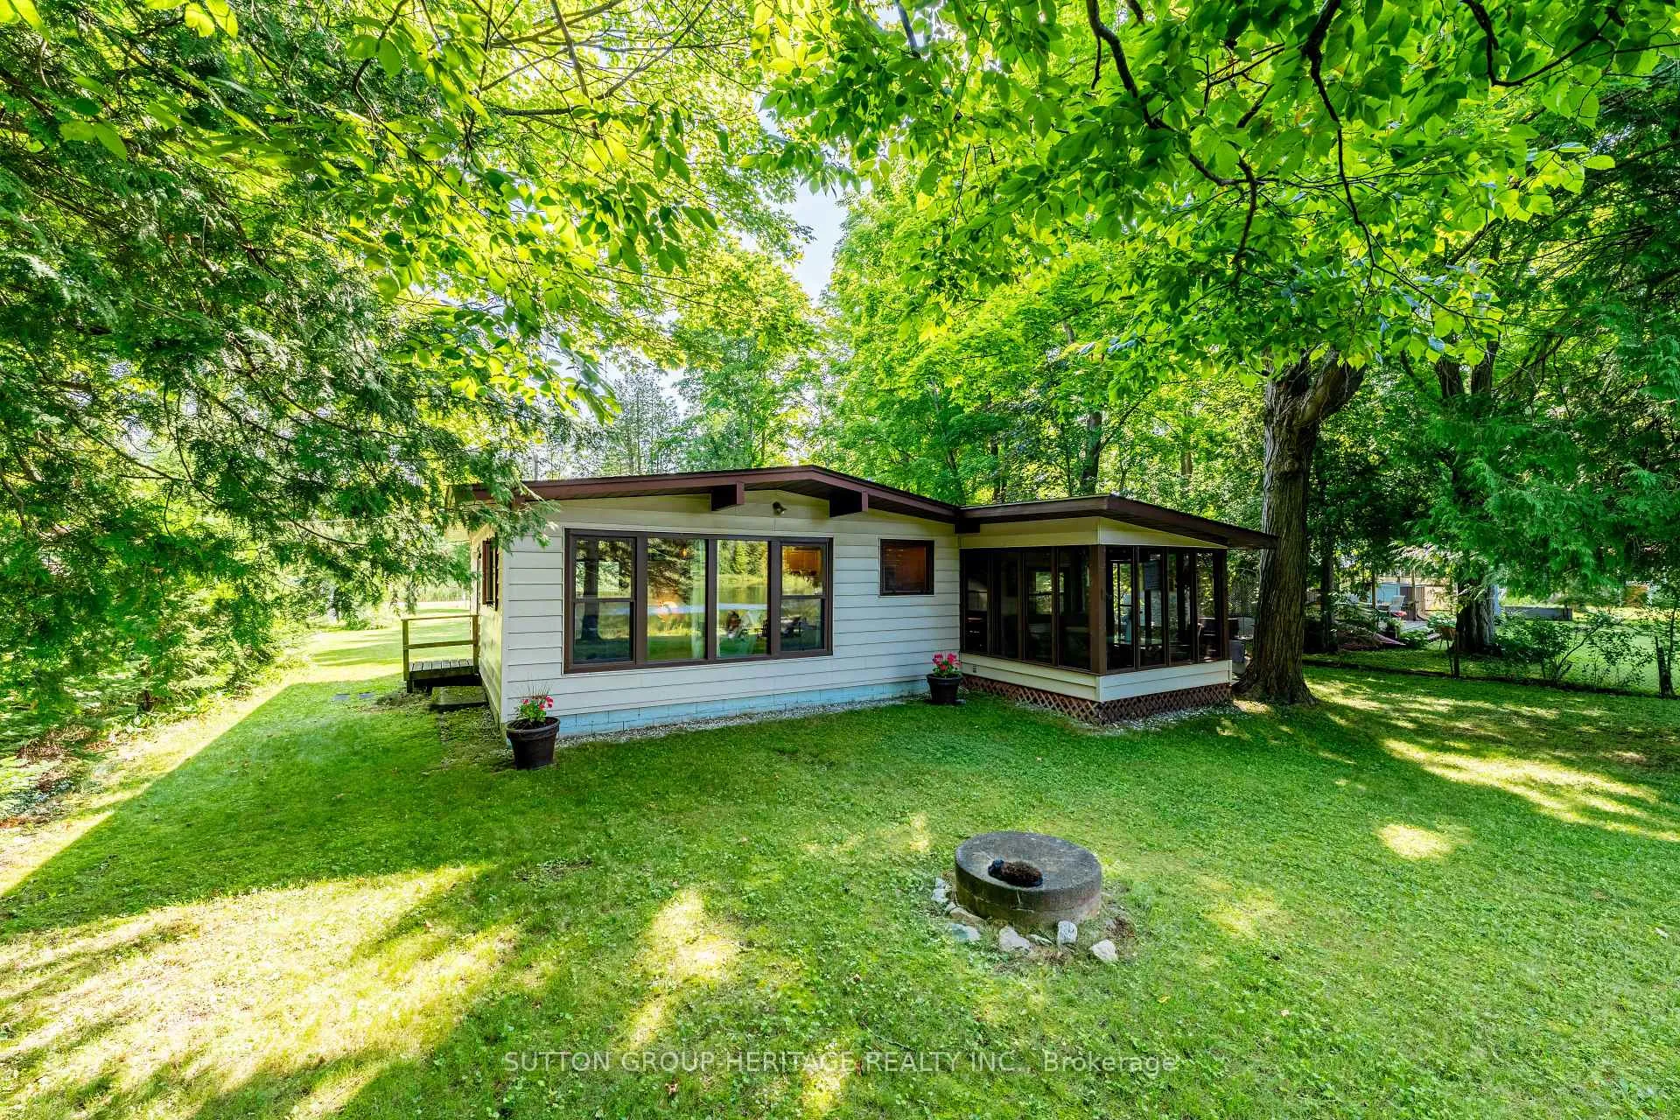
- View: River, water, trees/woods
- Waterfront: Direct
InsideFireplace Yes, family room, wood, Broadloom, Main level
- Fireplace: Yes, family room, wood
- Flooring: Broadloom
- Laundry: Main level
- Features: Primary bedroom - main floor, water treatment, water heater
- Rooms above ground: 8
- Bedrooms: 2
- Bathrooms: 1
- Kitchens: 1
- Family room: Yes
Outside and lotVinyl siding, Asphalt shingle, Concrete block
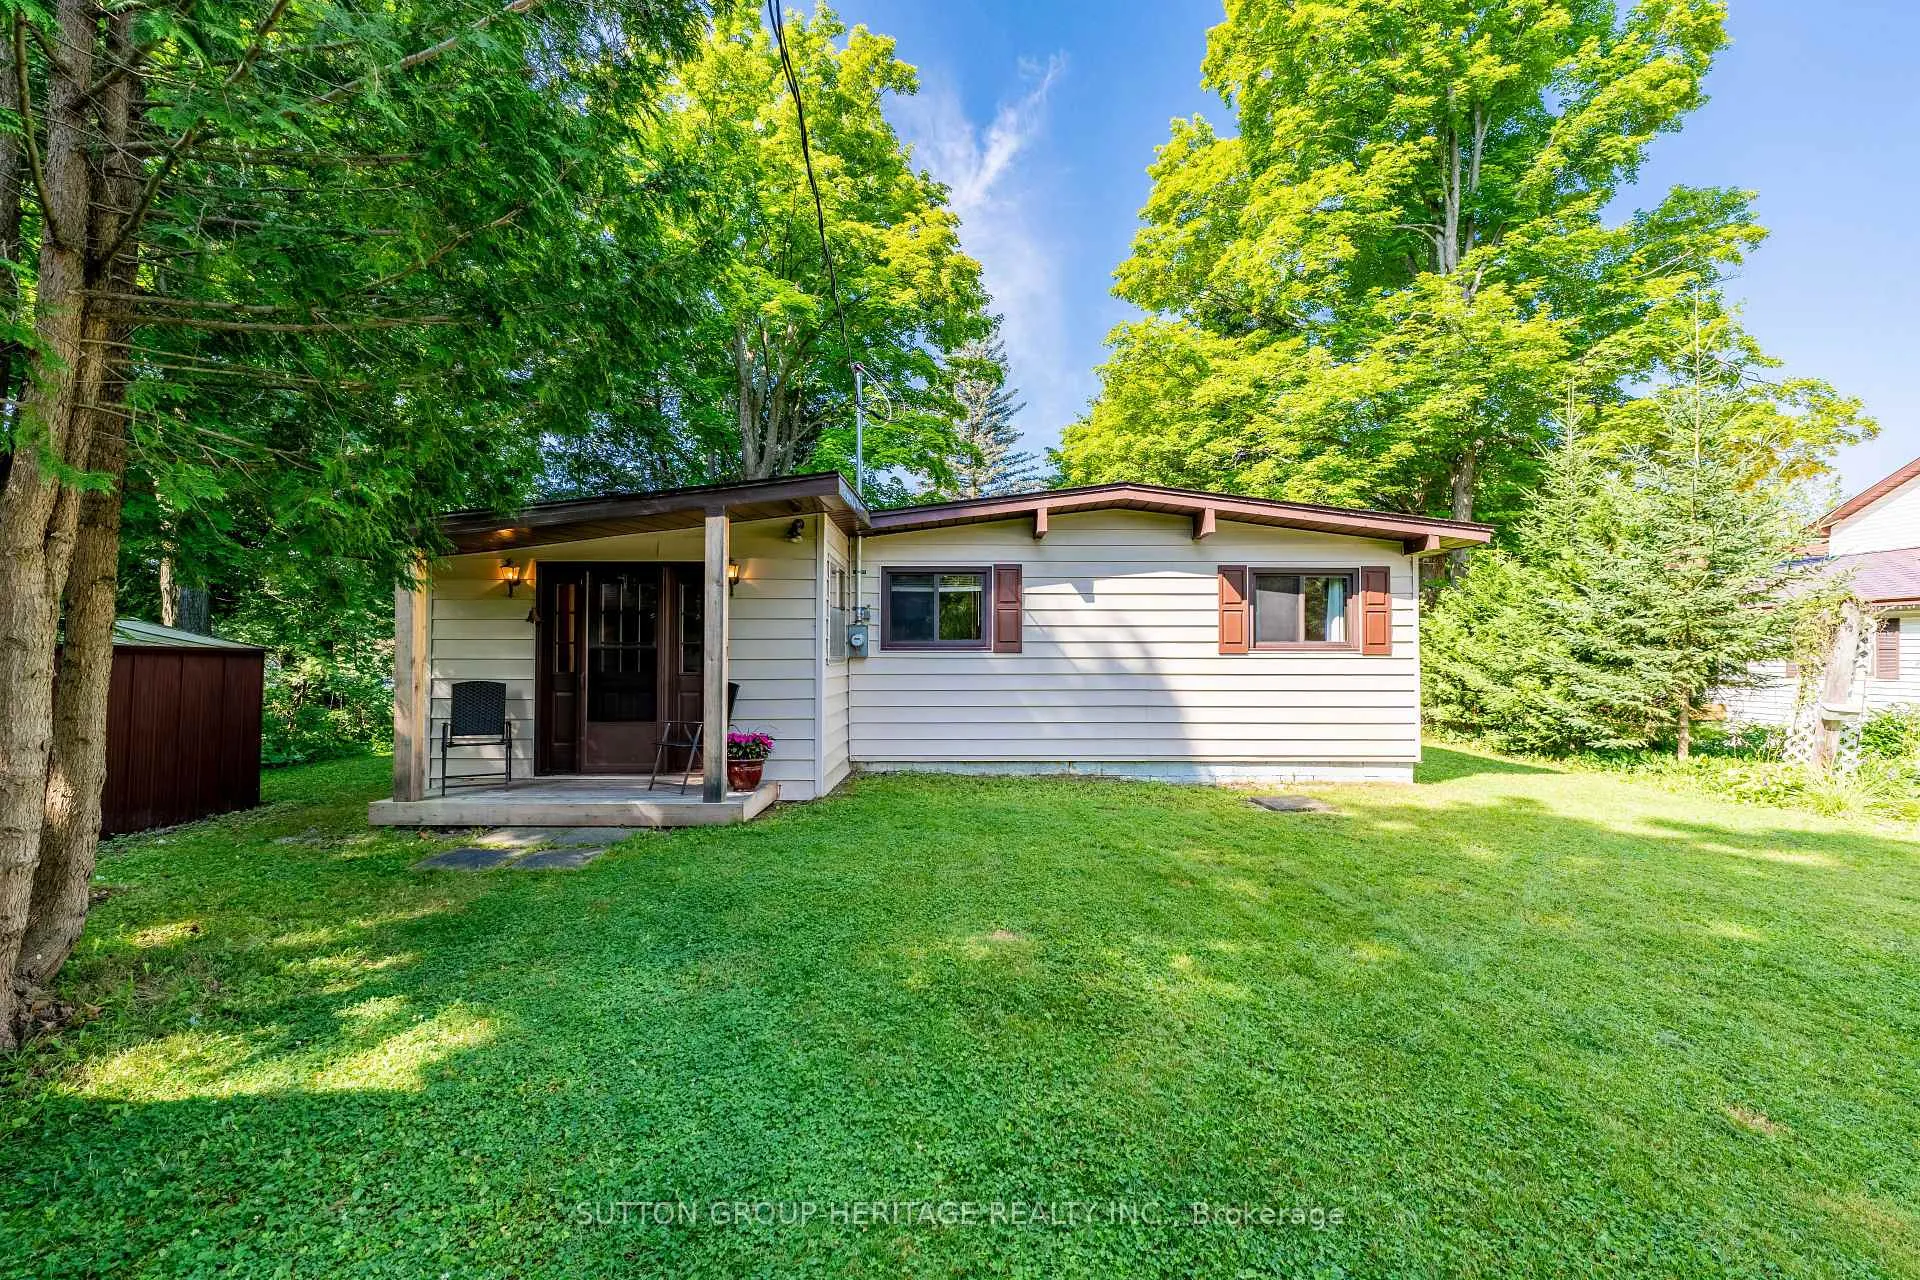
- Exterior: Vinyl siding
- Roof: Asphalt shingle
- Foundation: Concrete block
- Features: Deck, fishing, porch enclosed, recreational area, year round living
- Other structures: Garden shed
- Size: 70.01 × 207 ft
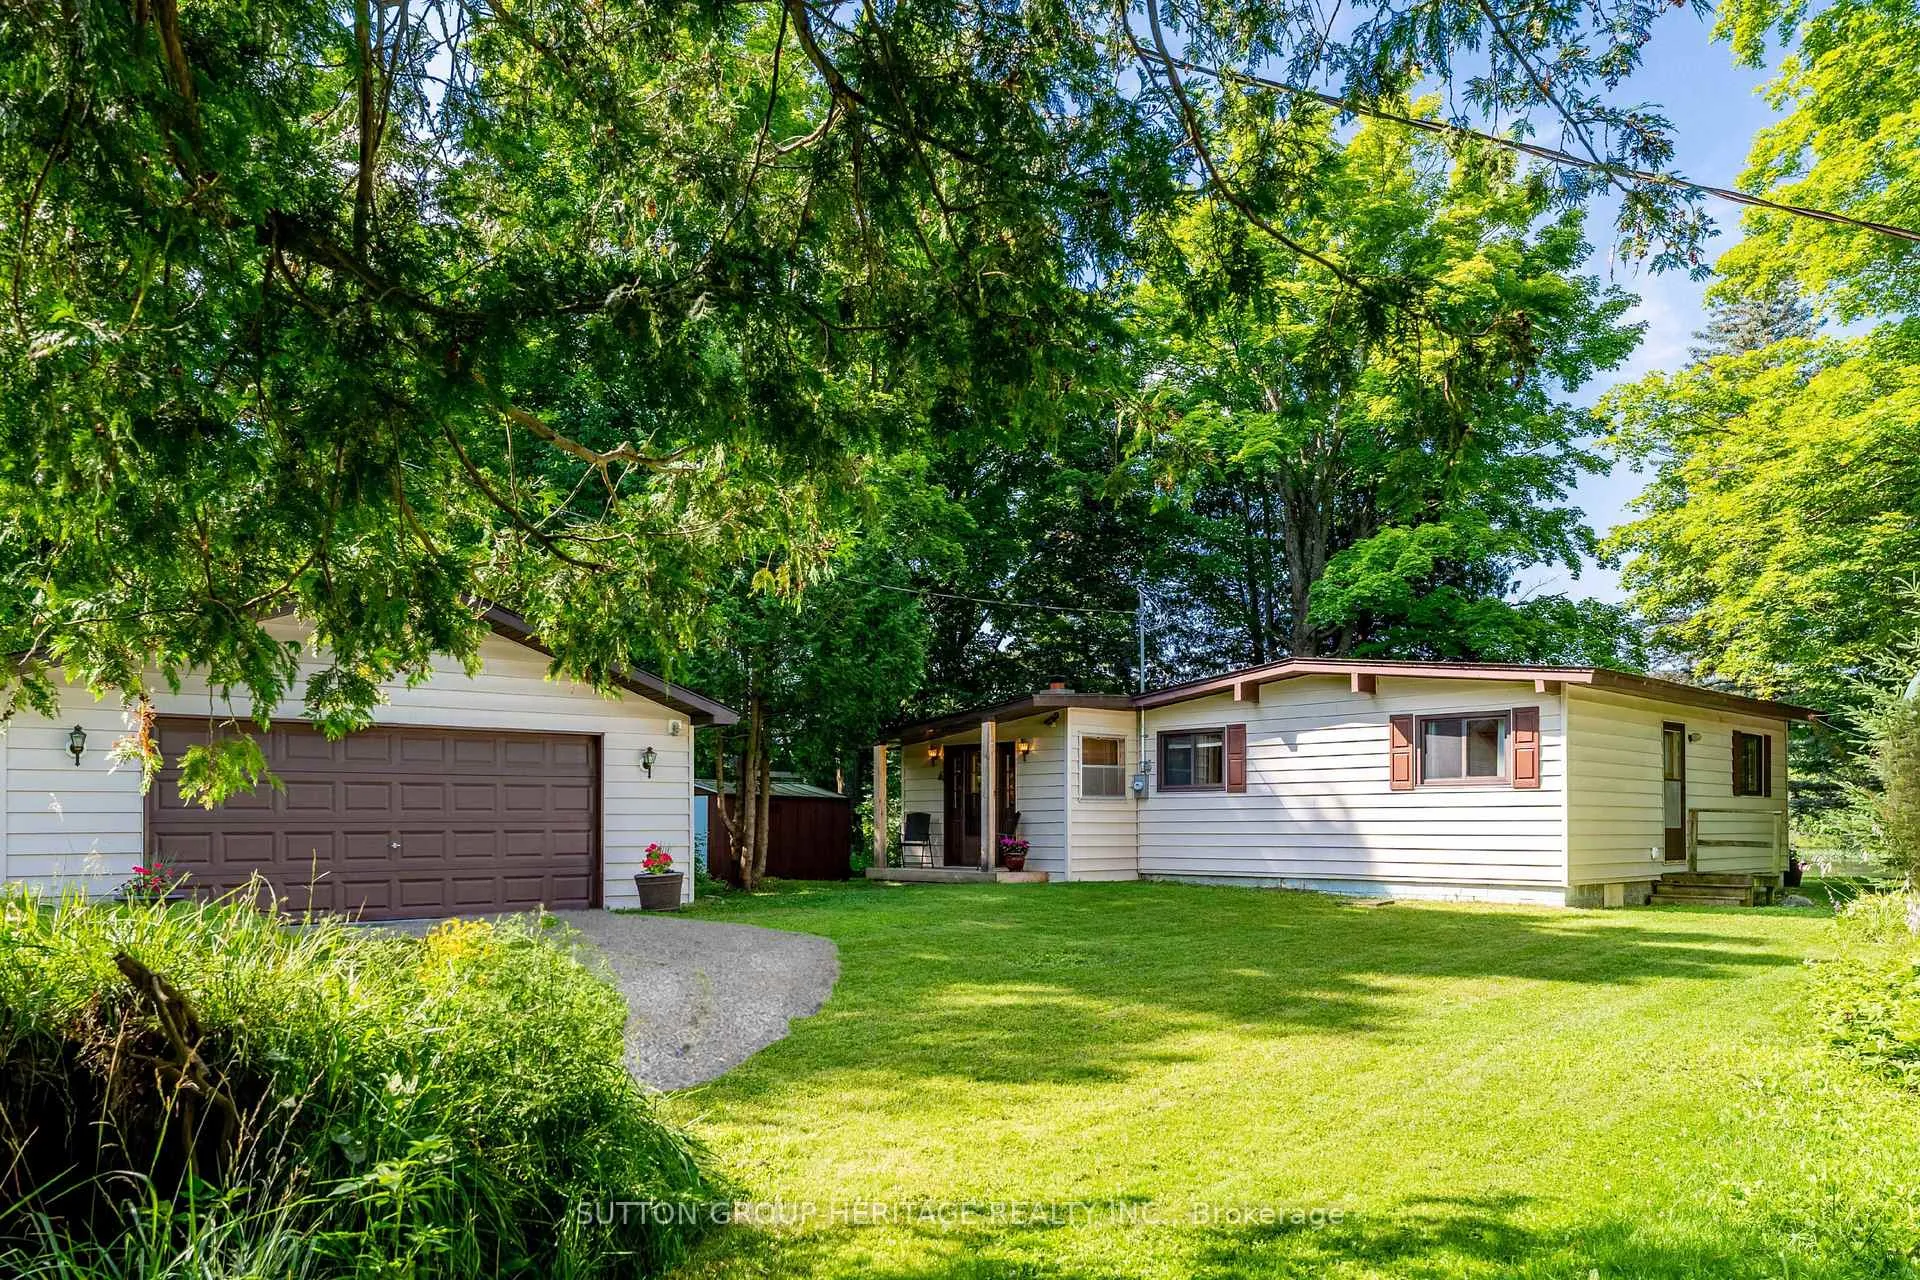
Parking2 Garage, Detached, Private
- Spaces: 2 Garage
- Garage: Detached
- Driveway: Private
Heating, water and powerForced air, electric, Wall unit(s), Well
- Heating: Forced air, electric
- Cooling: Wall unit(s)
- Water: Well
- Sewer: Septic
- Natural gas: No
- Hydro: Yes
- Cable: Available
- Telephone: Available
Costs and taxesTaxes $4,850 a year, HST No HST, Hot water heater
- Taxes, 2025: $4,850 a year
- HST: No HST
- Rental items: Hot water heater
Included in the saleAll elf's, all window coverings, fridge, stove, water pump, uv system, dryer, electric furnace, window a/c, garage fridge, bbq. all appliances are currently in working order and being sold as-is with no warranty or guarantees. can be sold partially furnished, Staging items
- Included: All elf's, all window coverings, fridge, stove, water pump, uv system, dryer, electric furnace, window a/c, garage fridge, bbq. all appliances are currently in working order and being sold as-is with no warranty or guarantees. can be sold partially furnished
- Not included: Staging items
NearbyHospital, level, marina, place of worship, school bus route, waterfront
- Close to: Hospital, level, marina, place of worship, school bus route, waterfront
Listing detailsX13067234, Sold, May 1, 2026
- MLS® number: X13067234
- Status: Sold
- Listed on: May 1, 2026
- Days on market: 63
- Updated: Jul 3, 2026
- Possession: Flexible
- Occupied by: Owner
- Listing brokerage: SUTTON GROUP-HERITAGE REALTY INC.
About this home
142 Cedar Shores Drive, Trent Hills (Rural Trent Hills), ON K0L 1Z0
On the scenic shores of the Trent Severn Waterway, 142 Cedar Shores presents a rare opportunity to own a true waterfront escape. This charming 2-bedroom, 1-bathroom bungalow features over 1,100 square feet of comfortable living space. Move in right away to enjoy the entire summer on the water or renovate & tailor it to your personal style. Inside the open-concept kitchen offers generous counter space, a pantry & breakfast bar, flowing into a bright living area with stunning water views. A spacious family room with an airtight wood stove fireplace creates a warm and inviting atmosphere for relaxing or entertaining in the colder weather. The home is complete with 4-piece bathroom, two cozy bedrooms & a dedicated laundry room with a UV water filtration system, along with convenient side door access. The large screened-in porch off the dining area extends your living outdoors, ideal for morning coffee or unwinding in the evenings while overlooking the water. Across from the unspoiled beauty of Hardy Island, where bald eagles nest and wildlife is abundant, the setting is truly picturesque. A private dock & single wet boathouse provide direct access to the Trent River for boating, fishing, & swimming. Over 20km of lock free water offer endless exploring. The oversized detached 2 car garage offers ample storage for yard equipment & recreational toys. Located just 1 hour 30 minutes east of the GTA, getting to your waterfront escape is effortless. Set on a year-round municipal road with garbage collection, mail delivery & high-speed internet, the property supports truly flexible living. Ideal for remote workers, seasonal use or those planning for retirement, with many full-time residents already enjoying the area. Just 15 minutes to Campbellford's amenities, it offers the perfect balance of convenience & serenity. Offered with the option to include basic furnishings & yard equipment, this is a true turnkey opportunity.Priced to sell, this waterfront gem won't last long.
Ask about this home
A HOMEH agent will answer your questions about this home.
Around this home
Helpful calculators
Your HOMEH agent

"I would see it this week."