

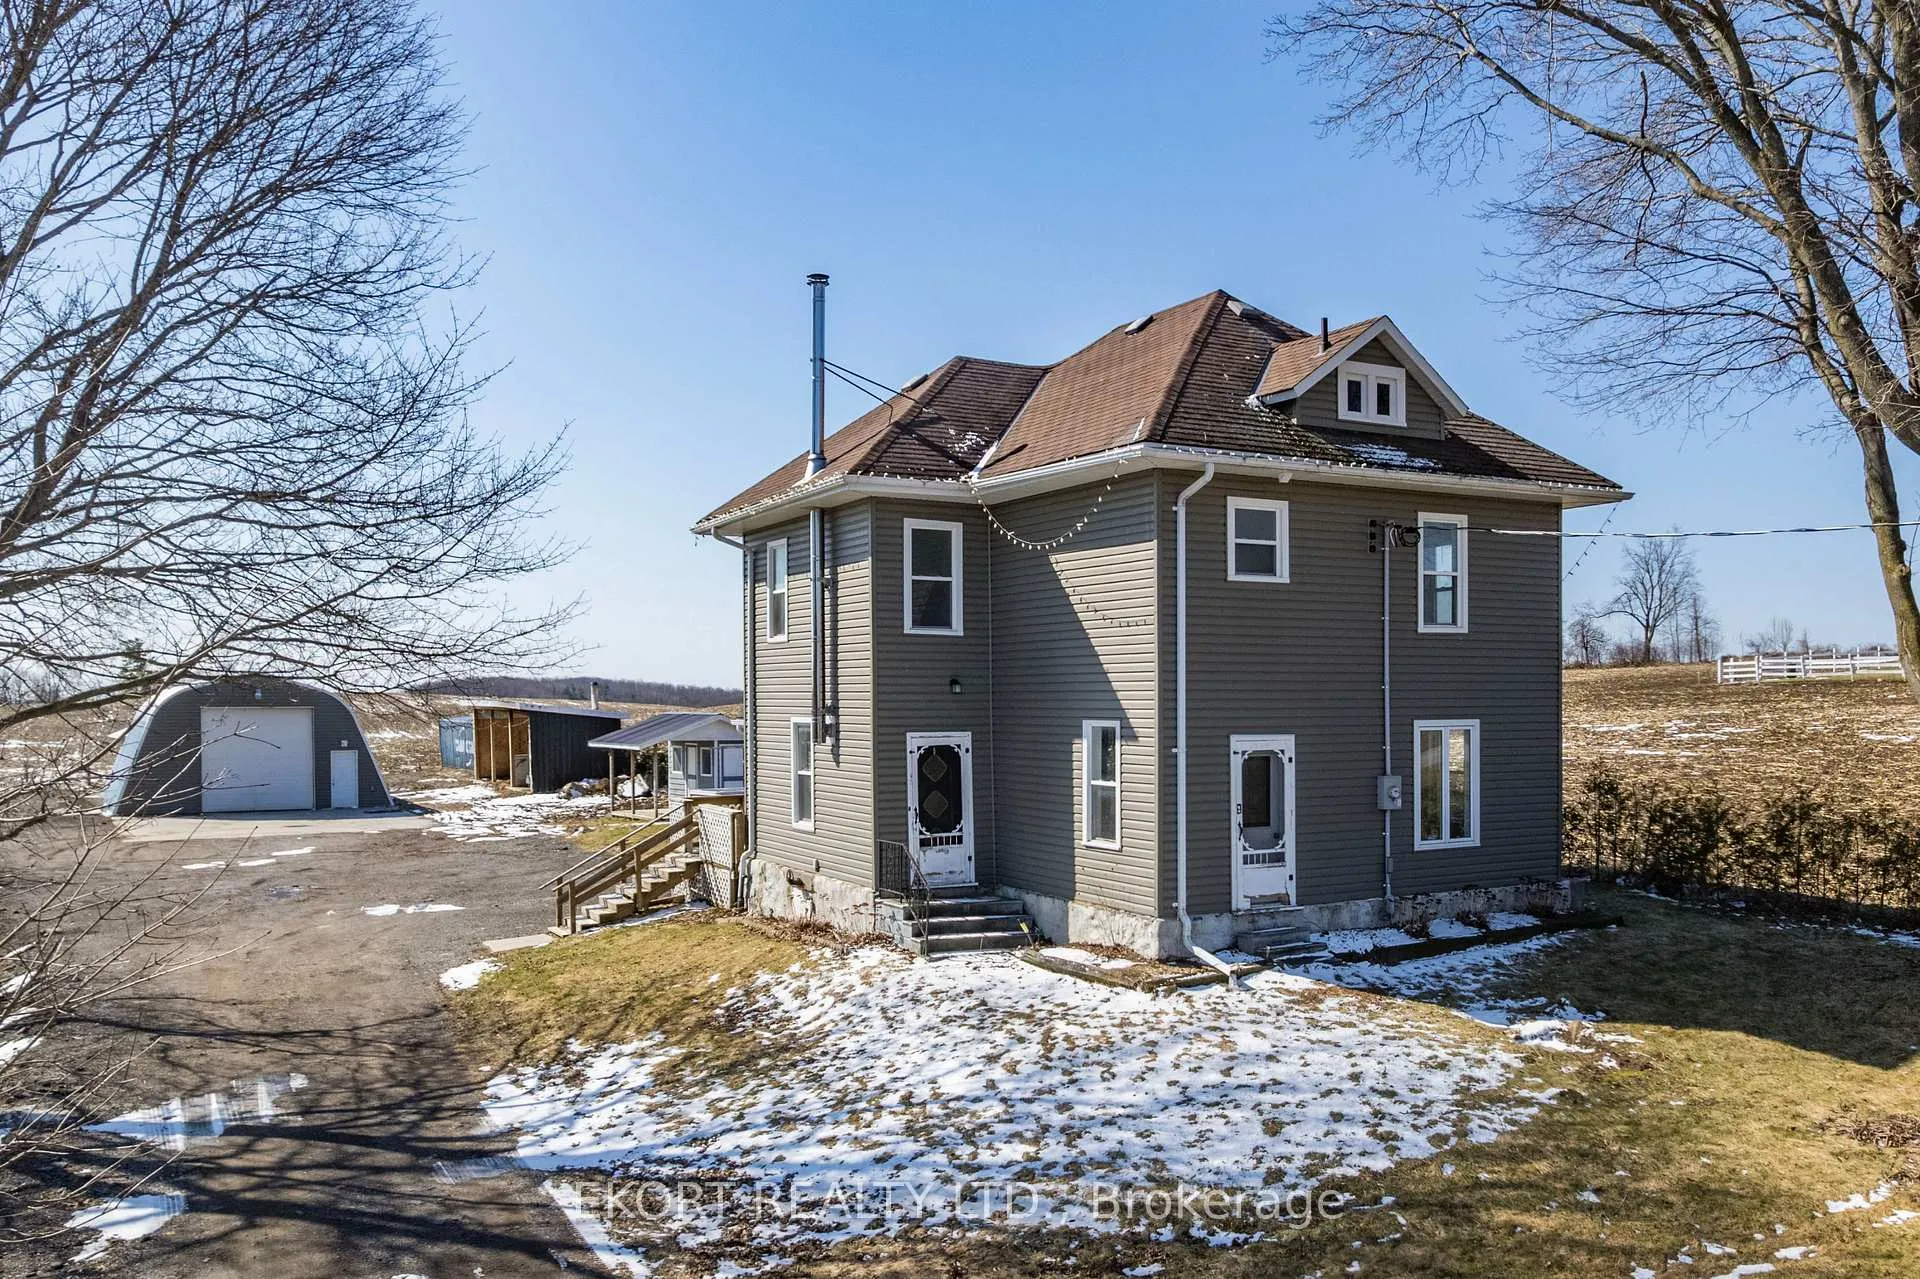
201 Concession 8 Road W
201 Concession 8 Road W
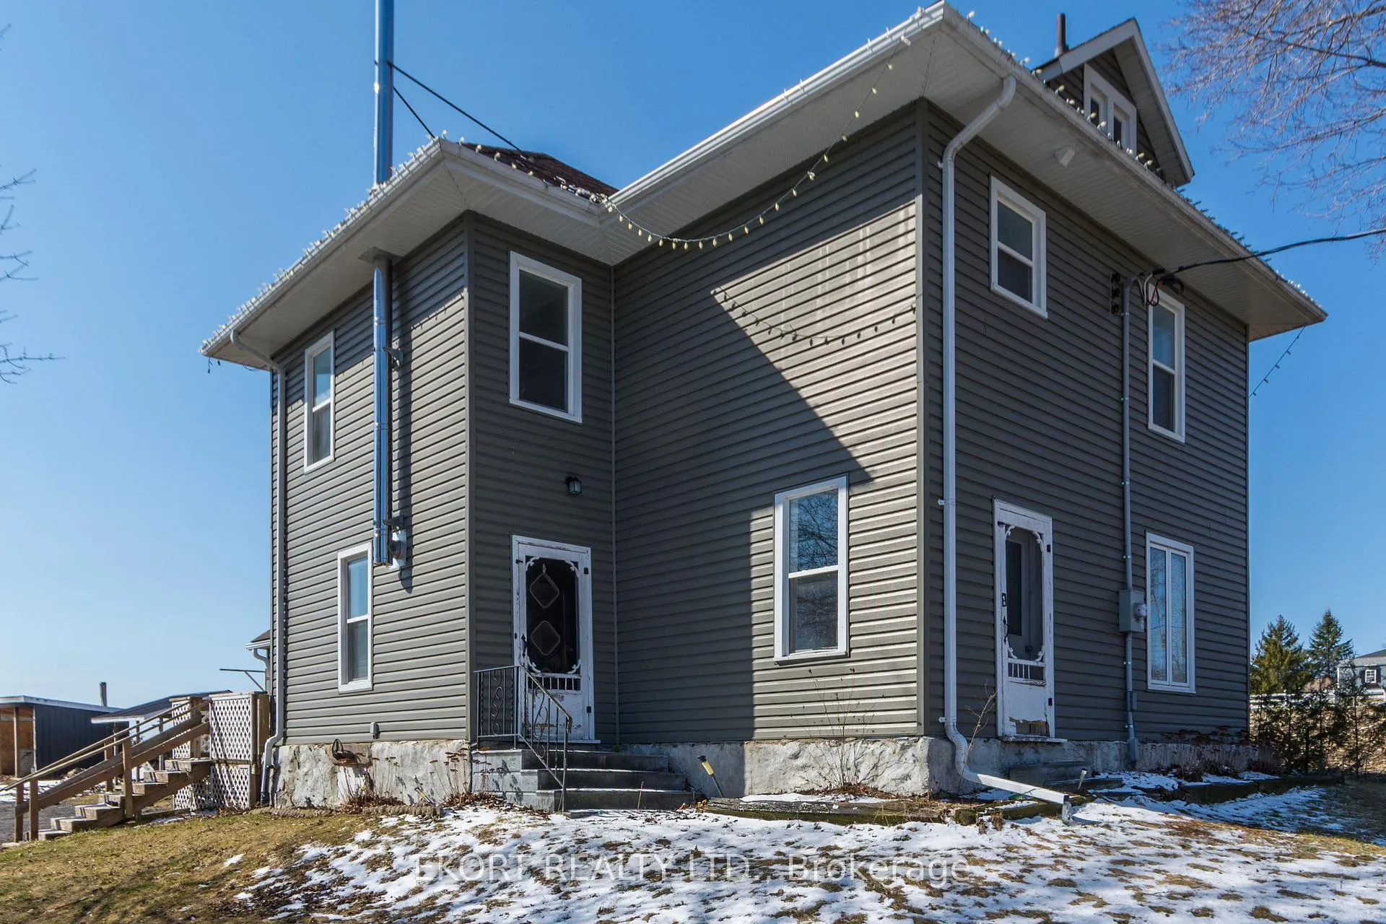
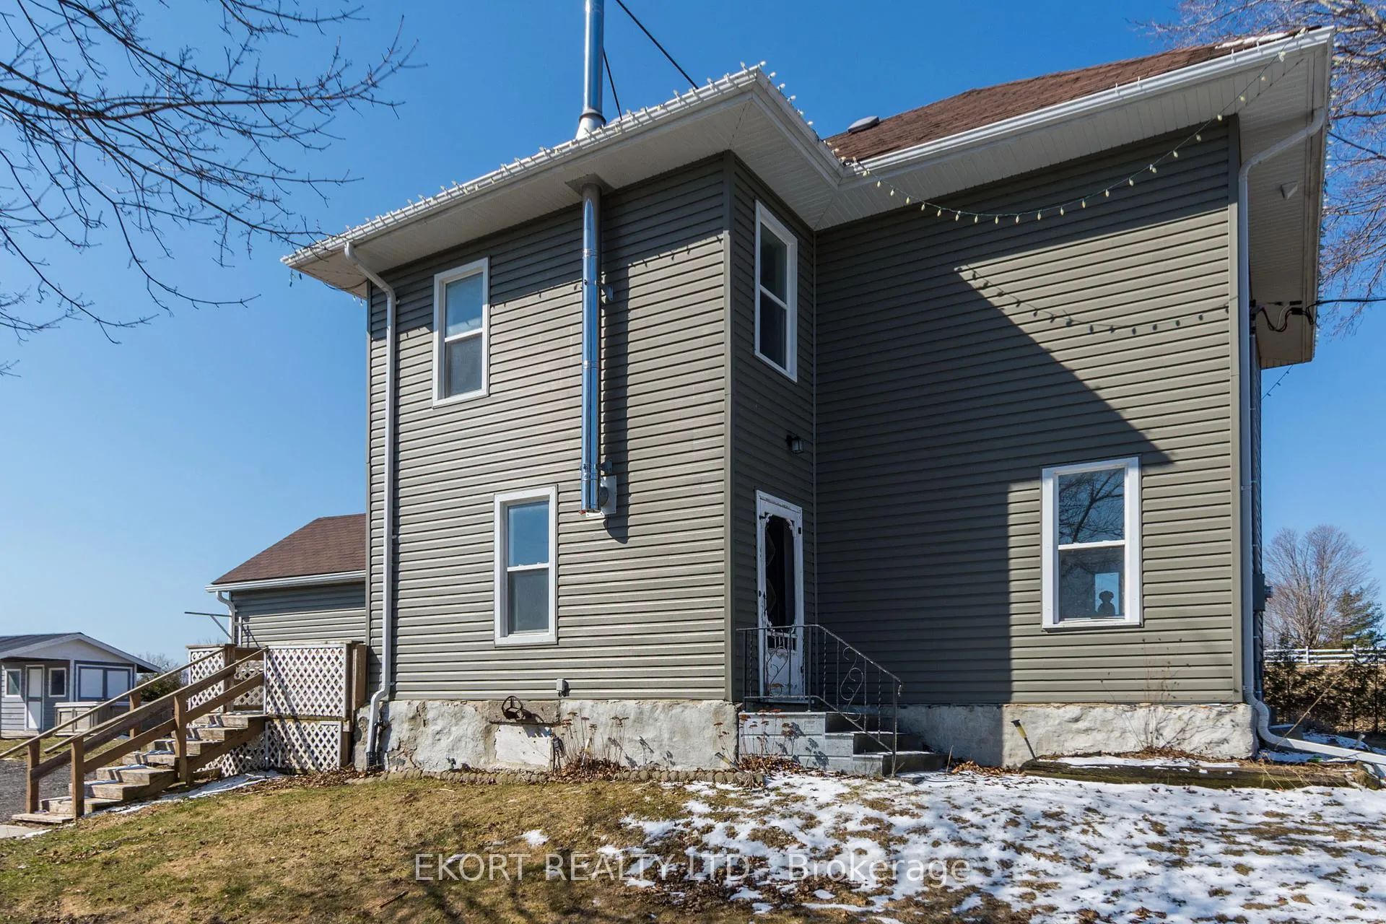
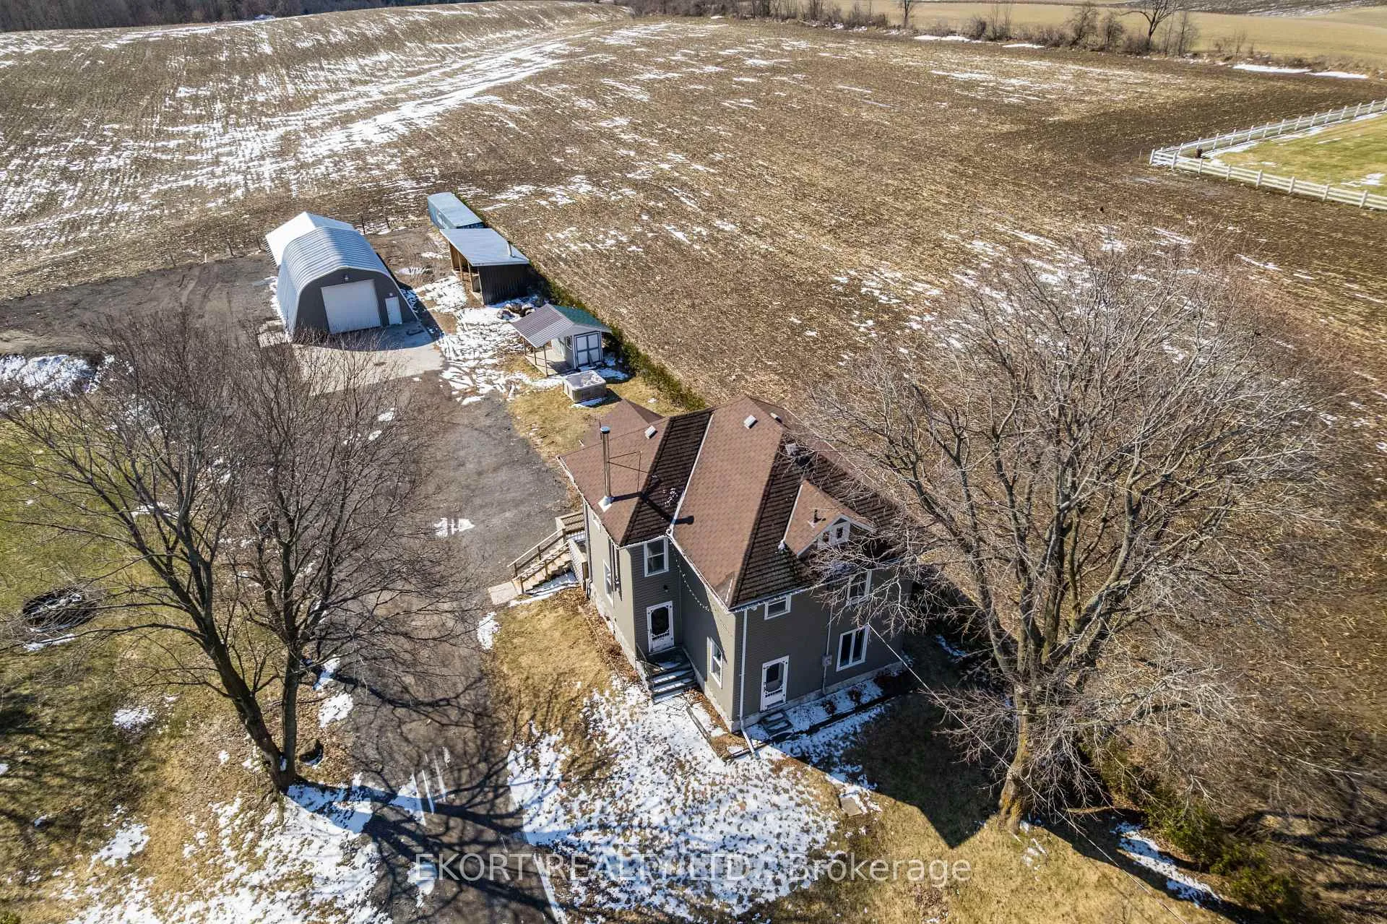
 See all 37 photos
Property history
- $579,900ExpiredList: 2026-04-09|End: 2026-10-05|179 daysX12979854
Facts and features
- BasementUnfinished
- Age of home100+
- Price per sq ft~$331
- Water, sewerWell, septic
- Fireplace
The homeDetached, 2-storey, 100+
- Type: Detached
- Style: 2-storey
- Age: 100+
- Living space: 1,500–2,000 sq ft
- Basement: Exposed rock, unfinished
- View: Panoramic
InsideFireplace Yes, wood stove, Main level, Water heater owned, upgraded insulation
- Fireplace: Yes, wood stove
- Laundry: Main level
- Features: Water heater owned, upgraded insulation
- Rooms above ground: 12
- Bedrooms: 4
- Bathrooms: 2
- Kitchens: 1
- Family room: Yes
Outside and lotVinyl siding, Asphalt shingle, Stone
- Exterior: Vinyl siding
- Roof: Asphalt shingle
- Foundation: Stone
- Features: Deck
- Other structures: Box stall, drive shed, garden shed, quonset
- Size: 304 × 291 ft
- Shape: Irregular
- Zoning: RES
Parking1 Garage, Attached
- Spaces: 1 Garage
- Garage: Attached
Heating, water and powerForced air, propane, Well, Septic
- Heating: Forced air, propane
- Water: Well
- Sewer: Septic
- Natural gas: No
- Hydro: Yes
- Cable: No
- Telephone: Available
Costs and taxesTaxes $3,228 a year, Plus HST
- Taxes, 2025: $3,228 a year
- HST: Plus HST
Included in the saleHot tub as is, Sea container
- Included: Hot tub as is
- Not included: Sea container
NearbyClear view
- Close to: Clear view
Listing detailsX12979854, Expired, Apr 9, 2026
- MLS® number: X12979854
- Status: Expired
- Listed on: Apr 9, 2026
- Days on market: 179
- Updated: Oct 5, 2026
- Possession: 2026-04-25 / Immediate
- Occupied by: Owner
- Listing brokerage: EKORT REALTY LTD.
About this home
201 Concession 8 Road W, Trent Hills (Rural Trent Hills), ON K0K 3K0
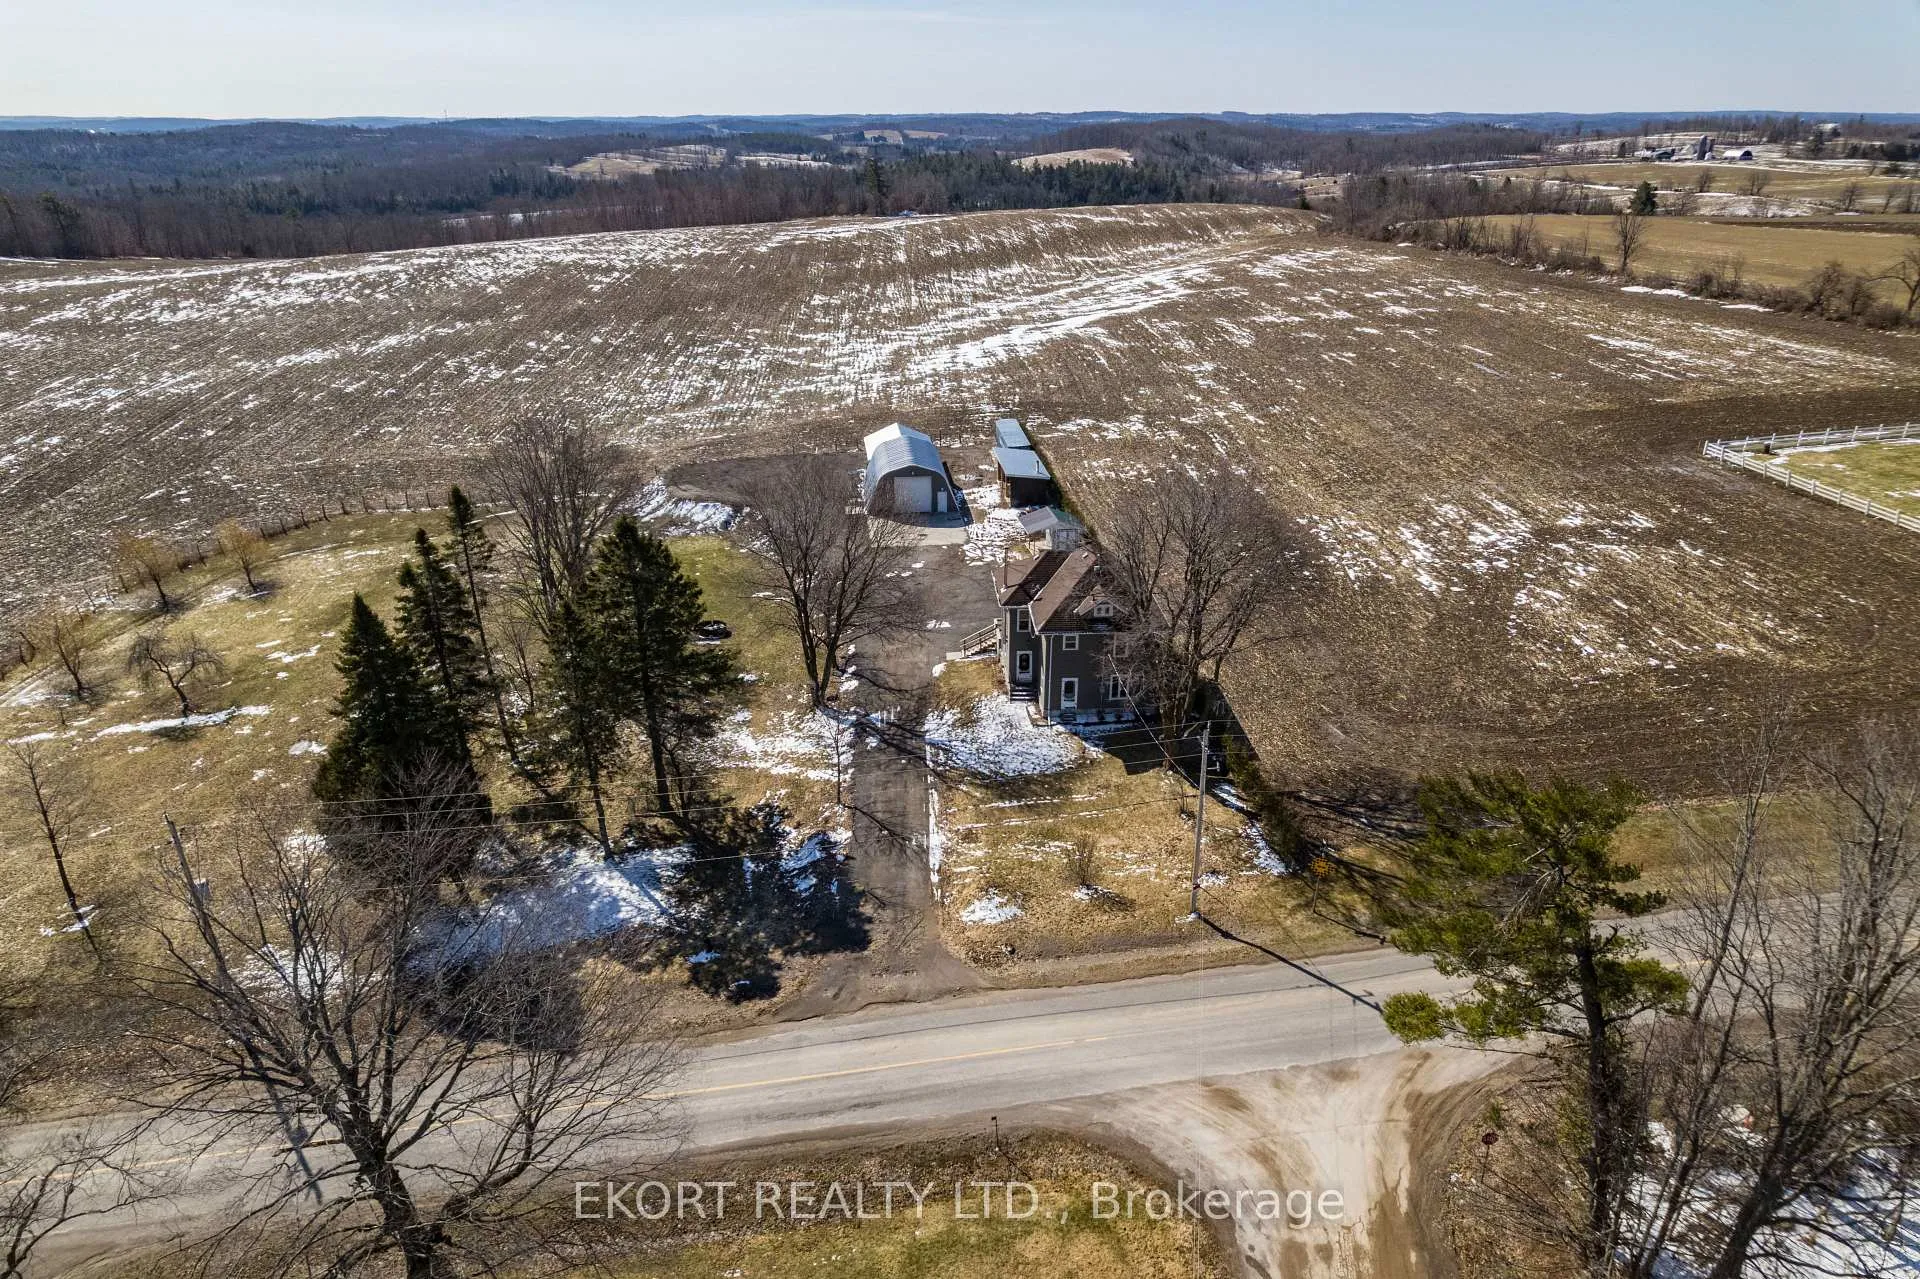
Picturesque rural property located in the desirable Northumberland Hills, offering scenic views of surrounding farmland. This approx. 1,600 sq. ft., two story home with an attached single car garage, featuring numerous updates including vinyl siding, roof, soffit, fascia, and eavestroughs. Mechanical improvements include a newer propane furnace with propane and electric hookup for kitchen stove. Wood boiler in 2021, owned hot water tank, new pressure tank, and drilled well. Interior offers 4 bedrooms and 2 bathrooms. Electrical service upgraded to 200 amp from the road, plus 100 amp service to the shop. Outbuildings include a 30' x 40' shop (2016) with 16 ft peak, engineered slab with 18" x 18" footing, 8" concrete floor with mesh and 5/8" rebar, 12' x 12' roll up door, and 30' x 30' skirted front area. A horse barn built in 2017, new wood shed and slab, and blown in attic insulation add to the property's value.
Ask about this home
A HOMEH agent will answer your questions about this home.
Around this home
Helpful calculators
Your HOMEH agent

"I would see it this week."