

929 Baxter Road
929 Baxter Road

 See all 25 photos
Property history
- $867,000ExpiredList: 2026-05-04|End: 2026-07-04|61 daysX13081322
Facts and features
- BasementWalk-out
- Price per sq ft~$963
- Water, sewerWell, septic
- Lot shapePie
- Fireplace
- Waterfront
The homeRural Residential, Bungalow-raised, 700–1,100 sq ft
- Type: Rural Residential
- Style: Bungalow-raised
- Living space: 700–1,100 sq ft
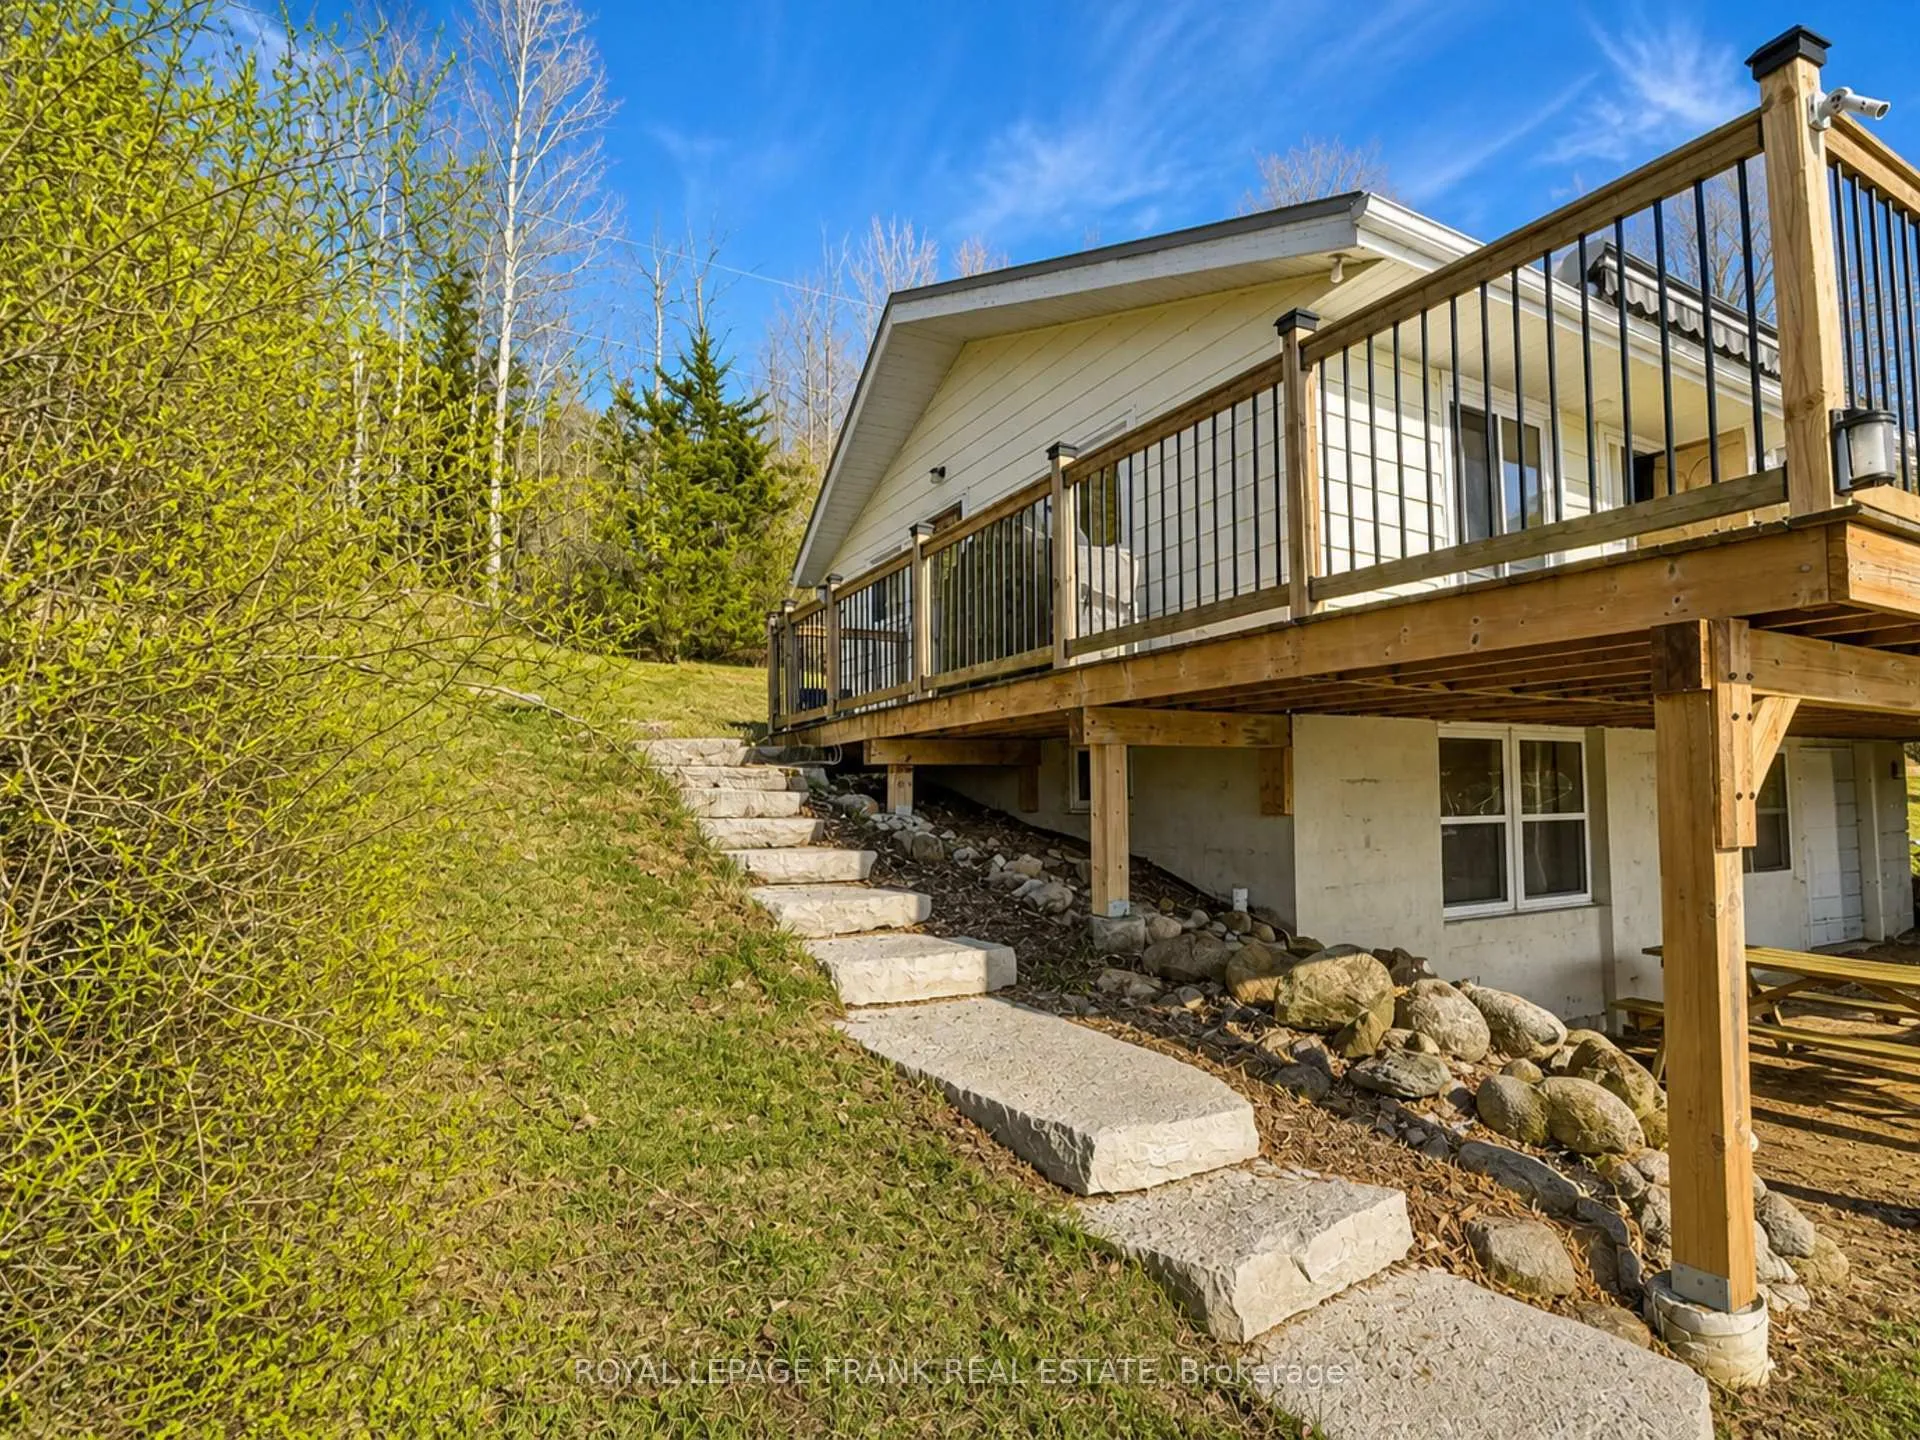
- Basement: Finished with walk-out, full
- View: Clear, forest, hills, lake, meadow, panoramic, pasture, trees/woods
- Waterfront: Direct
InsideFireplace Yes, electric, Carpet free, floor drain, in-law capability, primary bedroom - main floor, storage, upgraded insulation, water heater owned, water purifier, water treatment, workbench, Rooms above ground 6
- Fireplace: Yes, electric
- Features: Carpet free, floor drain, in-law capability, primary bedroom - main floor, storage, upgraded insulation, water heater owned, water purifier, water treatment, workbench
- Rooms above ground: 6
- Bedrooms: 2 + 1 in the basement
- Bathrooms: 1
- Kitchens: 1
Outside and lotConcrete block, vinyl siding, Metal, Concrete block
- Exterior: Concrete block, vinyl siding
- Roof: Metal
- Foundation: Concrete block
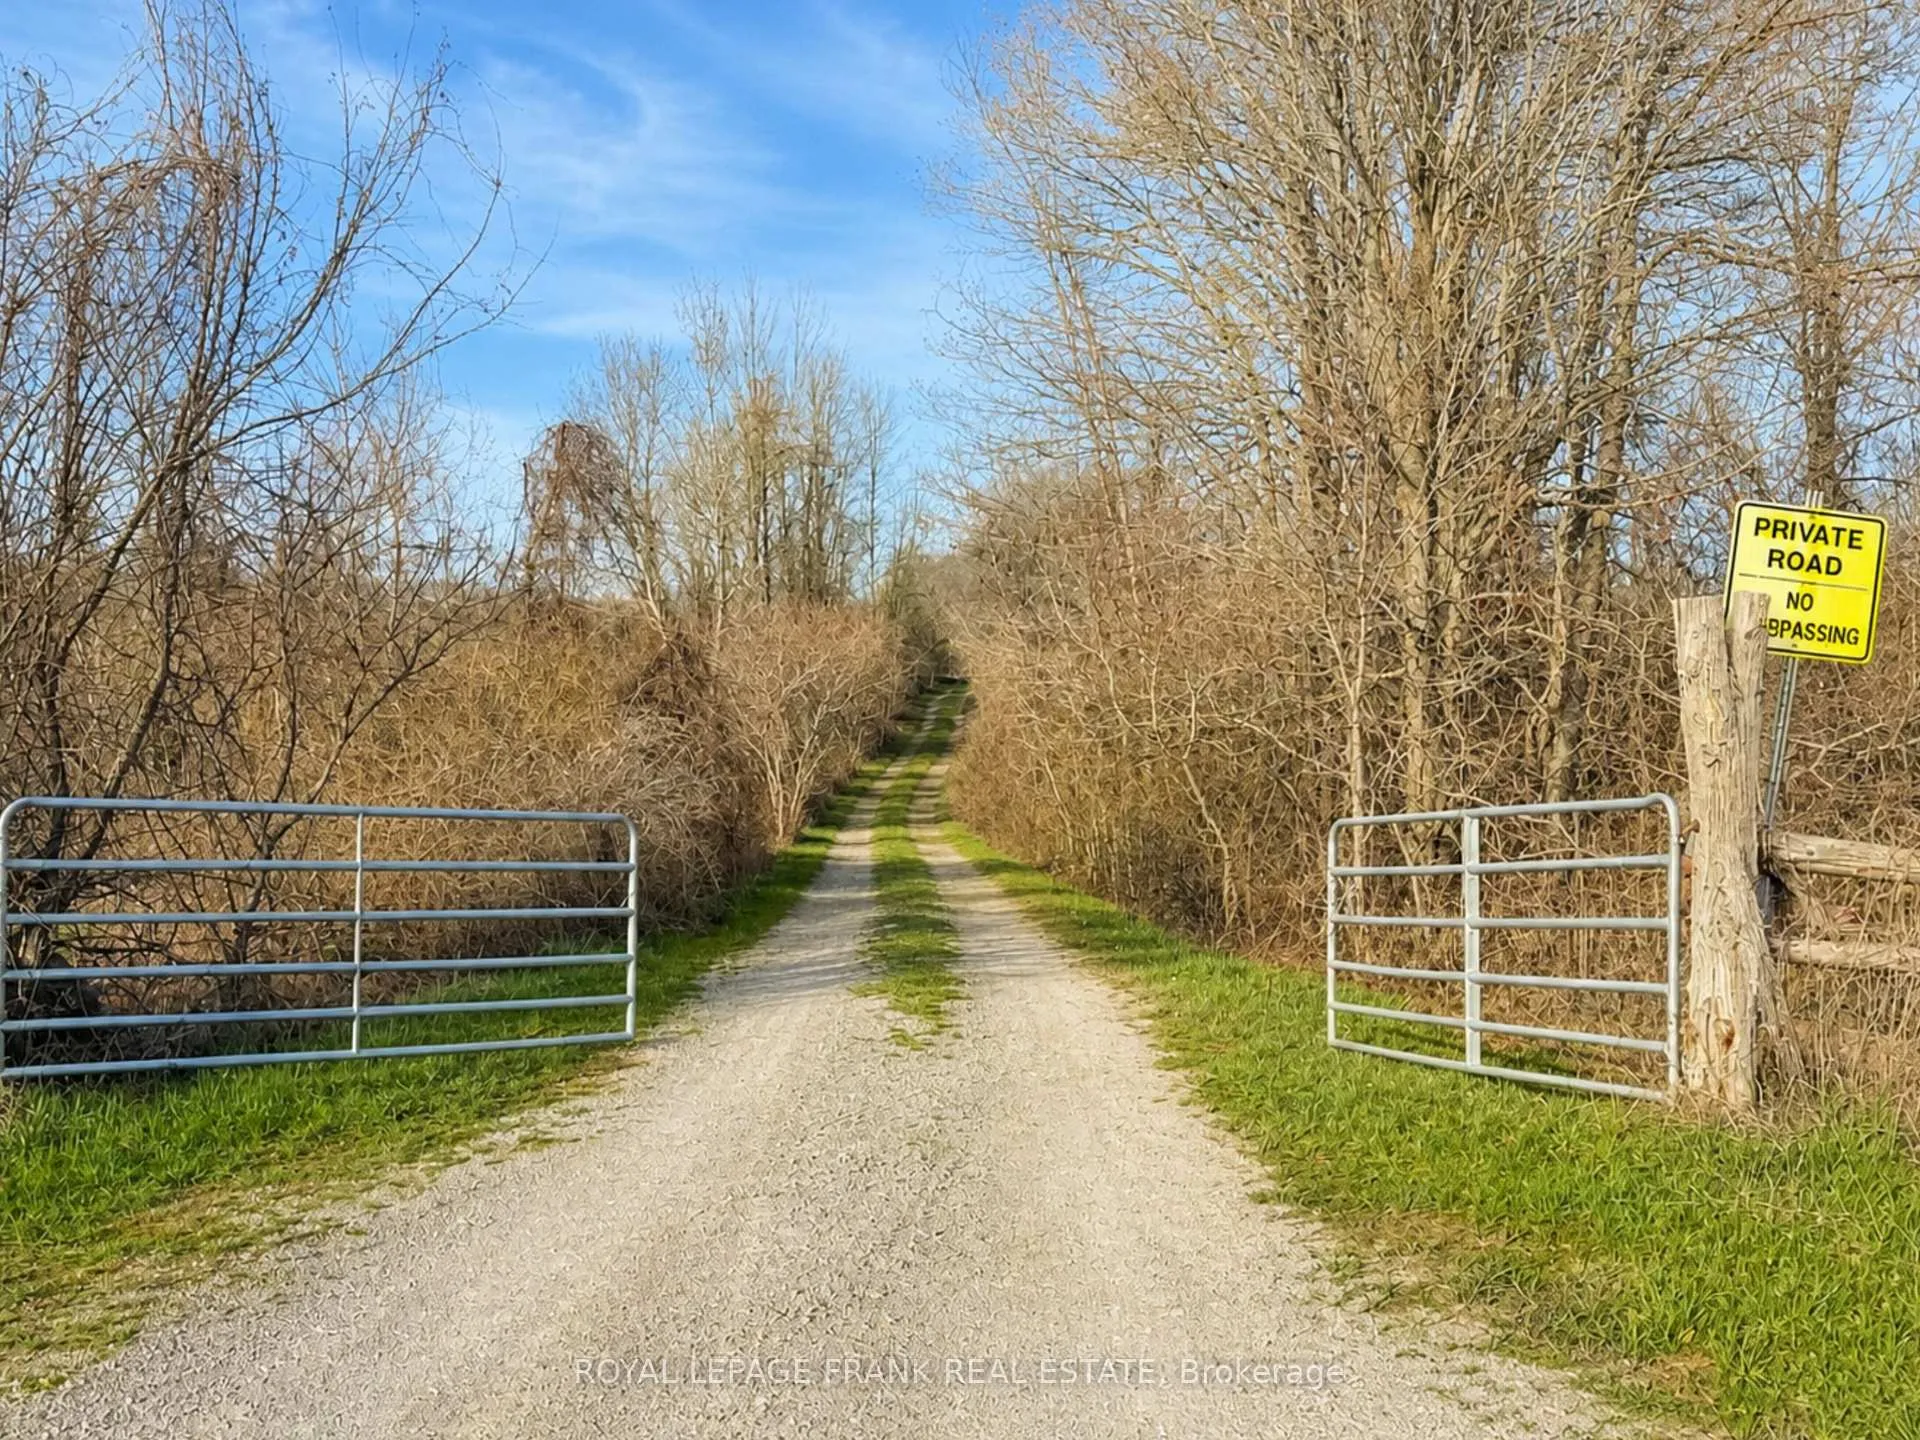
- Features: Awnings, deck, lighting, patio, recreational area, security gate
- Other structures: Drive shed, storage, workshop
- Size: 500 × 424 ft
- Shape: Pie
Parking6 Parking, Front yard parking, private
- Spaces: 6 Parking
- Driveway: Front yard parking, private
Heating, water and powerBaseboard, electric, Well, Septic
- Heating: Baseboard, electric
- Water: Well
- Sewer: Septic
- Natural gas: No
- Hydro: Yes
- Cable: No
- Telephone: No
Costs and taxesTaxes $4,148 a year, HST included in the price, Rental items None
- Taxes, 2025: $4,148 a year
- HST: HST included in the price
- Rental items: None
Included in the saleHot water tank, all window coverings, patio table and matching chairs on deck, mounted television, bookcases on either side of the fireplace wall, daybed and shelves in the basement, dressers in all bedrooms. kitchen stove, fridge, dock.
- Included: Hot water tank, all window coverings, patio table and matching chairs on deck, mounted television, bookcases on either side of the fireplace wall, daybed and shelves in the basement, dressers in all bedrooms. kitchen stove, fridge, dock.
NearbyClear view, waterfront, wooded/treed
- Close to: Clear view, waterfront, wooded/treed
Listing detailsX13081322, Expired, May 4, 2026
- MLS® number: X13081322
- Status: Expired
- Listed on: May 4, 2026
- Days on market: 61
- Updated: Jul 4, 2026
- Possession: 2026-06-30 / Flexible
- Occupied by: Owner
- Listing brokerage: ROYAL LEPAGE FRANK REAL ESTATE
About this home
929 Baxter Road, Trent Hills (Rural Trent Hills), ON K0L 1Y0
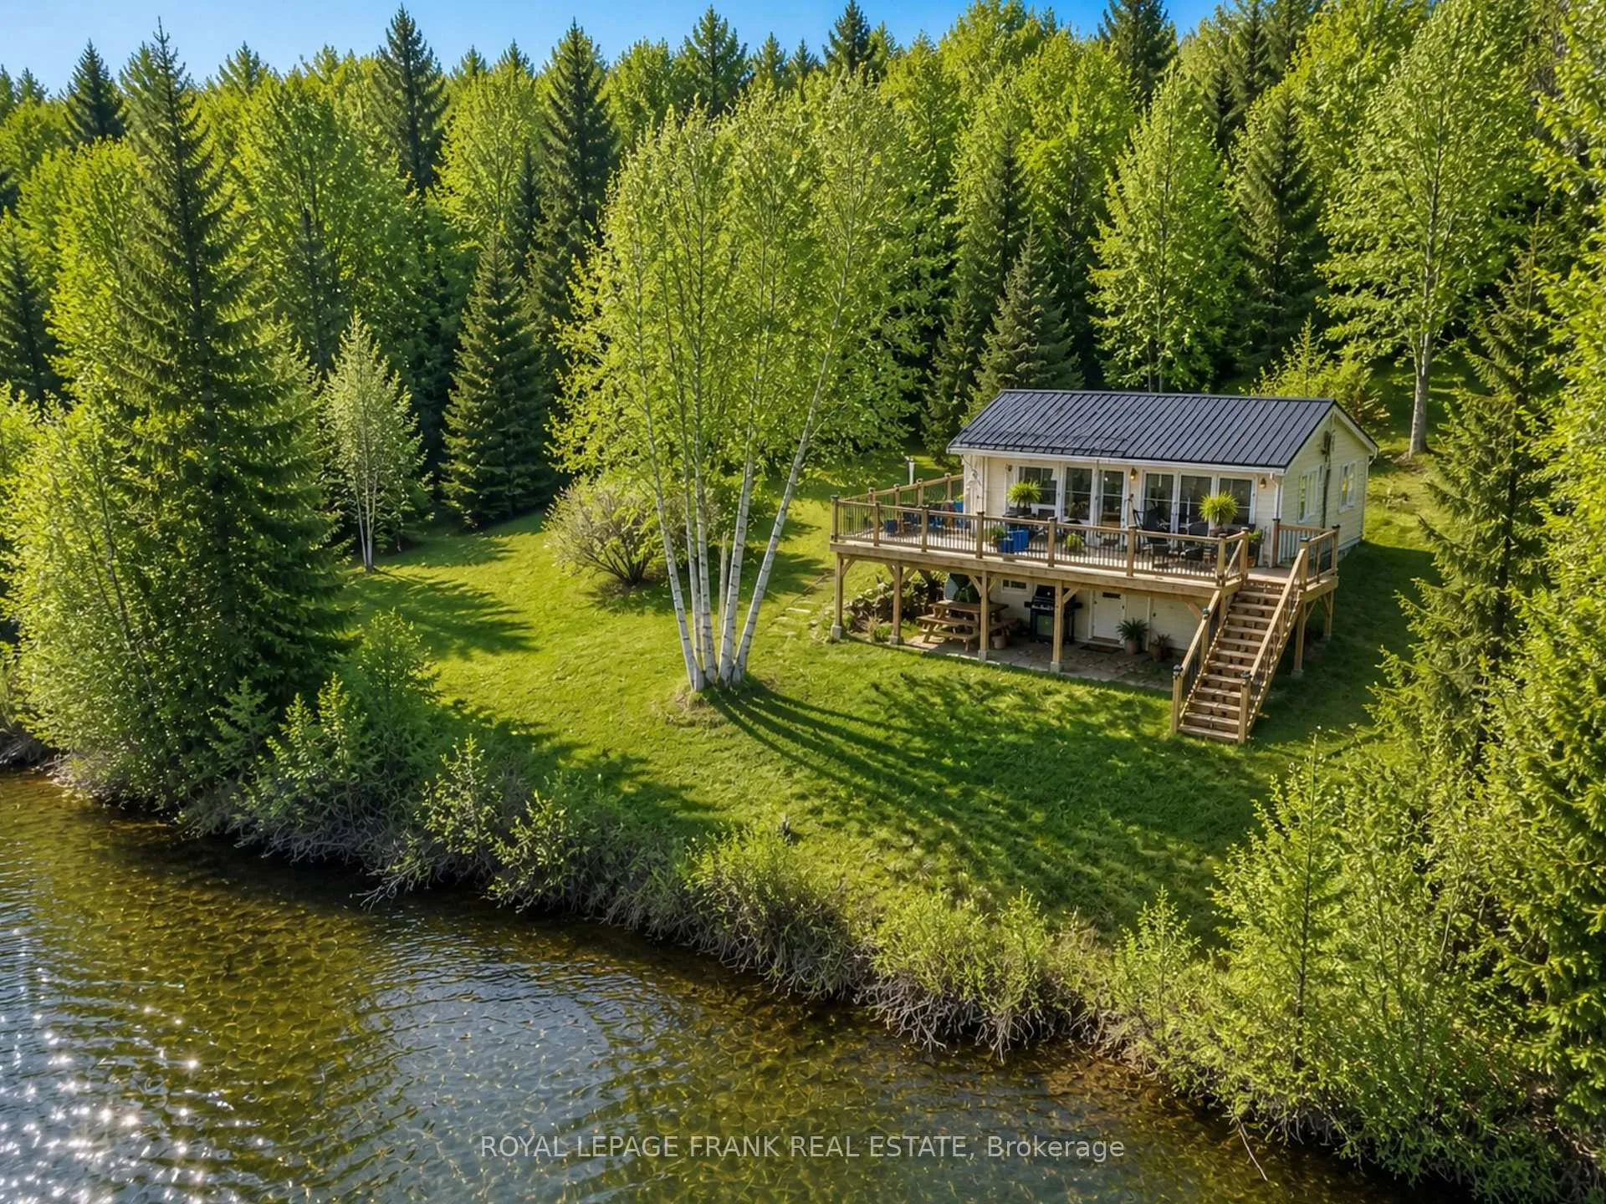
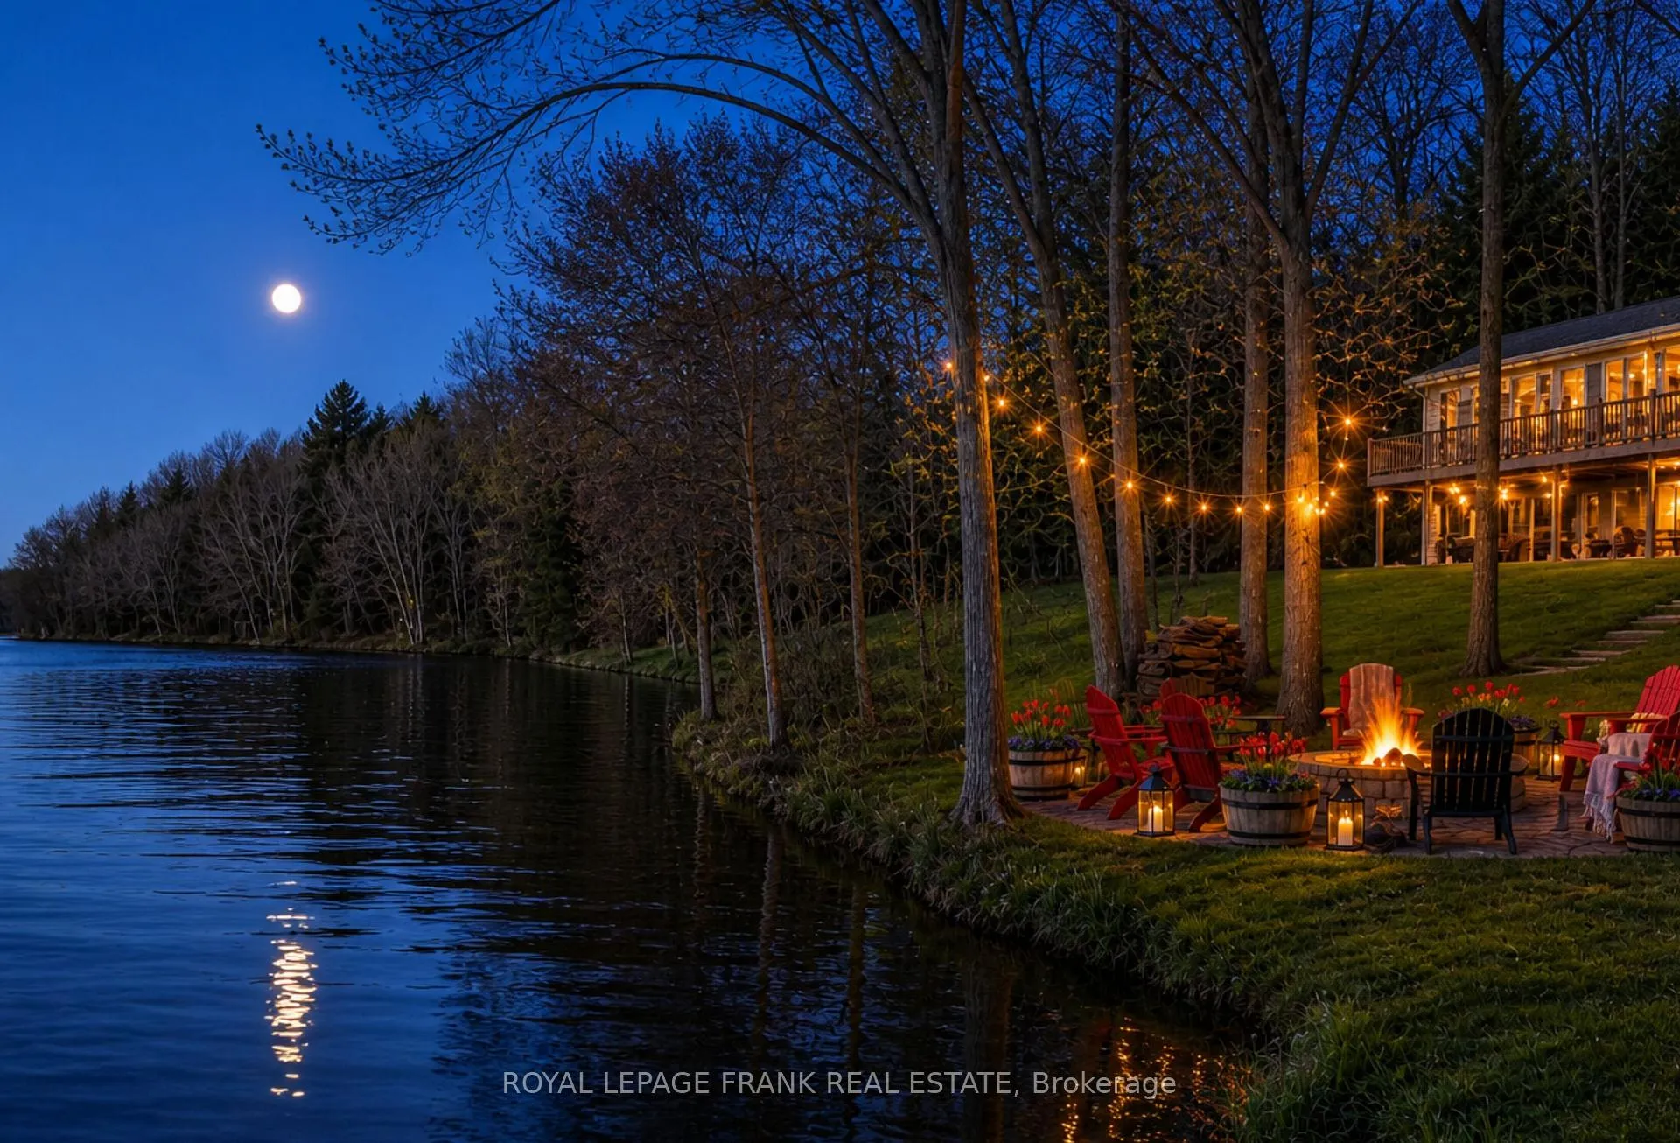
Rarely offered on the coveted south shores of Rice Lake-this bright 2-bedroom, 1-bath raised bungalow is the kind of waterfront property buyers wait years to find. With approximately 500 feet of privately owned shoreline and over 65 years in the same family, this is a rare opportunity to own truly private, natural waterfront. Positioned at the water's edge with a walk-out basement, the home is designed to capture lake views and effortless indoor-outdoor living. Step onto the expansive main-floor deck and feel suspended above the water-perfect for morning coffee, sunset drinks, or hosting family and friends. Set on the Trent-Severn Waterway, your dock opens to kilometres of boating while offering a front-row seat to passing boats completing "The Loop." Accessed by a private road and surrounded by over 300 acres of fields and forest, there are no direct neighbours-just quiet, space, and uninterrupted views. Life here is simple and grounding-misty mornings, sun-filled afternoons, and star-lit evenings with the sounds of loons and nature all around. Yet you're only 10 minutes to Hastings by boat or car for dining, groceries, and essentials. Inside, the home offers a warm, functional layout with two spacious bedrooms and a full bath. The kitchen features classic wood cabinetry, blending character with everyday practicality. A 30+ ft south-facing sundeck with electric awning extends your living space and maximizes sun and lake views. Built for comfort and efficiency, the home includes a metal roof, spray foam insulation, and sound-dampening features. The bright lower level offers walk-out access, large windows, and pot lights-ideal for a family room, games space, or additional sleeping area. At the shoreline, an armour stone firepit creates a natural gathering space for evenings under the stars. This is more than a cottage-it's a legacy property offering privacy, space, and true waterfront living. Book your private tour and experience it for yourself.
Ask about this home
A HOMEH agent will answer your questions about this home.
Around this home
Helpful calculators
Your HOMEH agent

"I would see it this week."