

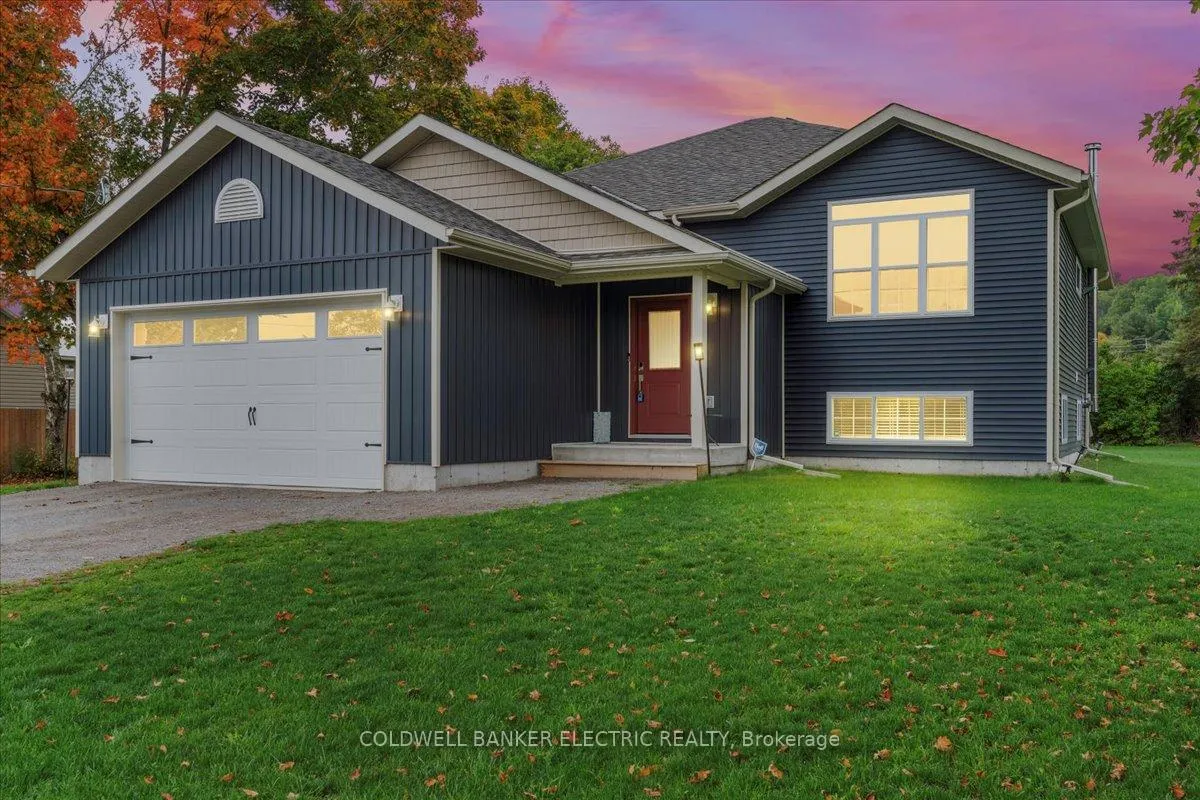
706 Percy Boom Road
706 Percy Boom Road
 See all 37 photos
Property history
Facts and features
- BasementPart finished
- Age of home0–5 years
- Water, sewerSeptic
- HeatingForced air
- Fireplace
- Central air
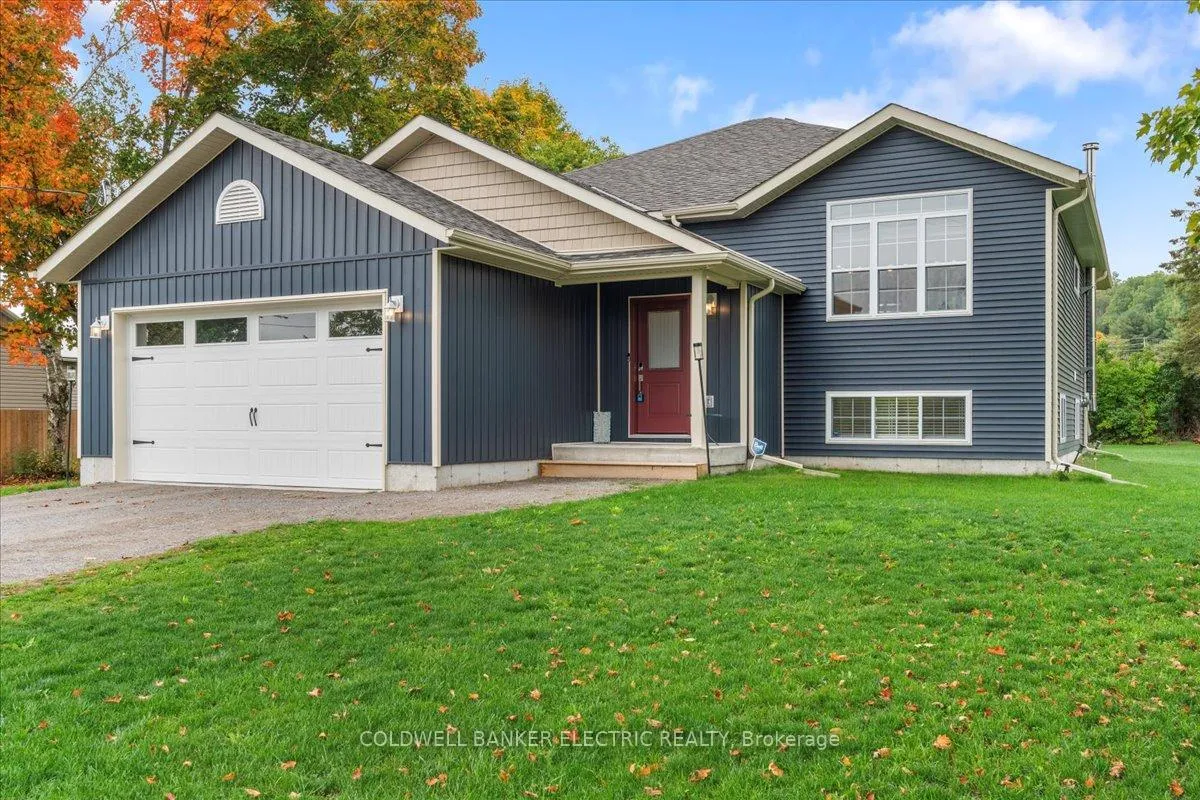
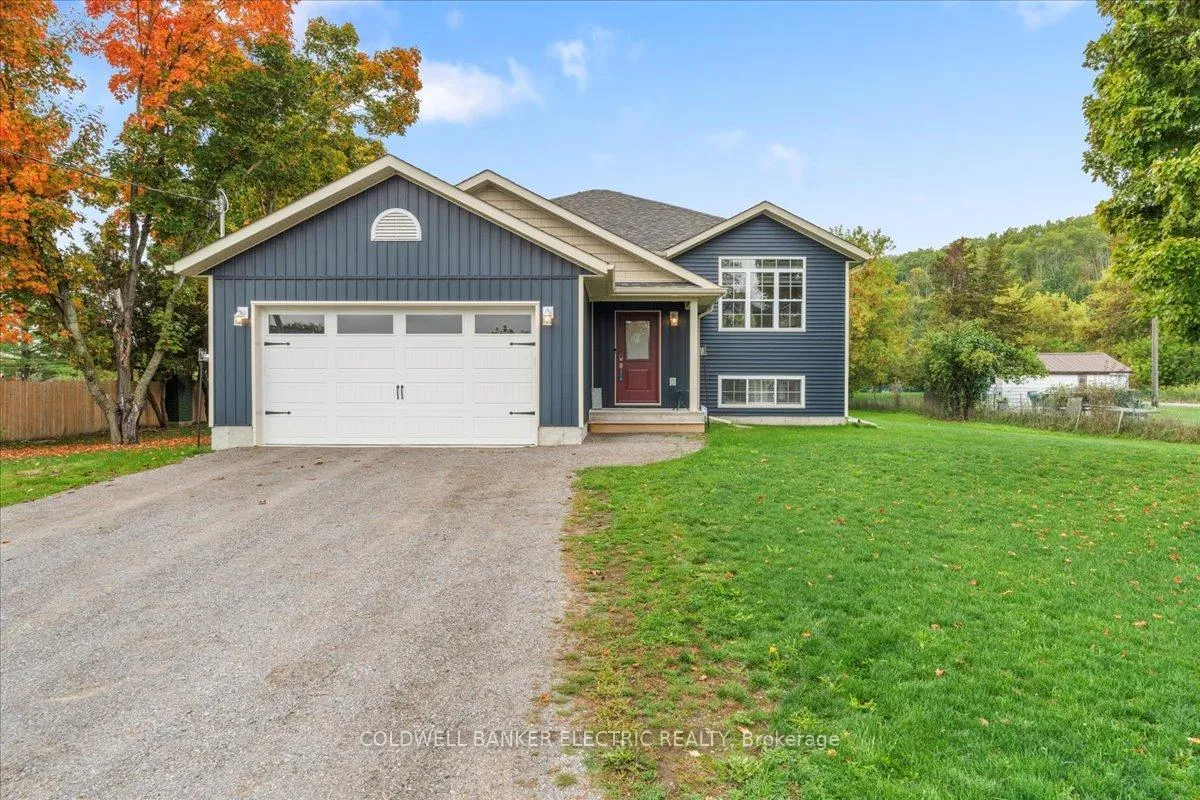
The homeDetached, Bungalow, Age 0–5 years
- Type: Detached
- Style: Bungalow
- Age: 0–5 years
- Living space: 1,500–2,000 sq ft
- Basement: Full, partially finished
- View: River
InsideFireplace Yes, wood stove, rec room, Tile, Auto garage door remote, carpet free, erv/hrv, sump pump, storage, propane tank, generator - partial
- Fireplace: Yes, wood stove, rec room
- Flooring: Tile
- Features: Auto garage door remote, carpet free, erv/hrv, sump pump, storage, propane tank, generator - partial
- Security: Carbon monoxide detectors, smoke detector
- Rooms above ground: 12
- Bedrooms: 2 + 1 in the basement
- Bathrooms: 3
- Kitchens: 1
Outside and lotVinyl siding, Asphalt shingle, Poured concrete
- Exterior: Vinyl siding
- Roof: Asphalt shingle
- Foundation: Poured concrete
- Size: 110 × 198 ft
Parking2 Garage, Attached, Private double
- Spaces: 2 Garage
- Garage: Attached
- Driveway: Private double
Heating, water and powerForced air, propane, Central air, Municipal water
- Heating: Forced air, propane
- Cooling: Central air
- Water: Municipal water
- Sewer: Septic
- Natural gas: No
- Hydro: Available
- Cable: No
- Telephone: Available
Costs and taxesTaxes $5,118 a year, HST included in the price, Propane tanks
- Taxes, 2025: $5,118 a year
- HST: HST included in the price
- Rental items: Propane tanks
Included in the saleFridge, stove, dishwasher, over the range b/i microwave, washer, dryer, custom motorized blinds, regular garage door opener with remote., Garage, fridge, alarm system, starlink equipment, seacan, shelving and bench in garage and basement, compressor in garage, 2 car car lift, side garage door opener and remote and regular front garage door opener with remote will be included.
- Included: Fridge, stove, dishwasher, over the range b/i microwave, washer, dryer, custom motorized blinds, regular garage door opener with remote.
- Not included: Garage, fridge, alarm system, starlink equipment, seacan, shelving and bench in garage and basement, compressor in garage, 2 car car lift, side garage door opener and remote and regular front garage door opener with remote will be included.
NearbyRiver/stream, school bus route, marina, hospital, golf, rec./commun.centre
- Close to: River/stream, school bus route, marina, hospital, golf, rec./commun.centre
Listing detailsX13081346, Sold, May 4, 2026
- MLS® number: X13081346
- Status: Sold
- Listed on: May 4, 2026
- Days on market: 8
- Updated: May 12, 2026
- Possession: 2026-07-06 / Flexible
- Occupied by: Owner
- Listing brokerage: COLDWELL BANKER ELECTRIC REALTY
About this home
706 Percy Boom Road, Trent Hills (Rural Trent Hills), ON K0L 1L0
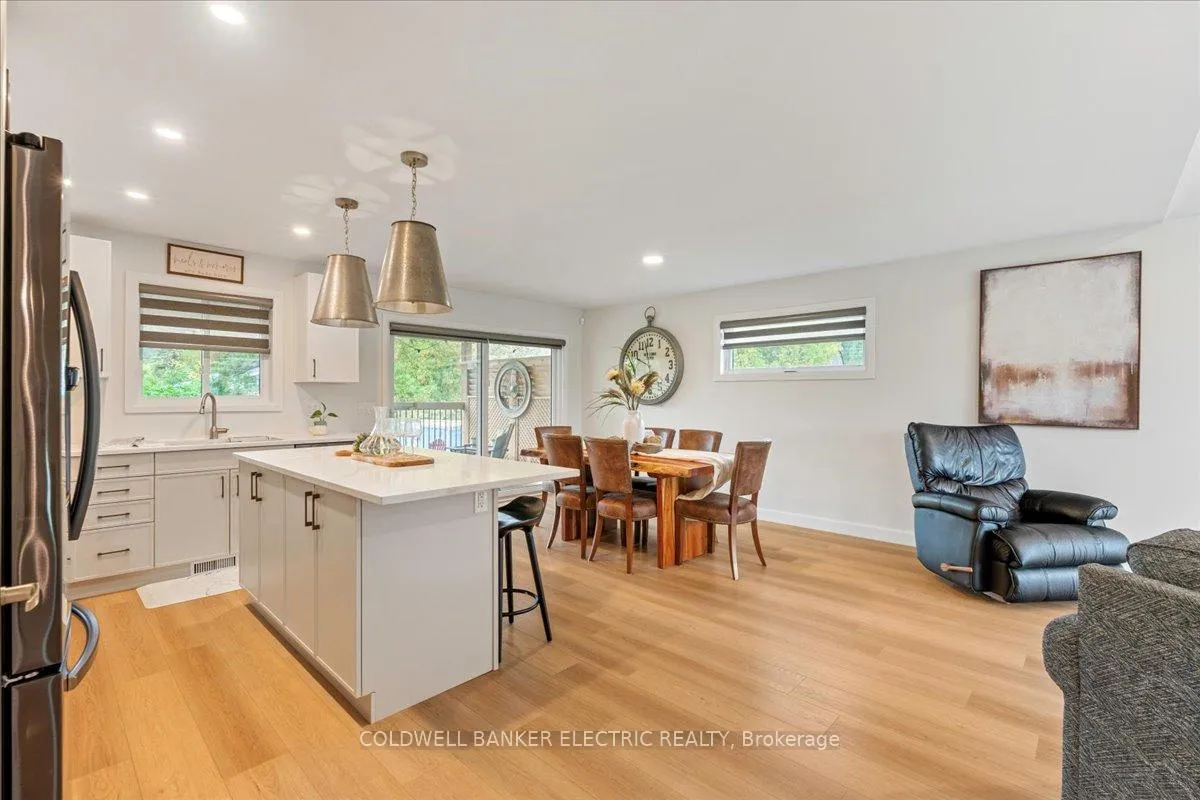
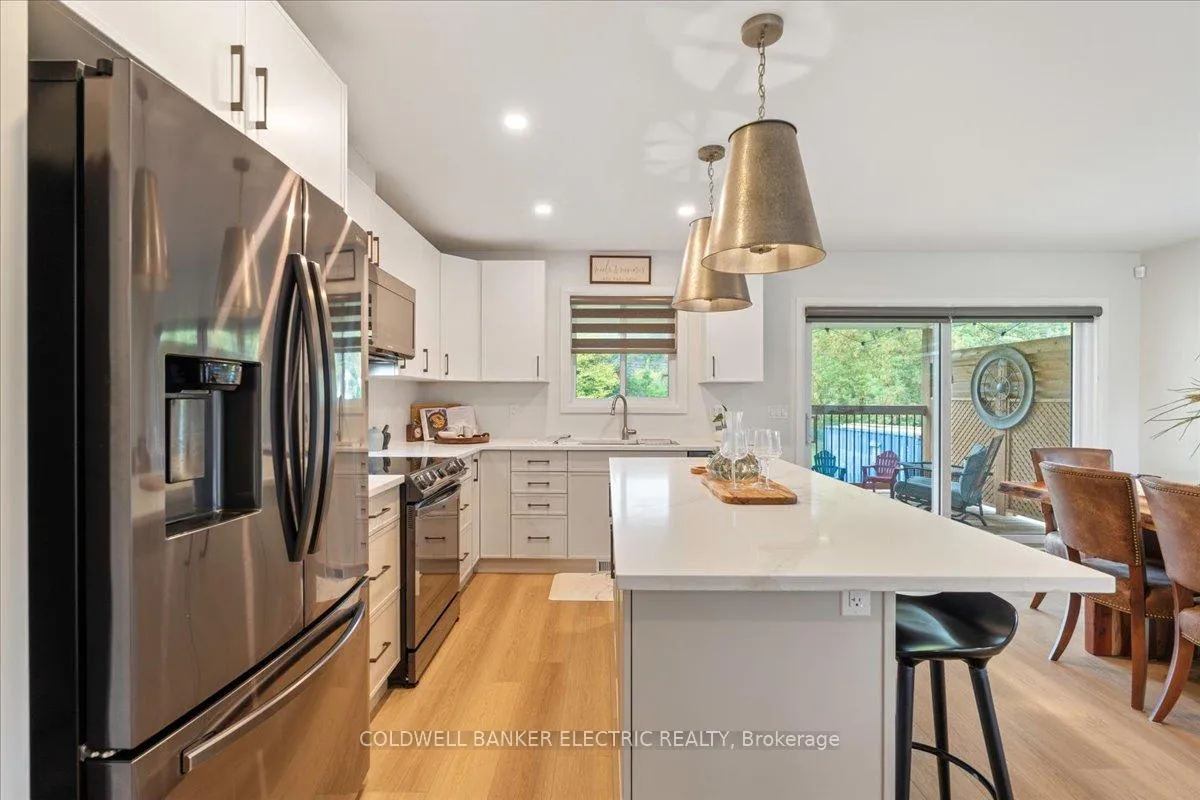
This home is upgraded where it matters and designed for how people actually live.The main floor delivers immediate impact with a spacious foyer, direct garage access, and a layout that moves seamlessly into an open-concept kitchen, living, and dining space. The kitchen is built to perform, featuring quartz countertops, a centre island with seating, newer appliances, and a custom pantry that adds real, usable storage. A walkout from the dining area leads to a covered porch, creating an easy transition to outdoor living that extends the space beyond the walls.The primary bedroom is positioned for privacy and includes a walk-in closet and 3-piece ensuite. A second bedroom with its own walk-in closet, full 4-piece bathroom, and main floor laundry round out a level that supports true one-floor living without sacrificing space or function.Downstairs, the newly finished basement adds square footage that works. With new flooring, pot lights, a wood stove, additional bathroom, and a dedicated workshop, this level adapts to what buyers actually need - whether that's a family room, guest space, workspace, or a combination of all three.The extras here are not afterthoughts: heated and insulated garage, custom window coverings, new air conditioning, GenerLink system, and meaningful upgrades throughout that reduce future spend and increase day-to-day comfort.For buyers who don't want to renovate, rework, or rethink - this is the option that lets you move forward immediately with confidence.
Ask about this home
A HOMEH agent will answer your questions about this home.
Around this home
Helpful calculators
Your HOMEH agent

"I would see it this week."