

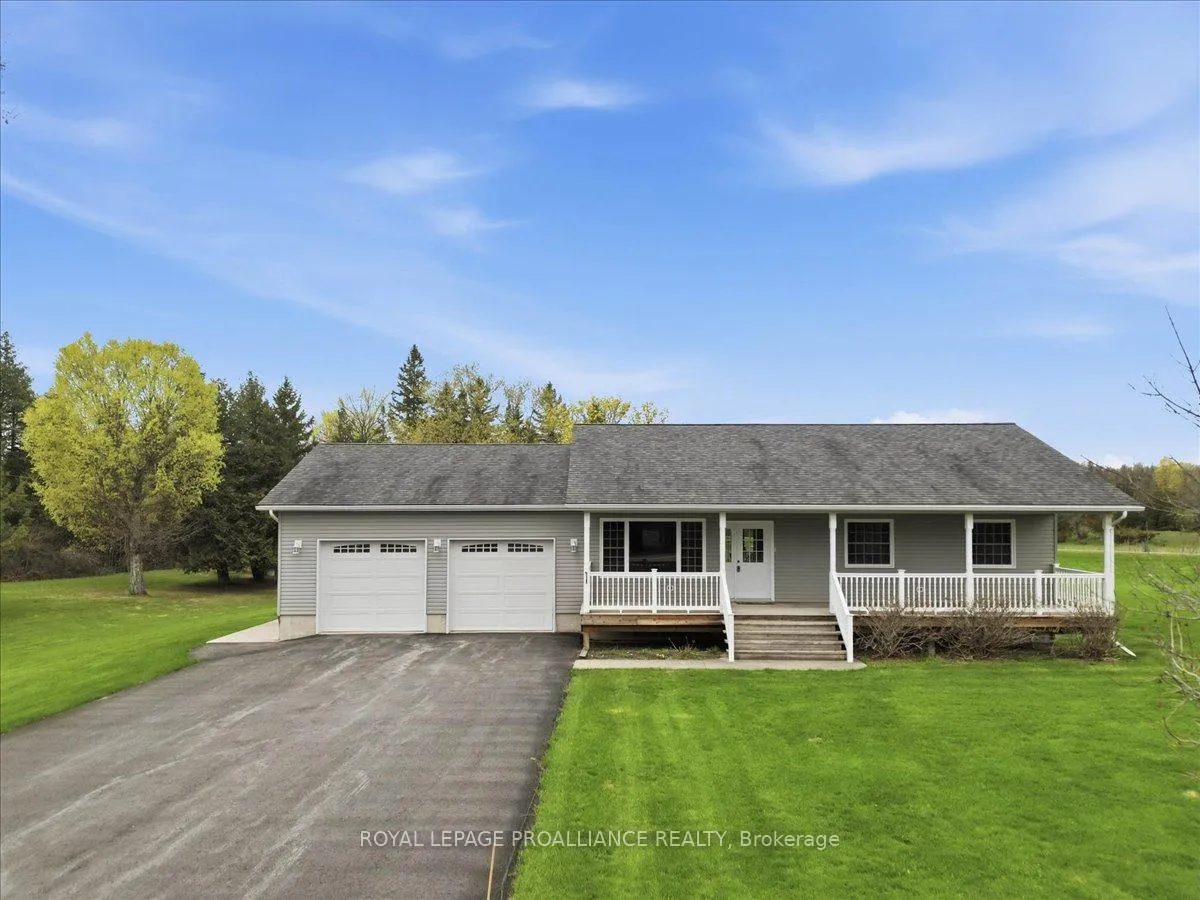
2183 Wingfield Road
2183 Wingfield Road
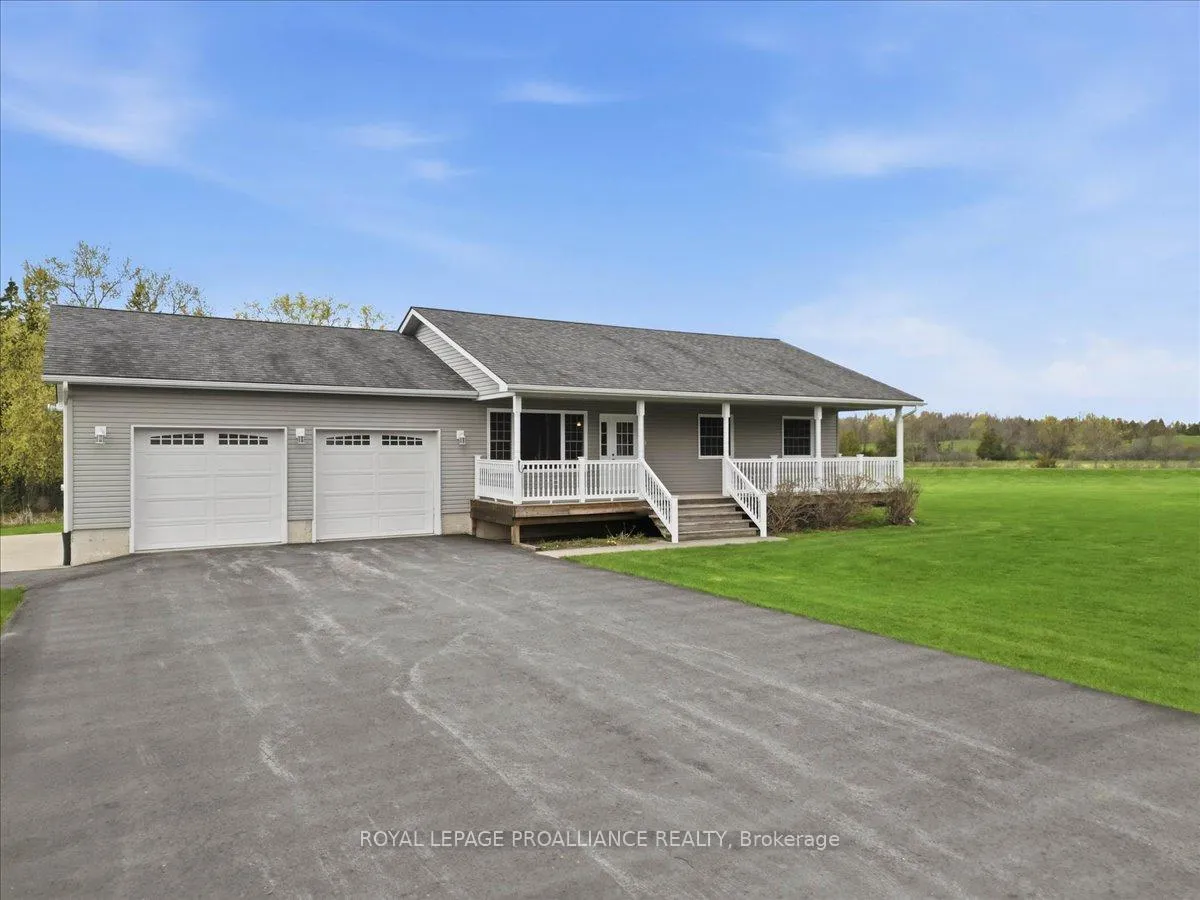 See all 44 photos
Property history
Facts and features
- BasementWalk-up
- Age of home16–30 years
- Water, sewerWell, septic
- Lot shapeIrregular
- Central air
The homeDetached, Bungalow, Age 16–30 years
- Type: Detached
- Style: Bungalow
- Age: 16–30 years
- Living space: 700–1,100 sq ft
- Basement: Partially finished, walk-up
- View: Panoramic, trees/woods
InsideAir exchanger, auto garage door remote, in-law capability, primary bedroom - main floor, water heater owned, water softener, water treatment, Smoke detector, Rooms above ground 8
- Features: Air exchanger, auto garage door remote, in-law capability, primary bedroom - main floor, water heater owned, water softener, water treatment
- Security: Smoke detector
- Rooms above ground: 8
- Rooms in the basement: 2
- Bedrooms: 2 + 1 in the basement
- Bathrooms: 2
- Kitchens: 1
Outside and lotVinyl siding, Asphalt shingle, Poured concrete
- Exterior: Vinyl siding
- Roof: Asphalt shingle
- Foundation: Poured concrete
- Features: Awnings, deck, landscaped, privacy, porch
- Size: 183.98 × 515.77 ft
- Shape: Irregular
Parking2 Garage, Attached, Front yard parking
- Spaces: 2 Garage
- Garage: Attached
- Driveway: Front yard parking
Heating, water and powerForced air, propane, Central air, Well
- Heating: Forced air, propane
- Cooling: Central air
- Water: Well
- Sewer: Septic
- Natural gas: No
- Hydro: Yes
- Cable: Available
- Telephone: Available
Costs and taxesTaxes $3,914 a year, HST included in the price, Propane tank
- Taxes, 2026: $3,914 a year
- HST: HST included in the price
- Rental items: Propane tank
- Under contract: Propane tank
Included in the saleFridge, stove, dishwasher, overhead microwave range, garage door opener and remotes., Not included None
- Included: Fridge, stove, dishwasher, overhead microwave range, garage door opener and remotes.
- Not included: None
NearbyHospital, school bus route
- Close to: Hospital, school bus route
Listing detailsX13092612, Sold, May 6, 2026
- MLS® number: X13092612
- Status: Sold
- Listed on: May 6, 2026
- Days on market: 2
- Updated: May 8, 2026
- Possession: Immediate
- Occupied by: Vacant
- Listing brokerage: ROYAL LEPAGE PROALLIANCE REALTY
About this home
2183 Wingfield Road, Trent Hills (Campbellford), ON K0K 3E0
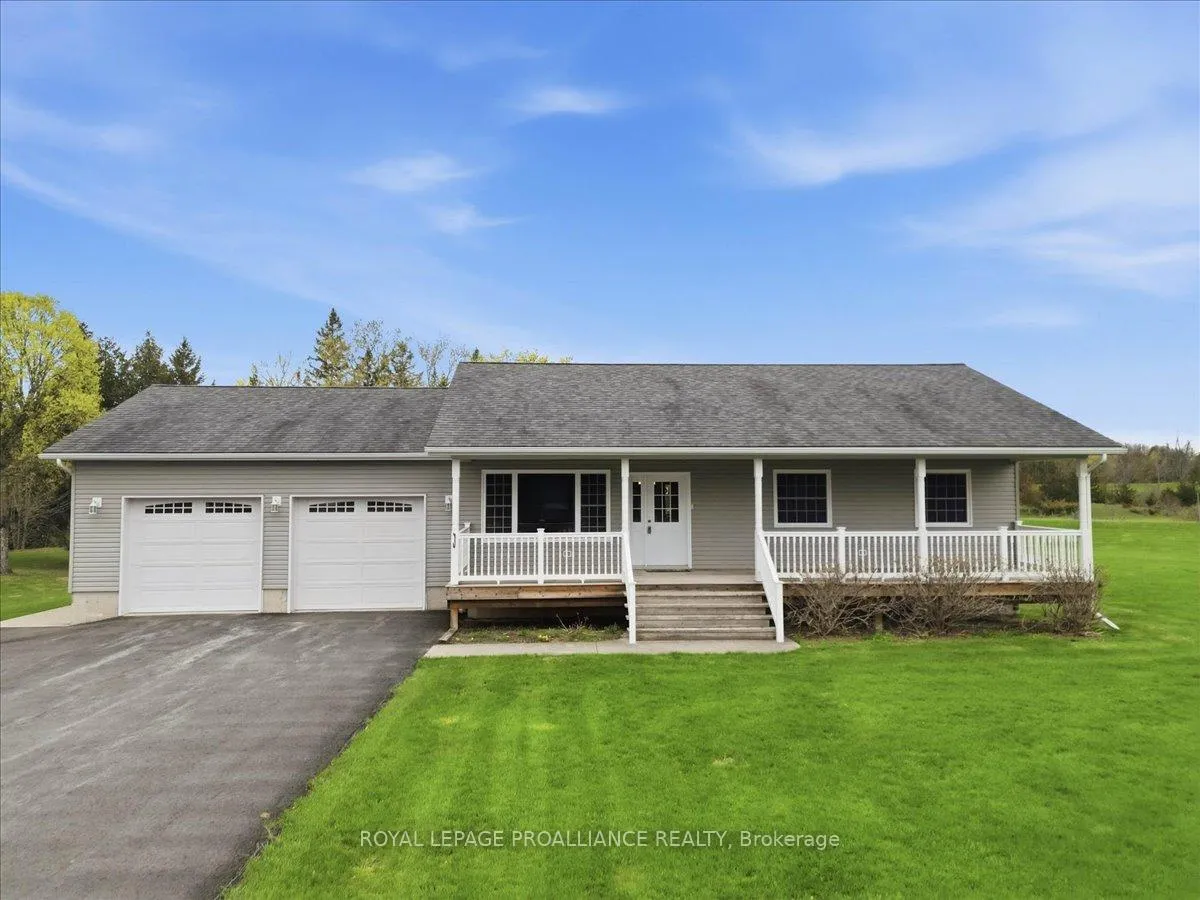
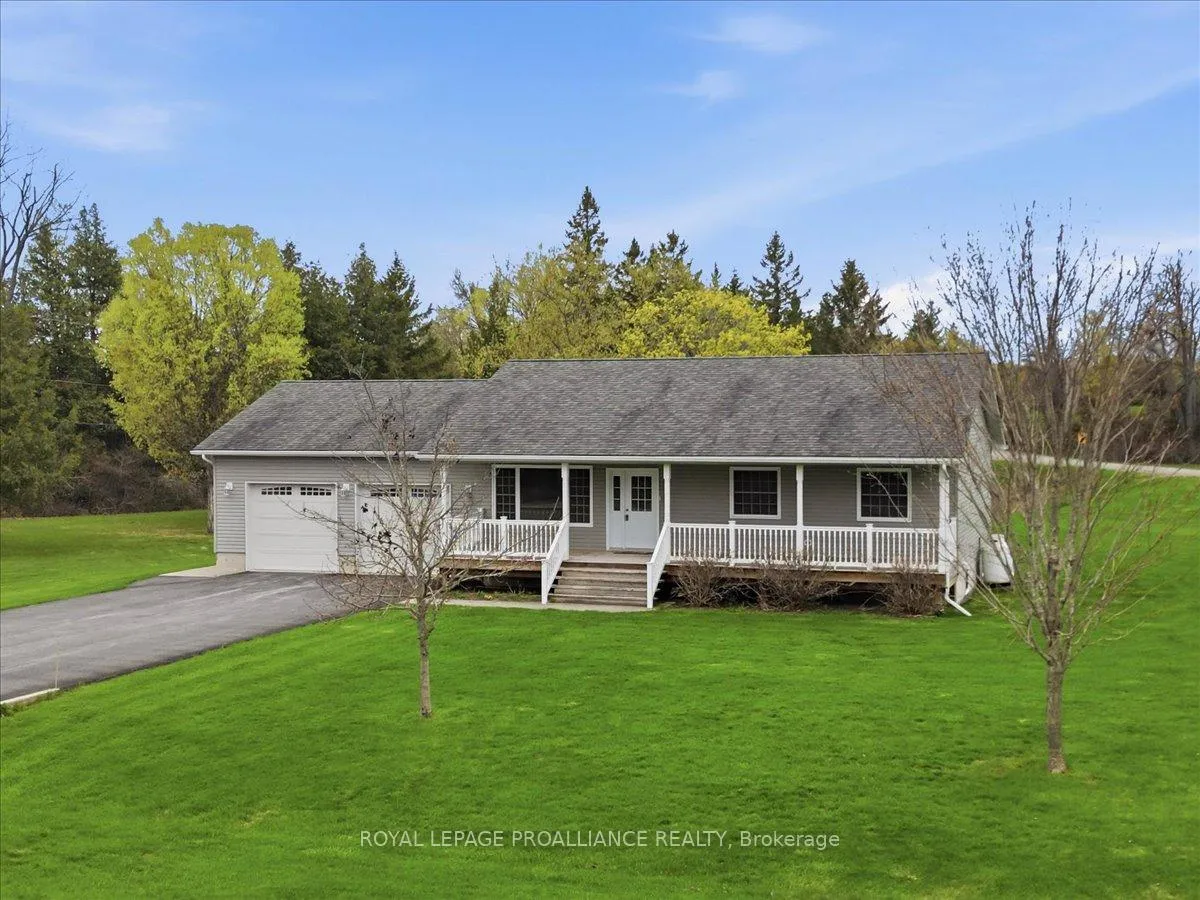
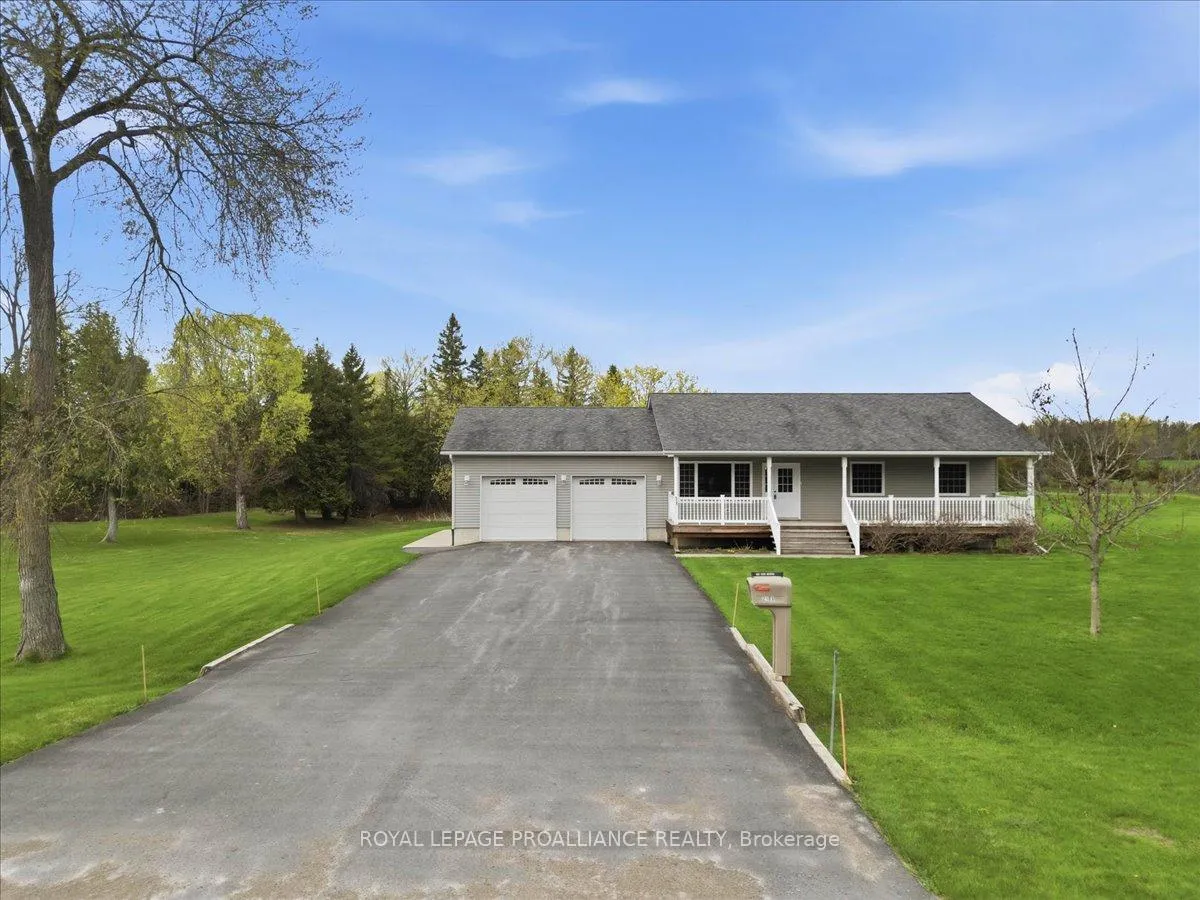
Welcome to 2183 Wingfield Road, a custom-built bungalow completed in 2010, nestled on a beautiful 1.25 acre lot with peaceful views from every window. Located just 10 minutes to Campbellford and approximately 25 minutes to Belleville, this property offers the perfect blend of quiet rural living with convenient access to nearby amenities, trails, shops, restaurants, and the Trent River system. The covered front porch welcomes you into a warm and inviting home featuring a bright kitchen with dining area, a spacious living room with hardwood flooring, three bedrooms, and two bathrooms, including a main bath with a Jacuzzi tub, along with the convenience of main floor laundry. Off the dining room, a large deck with awning overlooks the beautifully landscaped yard and surrounding countryside. The lower level offers excellent potential for an in-law suite or apartment conversion, with lower-level access and flexible space to make it your own. Additional features include a heated double car garage with inside lower-level, and exterior entry, a triple-wide paved driveway, and a rare lot that fronts on two roads, adding both accessibility and future potential. The home is equipped with a water softener system, HRV, UV light and central air. A wonderful opportunity to enjoy space, privacy, and country charm in a beautiful setting.
Ask about this home
A HOMEH agent will answer your questions about this home.
Around this home
Helpful calculators
Your HOMEH agent

"Priced 17% over the Hestimate. I would see it this week."