

28 Lockhart Court
28 Lockhart Court
 See all 39 photos
Property history
Facts and features
- BasementPart finished
- Age of home100+
- Water, sewerWell, septic
- Lot shapeIrregular
- Inground pool
The homeDetached, 2-storey, 100+
- Type: Detached
- Style: 2-storey
- Age: 100+
- Living space: 2,000–2,500 sq ft
- Basement: Partial basement, unfinished
- View: Clear, meadow, panoramic, pasture
InsideCarpet free, Rooms above ground 9, Rooms in the basement 1
- Features: Carpet free
- Rooms above ground: 9
- Rooms in the basement: 1
- Bedrooms: 5
- Bathrooms: 2
- Kitchens: 1
- Family room: Yes
Outside and lotVinyl siding, Metal, Stone
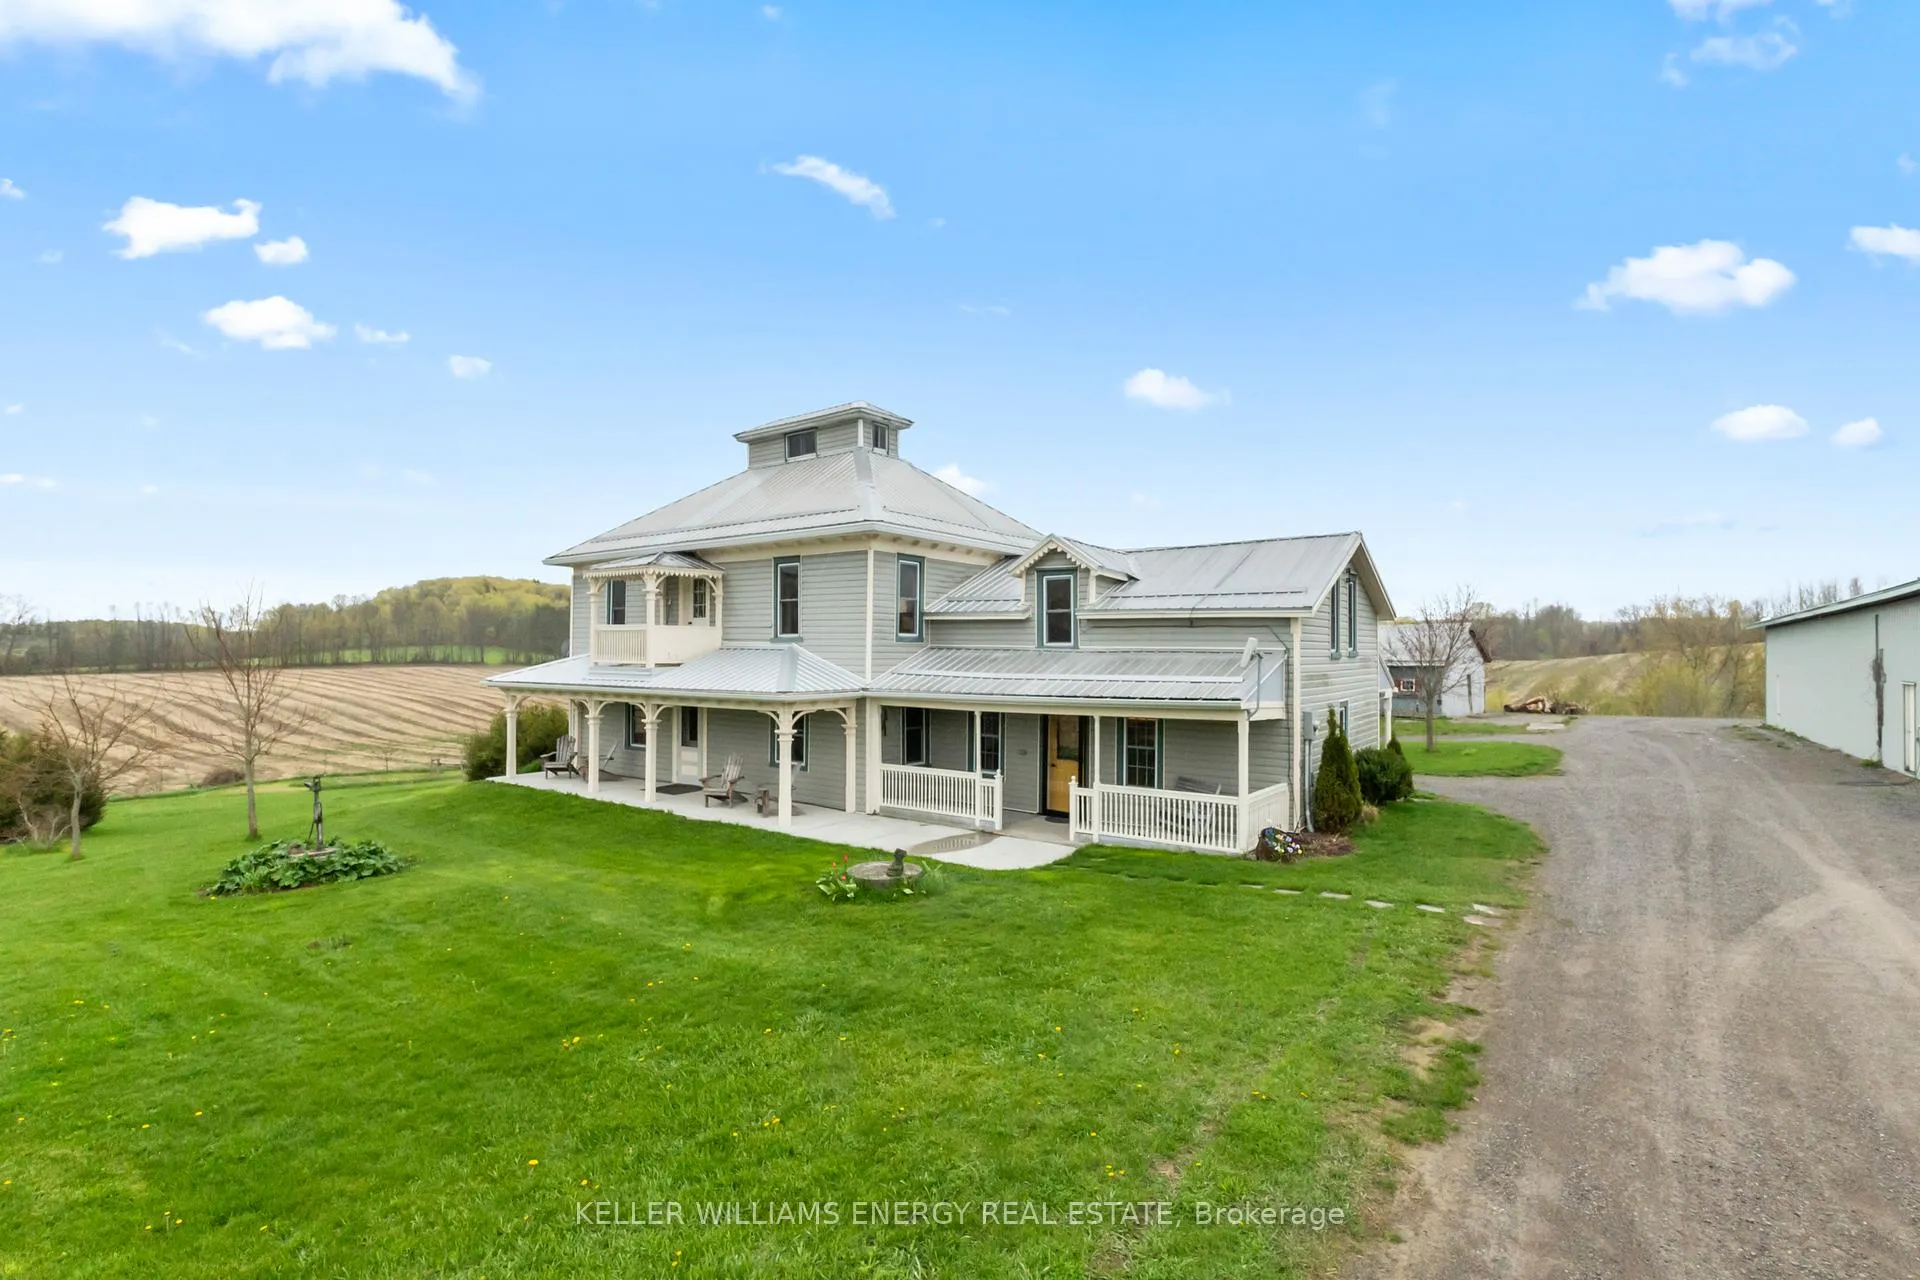
- Exterior: Vinyl siding
- Roof: Metal
- Foundation: Stone
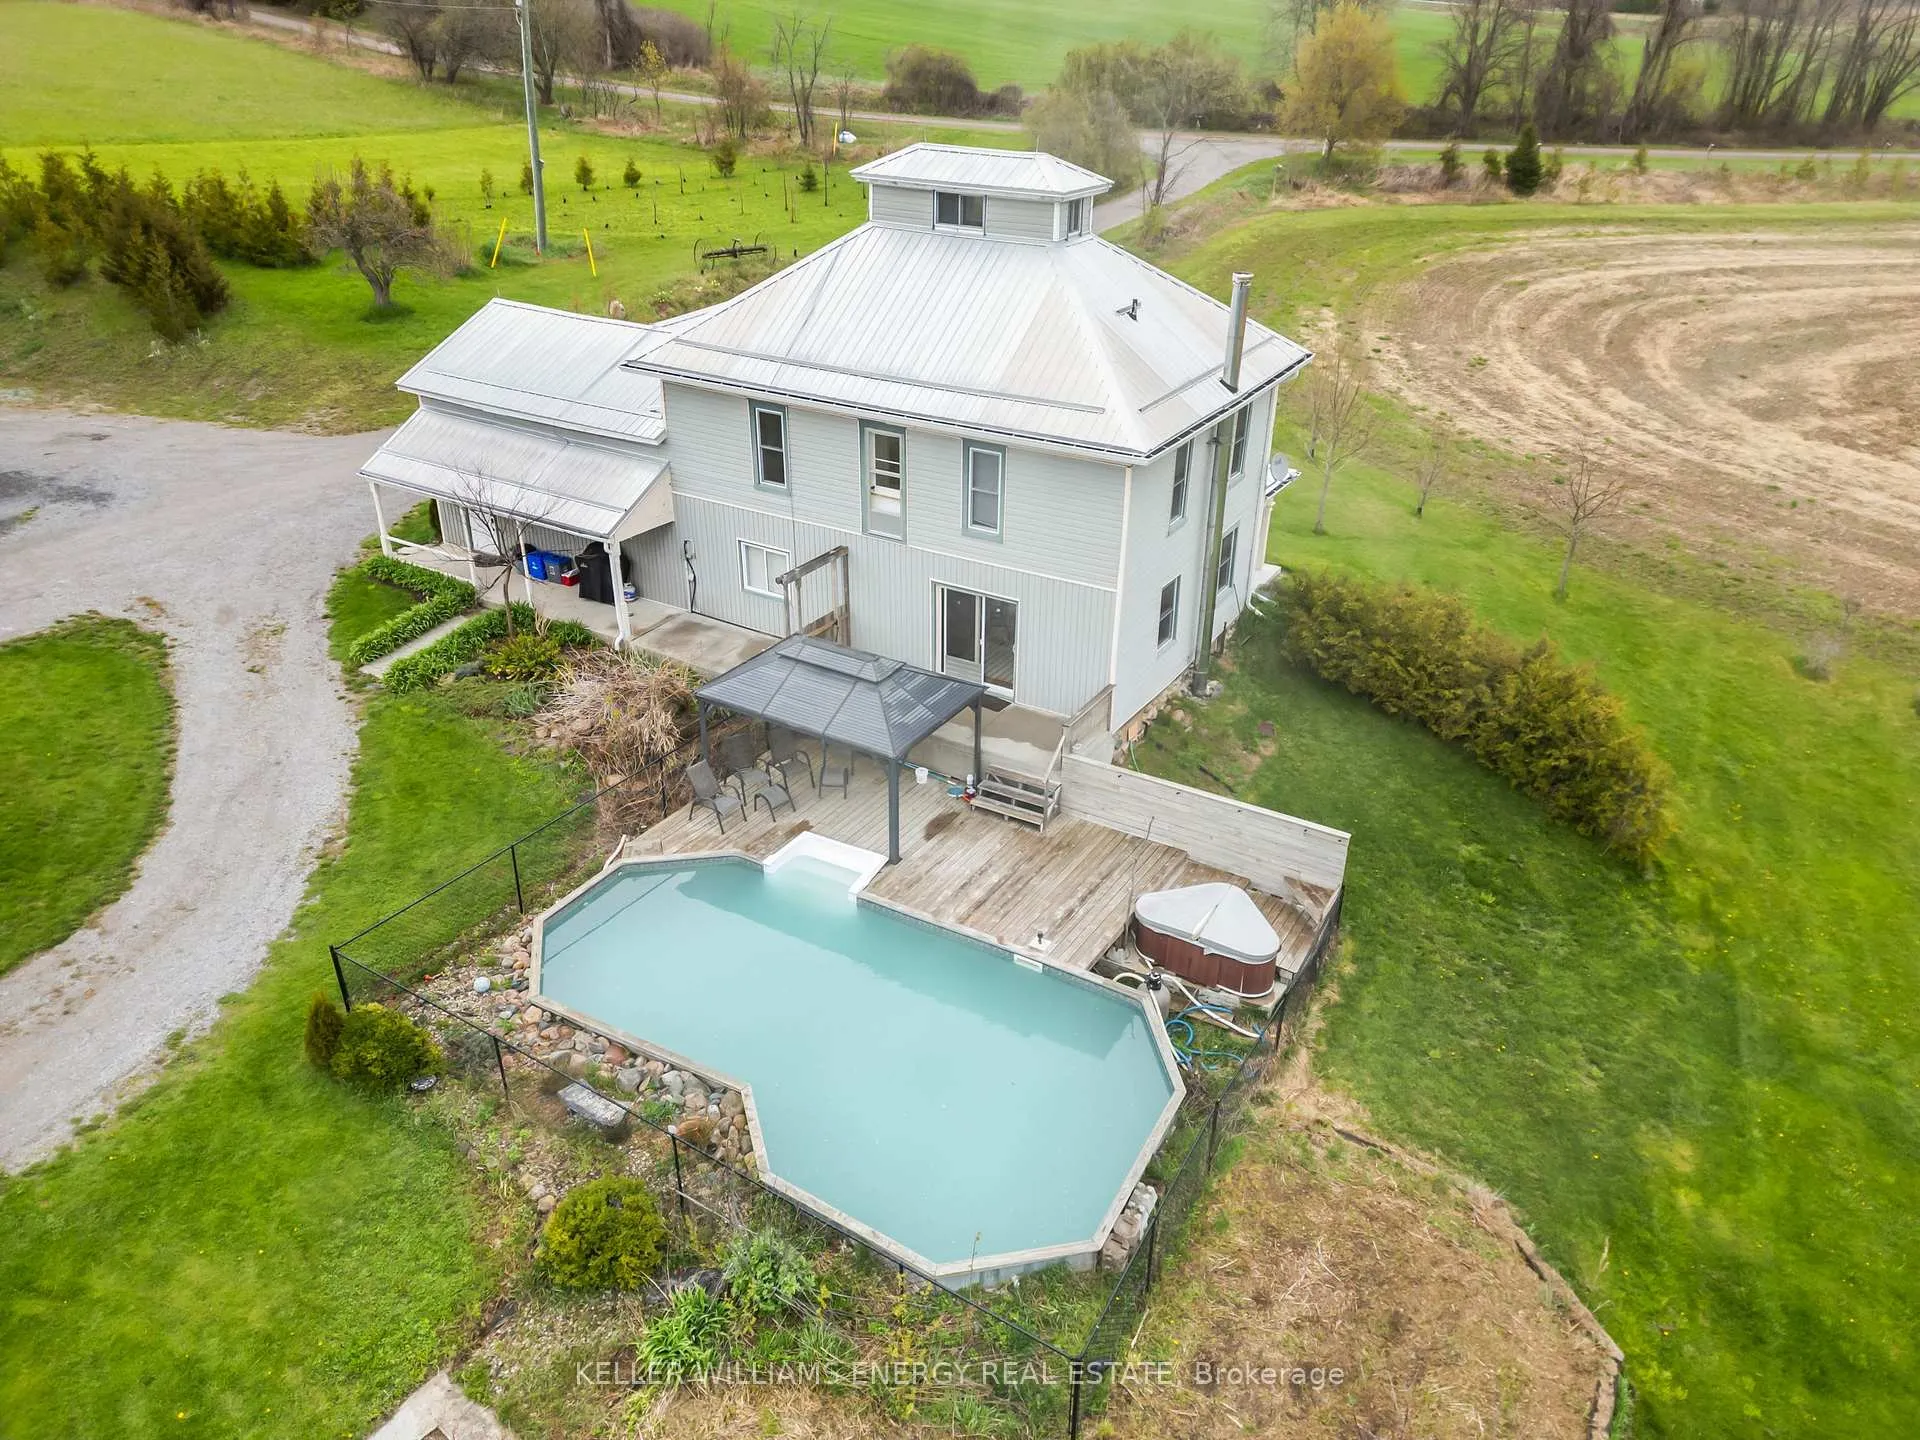
- Pool: Inground
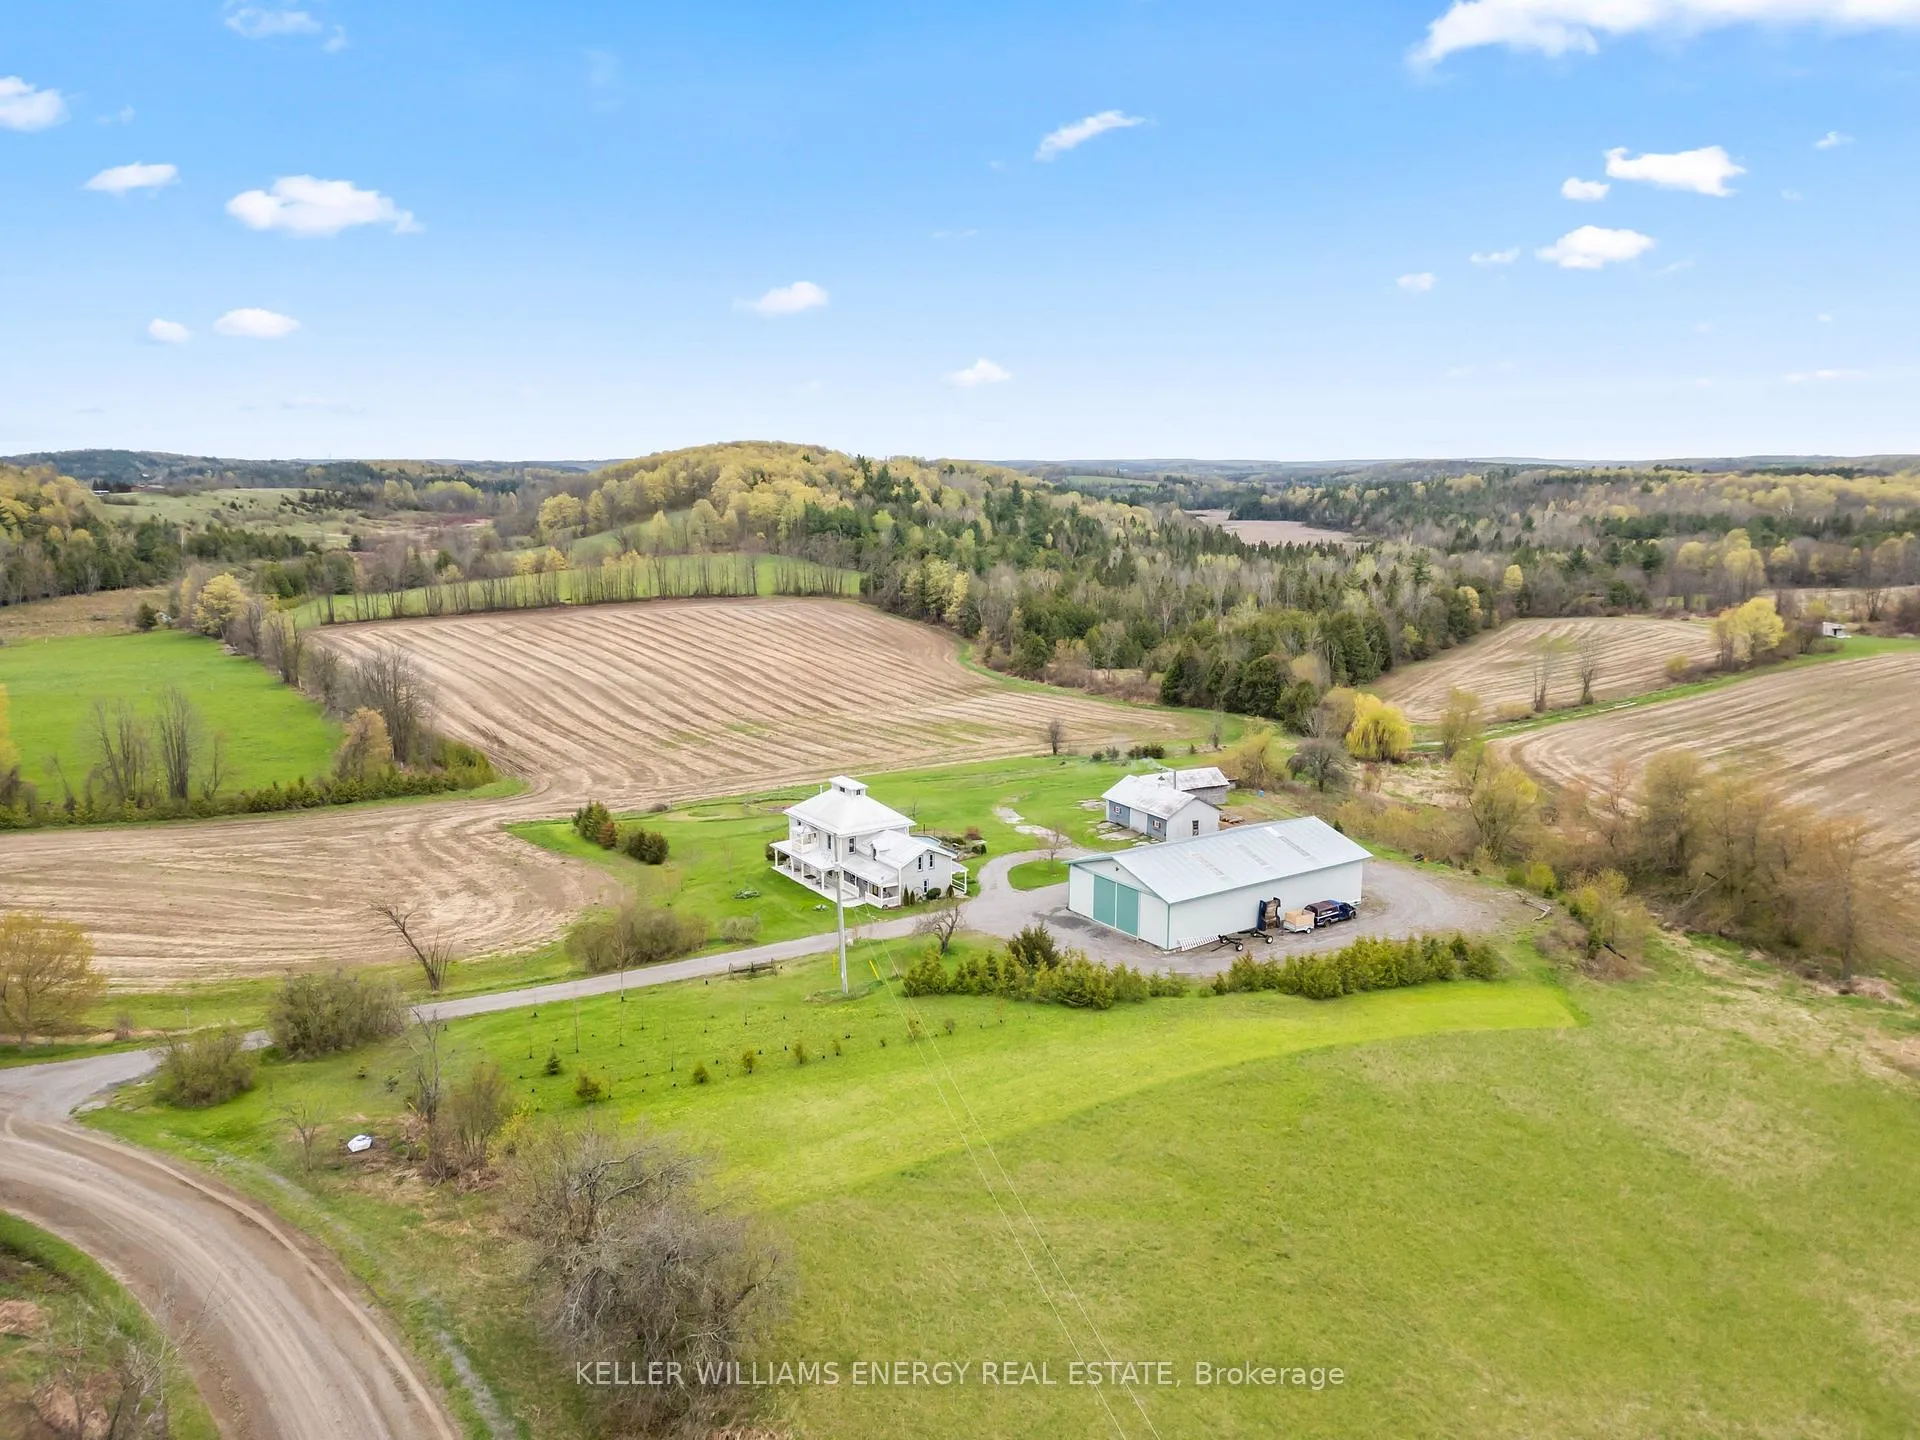
- Other structures: Barn, workshop, paddocks
- Size: 138.7 × 231.91 ft
- Shape: Irregular
- Zoning: RU + EC
Parking10 Garage, Detached, Private
- Spaces: 10 Garage
- Garage: Detached
- Driveway: Private
Heating, water and powerForced air, oil, Well, Septic
- Heating: Forced air, oil
- Water: Well
- Sewer: Septic
- Hydro: Yes
- Cable: Yes
- Telephone: Yes
Costs and taxesTaxes $3,579 a year, HST No HST
- Taxes, 2025: $3,579 a year
- HST: No HST
Included in the saleAll appliances as seen: fridge, stove, microwave, washer/dryer, outdoor wood furnace, water softener with uv system, hot water tank (owned), pool & equipment, hot tub, and gazebo, piano included as well.
- Included: All appliances as seen: fridge, stove, microwave, washer/dryer, outdoor wood furnace, water softener with uv system, hot water tank (owned), pool & equipment, hot tub, and gazebo, piano included as well.
NearbyClear view, electric car charger, golf, hospital, ravine, river/stream
- Close to: Clear view, electric car charger, golf, hospital, ravine, river/stream
Listing detailsX13096654, Sold, May 7, 2026
- MLS® number: X13096654
- Status: Sold
- Listed on: May 7, 2026
- Days on market: 22
- Updated: May 29, 2026
- Possession: Flexible
- Occupied by: Owner
- Listing brokerage: KELLER WILLIAMS ENERGY REAL ESTATE
About this home
28 Lockhart Court, Trent Hills (Warkworth), ON K0K 3K0
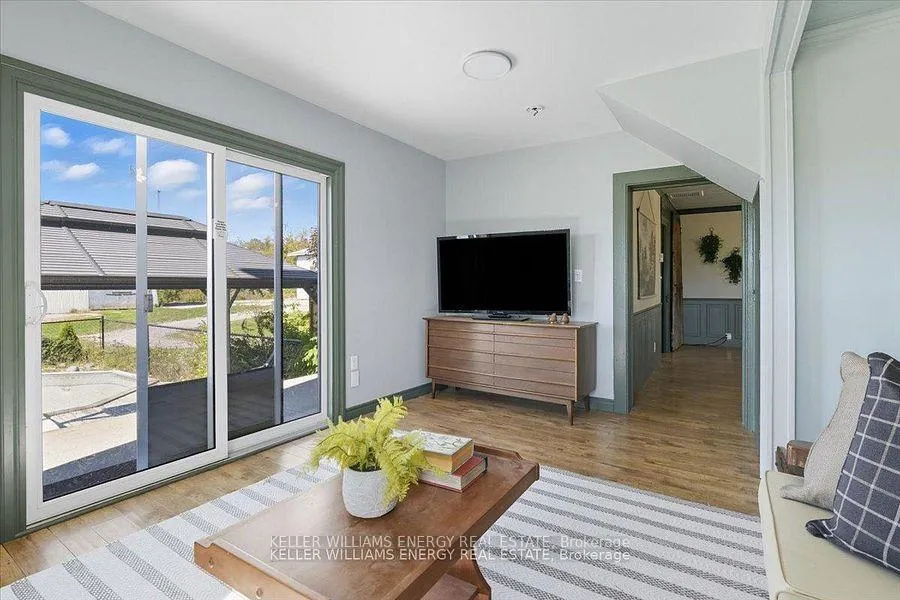
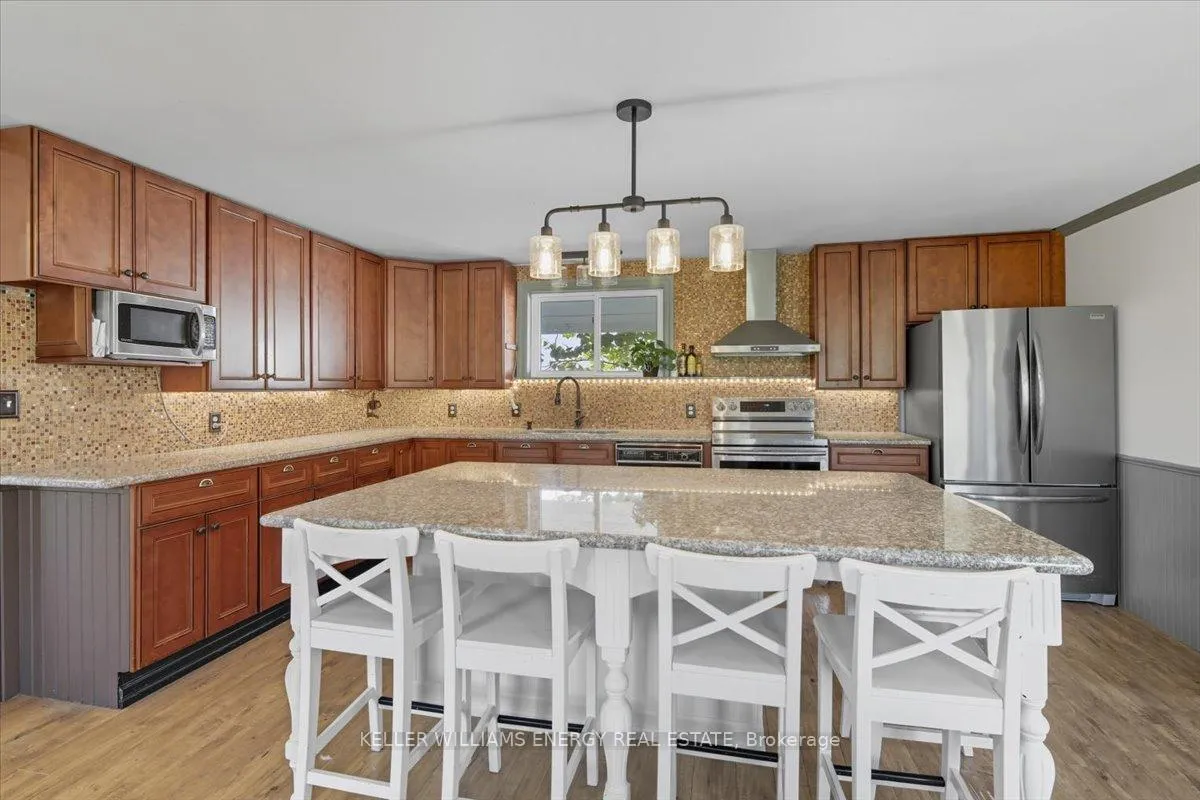
Set in the rolling hills of Northumberland, this breathtaking circa 1860 farmhouse offers the kind of lifestyle buyers dream about yet rarely find. Located minutes from the vibrant Village of Warkworth, this private country retreat sits on approximately 4.6 picturesque acres with sweeping pastoral views in every direction. Thoughtfully updated while preserving the warmth and craftsmanship of a bygone era, the home blends timeless character with modern comfort. Sun filled principal rooms create an inviting atmosphere for everyday living and entertaining alike, featuring 5 bedrooms, 2 bathrooms, a renovated country kitchen with centre island and breakfast bar, formal dining room, and a welcoming living space with walkout to the deck and pool. One of the home's most extraordinary features is the rare windowed Belvedere, offering panoramic countryside views that feel straight out of a movie. A loft with skylight provides additional flexible living space ideal for a studio, reading nook, office, or guest retreat. Outdoors, the possibilities are endless. The property currently operates as a hobby farm and includes multiple outbuildings, including an impressive 40 x 80 skylit metal sided barn/workshop, paddock, riding ring, and garden shed, making it ideal for hobby farming, equestrian use, home business potential, or those seeking a peaceful live/work lifestyle. Minutes to charming cafés, golf, galleries, boutique shopping, and the best of small town living, this is a rare opportunity to own a truly special country property in one of Northumberland's most sought-after communities. Approx measurements of outbuildings Big barn 40x80 | Drive shed 20x36 | Chicken coop 16x30 | Pig paddock and shelter.
Ask about this home
A HOMEH agent will answer your questions about this home.
Around this home
Helpful calculators
Your HOMEH agent

"Priced 4% under the Hestimate. I would see it this week."