

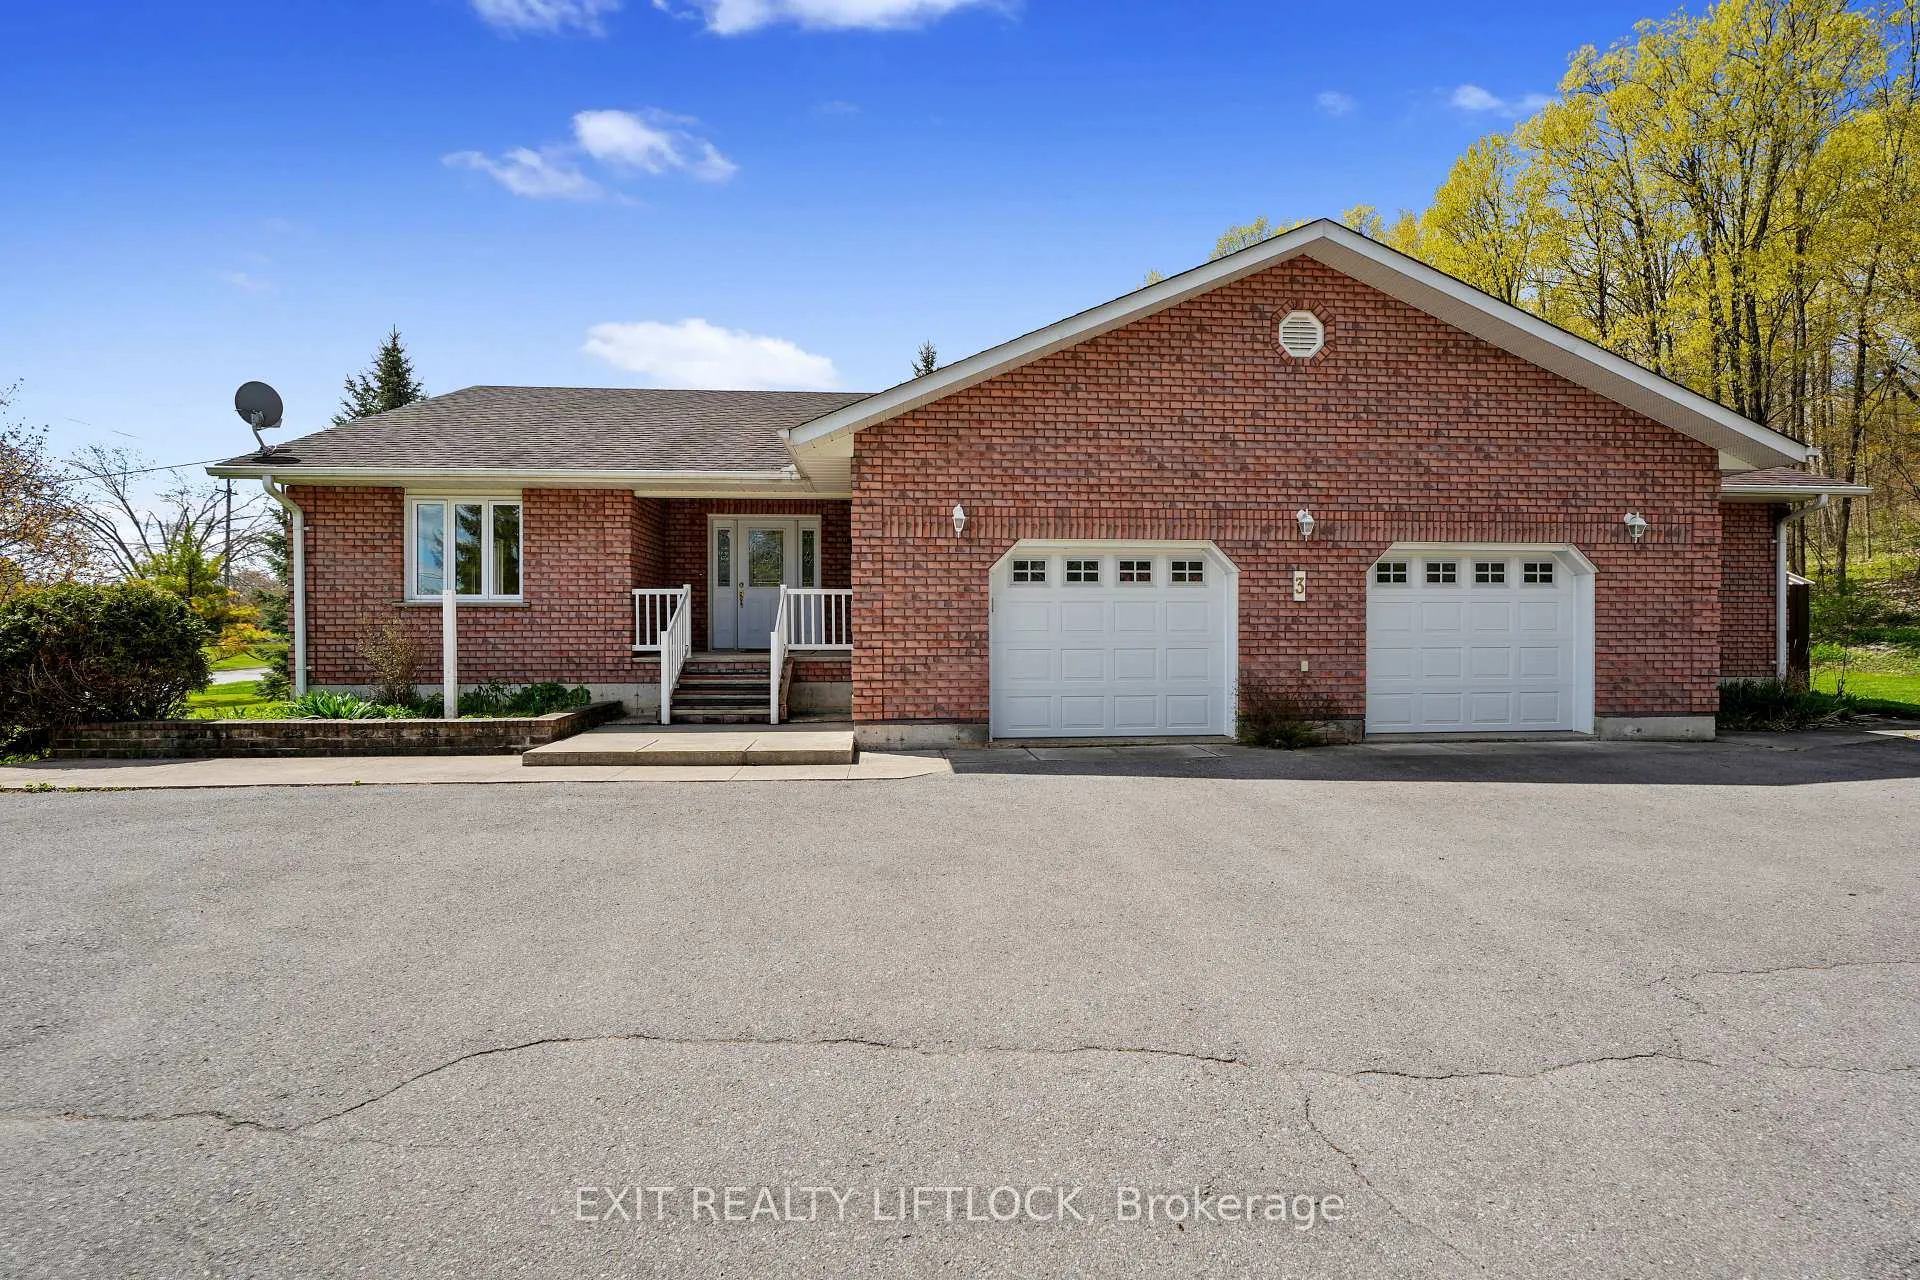
3 Taylor Lane
3 Taylor Lane
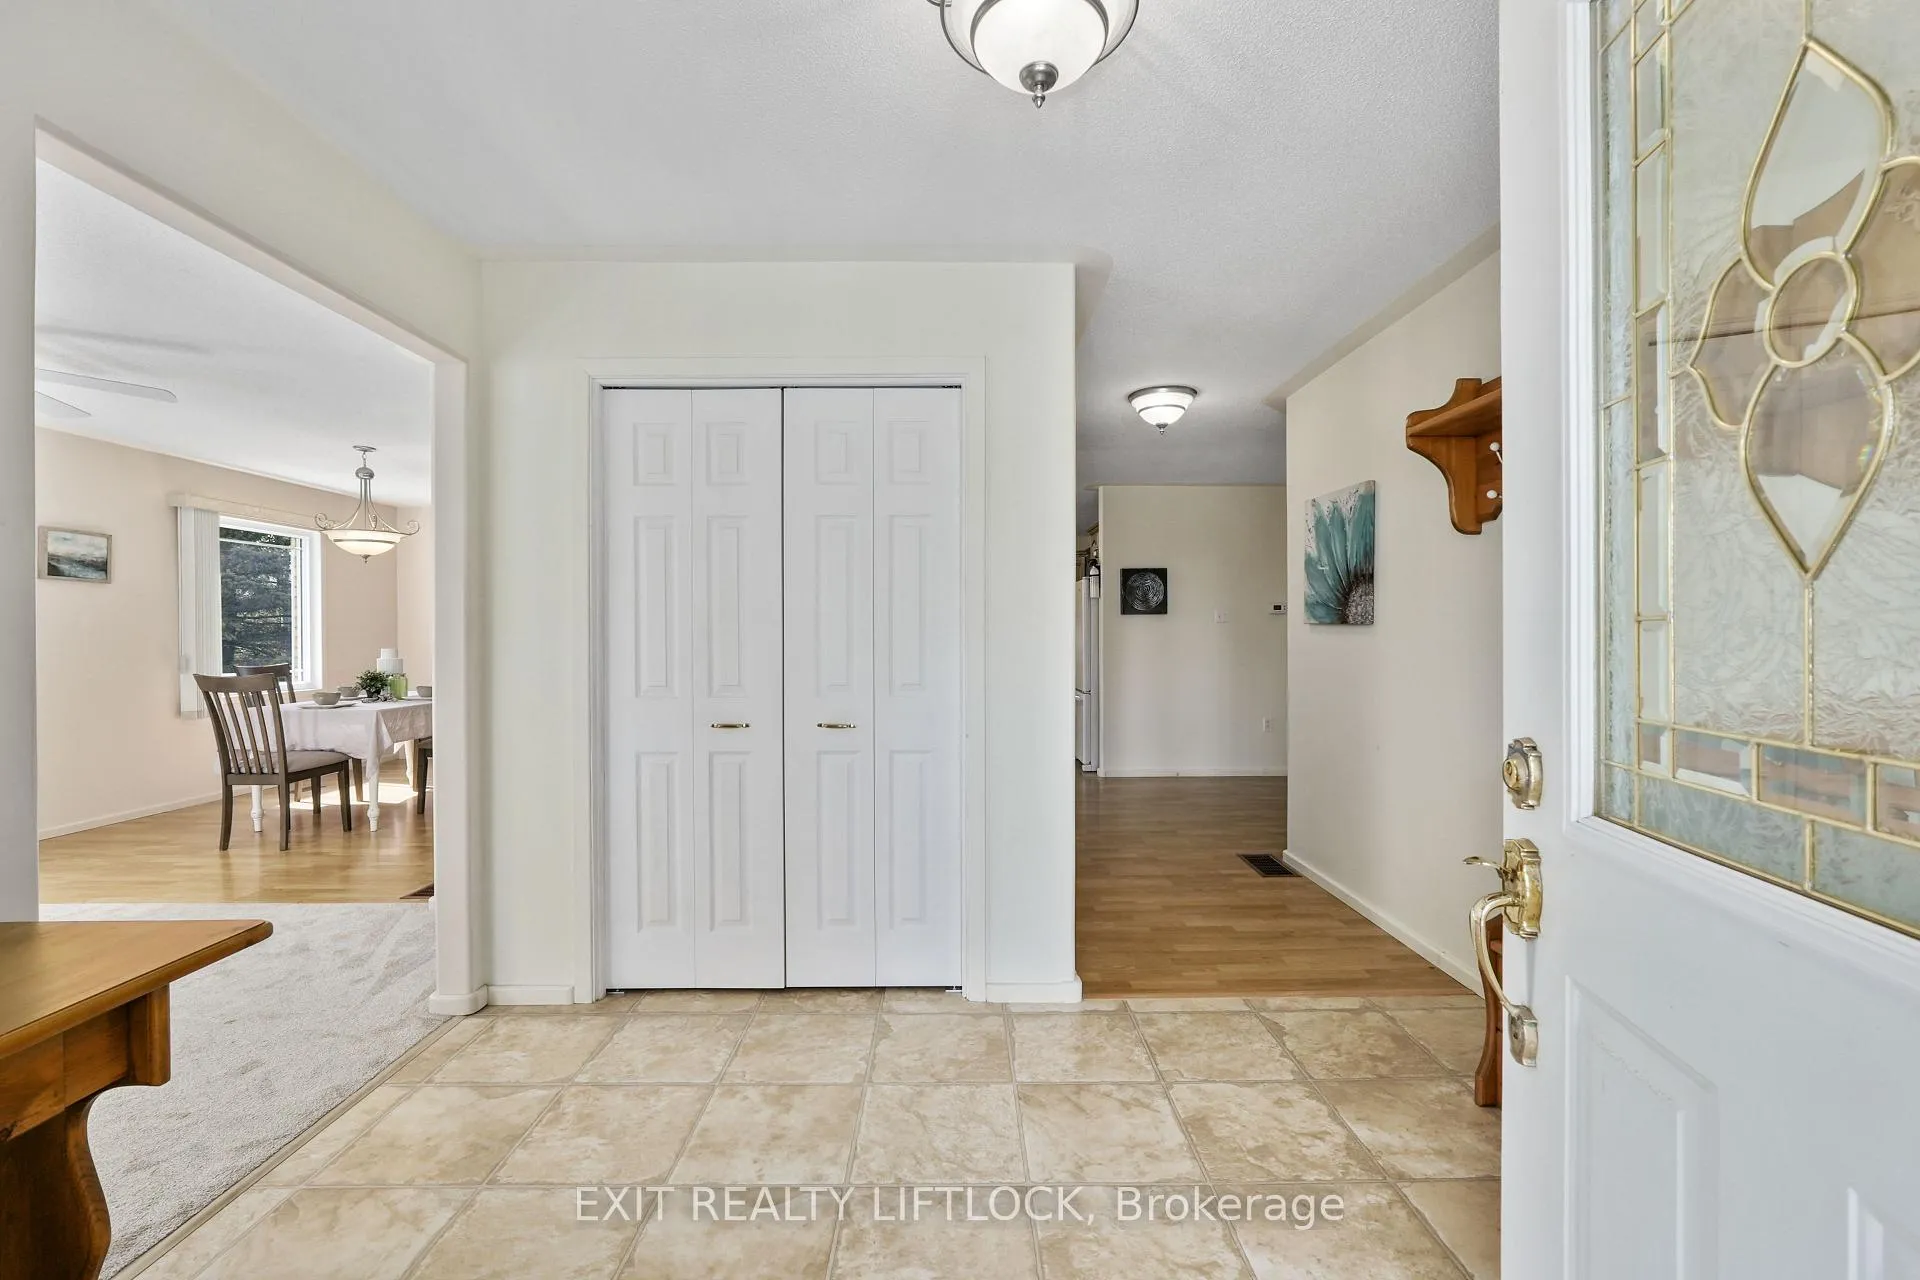 See all 39 photos
Property history
Facts and features
- BasementPart finished
- Water, sewerMunicipal
- Lot shapeIrregular
- HeatingForced air
- Fireplace
- Central air
The homeDetached, Bungalow, 1,500–2,000 sq ft
- Type: Detached
- Style: Bungalow
- Living space: 1,500–2,000 sq ft
- Basement: Partially finished
InsideFireplace Yes, natural gas, Main level, Auto garage door remote, primary bedroom - main floor, water heater owned
- Fireplace: Yes, natural gas
- Laundry: Main level
- Features: Auto garage door remote, primary bedroom - main floor, water heater owned
- Rooms above ground: 10
- Rooms in the basement: 6
- Bedrooms: 2 + 1 in the basement
- Bathrooms: 4
- Kitchens: 1
- Family room: Yes
Outside and lotBrick, Asphalt shingle, Poured concrete
- Exterior: Brick
- Roof: Asphalt shingle
- Foundation: Poured concrete
- Other structures: Shed
- Size: 253.95 × 45.17 ft
- Shape: Irregular
Parking2 Garage, Attached, Private triple
- Spaces: 2 Garage
- Garage: Attached
- Driveway: Private triple
Heating, water and powerForced air, gas, Central air, Municipal water
- Heating: Forced air, gas
- Cooling: Central air
- Water: Municipal water
- Sewer: Municipal sewer
Costs and taxesTaxes $6,104 a year, HST included in the price, Rental items None
- Taxes, 2025: $6,104 a year
- HST: HST included in the price
- Rental items: None
Included in the saleFridge, stove, washer, dryer, fridge in basement, 2 sheds, window coverings, deacon bench, table & mirror in entry way, existing shelving and workbenches in garage and sheds., All personal belongs
- Included: Fridge, stove, washer, dryer, fridge in basement, 2 sheds, window coverings, deacon bench, table & mirror in entry way, existing shelving and workbenches in garage and sheds.
- Not included: All personal belongs
NearbyLevel, place of worship, school bus route, school
- Close to: Level, place of worship, school bus route, school
Listing detailsX13101832, Sold, May 7, 2026
- MLS® number: X13101832
- Status: Sold
- Listed on: May 7, 2026
- Days on market: 5
- Updated: May 12, 2026
- Possession: 2026-06-03 / Flexible
- Occupied by: Vacant
- Listing brokerage: EXIT REALTY LIFTLOCK
About this home
3 Taylor Lane, Trent Hills (Campbellford), ON K0L 1L0
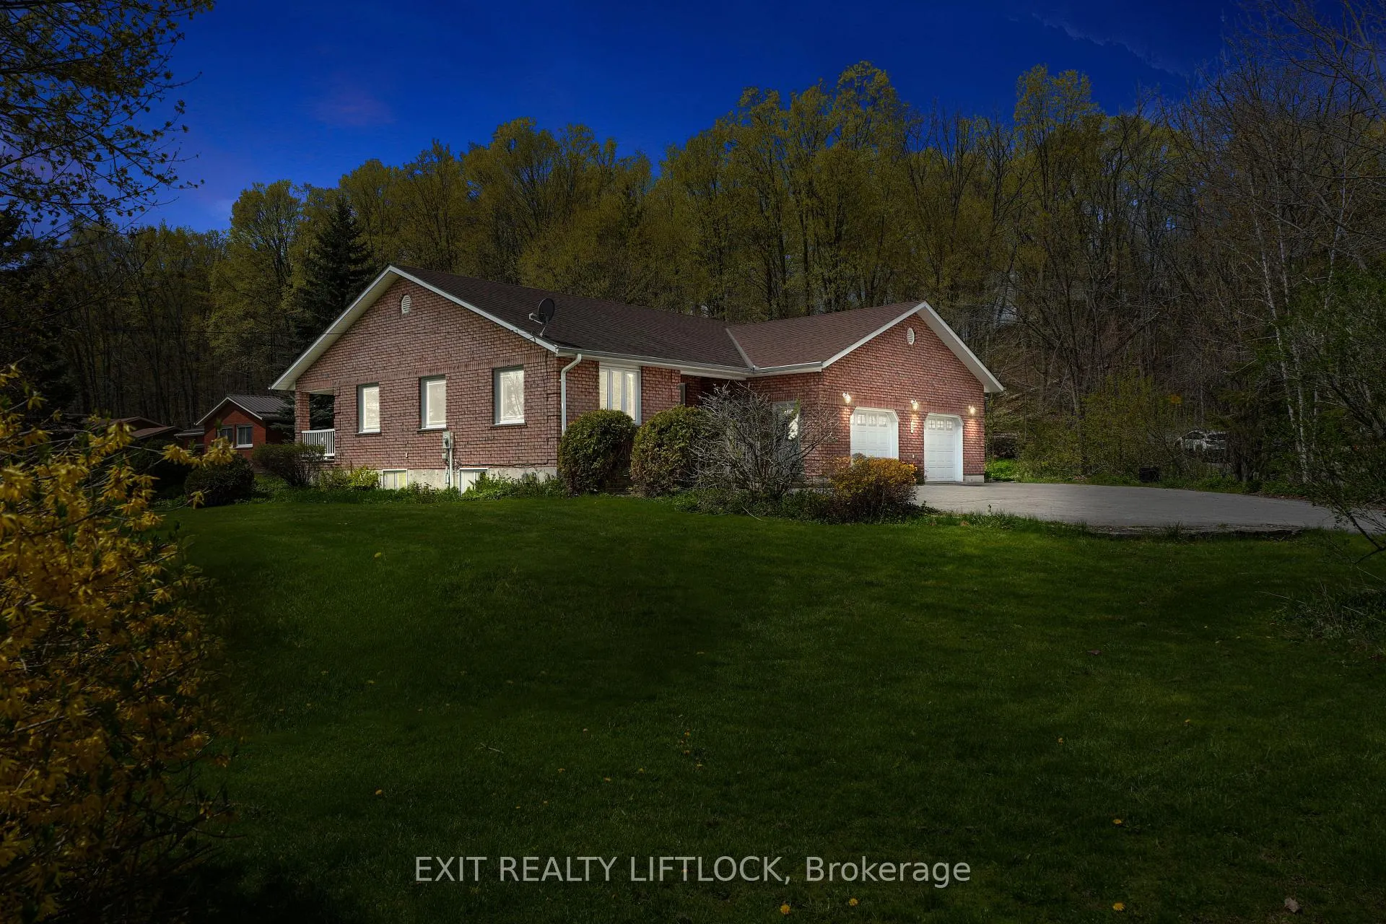
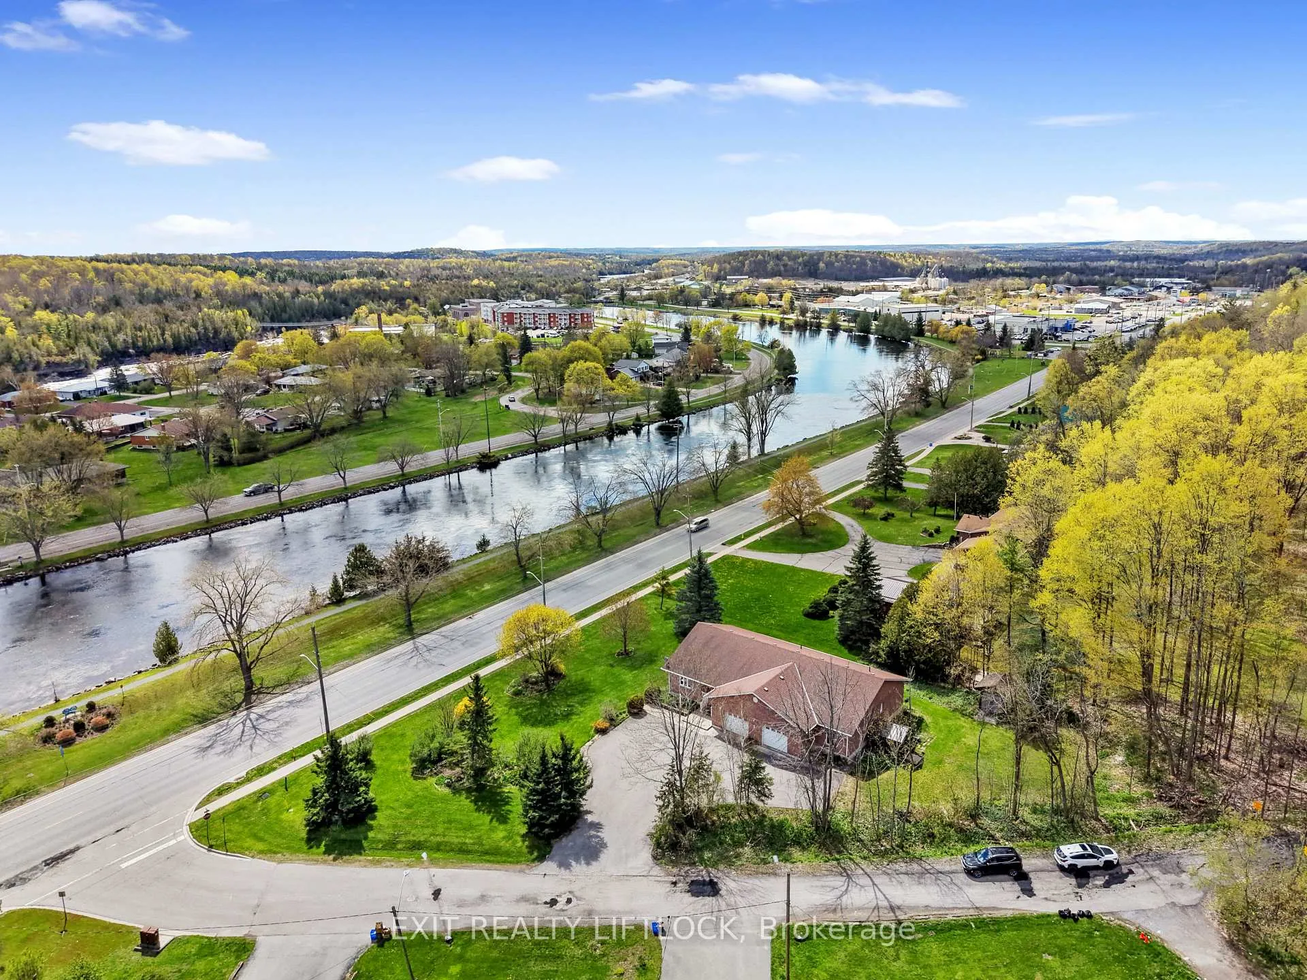
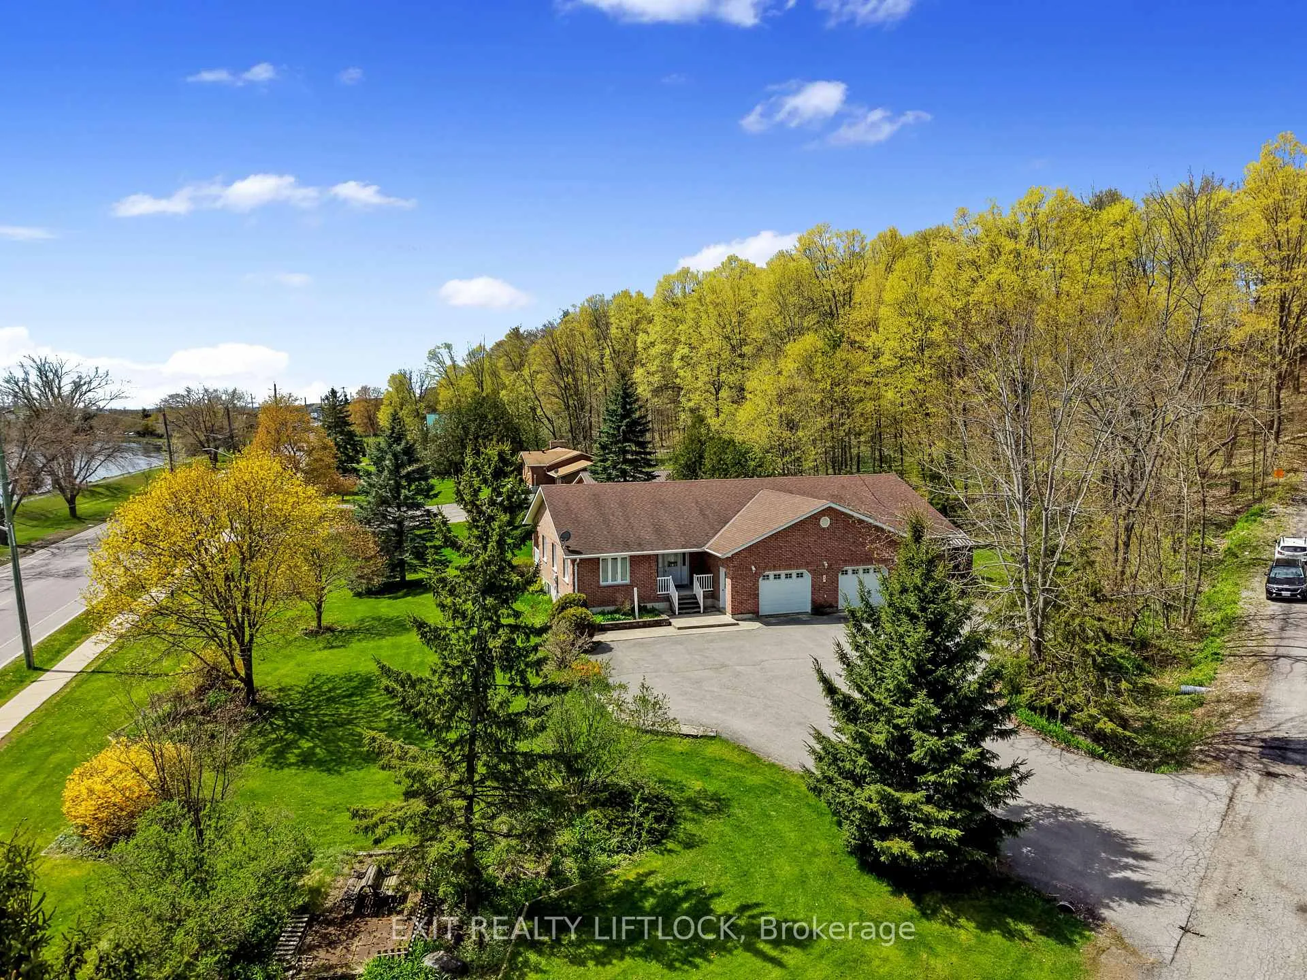
Welcome to 3 Taylor Lane in Campbellford, a spacious 2+1 bedroom, 4 bathroom home set on a beautiful half-acre lot with stunning views of the Trent River. Enjoy watching the boats go by right from your front window, with walking trails conveniently located just across the road this is an unbeatable setting for those who appreciate nature and an active lifestyle.This quality built home offers a bright and inviting main floor, featuring large windows that fill the space with natural light. The generous primary bedroom includes a private ensuite, and with main floor laundry, this home is perfectly suited for comfortable one level living if desired.The oversized garage is a standout feature, offering space for two vehicles, a workshop area, and even its own 2-piece bathroom, ideal for hobbyists or those in need of extra functional space.The partially finished basement includes an additional bedroom, a 2 piece bathroom, a cozy gas fireplace, and a separate entrance, providing excellent potential for multi-generational living or an in-law suite.With space, versatility, and an exceptional location in the heart of beautiful Campbellford, this property offers endless possibilities.
Ask about this home
A HOMEH agent will answer your questions about this home.
Around this home
Daily convenience, out of 100, from the distances below
Schools nearby
School rating, out of 10.
Helpful calculators
Your HOMEH agent

"Priced 9% over the Hestimate. I would see it this week."