

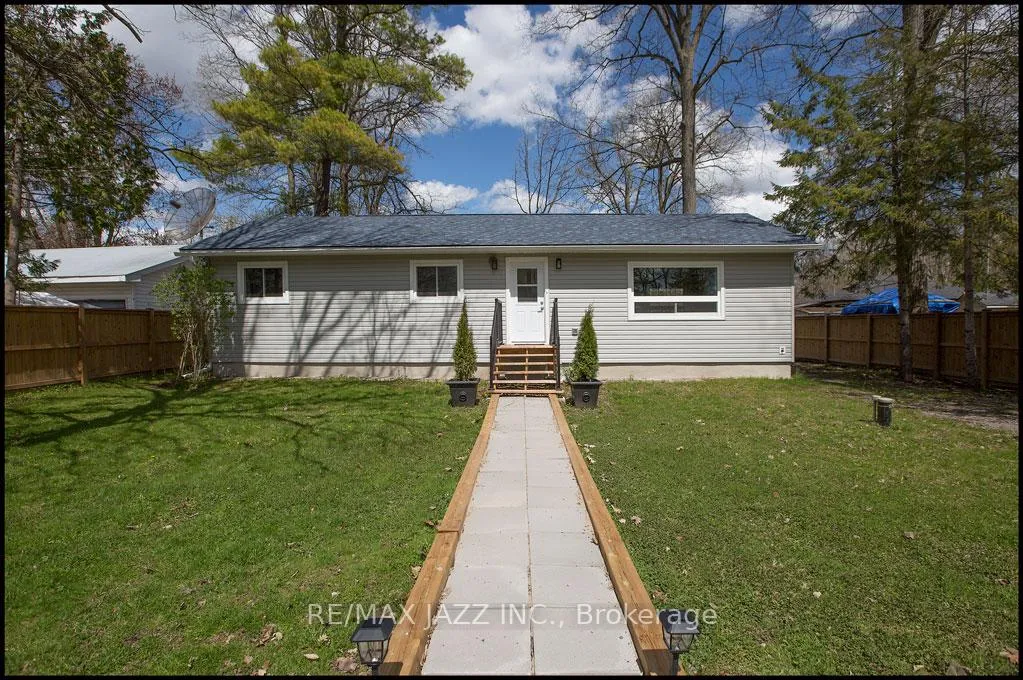
214 River Road E
214 River Road E
 See all 20 photos
Property history
Facts and features
- BasementCrawl space
- Age of home31–50 years
- Water, sewerWell, septic
- Lot shapeRectangular
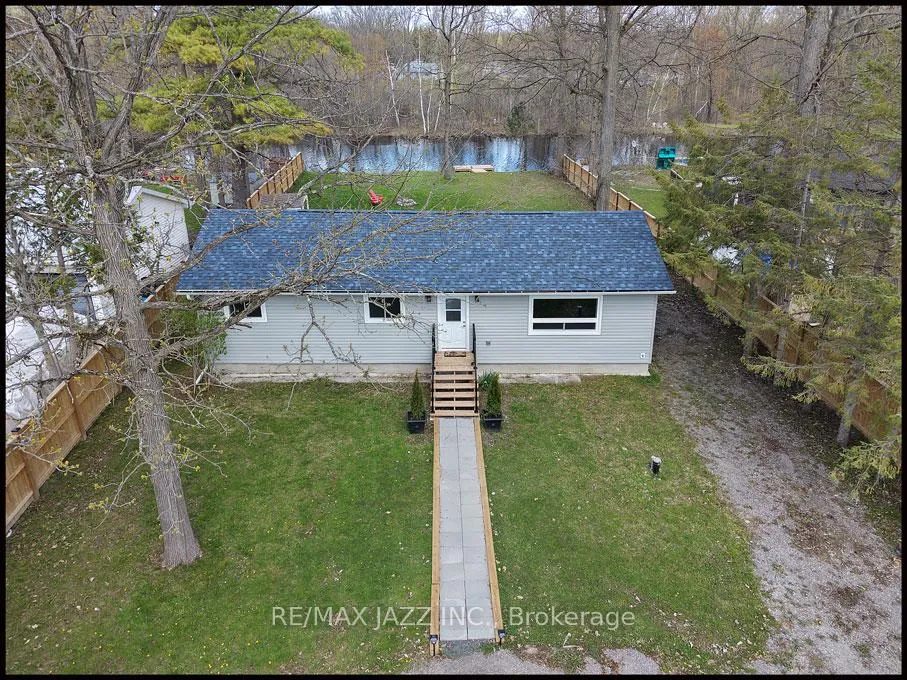
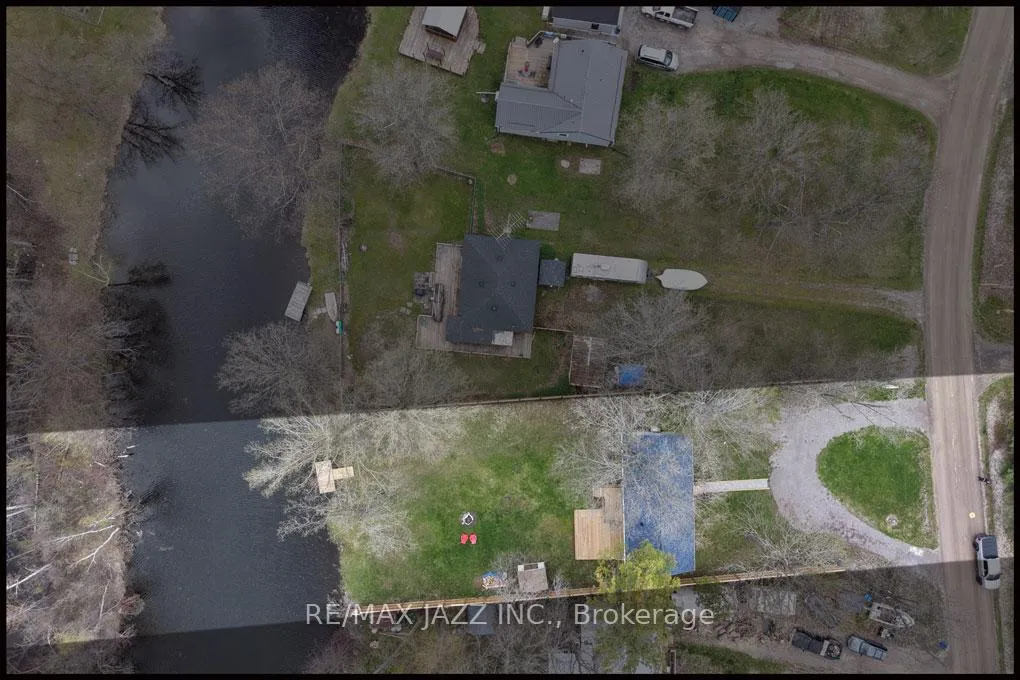
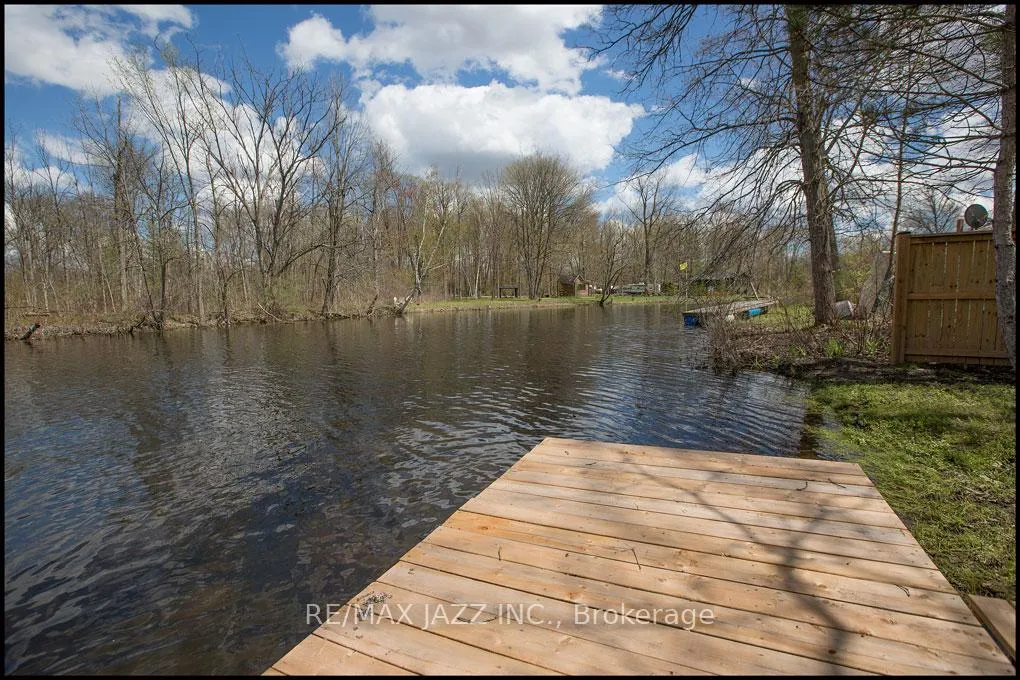
- Waterfront
The homeDetached, Bungalow, Age 31–50 years
- Type: Detached
- Style: Bungalow
- Age: 31–50 years
- Living space: 700–1,100 sq ft
- Basement: Crawl space
- Waterfront: Direct
InsideMain level, Upgraded insulation, water heater owned, water purifier, water softener, water treatment, carpet free, primary bedroom - main floor, Rooms above ground 7
- Laundry: Main level
- Features: Upgraded insulation, water heater owned, water purifier, water softener, water treatment, carpet free, primary bedroom - main floor
- Rooms above ground: 7
- Bedrooms: 3
- Bathrooms: 1
- Kitchens: 1
Outside and lotVinyl siding, Asphalt shingle, Block
- Exterior: Vinyl siding
- Roof: Asphalt shingle
- Foundation: Block
- Other structures: Garden shed
- Accessibility: Open floor plan
- Size: 75 × 200 ft
- Shape: Rectangular
Parking6 Parking, Circular drive
- Spaces: 6 Parking
- Driveway: Circular drive
Heating, water and powerBaseboard, electric, Wall unit(s), Well
- Heating: Baseboard, electric
- Cooling: Wall unit(s)
- Water: Well
- Sewer: Septic
- Natural gas: No
- Hydro: Yes
Costs and taxesTaxes $836 a year, HST included in the price
- Taxes, 2025: $836 a year
- HST: HST included in the price
Included in the saleFridge, stove, front loader washer & dryer, heat pump, uv system and filtration, pressure tank, water softener, hot water tank.
- Included: Fridge, stove, front loader washer & dryer, heat pump, uv system and filtration, pressure tank, water softener, hot water tank.
NearbyClear view, river/stream, waterfront
- Close to: Clear view, river/stream, waterfront
Listing detailsX12954170, Sold, Apr 2, 2026
- MLS® number: X12954170
- Status: Sold
- Listed on: Apr 2, 2026
- Days on market: 49
- Updated: May 21, 2026
- Possession: Flexible
- Occupied by: Vacant
- Listing brokerage: RE/MAX JAZZ INC.
About this home
214 River Road E, Trent Hills (Campbellford), ON K0L 1L0
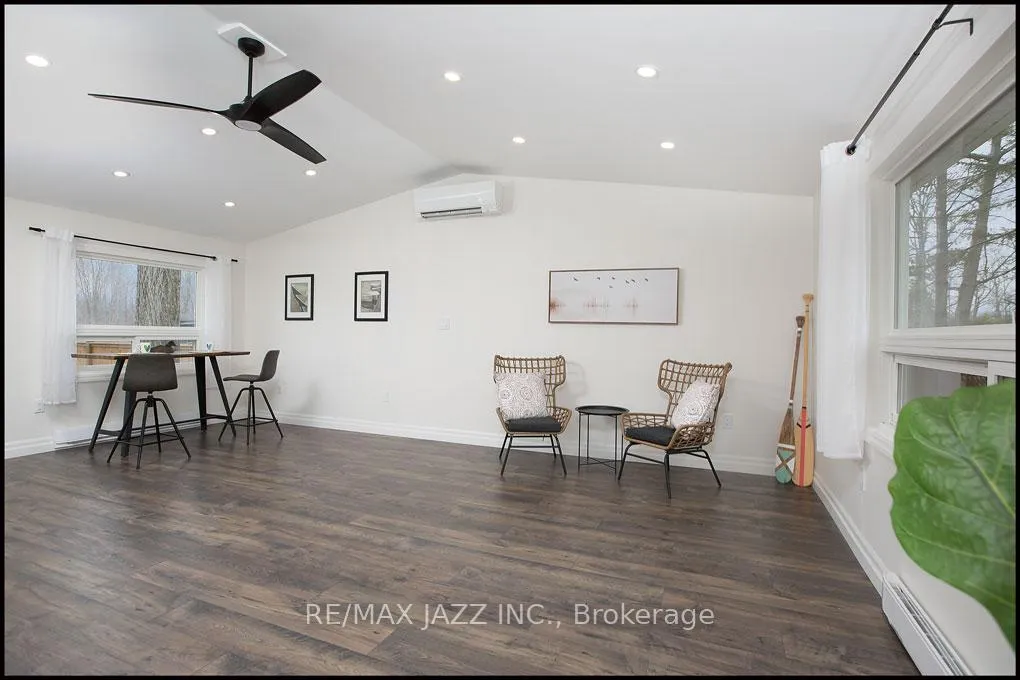
Waterfront 4-Season, 3 Bedroom Bungalow; Professionally Renovated Top to Bottom. Featuring Gourmet Kitchen with Silestone Countertops. All new appliances, open concept Great room with cathedral ceiling, plank flooring, abundance of pot lights and beautifully renovated bathroom. Outside, the charm continues. Set against a park-like backdrop, the property features a 2-tier deck and direct water access. Imagine mornings by the water and evenings spent around the campfire, all from your own backyard. For adventure seekers, boating, fishing, and snowmobiling await at your doorstep. Only 14 minutes from the Historic town of Campbellford. Ceilings Insulated R60plus, all new wiring, Panel, windows and doors, roof, shingles, flooring and cabinets.
Ask about this home
A HOMEH agent will answer your questions about this home.
Around this home
Daily convenience, out of 100, from the distances below
Schools nearby
School rating, out of 10.
Helpful calculators
Your HOMEH agent

"Priced 19% over the Hestimate. I would see it this week."