

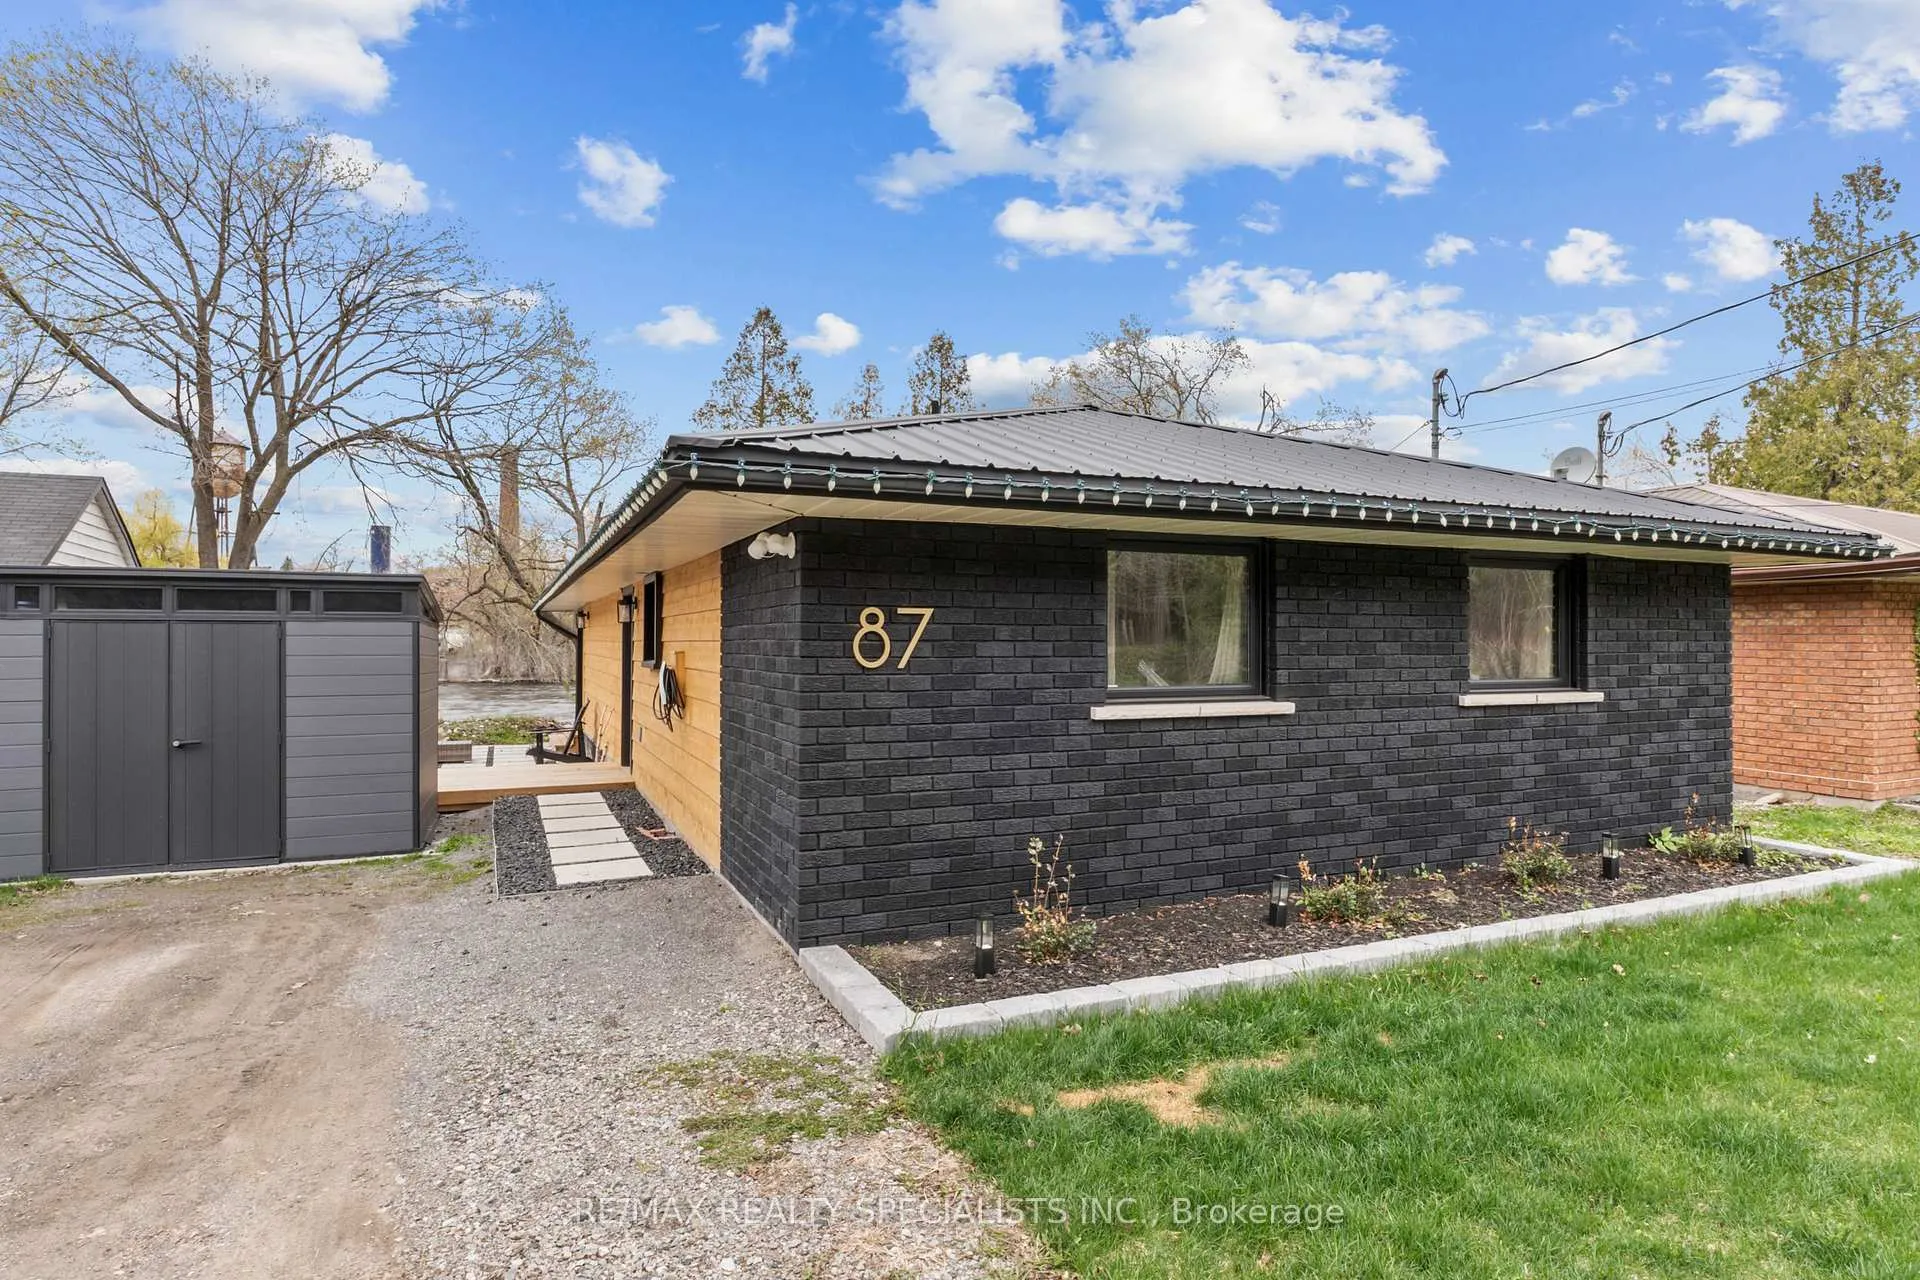
87 Cedar Drive
87 Cedar Drive
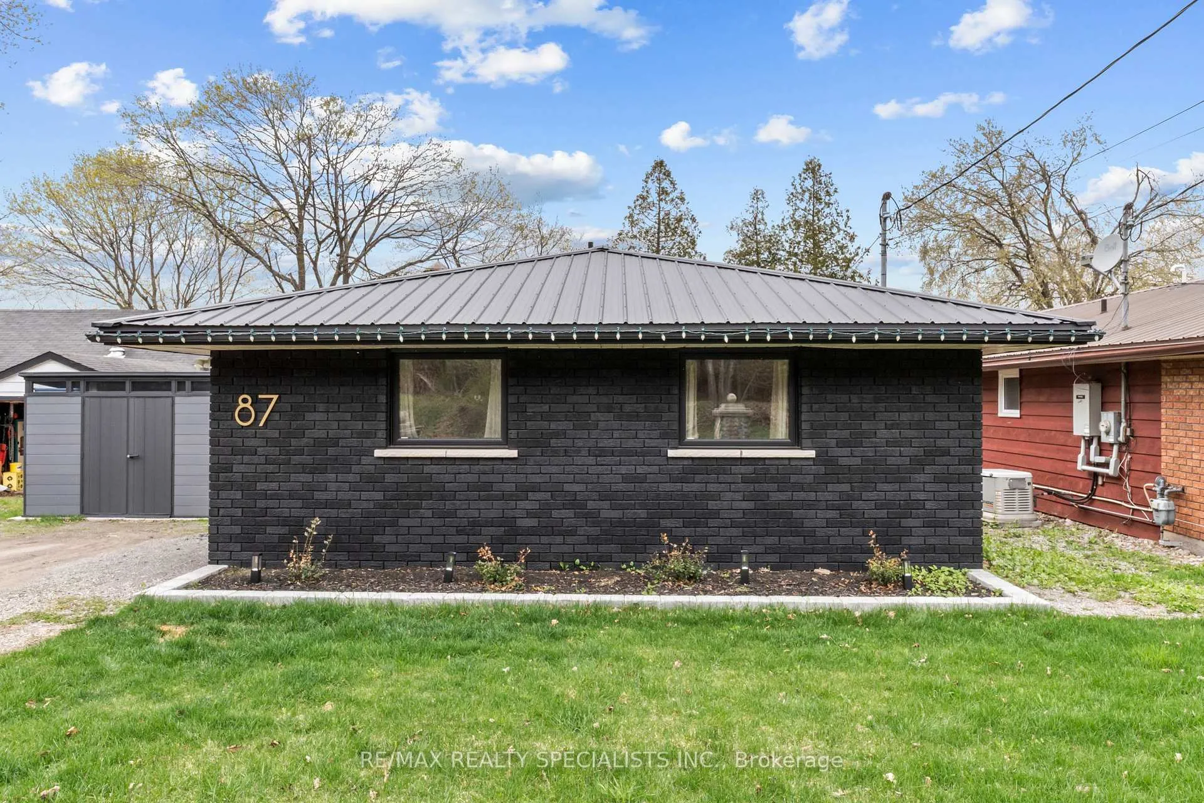
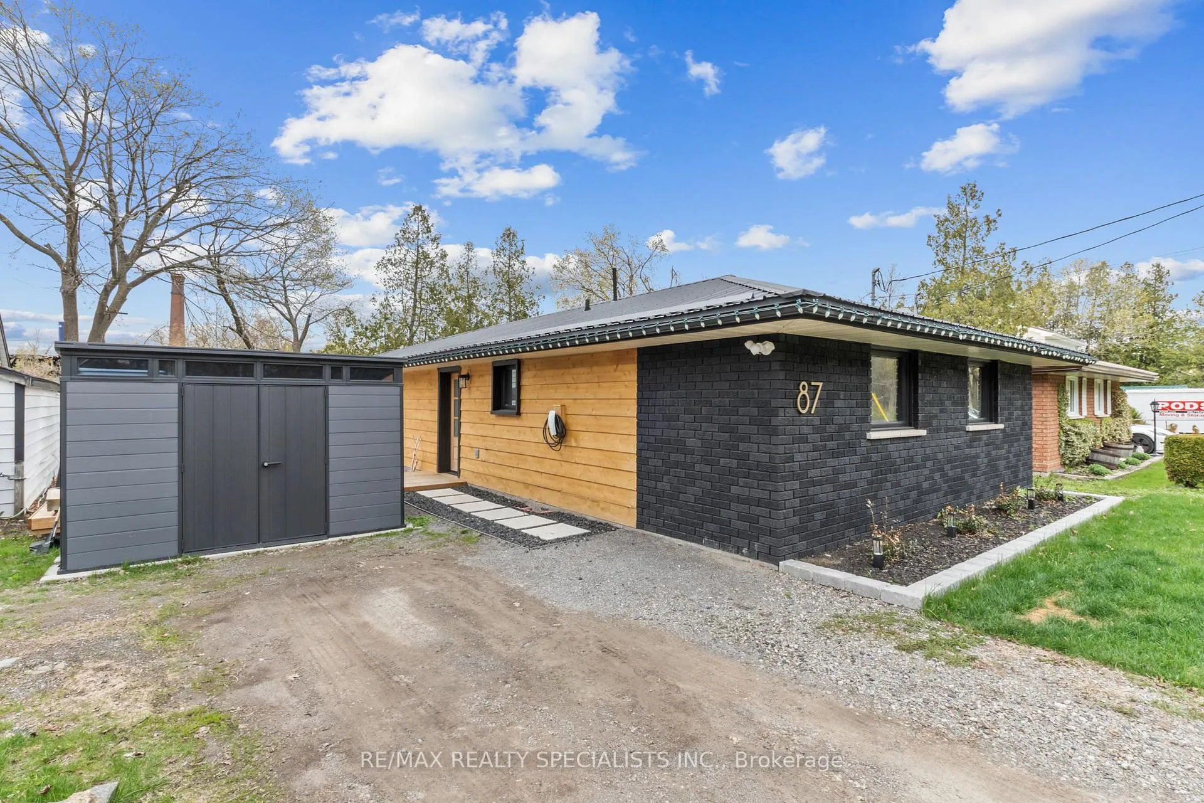
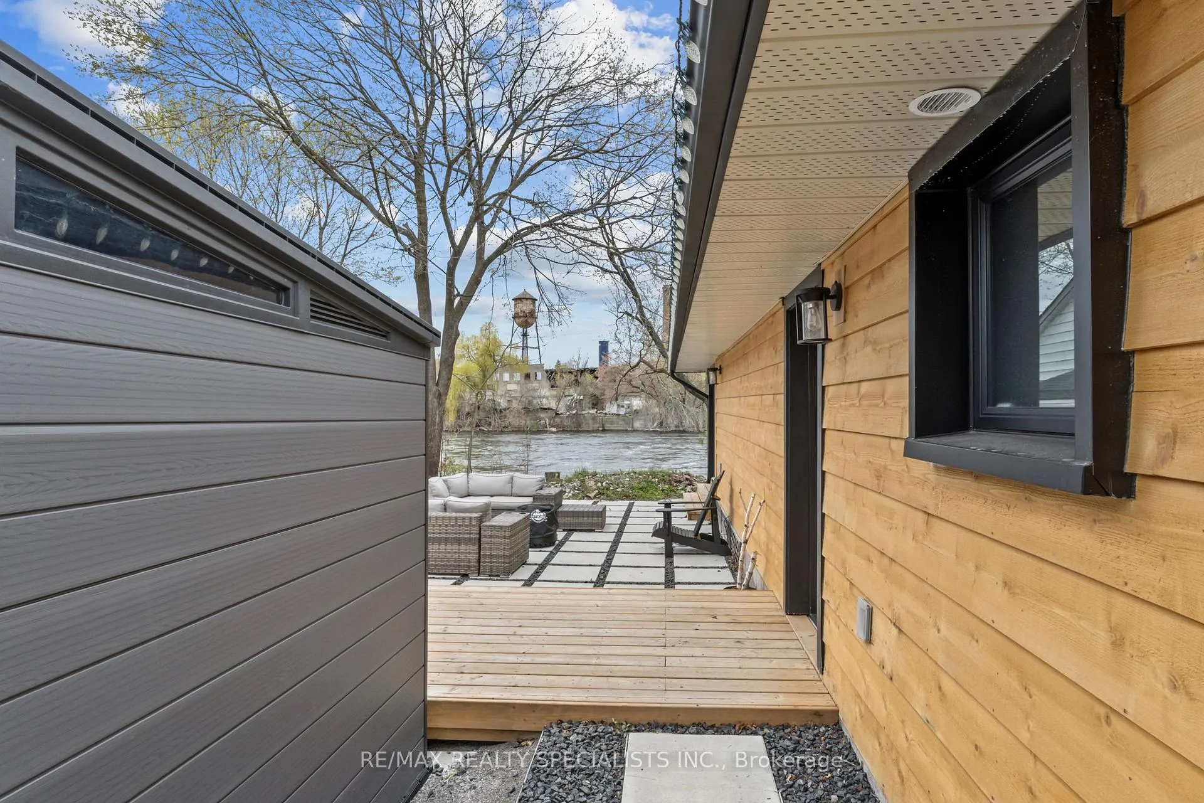
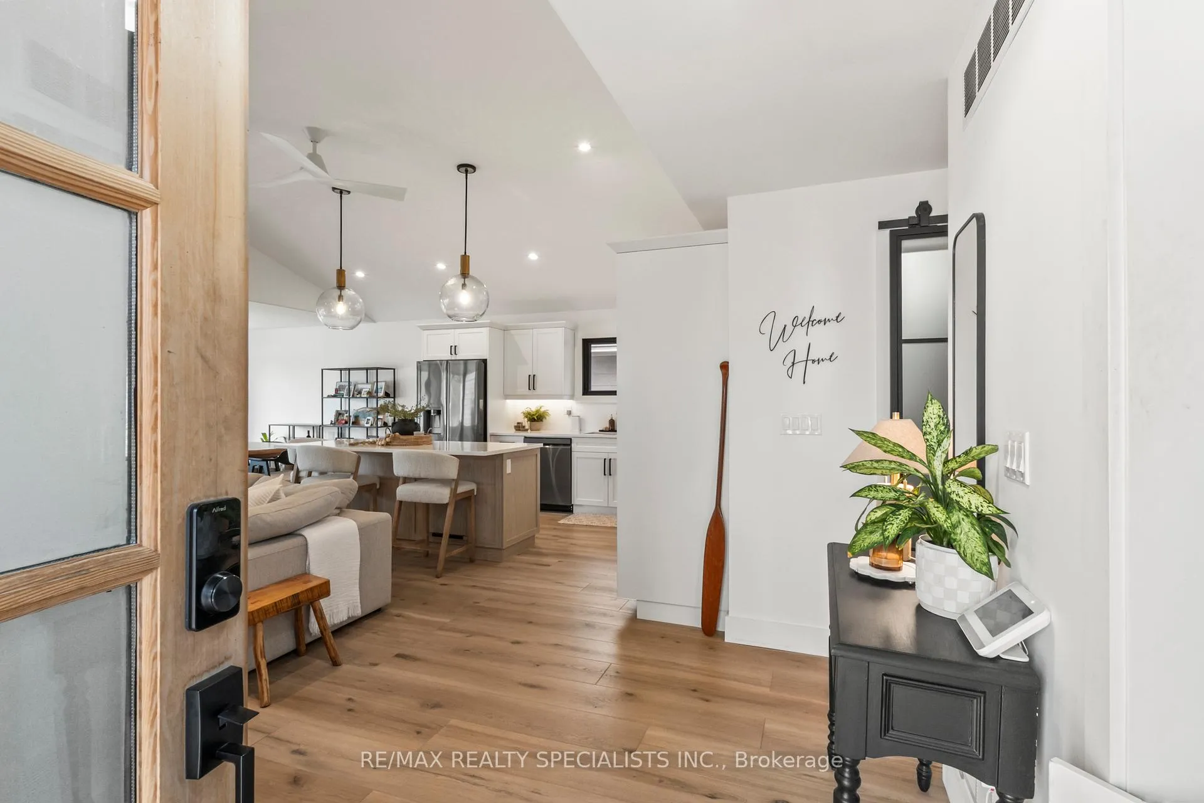 See all 49 photos
Property history
Facts and features
- BasementNone
- Lot size50 × 127 ft
- Lease term12 months
- FurnishedUnfurnished
- Central air
- Waterfront
The homeDetached, Bungalow, 1,100–1,500 sq ft
- Type: Detached
- Style: Bungalow
- Living space: 1,100–1,500 sq ft
- Basement: None
- View: Water
- Waterfront: Direct
InsideIn-suite laundry, main level, Carpet free, primary bedroom - main floor, Rooms above ground 7
- Laundry: In-suite laundry, main level
- Features: Carpet free, primary bedroom - main floor
- Rooms above ground: 7
- Bedrooms: 2
- Bathrooms: 2
- Kitchens: 1
Outside and lotBrick, wood, Metal, Unknown
- Exterior: Brick, wood
- Roof: Metal
- Foundation: Unknown
- Other structures: Garden shed
- Size: 50 × 127 ft
Parking2 Parking, Private
- Spaces: 2 Parking
- Driveway: Private
Heating, water and powerForced air, gas, Central air, Municipal water
- Heating: Forced air, gas
- Cooling: Central air
- Water: Municipal water
- Sewer: Municipal sewer
- Natural gas: Yes
- Hydro: Yes
Rent and termsRent $2,800 a month, Entire property, Unfurnished
- Rent: $2,800 a month
- Space for rent: Entire property
- Furnished: Unfurnished
- Lease: 12 months
- Paid: Monthly
- Rent includes: Parking
- Deposit: Required
- Credit check: Required
- Employment letter: Required
- Rental application: Required
- References: Required
- Rental items: Hot water tank
IncludedAll elf, all window coverings, all kitchen appliances, stacked washer&dryer, grey garden shed for tenant use during lease term.
- Included: All elf, all window coverings, all kitchen appliances, stacked washer&dryer, grey garden shed for tenant use during lease term.
NearbyWaterfront, park
- Close to: Waterfront, park
Listing detailsX13091444, Rented, May 6, 2026
- MLS® number: X13091444
- Status: Rented
- Listed on: May 6, 2026
- Days on market: 21
- Updated: May 27, 2026
- Possession: 2026-08-01 / Flexible
- Occupied by: Owner
- Listing brokerage: RE/MAX REALTY SPECIALISTS INC.
About this home
87 Cedar Drive, Trent Hills (Hastings), ON K0L 1Y0
A rare opportunity to lease a fully renovated 2-bedroom, 2-bathroom bungalow at 87 Cedar Drive in Hastings, offering waterfront views of the Trent River in a peaceful setting and the chance to call it home. This stunning home features modern, high end finishes throughout, an open-concept functional layout, and the convenience of single-level living. Bright, updated spaces and thoughtful design support comfortable everyday living. Located in the village of Hastings within Trent Hills, the property is close to local shops, restaurants, cafés, and essential services. The area is known for its welcoming community feel and access to the Trent-Severn Waterway, offering boating, fishing, and waterfront recreation. Nearby parks, walking trails, and green spaces support an active outdoor lifestyle, while Campbellford and surrounding communities provide additional shopping, healthcare, and amenities within a short drive.
Ask about this home
A HOMEH agent will answer your questions about this home.
Around this home
Helpful calculators
Your HOMEH agent

"I would see it this week."