

186 Cedar Shores Drive
186 Cedar Shores Drive
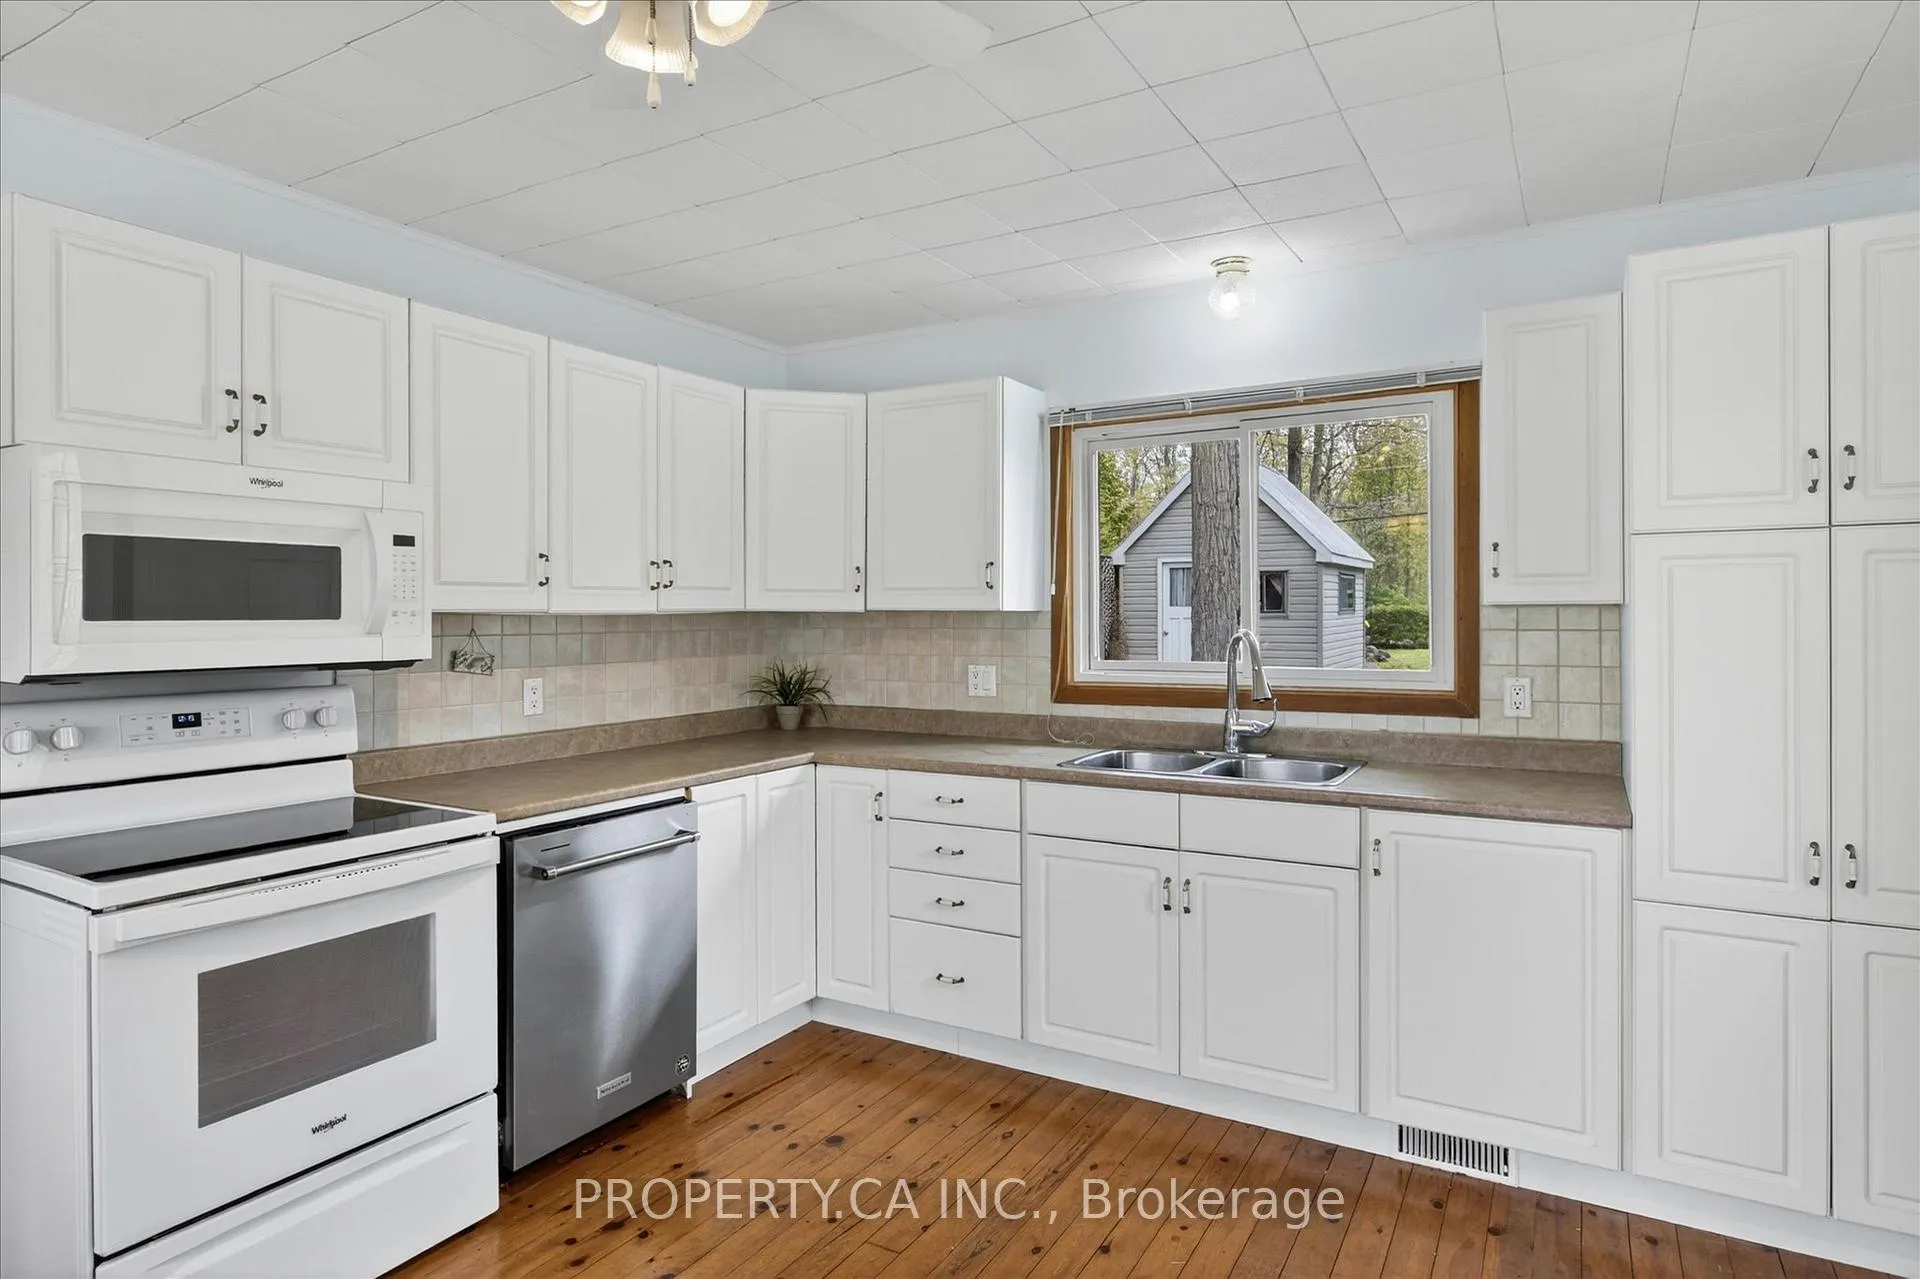 See all 43 photos
Property history
- $649,900TerminatedList: 2026-05-19|End: 2026-08-31|104 daysX13144186
Facts and features
- BasementCrawl space
- Price per sq ft~$722
- Water, sewerWell, septic
- HeatingForced air
- Fireplace
- Waterfront
The homeDetached, Bungalow, 700–1,100 sq ft
- Type: Detached
- Style: Bungalow
- Living space: 700–1,100 sq ft
- Basement: None, crawl space
- Waterfront: Direct
InsideFireplace Yes, wood stove, Primary bedroom - main floor, propane tank, water treatment, Rooms above ground 7
- Fireplace: Yes, wood stove
- Features: Primary bedroom - main floor, propane tank, water treatment
- Rooms above ground: 7
- Bedrooms: 3
- Bathrooms: 1
- Kitchens: 1
- Family room: Yes
Outside and lotVinyl siding, Metal, Other
- Exterior: Vinyl siding
- Roof: Metal
- Foundation: Other
- Size: 70 × 215 ft
Parking1 Garage, Detached
- Spaces: 1 Garage
- Garage: Detached
Heating, water and powerForced air, propane, Well, Septic
- Heating: Forced air, propane
- Water: Well
- Sewer: Septic
Costs and taxesTaxes $3,629 a year, HST included in the price
- Taxes, 2025: $3,629 a year
- HST: HST included in the price
Included in the saleAll existing light fixtures and window coverings, refrigerator, stove, dishwasher, microwave, uv water treatment system, washer, dryer, furnace, hot water tank, and garage refrigerator., Dining table and chairs, display cabinet in bedroom, living room couches, living room coffee table, outdoor patio set (table/umbrella/chairs).
- Included: All existing light fixtures and window coverings, refrigerator, stove, dishwasher, microwave, uv water treatment system, washer, dryer, furnace, hot water tank, and garage refrigerator.
- Not included: Dining table and chairs, display cabinet in bedroom, living room couches, living room coffee table, outdoor patio set (table/umbrella/chairs).
Listing detailsX13144186, Terminated, May 19, 2026
- MLS® number: X13144186
- Status: Terminated
- Listed on: May 19, 2026
- Days on market: 104
- Updated: Aug 31, 2026
- Possession: Flexible
- Occupied by: Vacant
- Listing brokerage: PROPERTY.CA INC.
About this home
186 Cedar Shores Drive, Trent Hills (Rural Trent Hills), ON K0L 1Z0
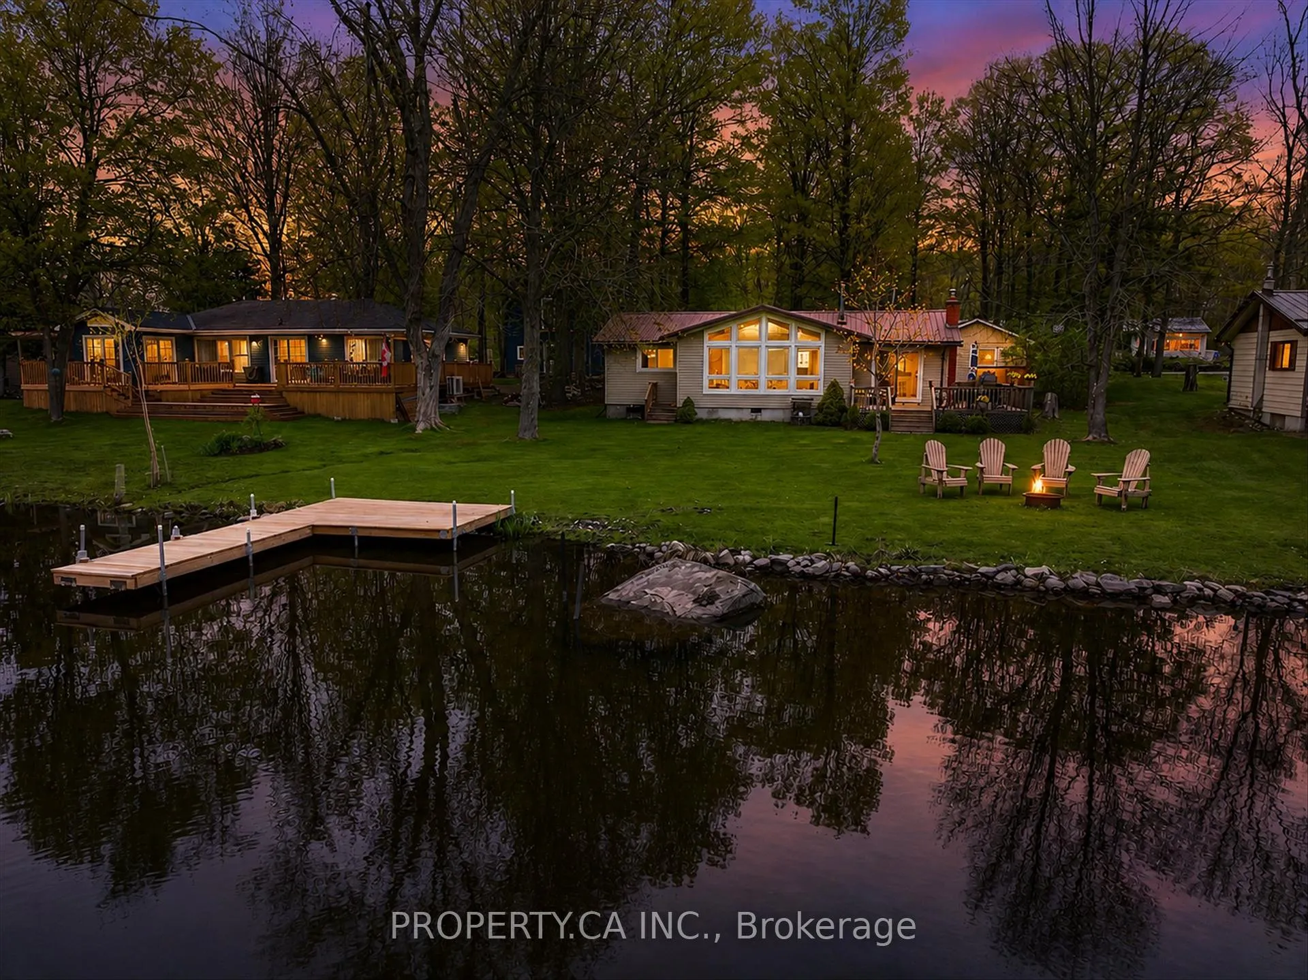
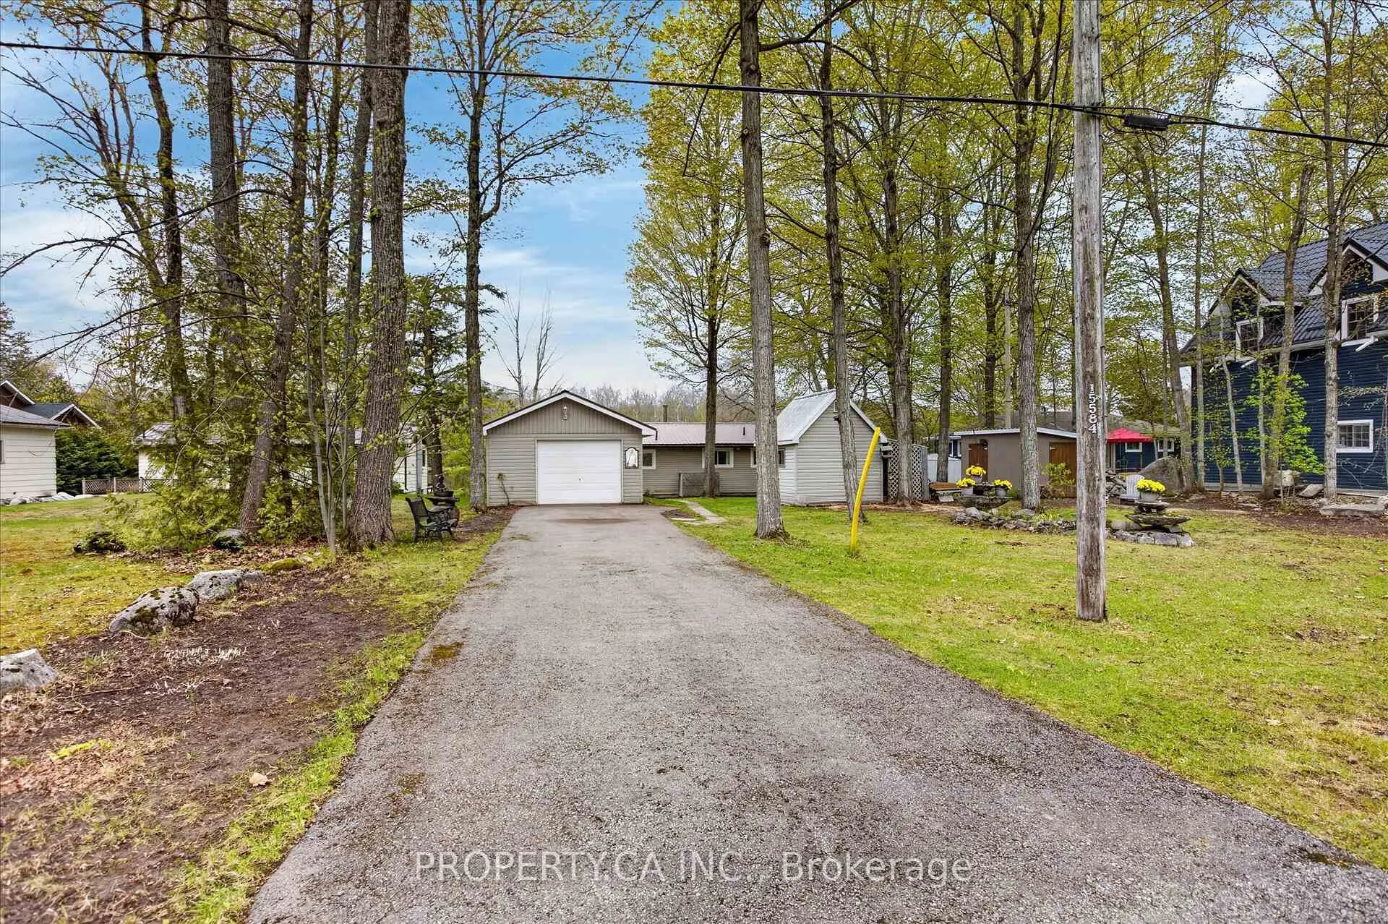
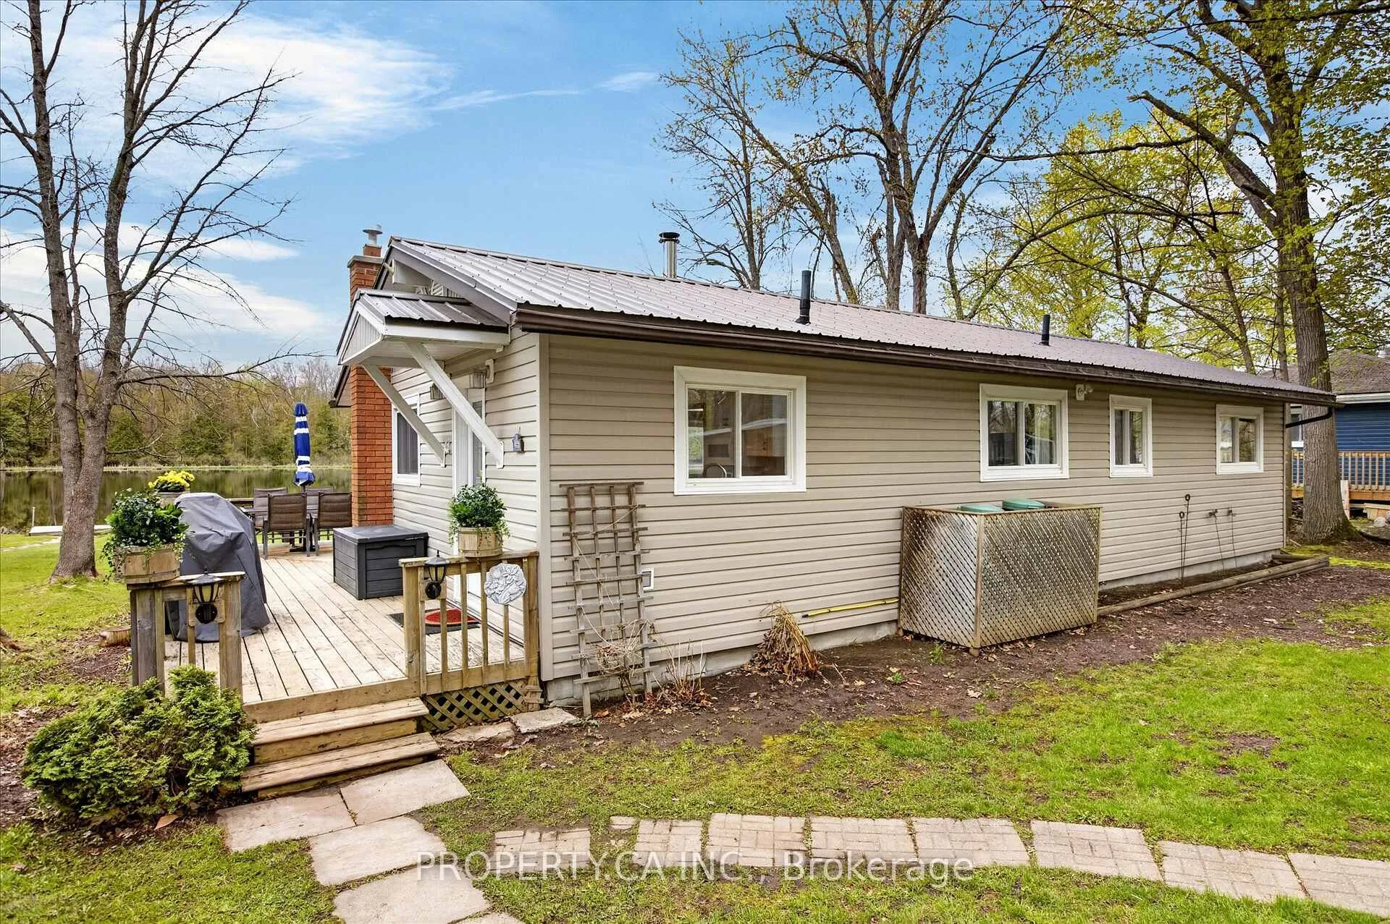
Nestled along the scenic Trent River with 70 feet of waterfront frontage, this charming four-season property offers the perfect blend of comfort, tranquility, and year-round enjoyment. A stunning oversized picture window in the living room captures unobstructed water views while filling the home with natural light, creating a peaceful space to relax, gather with family, or enjoy the river in every season. Warm and welcoming throughout, the property features a functional layout with a cozy, inviting atmosphere that instantly feels like home - whether you're enjoying quiet mornings with coffee by the water, hosting family weekends, or unwinding after a day on the river. Step outside and embrace waterfront living with swimming, boating, fishing, and endless exploration along the Trent-Severn Waterway. A detached garage with attached office/laundry area provides flexible space for hobbies, remote work, or storage, while the garage and three additional sheds offer ample room for recreational gear, water toys, tools, and seasonal equipment. This winterized four-season property is ideal as a family retreat, weekend escape, or full-time residence, offering move-in ready comfort and the perfect place to create lasting memories year-round.
Ask about this home
A HOMEH agent will answer your questions about this home.
Around this home
Helpful calculators
Your HOMEH agent

"Priced 11% over the Hestimate. I would see it this week."