

891A Trent River Road
891A Trent River Road
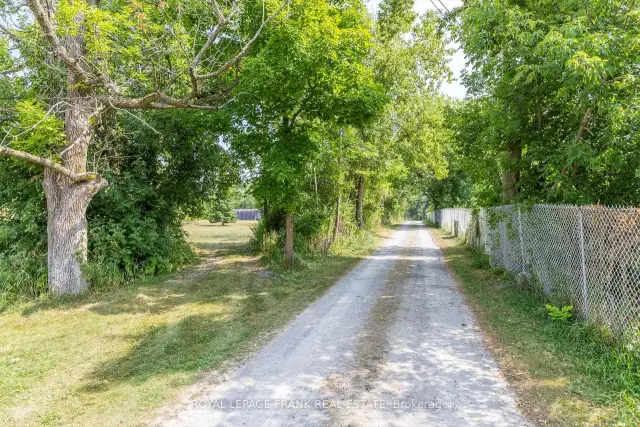 See all 50 photos
Property history
Facts and features
- BasementNone
- Age of home100+
- Water, sewerWell, septic
- Lot shapeIrregular
- Fireplace
- Waterfront
The homeDetached, 1 1/2 storey, 100+
- Type: Detached
- Style: 1 1/2 storey
- Age: 100+
- Living space: 1,500–2,000 sq ft
- Basement: None
- Waterfront: Direct
InsideFireplace Yes, fireplace insert, Propane tank, water heater owned, Rooms above ground 10
- Fireplace: Yes, fireplace insert
- Features: Propane tank, water heater owned
- Rooms above ground: 10
- Bedrooms: 4
- Bathrooms: 2
- Kitchens: 1
Outside and lotStone, Asphalt shingle, Concrete block, slab
- Exterior: Stone
- Roof: Asphalt shingle
- Foundation: Concrete block, slab
- Features: Landscaped, patio, privacy, porch enclosed, year round living
- Other structures: Frame barn
- Size: 183.9 × 261.6 ft
- Shape: Irregular
- Zoning: Rural
Parking1 Garage, Detached, Private double
- Spaces: 1 Garage
- Garage: Detached
- Driveway: Private double
Heating, water and powerRadiant, propane, Wall unit(s), Well
- Heating: Radiant, propane
- Cooling: Wall unit(s)
- Water: Well
- Sewer: Septic
Costs and taxesTaxes $6,035 a year, HST included in the price, Propane tank
- Taxes, 2026: $6,035 a year
- HST: HST included in the price
- Rental items: Propane tank
- Under contract: Propane tank
Included in the saleRefrigerator, stove, dishwasher, washer, dryer, r.o system, all window coverings except for those excluded, all light fixtures., Primary bedroom window coverings, all garden ornaments
- Included: Refrigerator, stove, dishwasher, washer, dryer, r.o system, all window coverings except for those excluded, all light fixtures.
- Not included: Primary bedroom window coverings, all garden ornaments
NearbyClear view, river/stream, school bus route, waterfront
- Close to: Clear view, river/stream, school bus route, waterfront
Listing detailsX13142806, Sold, May 19, 2026
- MLS® number: X13142806
- Status: Sold
- Listed on: May 19, 2026
- Days on market: 97
- Updated: Aug 24, 2026
- Possession: 2026-06-30 / Flexible
- Occupied by: Owner
- Listing brokerage: ROYAL LEPAGE FRANK REAL ESTATE
About this home
891A Trent River Road, Trent Hills (Rural Trent Hills), ON K0L 1Z0
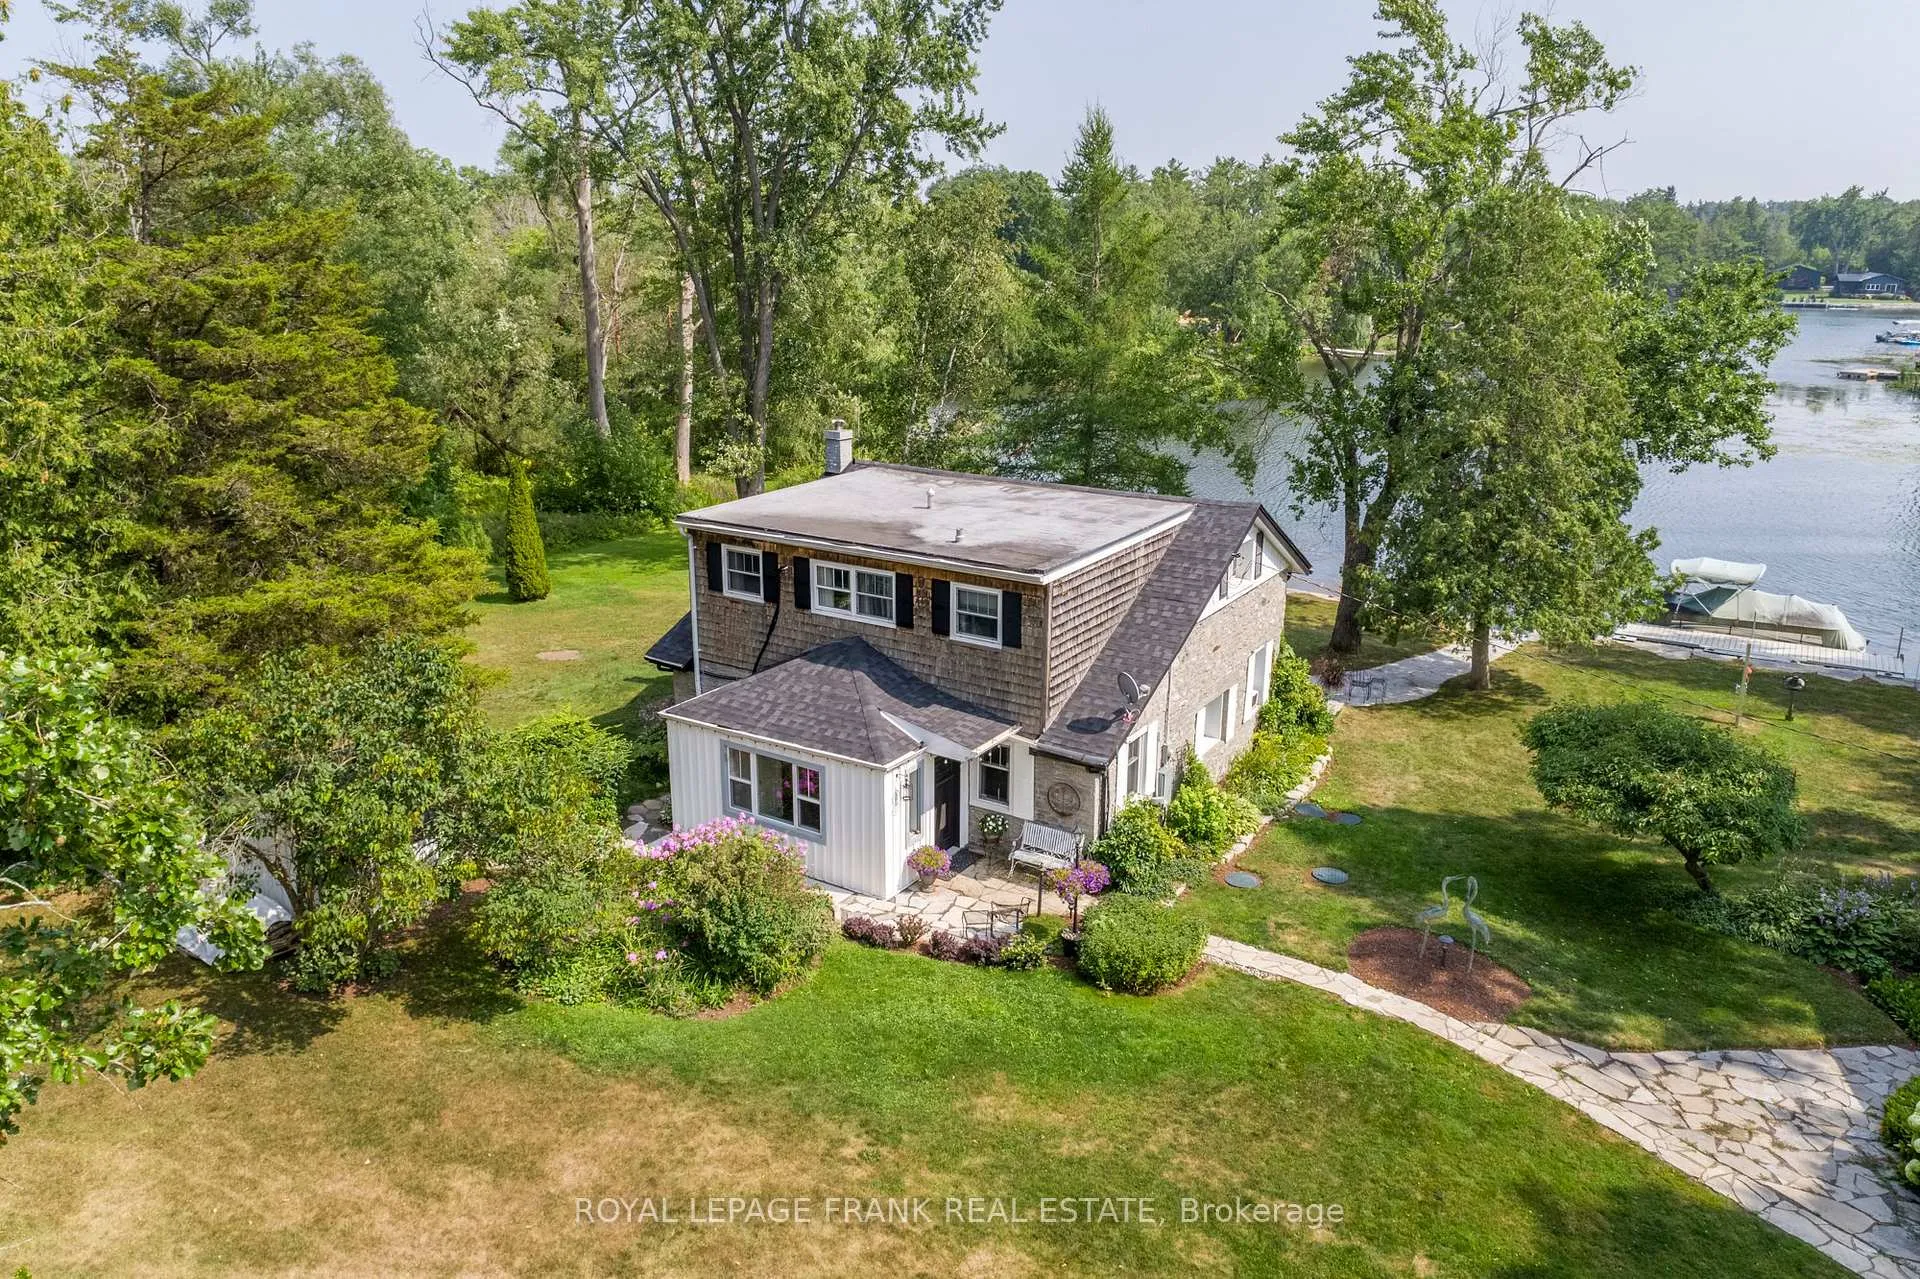
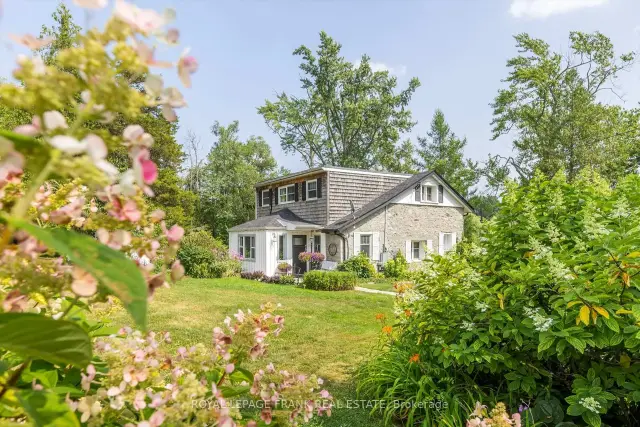
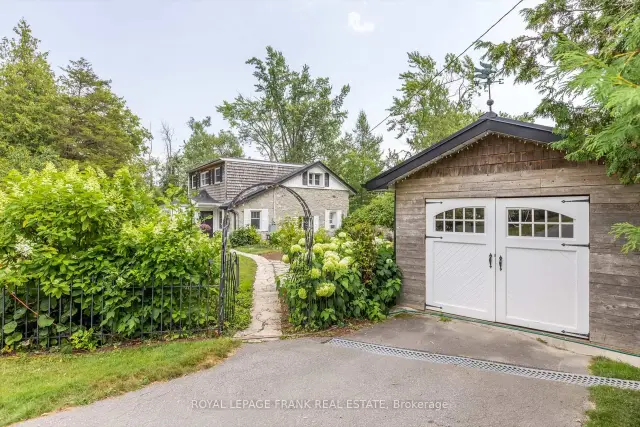
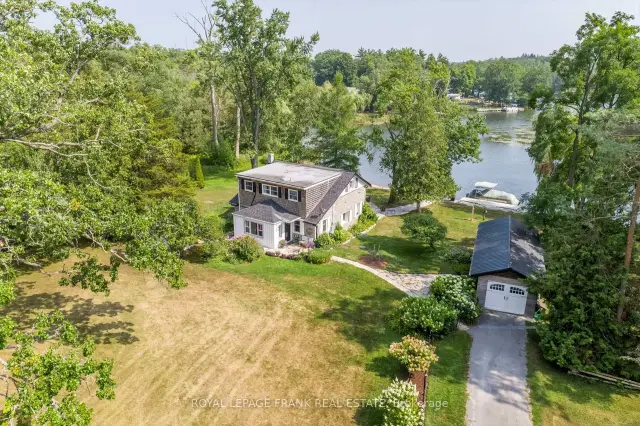
Steeped in history and rich in character, this beautifully updated circa 1850 stone home offers a rare opportunity to own a truly special waterfront property on the Trent River.Set on 1.38 acres-with the added bonus of a separate 1-acre severed lot complete with its own laneway-this property blends timeless charm with thoughtful modern updates. Featuring 4 bedrooms (currently configured with the fourth as an expansive walk-in closet off the primary) and 2 bathrooms, the home offers both flexibility and functionality.Inside, original character details are complemented by a stunning custom-designed kitchen (2022), creating a warm and inviting space for everyday living and entertaining. A bright main floor sunroom provides the perfect place to relax and take in the peaceful surroundings year-round.Outdoors, the lifestyle is exceptional. With 360 feet of waterfront, the water offers excellent depth for swimming or larger boat mooring at the substantial aluminum dock. Armour stone steps lead you down to the river's edge, while extensive stone pathways, patios, and beautifully curated gardens create a private, park-like setting. A large flagstone patio, along with a waterside propane fire pit, sets the stage for unforgettable evenings by the river.Additional features include a refinished bunkie-currently used as a home office-a large garage, and a charming small barn, adding both versatility and function to the property.Modern comforts are thoughtfully integrated with an auto-start generator and high-speed internet availability, ensuring convenience without compromising the historic charm.Located just a short drive to Campbellford, Hastings, and Warkworth, this private riverside retreat offers the perfect balance of seclusion, history, and modern living.A truly one-of-a-kind property where heritage, nature, and lifestyle come together on the water's edge.
Ask about this home
A HOMEH agent will answer your questions about this home.
Around this home
Helpful calculators
Your HOMEH agent

"Priced 25% over the Hestimate. I would see it this week."