

19 Lords Drive
19 Lords Drive
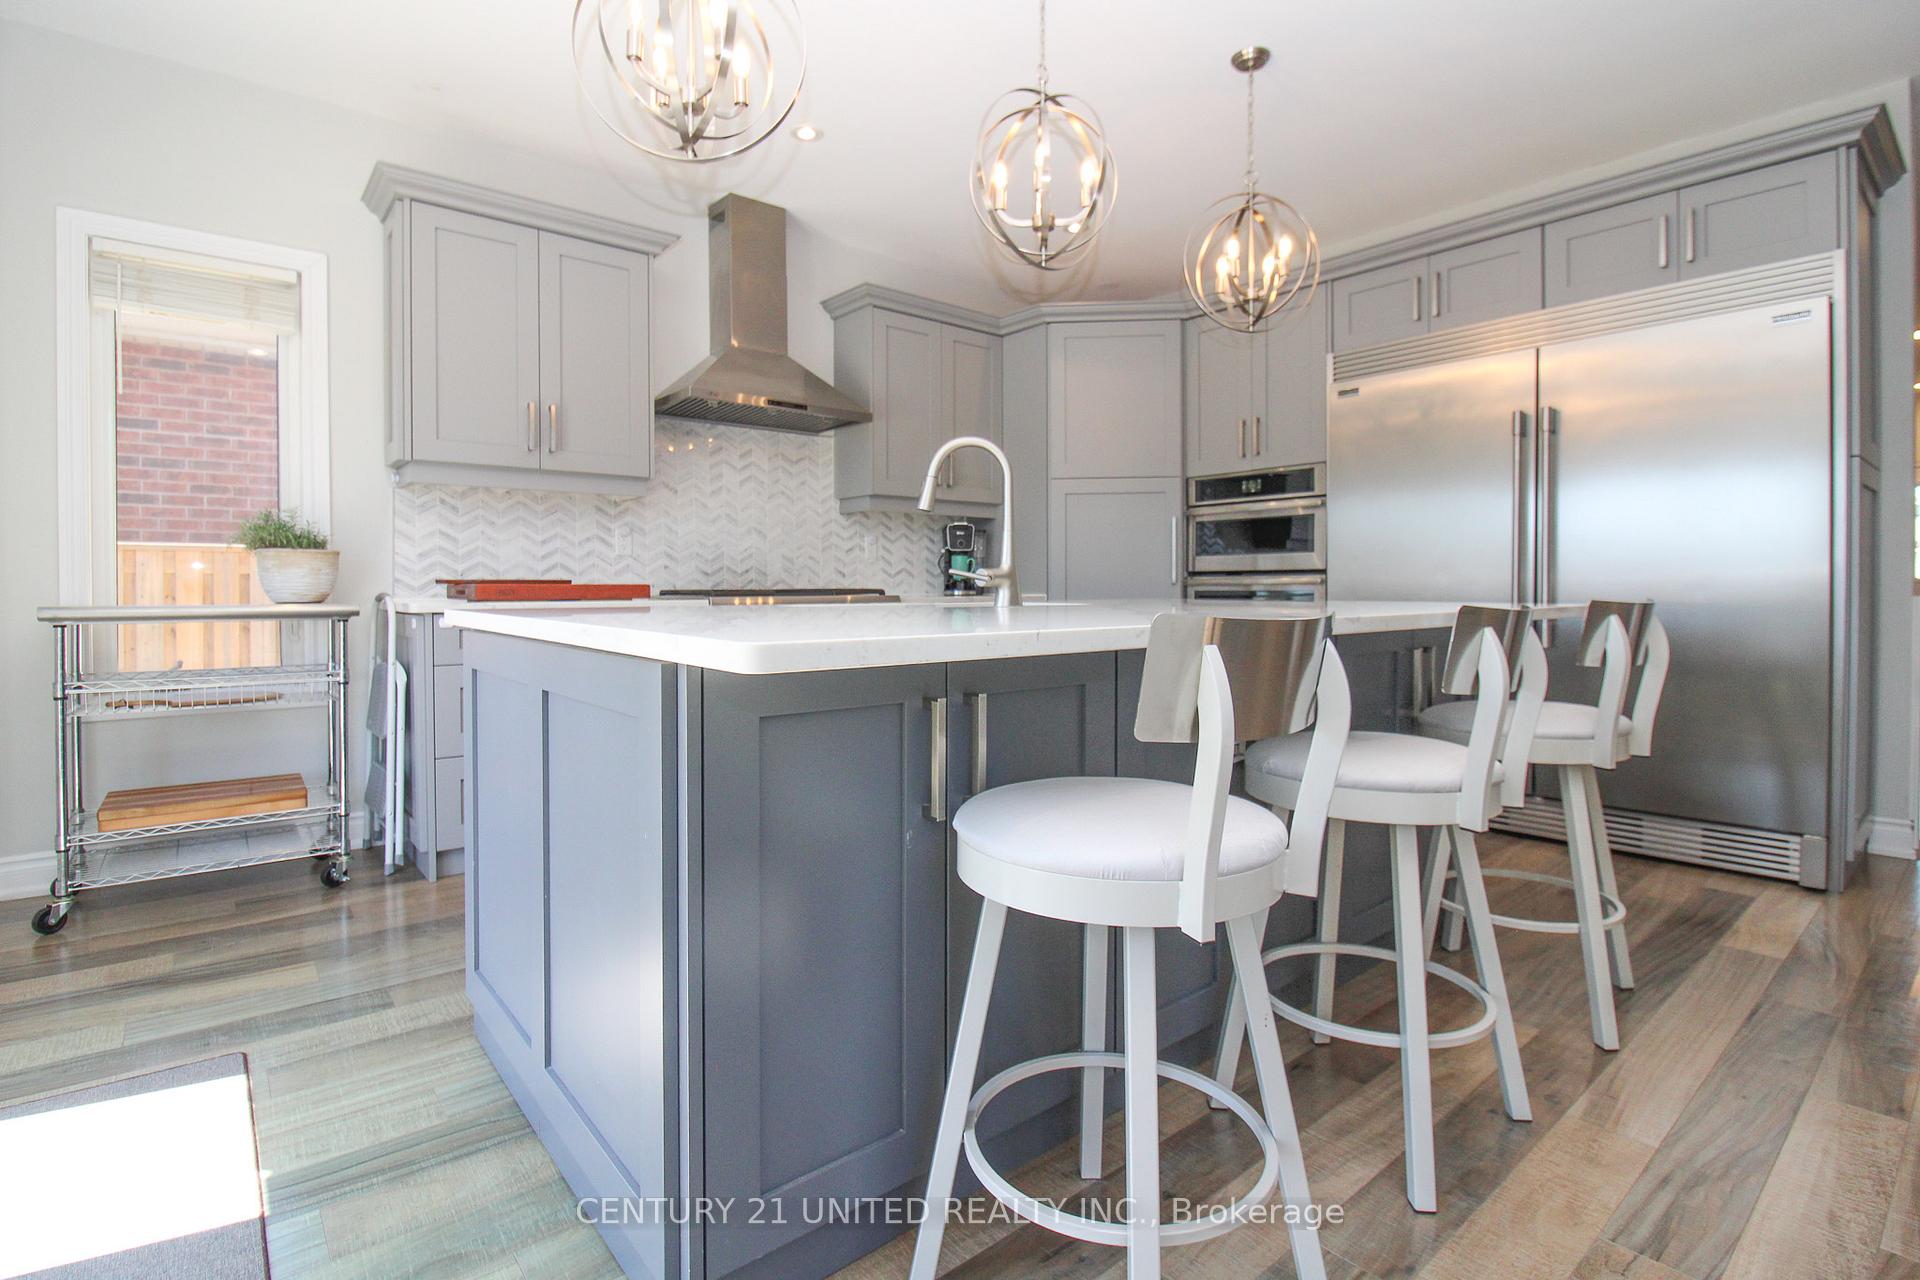 See all 37 photos
Property history
Facts and features
- BasementFinished
- Water, sewerMunicipal
- HeatingForced air
- CoolingCentral air
- Fireplace
- Central air
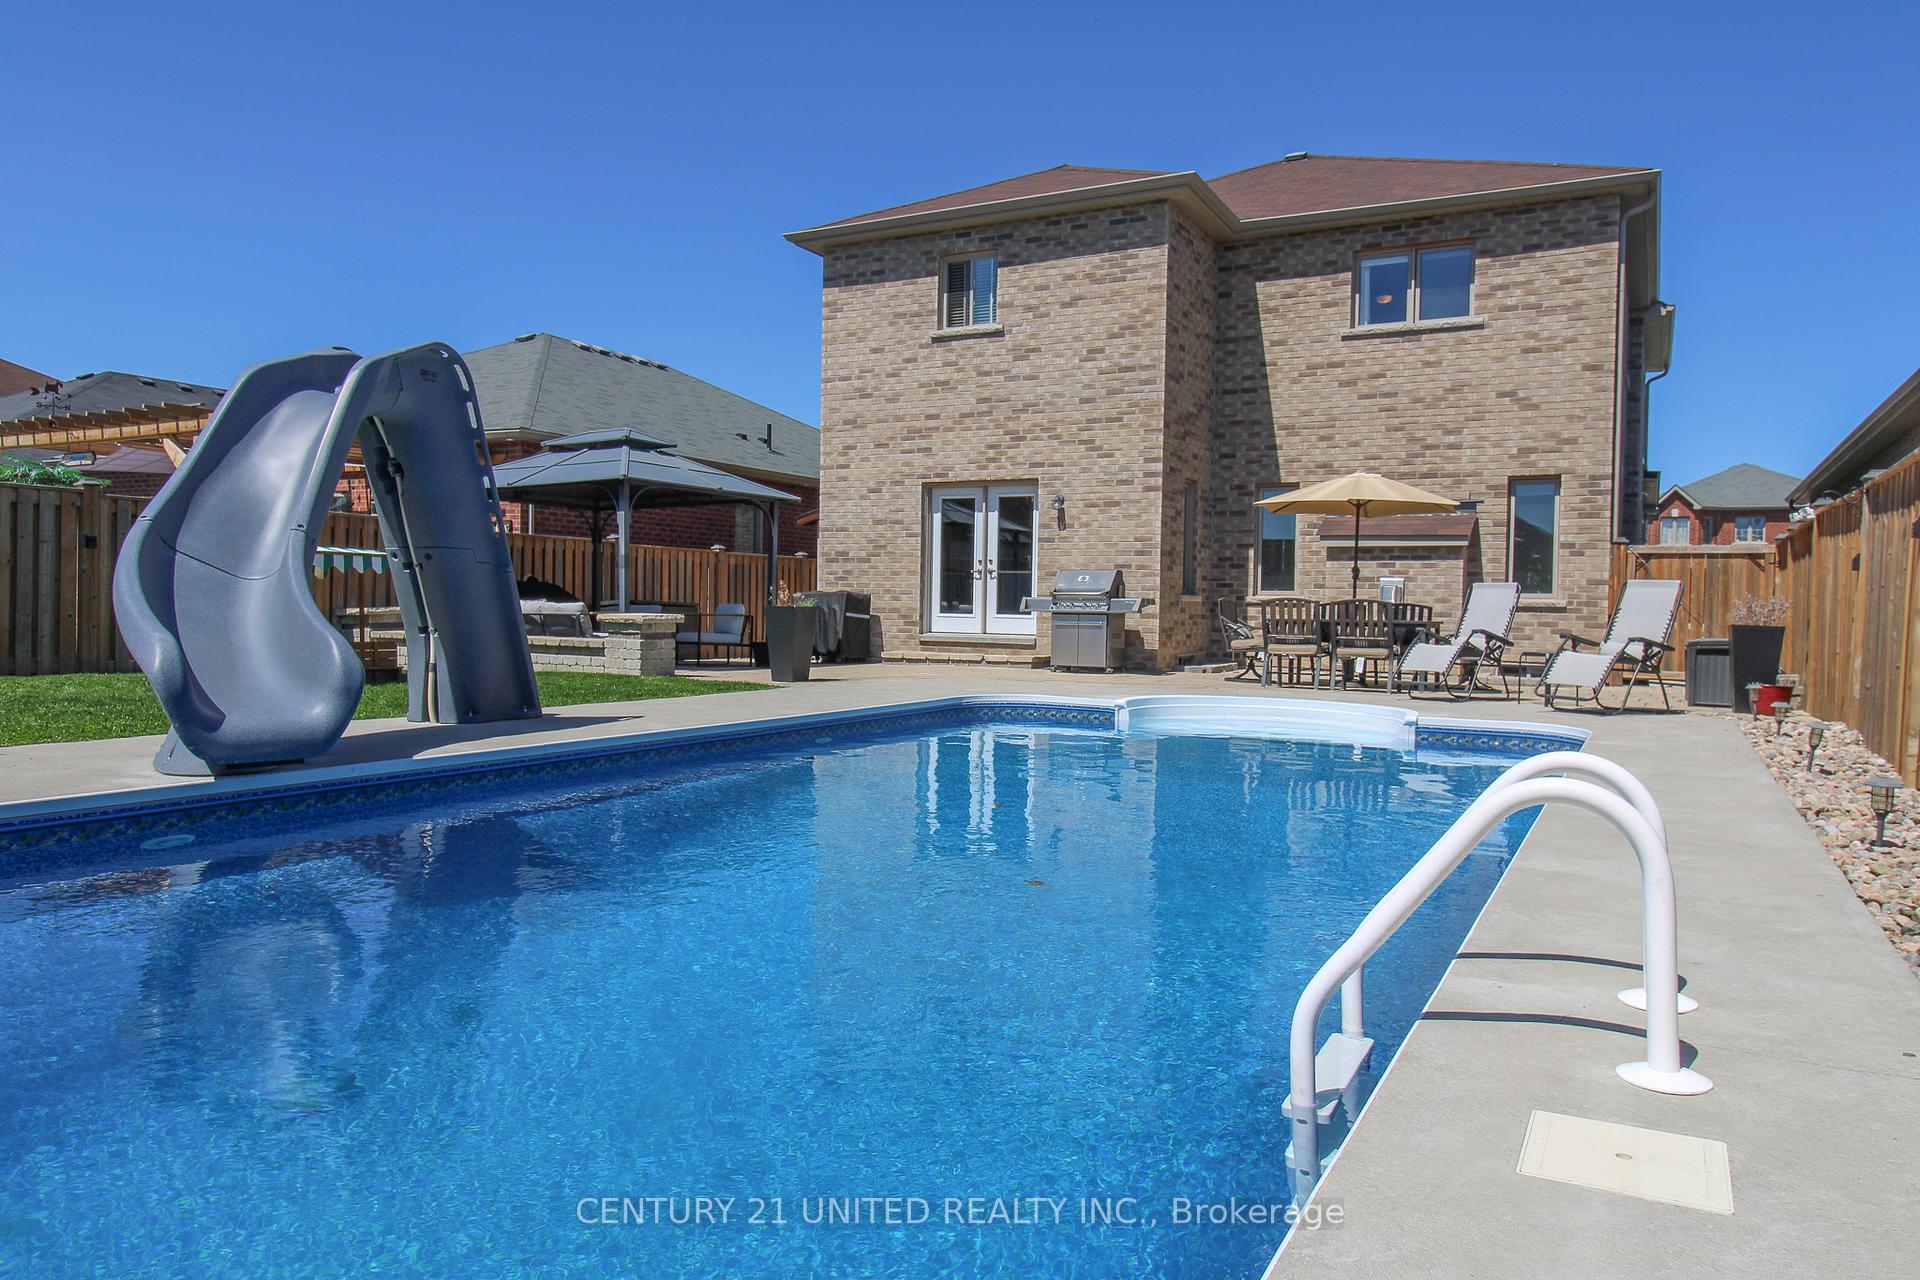
- Inground pool
The homeDetached, 2-storey, 2,000–2,500 sq ft
- Type: Detached
- Style: 2-storey
- Living space: 2,000–2,500 sq ft
- Basement: Full, finished
InsideFireplace Yes, family room, Upper level, Air exchanger, auto garage door remote, built-in oven
- Fireplace: Yes, family room
- Laundry: Upper level
- Features: Air exchanger, auto garage door remote, built-in oven
- Rooms above ground: 9
- Rooms in the basement: 2
- Bedrooms: 4
- Bathrooms: 3
- Kitchens: 1
- Family room: Yes
Outside and lotBrick, Asphalt shingle, Poured concrete
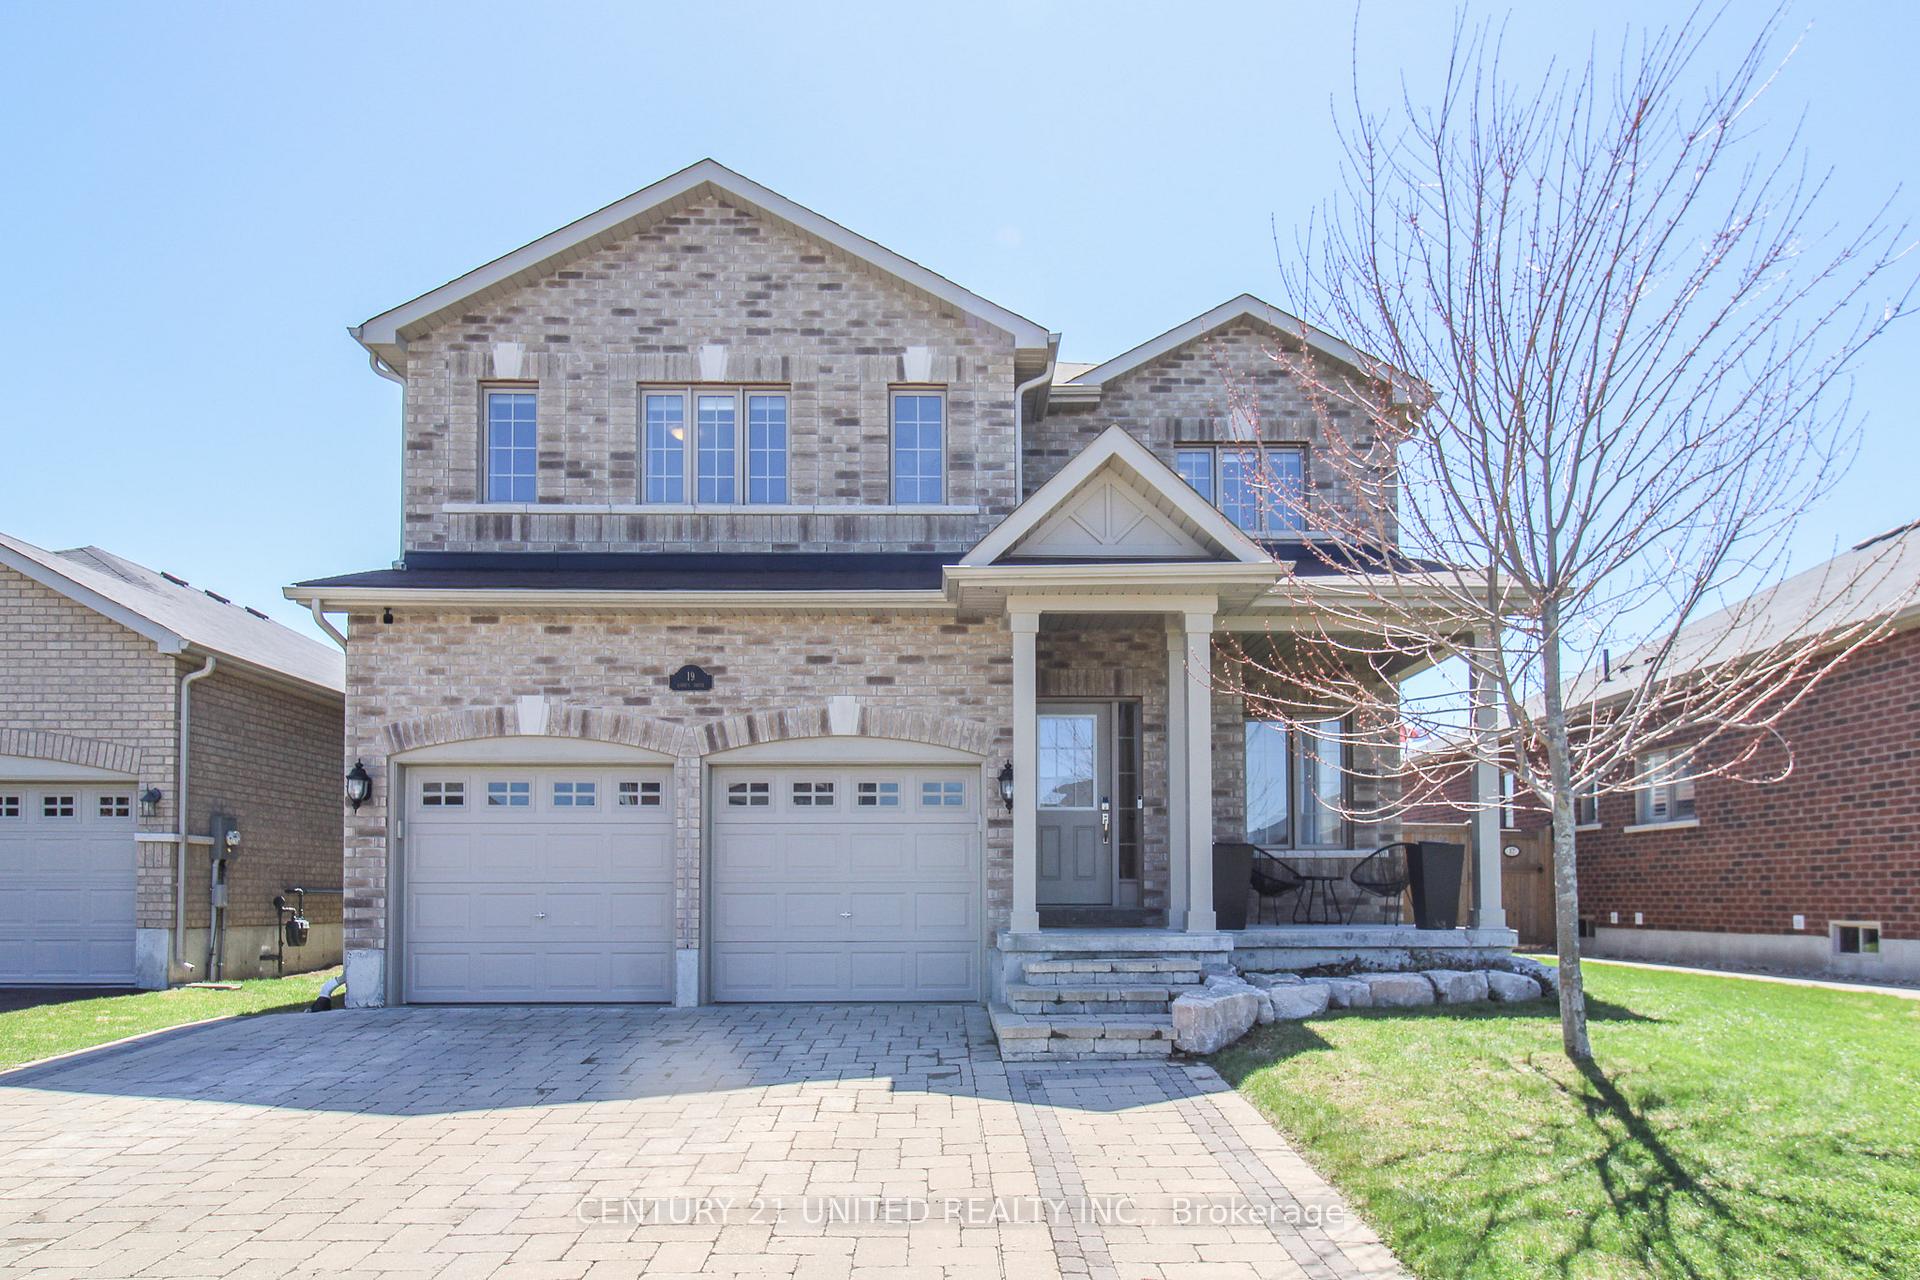
- Exterior: Brick
- Roof: Asphalt shingle
- Foundation: Poured concrete
- Pool: Inground
- Features: Landscaped, patio, porch
- Size: 49.54 × 125.56 ft
Parking2 Garage, Attached, Private
- Spaces: 2 Garage
- Garage: Attached
- Driveway: Private
Heating, water and powerForced air, gas, Central air, Municipal water
- Heating: Forced air, gas
- Cooling: Central air
- Water: Municipal water
- Sewer: Municipal sewer
Costs and taxesTaxes $6,277 a year, HST No HST, Water heater
- Taxes, 2024: $6,277 a year
- HST: No HST
- Rental items: Water heater
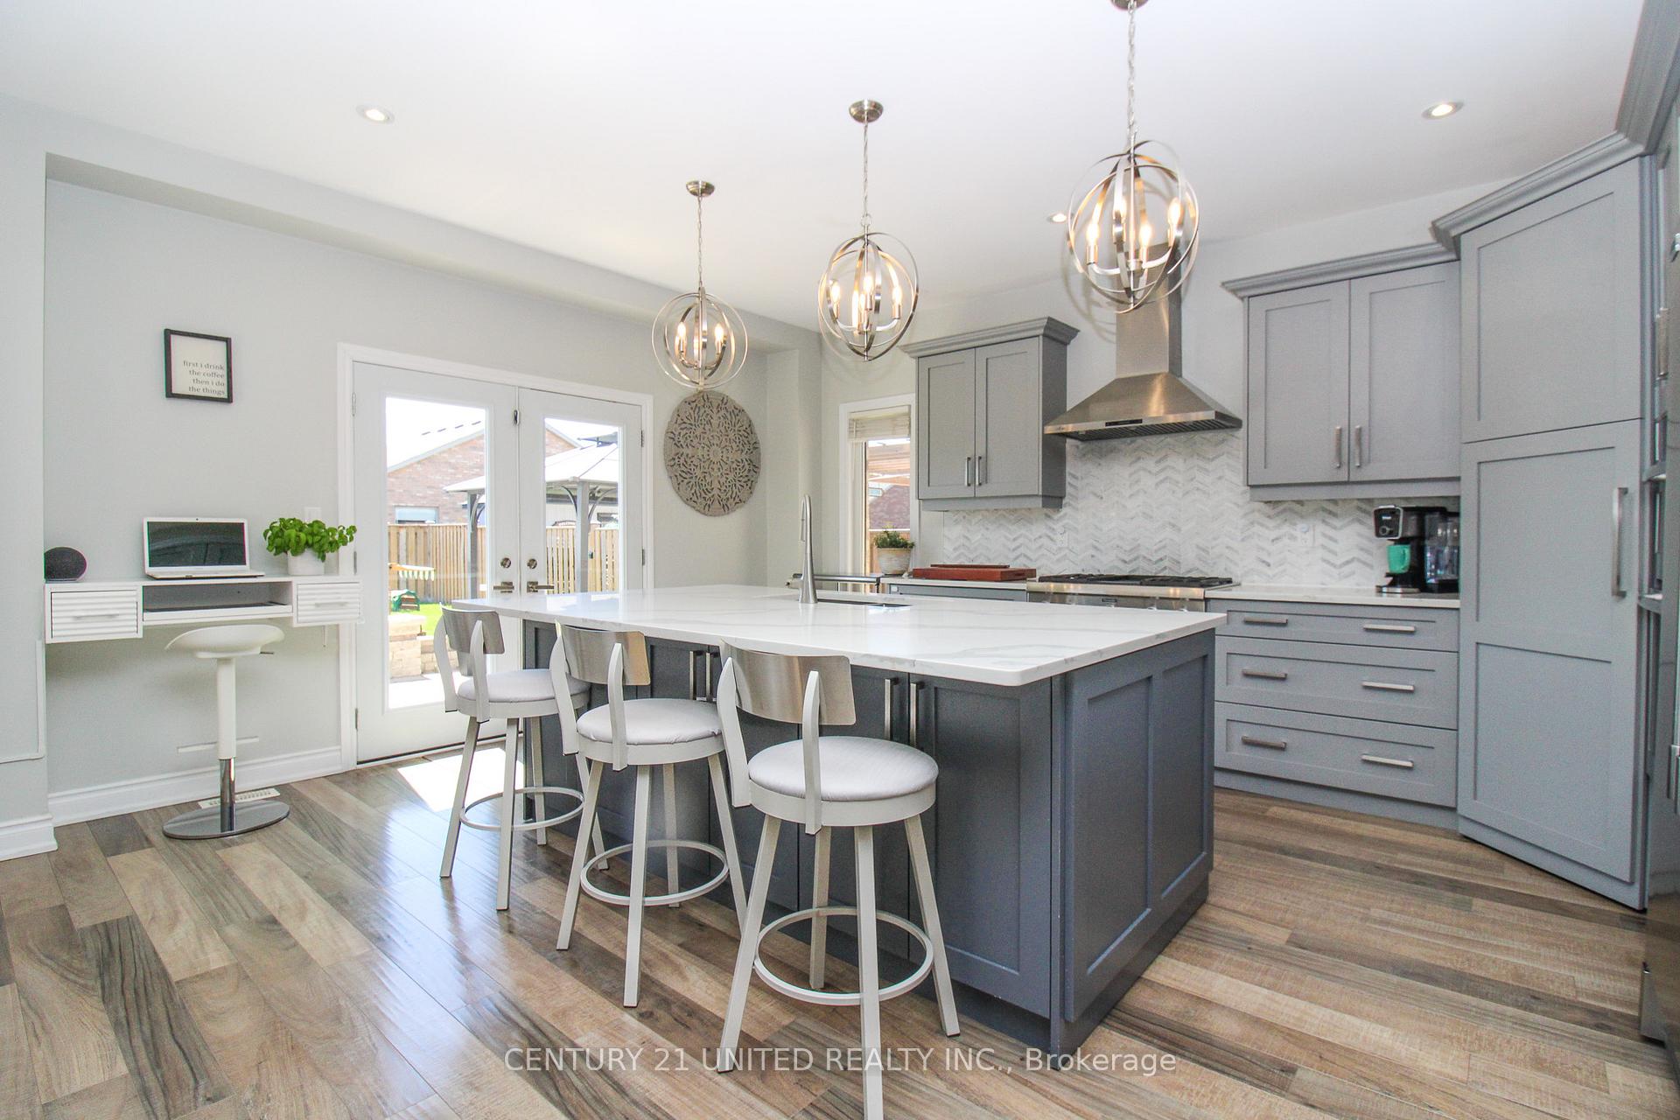
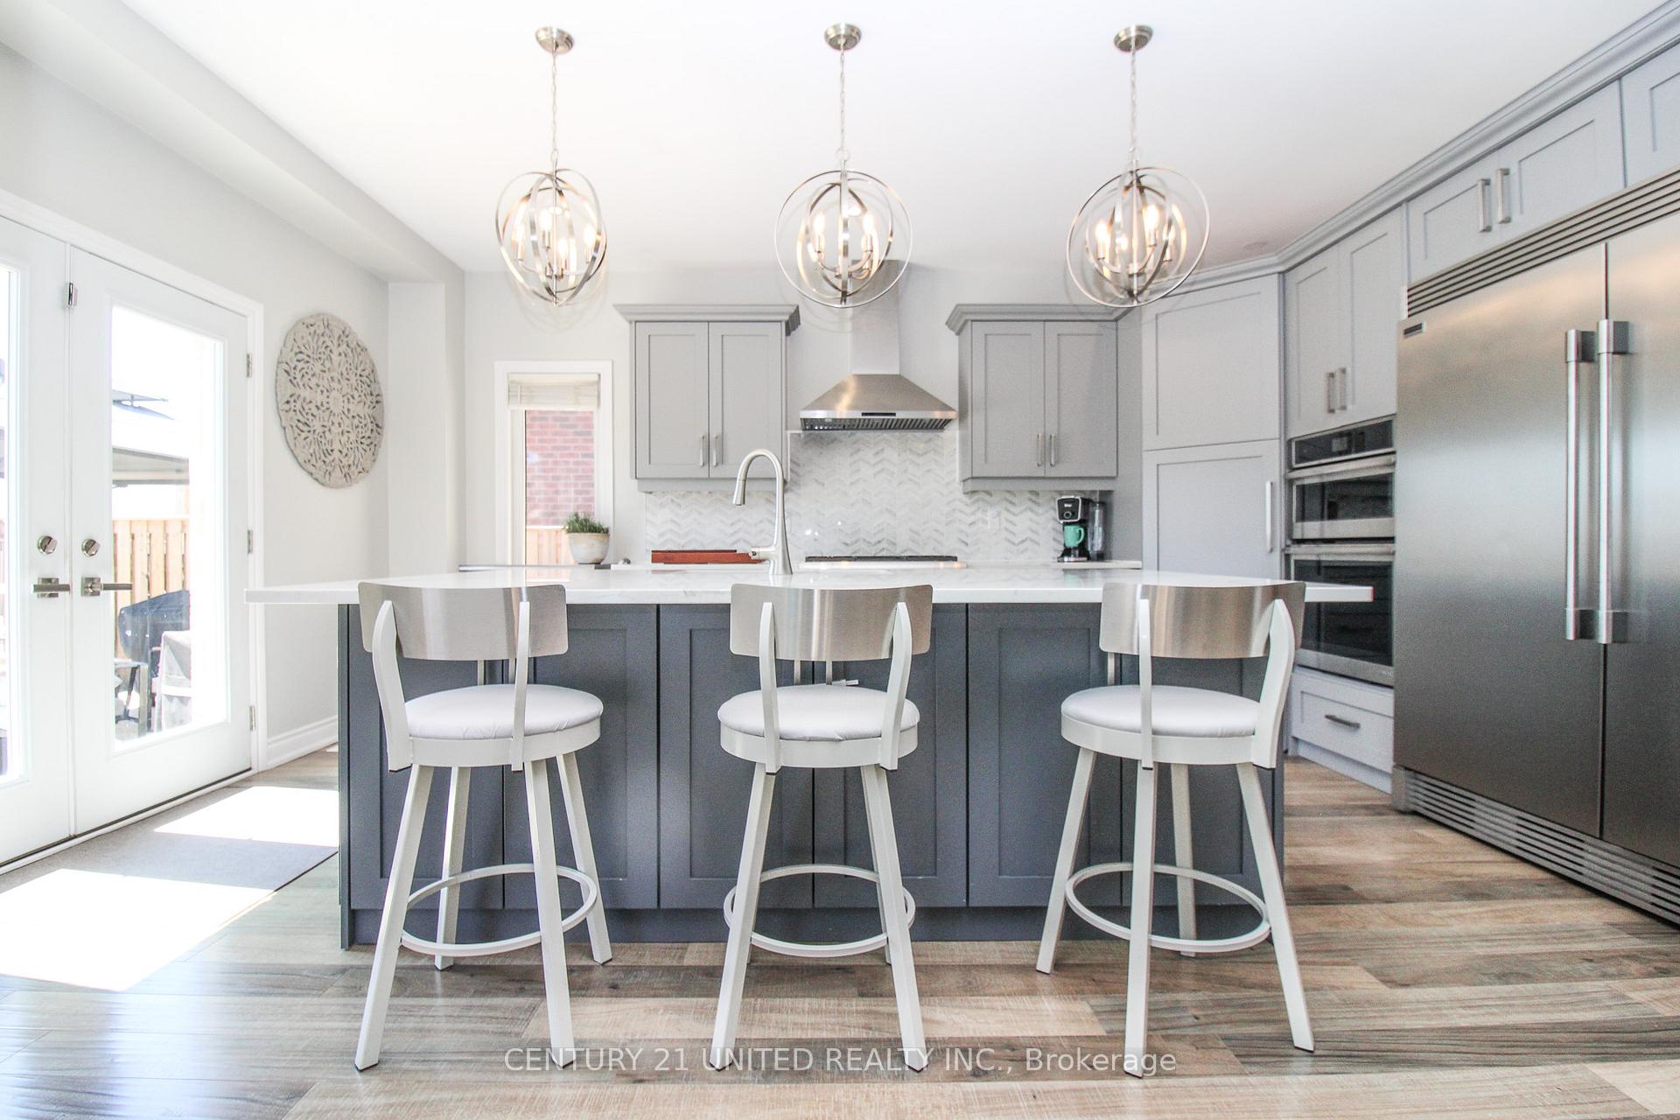
Included in the saleFridge, range, wall oven, computer desk in kitchen, all blinds, curtains, rods, window covering, all electrical light fixtures,tv mounts and hardware, pool equipment, pool cover, pool cleaner, patio storage boxes, gazebo with planters, kitchen stools, wall piece in stairwell, artwork 5 pictures, in spare bedroom, patio set, garage door openers and remotes, washer, dryer, dishwasher, All televisions and brackets, security cameras
- Included: Fridge, range, wall oven, computer desk in kitchen, all blinds, curtains, rods, window covering, all electrical light fixtures,tv mounts and hardware, pool equipment, pool cover, pool cleaner, patio storage boxes, gazebo with planters, kitchen stools, wall piece in stairwell, artwork 5 pictures, in spare bedroom, patio set, garage door openers and remotes, washer, dryer, dishwasher
- Not included: All televisions and brackets, security cameras
NearbyFenced yard, school
- Close to: Fenced yard, school
Listing detailsX12109738, Sold, Apr 29, 2025
- MLS® number: X12109738
- Status: Sold
- Listed on: Apr 29, 2025
- Days on market: 73
- Updated: Jul 11, 2025
- Possession: Flexible
- Occupied by: Owner
- Listing brokerage: CENTURY 21 UNITED REALTY INC.
About this home
19 Lords Drive, Trent Hills (Hastings), ON K0L 1Y0
Welcome to this beautifully upgraded and spacious 4-bedroom, 3-bath home nestled in the picturesque community of Hastings. From the moment you arrive, you will be impressed by the timeless curb appeal and thoughtful design throughout. Step inside to discover a bright and modern interior featuring a upgraded kitchen complete with granite countertops, a stylish tile backsplash, hidden pantry, and walk-out access to a gorgeous stone patio, perfect for summer entertaining. Upstairs, the spacious primary suite offers a walk-in closet and a private ensuite, while three additional large bedrooms provide plenty of room for family or guests. Convenient second-level laundry makes daily living a breeze. The fully finished basement adds even more value with a cozy rec room, den space, and a rough-in for a fourth bathroom, ideal for future customization. Outside, unwind in your own private backyard oasis featuring a serene patio and a stunning heated inground pool. Just a short stroll or bike ride brings you to the scenic Trent River, known for its incredible fishing, and access to the famed Trent-Severn Waterway. Experience small-town charm with big-city conveniences. Approximately 20 minutes to Peterborough. Don't miss your chance to own a slice of paradise in beautiful Hastings!
Ask about this home
A HOMEH agent will answer your questions about this home.
Around this home
Daily convenience, out of 100, from the distances below
Schools nearby
School rating, out of 10.
Helpful calculators
Your HOMEH agent

"I would see it this week."