

55 Trent Drive
55 Trent Drive
 See all 45 photos
Property history
Facts and features
- BasementWalk-out
- Age of home31–50 years
- Water, sewerMunicipal
- HeatingOther
- Second kitchen
- Fireplace
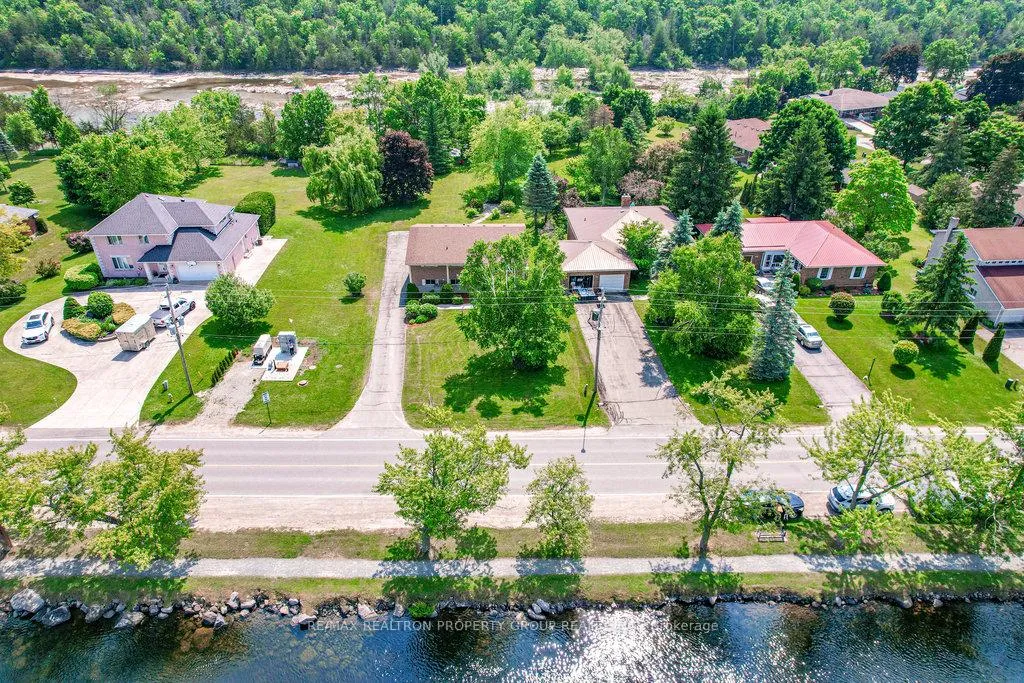
- Waterfront
The homeDetached, Bungalow-raised, Age 31–50 years
- Type: Detached
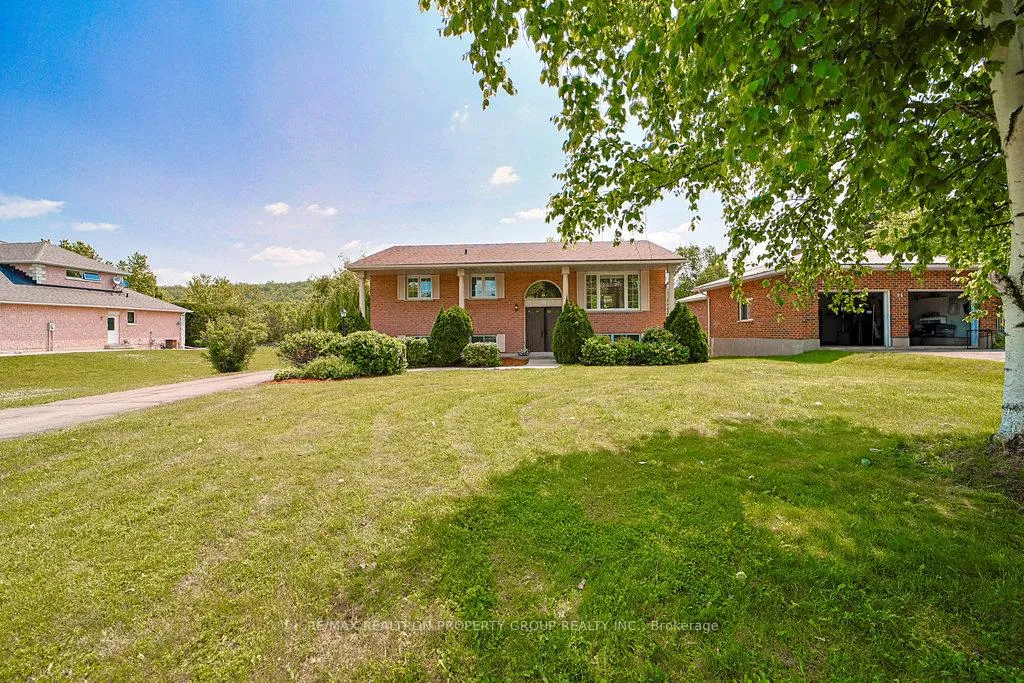
- Style: Bungalow-raised
- Age: 31–50 years
- Living space: 1,100–1,500 sq ft
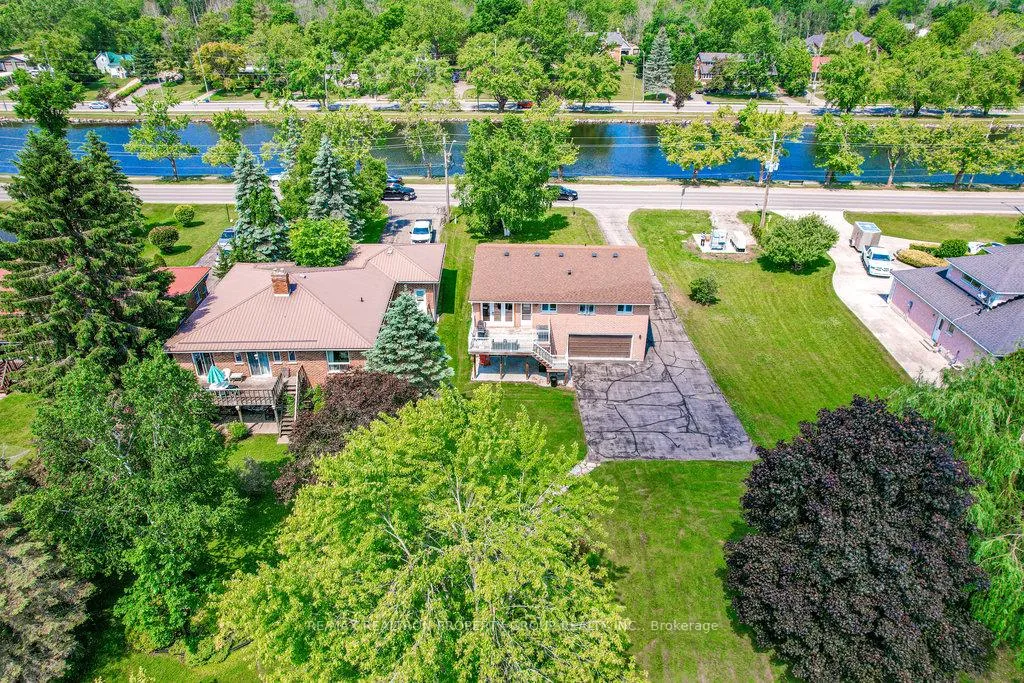
- Basement: Finished with walk-out
- Waterfront: Direct
InsideFireplace Yes, Lower level, In-law capability, water heater
- Fireplace: Yes
- Laundry: Lower level
- Features: In-law capability, water heater
- Rooms above ground: 6
- Rooms in the basement: 3
- Bedrooms: 3
- Bathrooms: 2
- Kitchens: 2
- Family room: Yes
Outside and lotBrick, Shingles, Concrete
- Exterior: Brick
- Roof: Shingles
- Foundation: Concrete
- Size: 67.54 × 243.9 ft
- Zoning: R1
Parking2 Garage, Built-in, Private
- Spaces: 2 Garage
- Garage: Built-in
- Driveway: Private
Heating, water and powerOther, other, Wall unit(s), Municipal water
- Heating: Other, other
- Cooling: Wall unit(s)
- Water: Municipal water
- Sewer: Municipal sewer
- Natural gas: Yes
- Hydro: Yes
- Cable: Yes
- Telephone: Yes
Costs and taxesTaxes $3,942 a year, HST No HST
- Taxes, 2024: $3,942 a year
- HST: No HST
NearbyClear view, level, park, place of worship, river/stream, waterfront
- Close to: Clear view, level, park, place of worship, river/stream, waterfront
Listing detailsX12110428, Sold, Apr 27, 2025
- MLS® number: X12110428
- Status: Sold
- Listed on: Apr 27, 2025
- Days on market: 90
- Updated: Jul 26, 2025
- Possession: 2025-05-31 / Flexible
- Occupied by: Partial
- Listing brokerage: RE/MAX REALTRON PROPERTY GROUP REALTY INC.
About this home
55 Trent Drive, Trent Hills (Campbellford), ON K0L 1L0
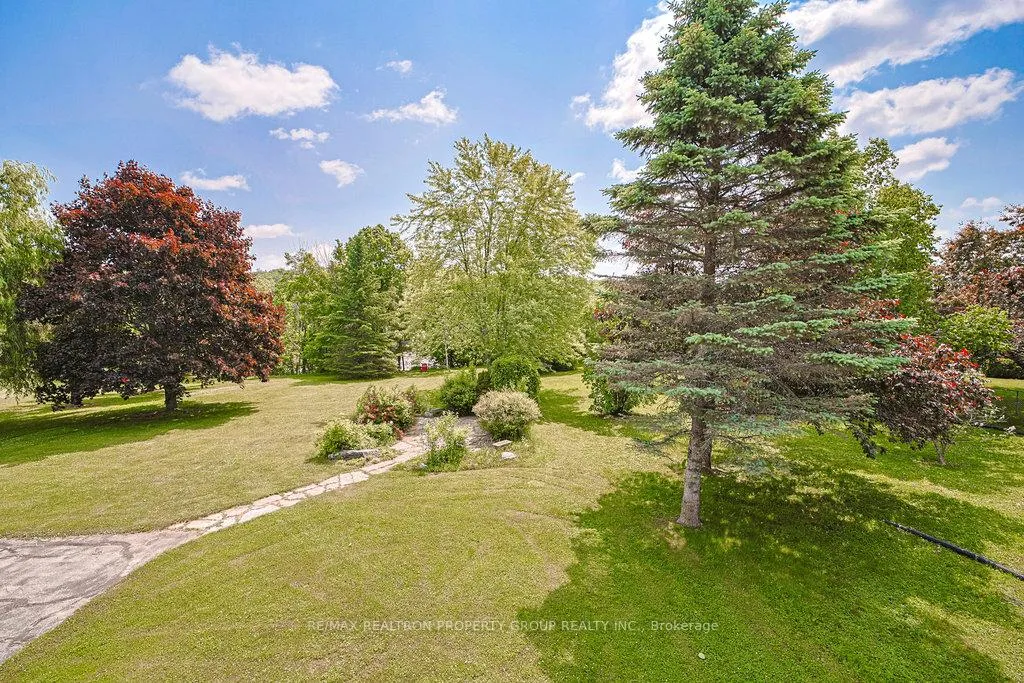
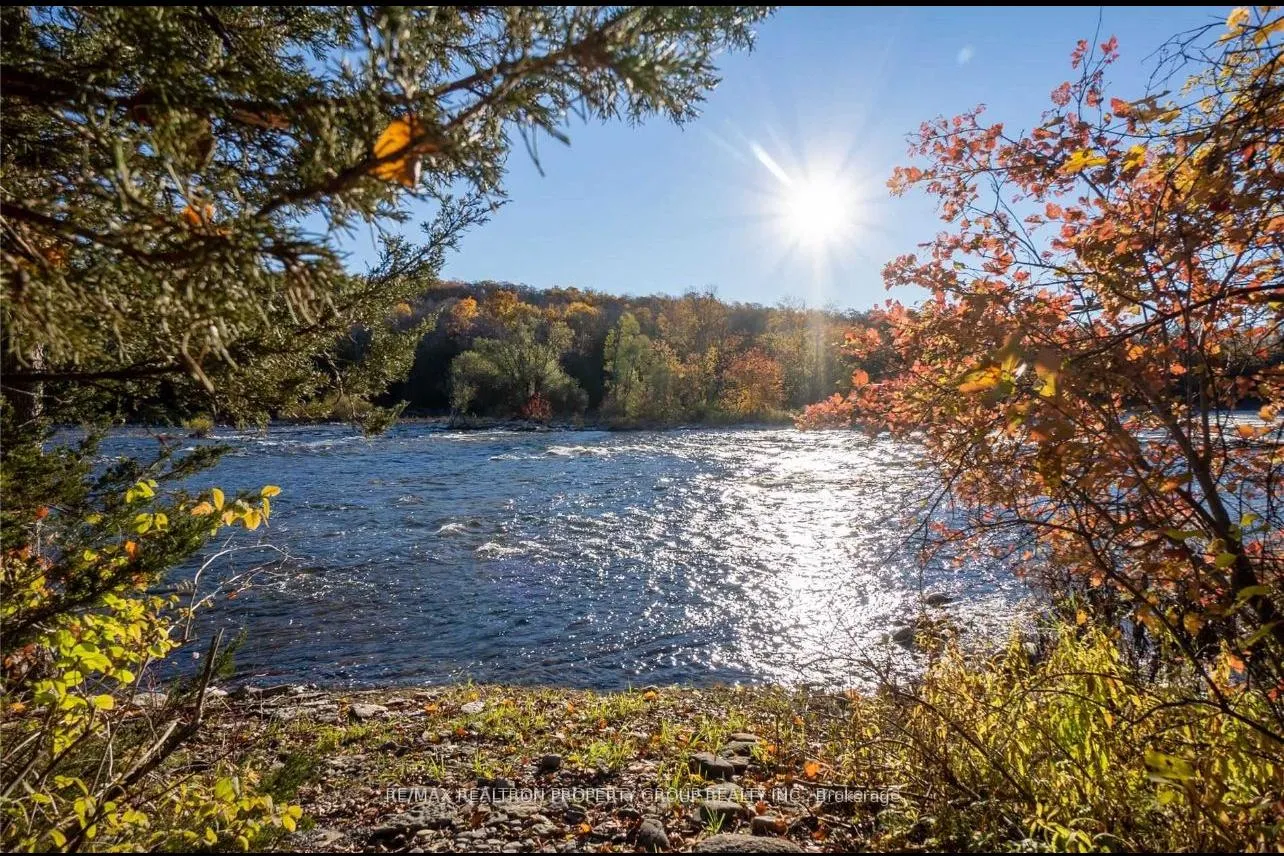
Retire, Relax, Enjoy and Walk. Watch the boats go by from your living room! It offers double waterfront views - making it one of only nine homes in town with both views. You are just minutes to town and all the conveniences - enjoy living away from the large city but don't miss out on any amenities - you're right near the new YMCA recreation centre, fast food, hospitals, grocery stores, shops and restaurants - an amazing location. The nature lovers will enjoy proximity to walking trails, parks and an abundance of opportunity to immerse yourself in the outdoors. The property features a bright and airy living area with breathtaking views of boats gliding by from the front window. Step out to your upper deck and listen to the rushing waters from the Roy Ranney Gorge in your backyard Recent upgrades total over $50,000 which include! a walkout from the dining area to your upper deck and a new and modern finished basement (in-law suite). You can enjoy a tranquil lifestyle without having to give up daily conveniences just a few short minutes away! The property boasts a well thought out floor plan with three spacious bedrooms and well appointed bathrooms. It includes an oversized double garage and a newly renovated in-law suite with a separate entrance. The home is situated on a large premium lot with plenty of outdoor space to create a personal oasis. This location truly represents the best of both worlds!
Ask about this home
A HOMEH agent will answer your questions about this home.
Around this home
Daily convenience, out of 100, from the distances below
Schools nearby
School rating, out of 10.
Helpful calculators
Your HOMEH agent

"I would see it this week."