

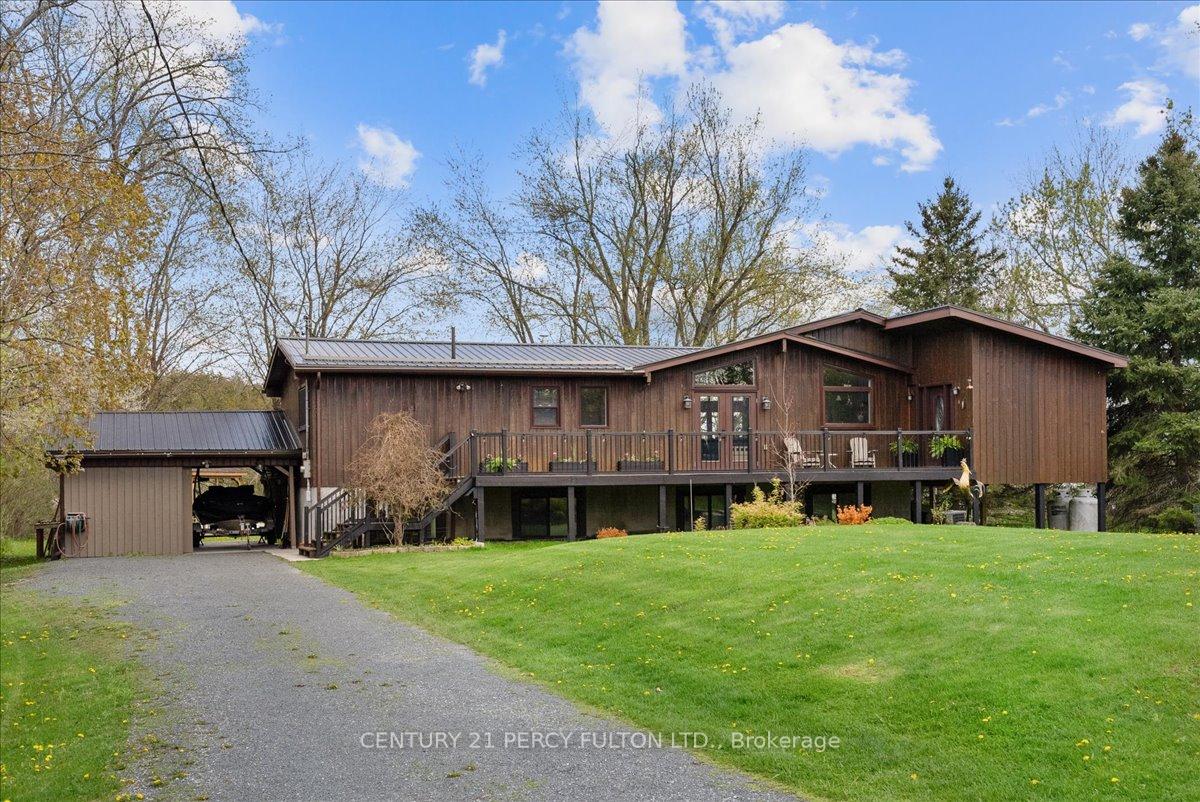
285 Hillside Drive
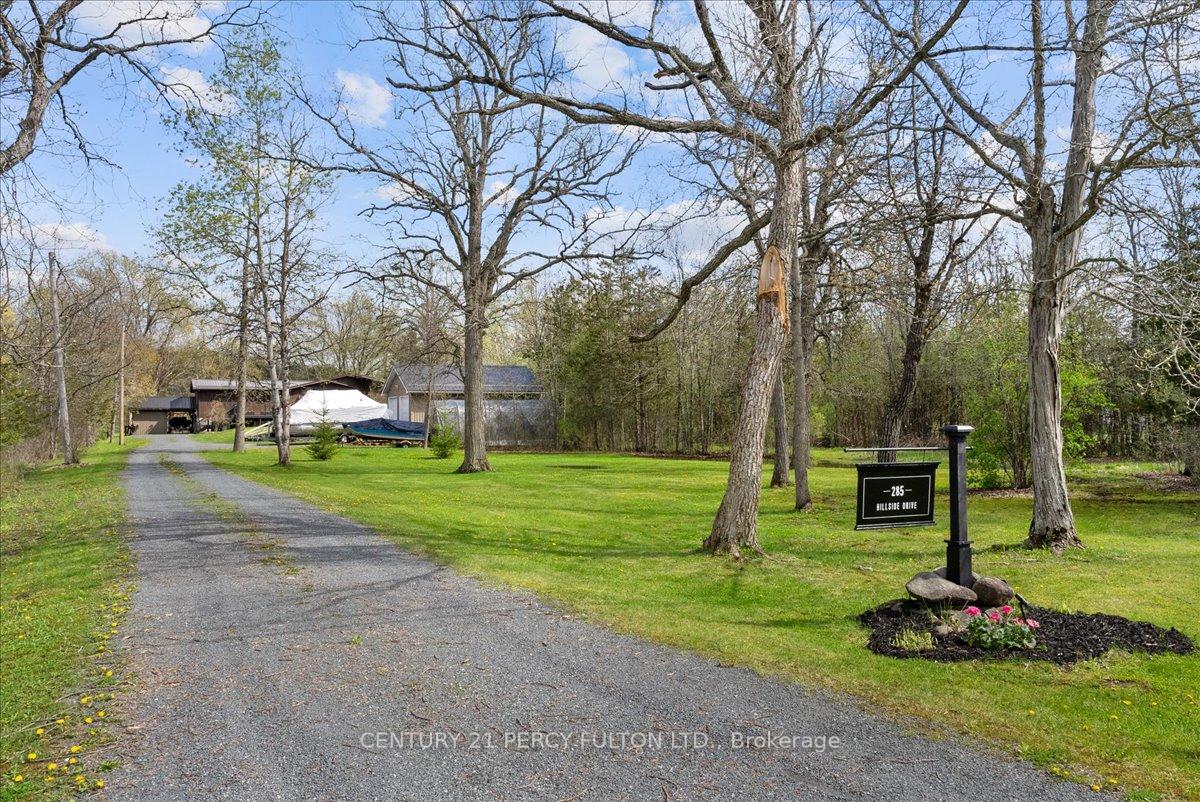
285 Hillside Drive
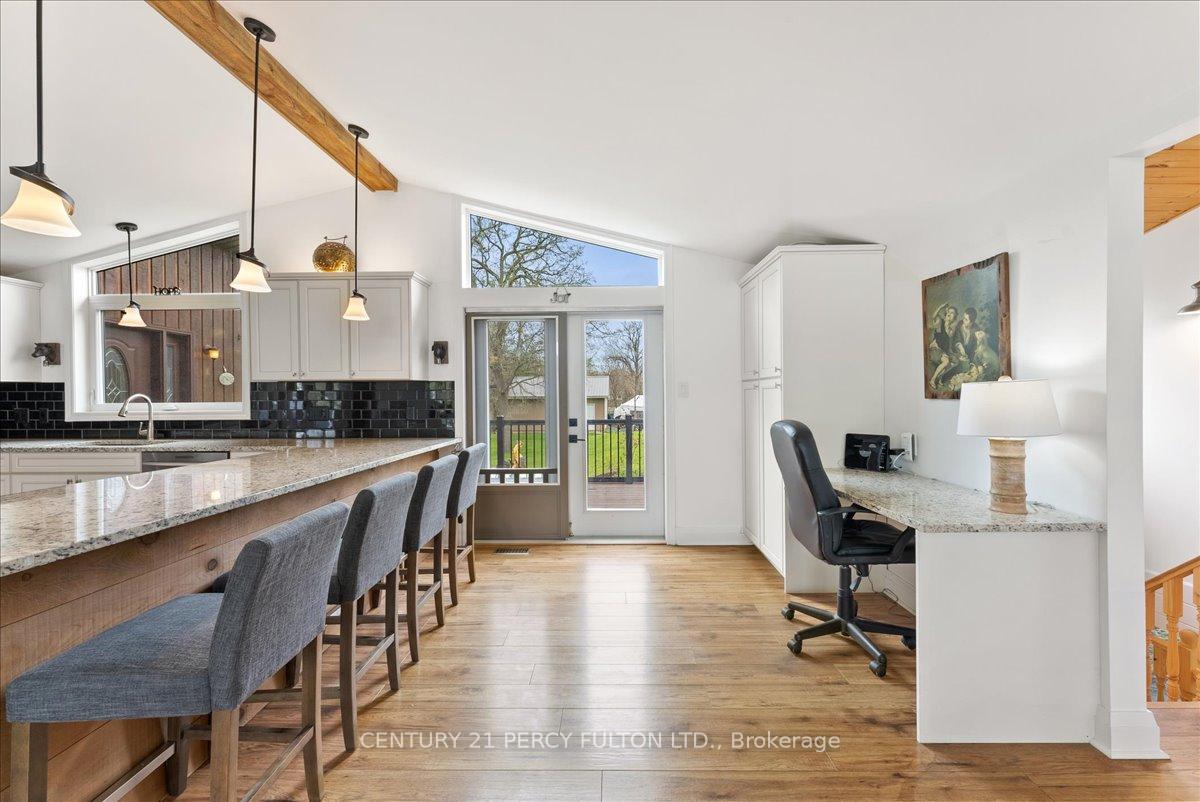 See all 50 photos
Property history
Facts and features
- BasementWalk-up
- Water, sewerWell, septic
- Lot shapeIrregular
- HeatingForced air
- Hardwood floors
- Fireplace
- Central air
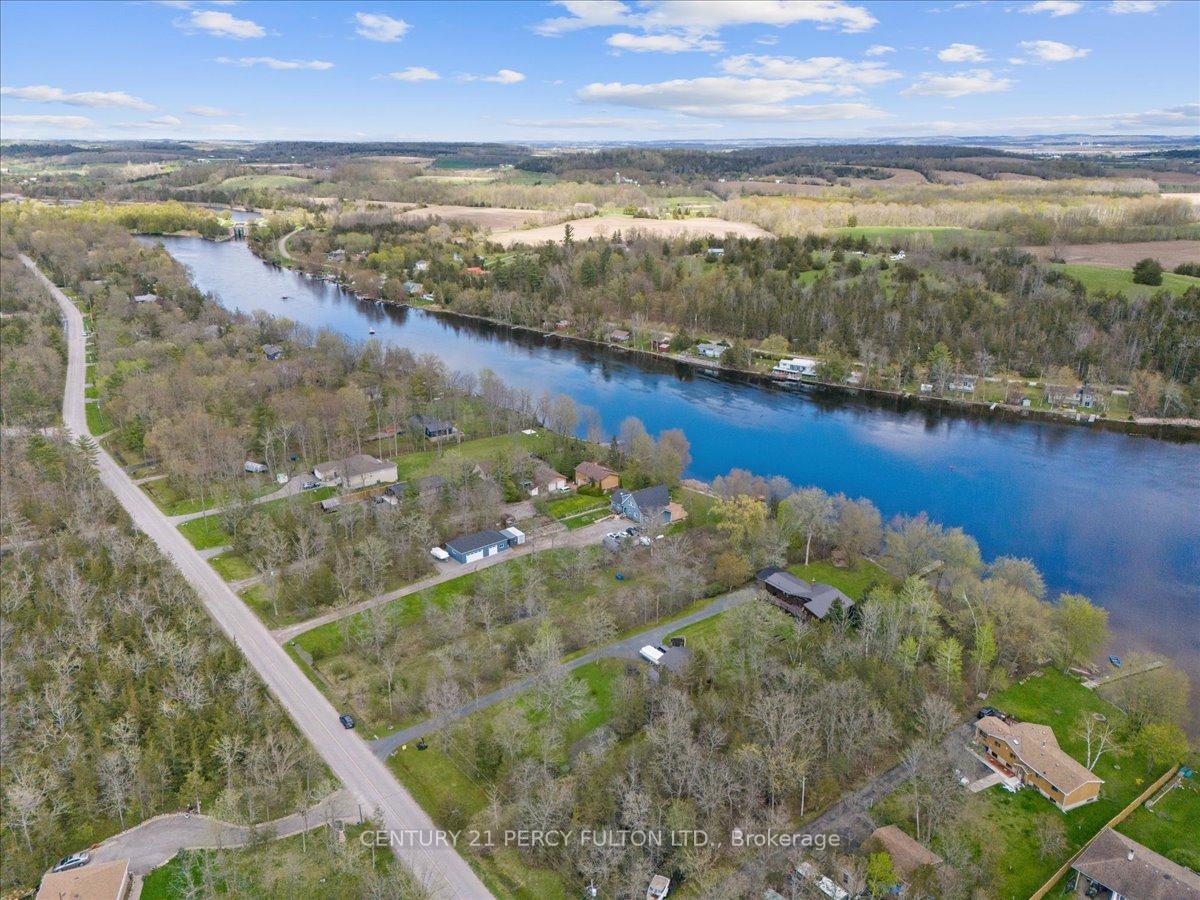
- Waterfront
The homeDetached, Bungalow-raised, 1,500–2,000 sq ft
- Type: Detached
- Style: Bungalow-raised
- Living space: 1,500–2,000 sq ft
- Basement: Finished, walk-up
- View: Golf course, river, trees/woods, water
- Waterfront: Direct
InsideFireplace Yes, Hardwood, Carpet free, countertop range, primary bedroom - main floor, storage, storage area lockers, sump pump
- Fireplace: Yes
- Flooring: Hardwood
- Features: Carpet free, countertop range, primary bedroom - main floor, storage, storage area lockers, sump pump
- Rooms above ground: 7
- Rooms in the basement: 3
- Bedrooms: 3 + 1 in the basement
- Bathrooms: 2
- Kitchens: 1
Outside and lotVinyl siding, Metal, Foundation Not applicable
- Exterior: Vinyl siding
- Roof: Metal
- Foundation: Not applicable
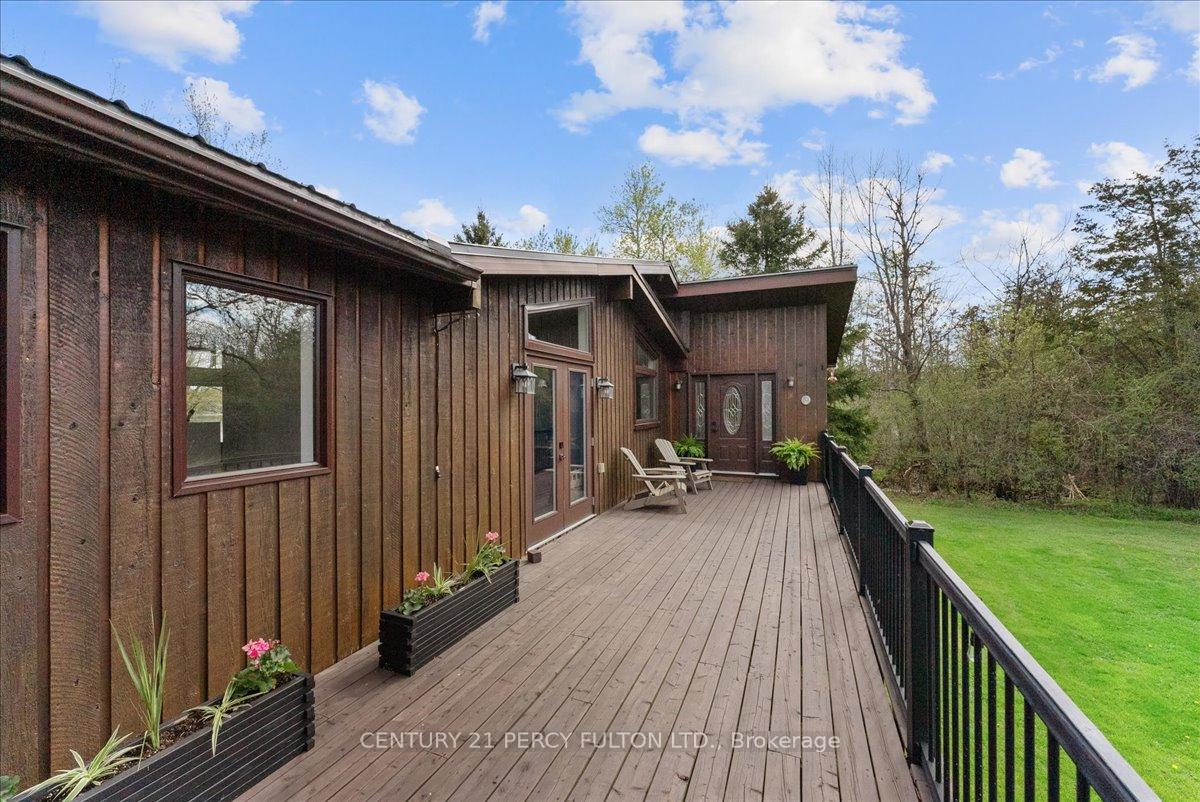
- Features: Deck, fishing, hot tub, landscaped, patio, porch, year round living
- Other structures: Gazebo, storage
- Size: 100.24 × 420.03 ft
- Shape: Irregular
Parking2 Garage, Detached
- Spaces: 2 Garage
- Garage: Detached
Heating, water and powerForced air, propane, Central air, Well
- Heating: Forced air, propane
- Cooling: Central air
- Water: Well
- Sewer: Septic
Costs and taxesTaxes $4,800 a year, HST included in the price, Propane tank
- Taxes, 2024: $4,800 a year
- HST: HST included in the price
- Rental items: Propane tank
Included in the saleElf, kitchen appliances, washer & dryer, existing window coverings
- Included: Elf, kitchen appliances, washer & dryer, existing window coverings
NearbyClear view, river/stream, waterfront, wooded/treed
- Close to: Clear view, river/stream, waterfront, wooded/treed
Listing detailsX12141546, Sold, May 12, 2025
- MLS® number: X12141546
- Status: Sold
- Listed on: May 12, 2025
- Days on market: 106
- Updated: Aug 26, 2025
- Possession: Immediate
- Occupied by: Owner
- Listing brokerage: CENTURY 21 PERCY FULTON LTD.
About this home
285 Hillside Drive, Trent Hills (Campbellford), ON K0L 1L0
Welcome to your dream retreat, nestled on nearly 1 acre of picturesque waterfront land. This exquisite residence offers approximately 2,550 square feet of luxury country living, featuring 3 generous bedrooms with oversized windows along with an additional room in the beautifully designed basement, ideal for a home office or guest accommodations. The gourmet kitchen is a chef's paradise, equipped with stunning granite countertops and sleek stainless steel appliances. The lower level is fully finished and provides walk-up access to a tranquil, waterfront paradise, where an expansive deck and a lovely gazebo invite you to relax and enjoy nature.This property boasts expansive doors and windows that invites abundant natural light and showcase stunning scenic views throughout. A detached garage adds convenience for storing all your recreational equipment and toys. Every corner ofthis splendid property reflects exceptional care and pride of ownership. Embrace the comfort and charm year-round, and create unforgettable moments with your loved ones in this beautiful home.
Ask about this home
A HOMEH agent will answer your questions about this home.
Around this home
Helpful calculators
Your HOMEH agent

"I would see it this week."