

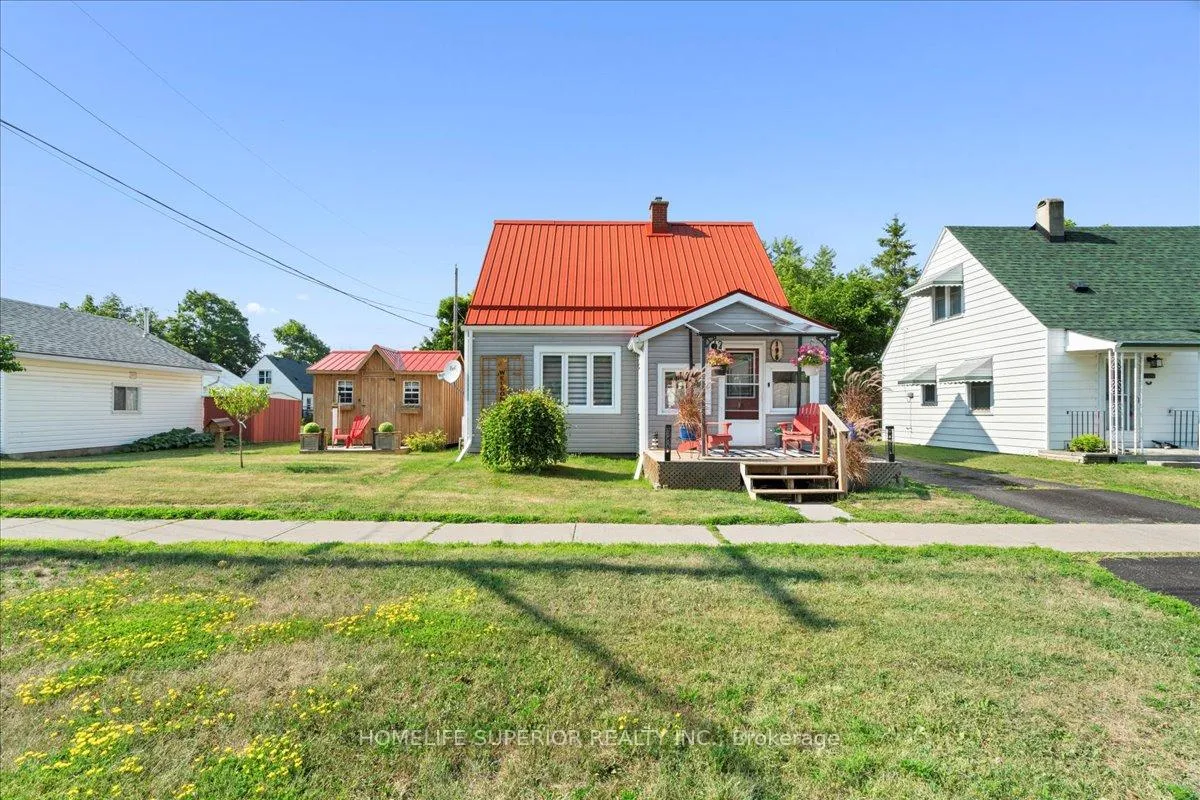
196 First Street
Detached Sold
1/36196 First Street
Detached Sold
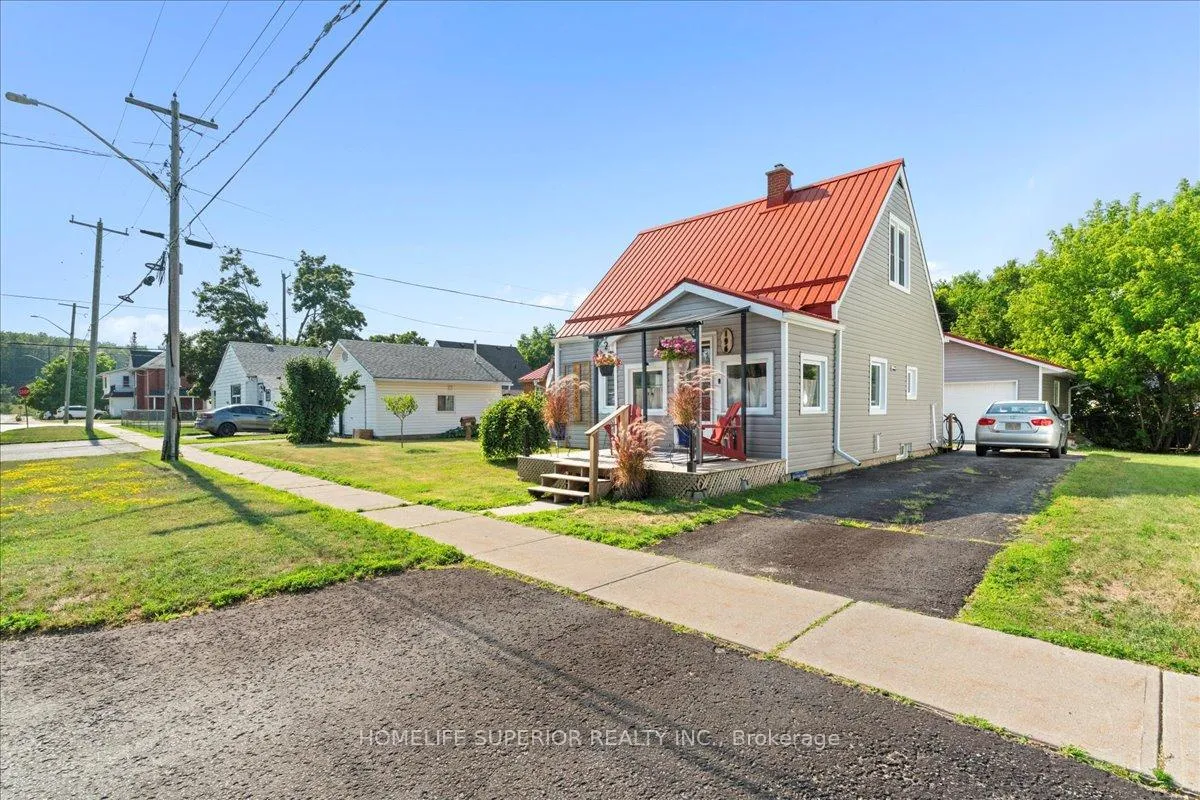
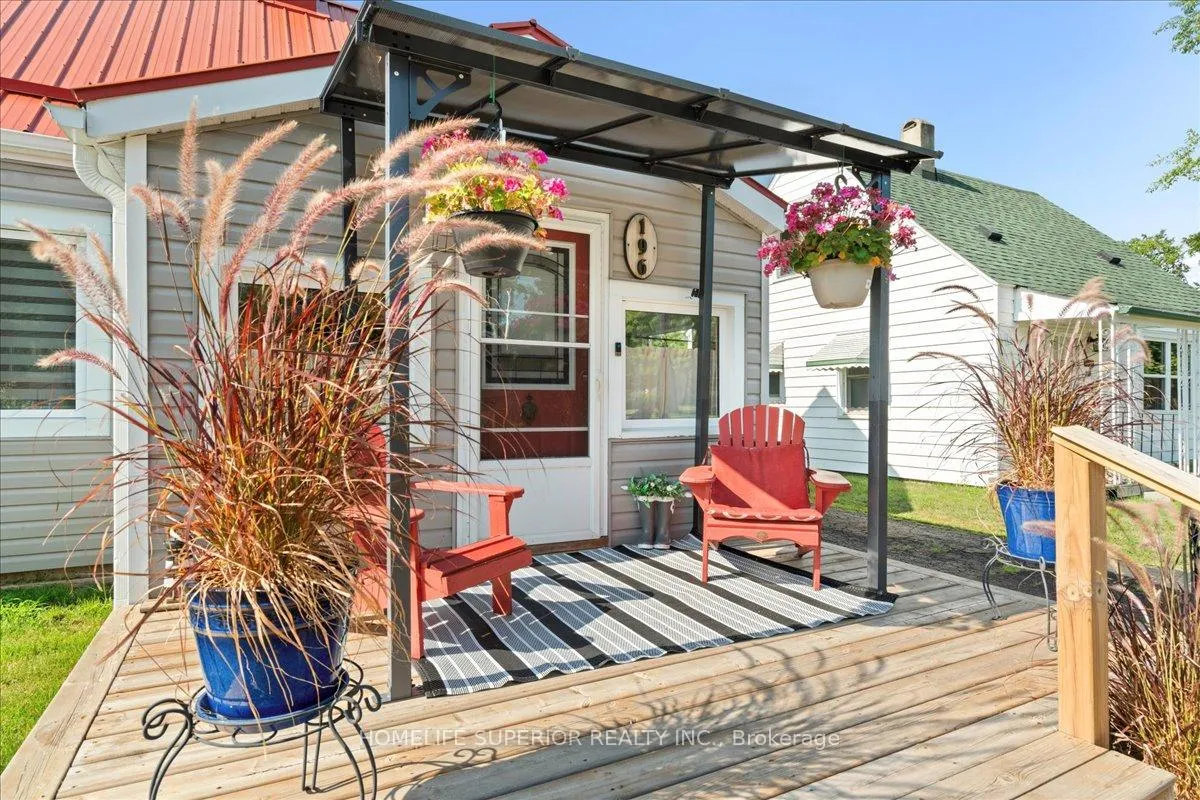
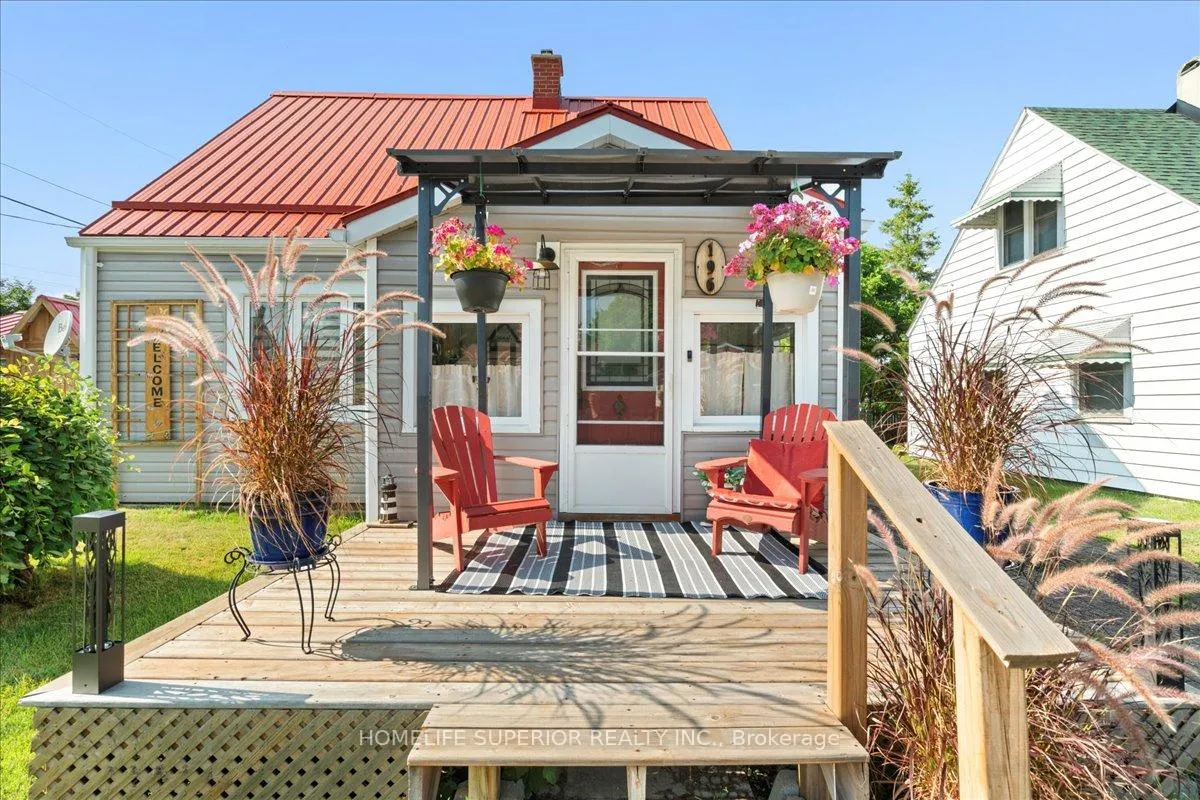
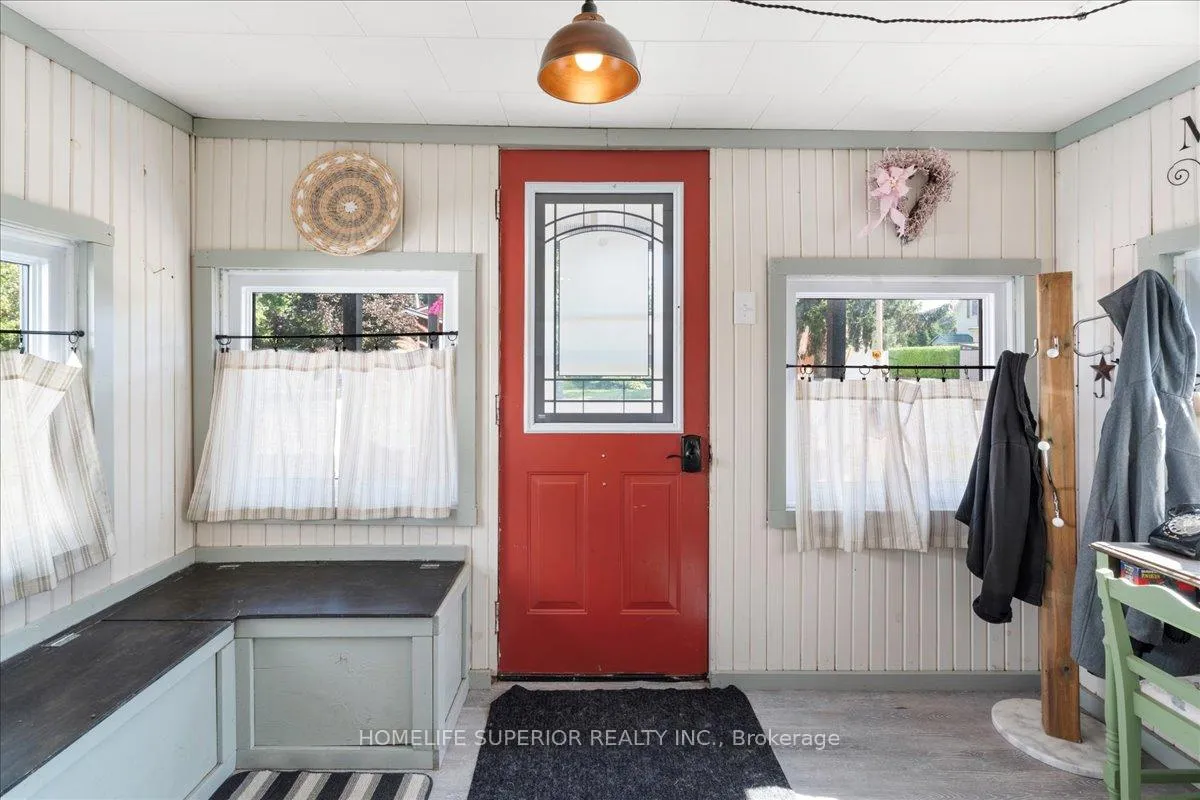 See all 36 photos
2 Bedrooms
1 Bathroom
1 Garage
1.1K–1.5K sq.ft
54.93×90.23 ft
$2,090/yr
Property history
Facts and features
- BasementUnfinished
- Water, sewerMunicipal
- Lot shapeIrregular
- HeatingForced air
The homeDetached, 1 1/2 storey, 1,100–1,500 sq ft
- Type: Detached
- Style: 1 1/2 storey
- Living space: 1,100–1,500 sq ft
- Basement: Full, unfinished
InsideMain level, Air exchanger, on demand water heater, Rooms above ground 9
- Laundry: Main level
- Features: Air exchanger, on demand water heater
- Rooms above ground: 9
- Bedrooms: 2
- Bathrooms: 1
- Kitchens: 1
Outside and lotVinyl siding, Metal, Block
Outside
- Exterior: Vinyl siding
- Roof: Metal
- Foundation: Block
- Features: Awnings, built-in-bbq, deck, porch enclosed
- Other structures: Shed
- Size: 54.93 × 90.23 ft
- Shape: Irregular
- Zoning: R1
Parking1 Garage, Detached, Private
- Spaces: 1 Garage
- Garage: Detached
- Driveway: Private
Heating, water and powerForced air, gas, Wall unit(s), Municipal water
- Heating: Forced air, gas
- Cooling: Wall unit(s)
- Water: Municipal water
- Sewer: Municipal sewer
Costs and taxesTaxes $2,090 a year, HST No HST
- Taxes, 2025: $2,090 a year
- HST: No HST
Included in the saleWebber bbq natural gas (hooked up), wine fridge & cabinet, 2 sheds in backyard. built in microwave, dishwasher, washer & dryer, hwt owned, fridge, all blinders., Front shed (left side of house) & hot tub (negotiable), valance in bathroom.
- Included: Webber bbq natural gas (hooked up), wine fridge & cabinet, 2 sheds in backyard. built in microwave, dishwasher, washer & dryer, hwt owned, fridge, all blinders.
- Not included: Front shed (left side of house) & hot tub (negotiable), valance in bathroom.
NearbyHospital, library, place of worship, park, school bus route, school
- Close to: Hospital, library, place of worship, park, school bus route, school
Listing detailsX12521180, Sold, Nov 7, 2025
- MLS® number: X12521180
- Status: Sold
- Listed on: Nov 7, 2025
- Days on market: 110
- Updated: Feb 25, 2026
- Possession: Flexible
- Occupied by: Owner
- Listing brokerage: HOMELIFE SUPERIOR REALTY INC.
About this home
196 First Street, Trent Hills (Campbellford), ON K0L 1L0
Air ExchangerOn Demand Water HeaterHospitalLibraryPlace Of WorshipPark
Cute, cozy & homey 2 bedroom, 1 bath home in Campbellford. This home offers an open concept kitchen, living room & dining room with main floor laundry. Many upgrades including siding, metal roof, decks (front & back), insulation in the attic, kitchen & bathroom. This home is close to downtown with all your shopping needs. Close to hospital, doctors & schools!
Read more
Ask about this home
A HOMEH agent will answer your questions about this home.
Ask a question
Thinking of selling your home?See what your home is worth today.
Around this home
County Rd 7/First St
Errands
Parks
Schools
Daily convenience, out of 100, from the distances below
ParkKennedy Park · 4 within 1 km11 min walk668 m
GroceryCircle K12 min walk715 m
SchoolSt. Mary Catholic Elementary School7 min walk420 m
PharmacyI.D.A.11 min walk681 m
Cafés & foodSubway · 9 within 1 km10 min walk626 m
Gym & rec centreCurves18 min walk1.1 km
LibraryTrent Hills Public Library - Campbellford Branch11 min walk670 m
HospitalCampbellford Memorial Hospital17 min walk1.1 km
WalkDriveStraight-line distance, open map data
Grocery0.7 km
Park0.7 km
Coffee1.1 km
Dining0.6 km
Gym1.1 km
Hospital1.1 km
Schools nearby
School rating, out of 10.
St. Mary Catholic Elementary Schoolelementary · Catholic · 0.4 km
4.0/10Low
Hillcrest Public Schoolelementary · Public · 0.4 km
5.8/10Fair
Campbellford District High Schoolsecondary · Public · 0.6 km
5.0/10Fair
Contact agent
Helpful calculators
Mortgage
Affordability
Closing costs
Land transfer tax
Property tax
Down payment
CMHC insurance
Stress test
Cashback Rebate
Your HOMEH agent

KimHOMEH agent · Trent Hills
"I would see it this week."
Ask Kim