

53 Church Street
53 Church Street
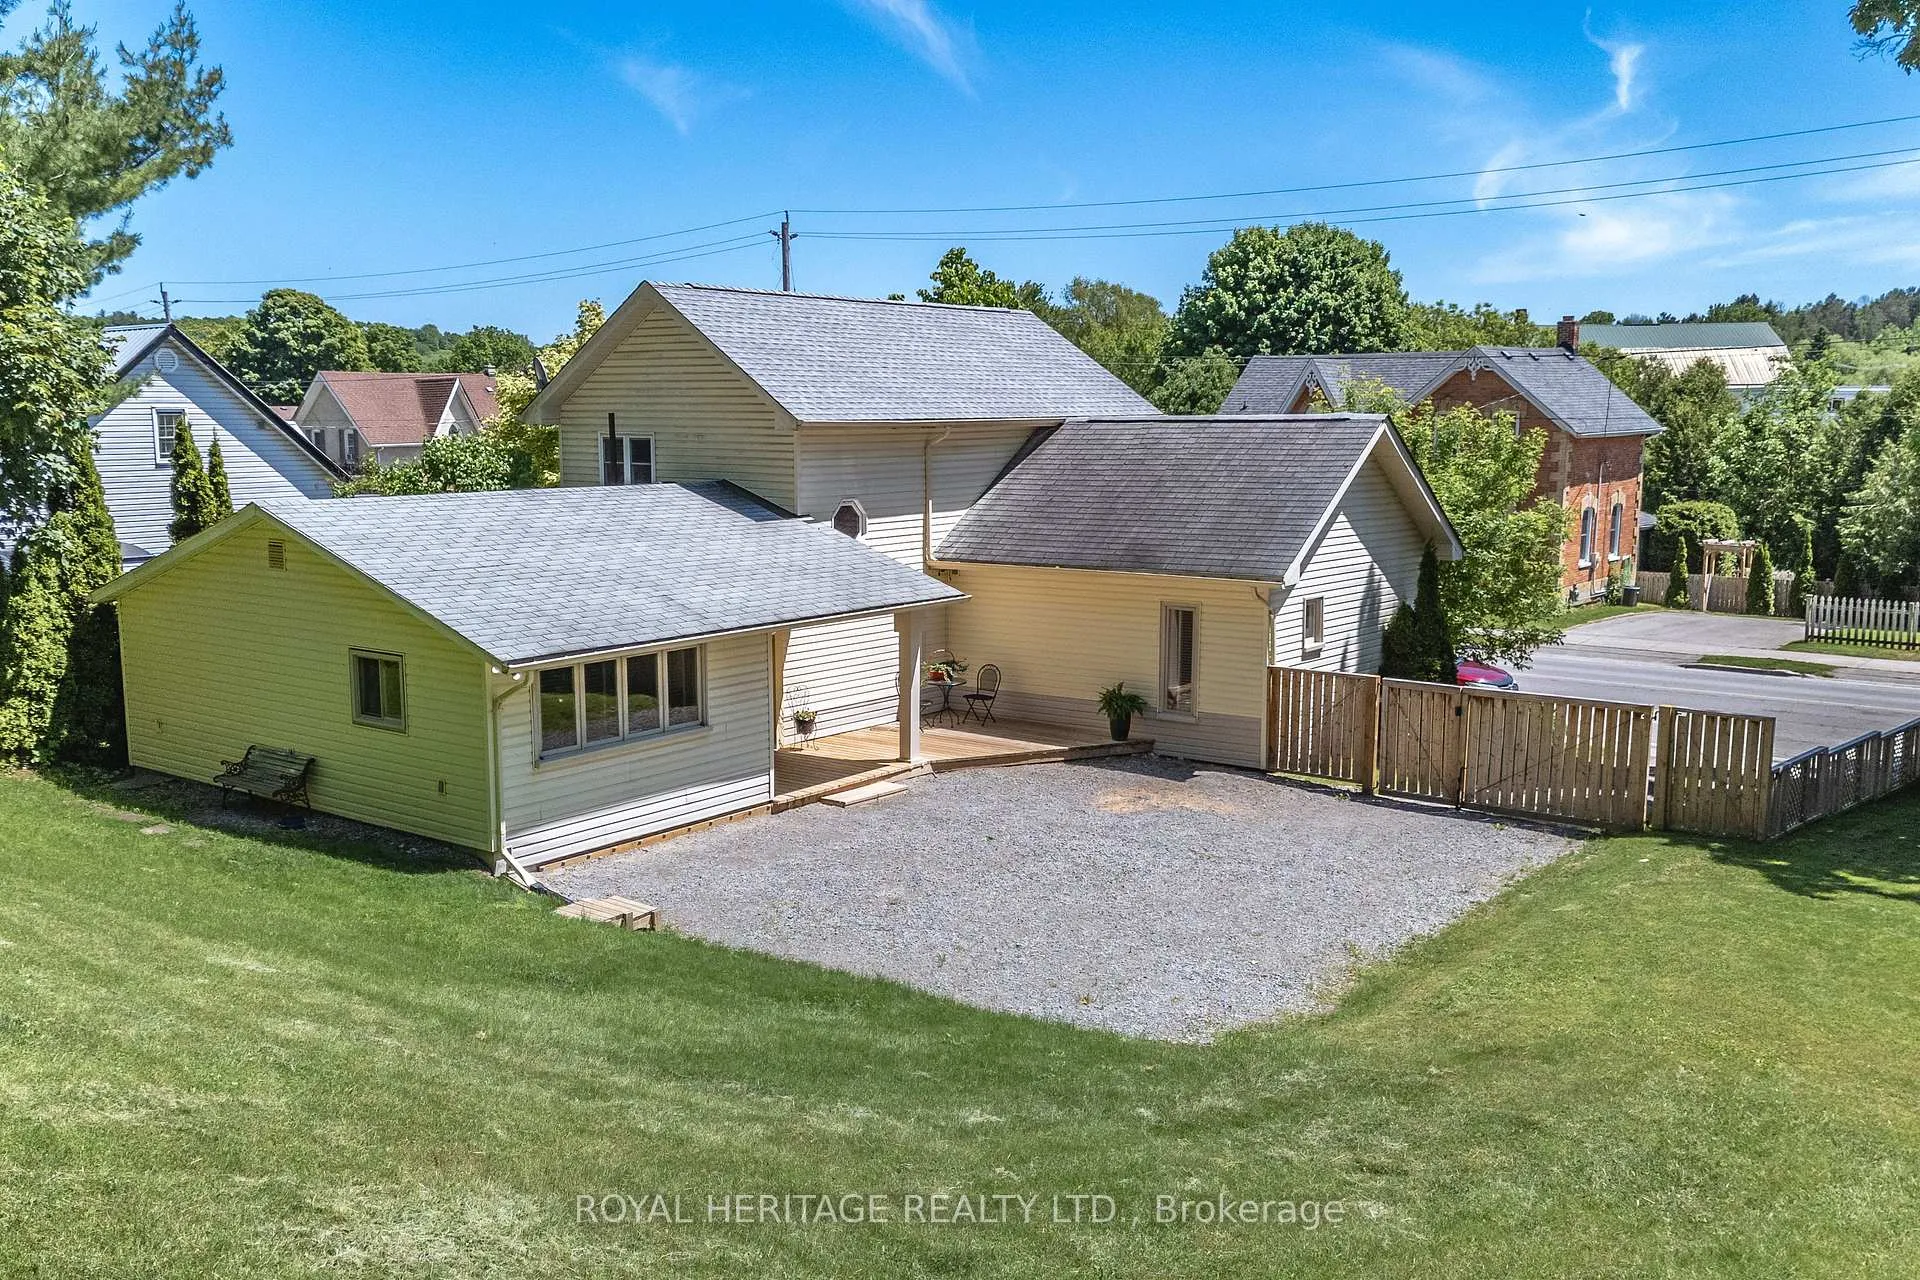 See all 40 photos
Property history
Facts and features
- BasementUnfinished
- Age of home100+
- Water, sewerMunicipal
- HeatingForced air
- Fireplace
- Central air
The homeDetached, 2-storey, 100+
- Type: Detached
- Style: 2-storey
- Age: 100+
- Living space: 1,500–2,000 sq ft
- Basement: Unfinished, half
- View: Trees/woods, hills
InsideFireplace Yes, electric, natural gas, Main level, Bar fridge, in-law capability, primary bedroom - main floor, sump pump, upgraded insulation
- Fireplace: Yes, electric, natural gas
- Laundry: Main level
- Features: Bar fridge, in-law capability, primary bedroom - main floor, sump pump, upgraded insulation
- Rooms above ground: 13
- Bedrooms: 3
- Bathrooms: 2
- Kitchens: 1
- Family room: Yes
Outside and lotVinyl siding, Asphalt shingle, Stone, concrete, block
- Exterior: Vinyl siding
- Roof: Asphalt shingle
- Foundation: Stone, concrete, block
- Features: Deck, landscaped, patio, year round living
- Other structures: Garden shed
- Size: 96 × 231 ft
Parking6 Parking, Private double
- Spaces: 6 Parking
- Driveway: Private double
Heating, water and powerForced air, gas, Central air, Municipal water
- Heating: Forced air, gas
- Cooling: Central air
- Water: Municipal water
- Sewer: Municipal sewer
- Natural gas: Yes
Costs and taxesTaxes $2,105 a year, HST included in the price, Rental items None
- Taxes, 2024: $2,105 a year
- HST: HST included in the price
- Rental items: None
Included in the saleAll appliances (fridge, wall over, cooktop, dishwasher, bar fridge in peninsula), elf, window coverings where hung, shed., Not included None
- Included: All appliances (fridge, wall over, cooktop, dishwasher, bar fridge in peninsula), elf, window coverings where hung, shed.
- Not included: None
NearbyWooded/treed, school, rec./commun.centre, place of worship, fenced yard, library
- Close to: Wooded/treed, school, rec./commun.centre, place of worship, fenced yard, library
Listing detailsX9398425, Sold, Oct 16, 2024
- MLS® number: X9398425
- Status: Sold
- Listed on: Oct 16, 2024
- Days on market: 75
- Updated: Dec 30, 2024
- Possession: Quick close av
- Occupied by: Vacant
- Listing brokerage: ROYAL HERITAGE REALTY LTD.
About this home
53 Church Street, Trent Hills (Warkworth), ON K0K 3S0
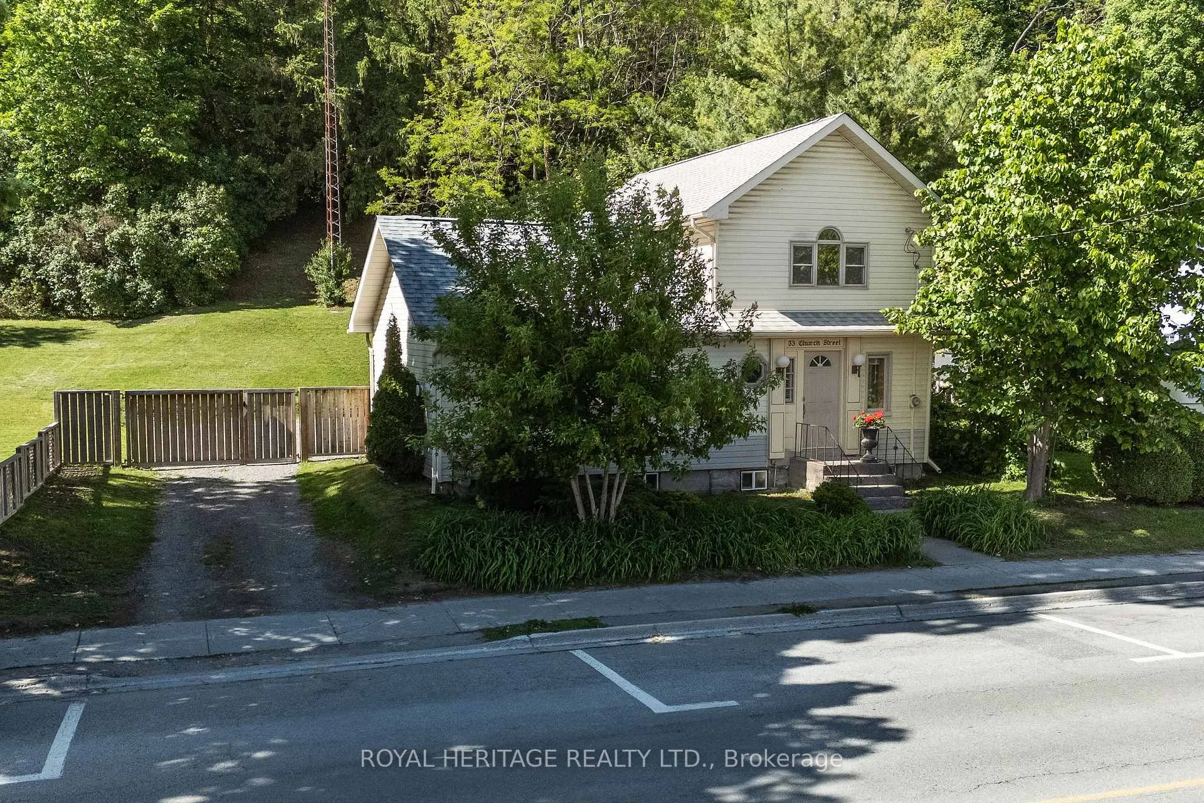
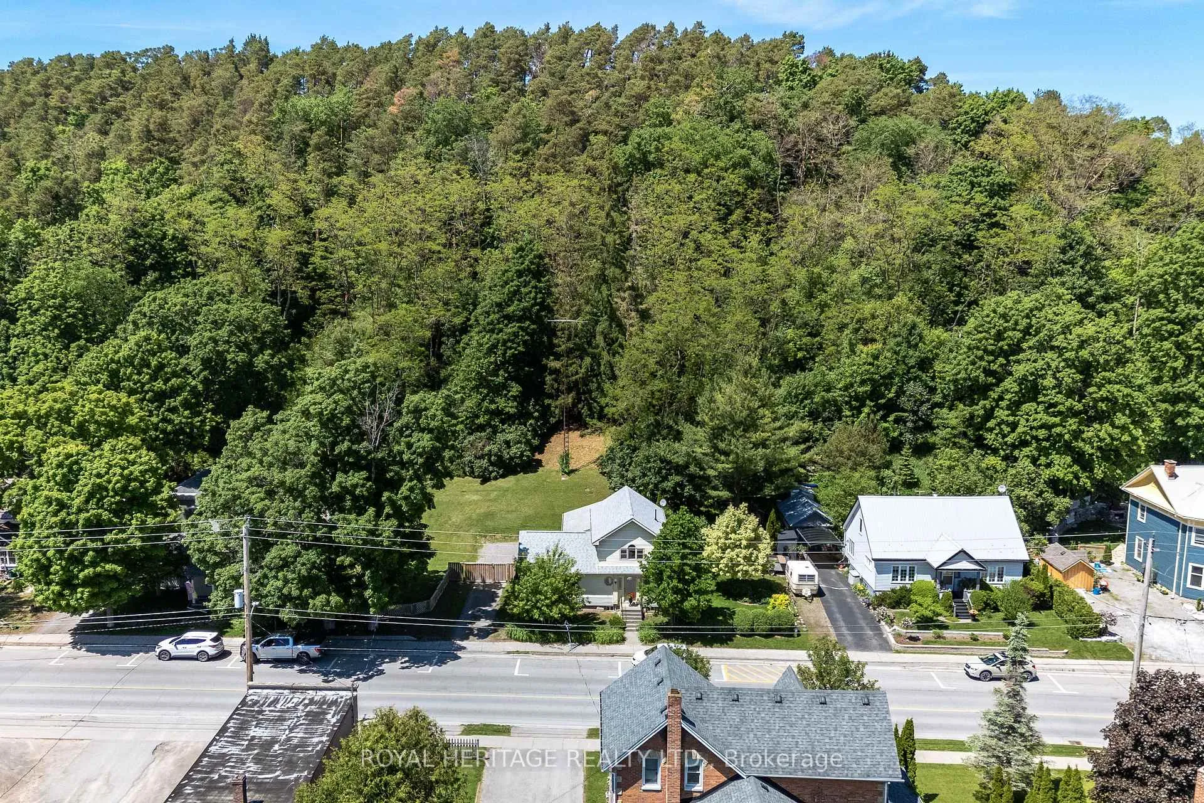
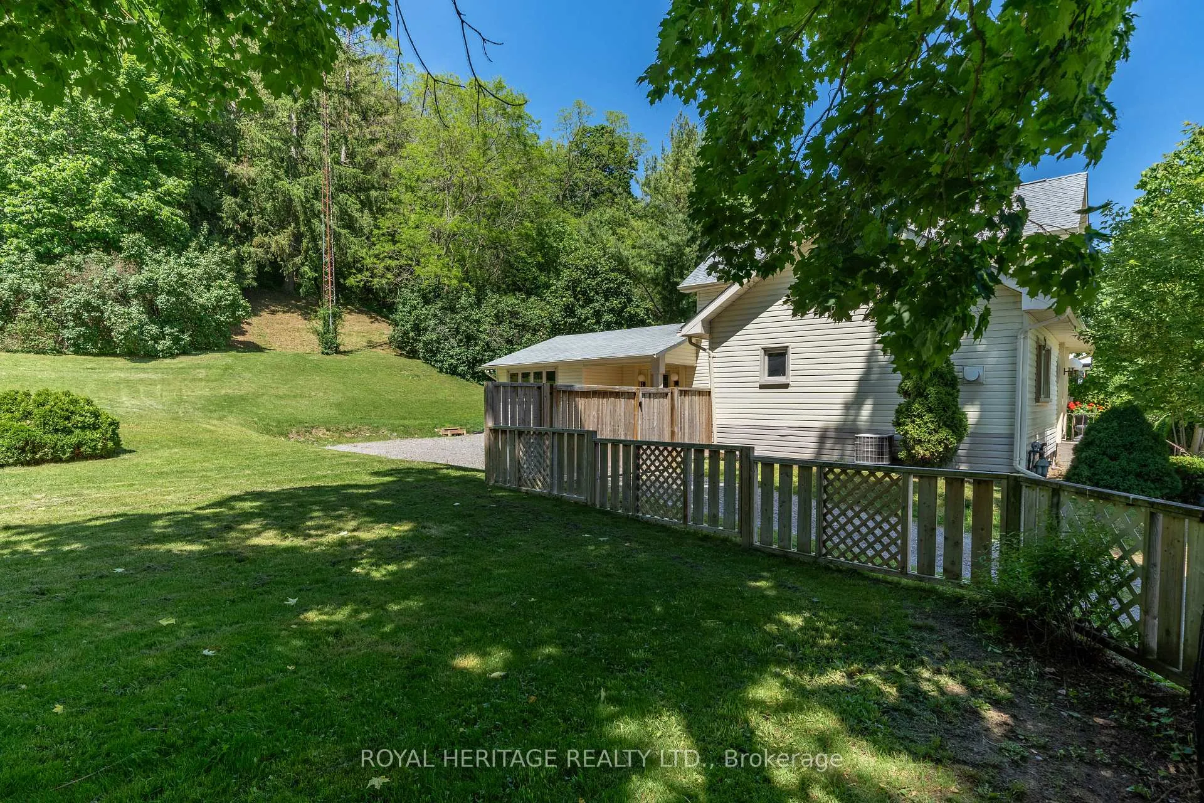
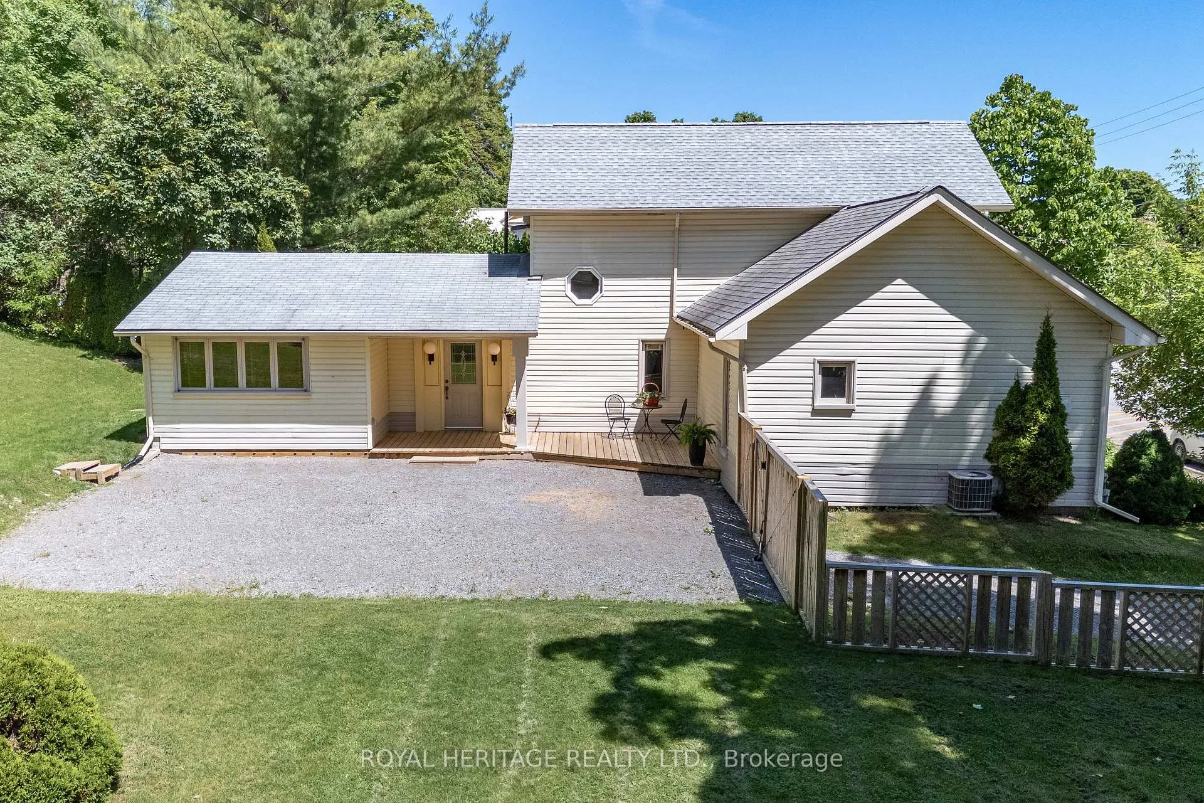
This property stands as one of Warkworth's original homes, preserving its cabin footprint while expanding over generations. It features three bedrooms and two bathrooms and has seen significant upgrades in the last 25 years under the current ownership. Key enhancements include a complete electrical overhaul and transforming the upper half-story into a full two-story structure. Other improvements include new windows and roofing ('16 and '24), an additional bathroom, a new deck, and the renovation of the family room featuring a cathedral ceiling with exposed beams. The above-grade floor plan spans 1,820 square feet and offers flexibility for positioning the primary bedroom. While the primary bedroom is currently on the second floor as part of a full-floor suite, a spacious main-floor bedroom can also serve this purpose. The second floor can be reconfigured to include a fourth bedroom, making the home ideal for various family arrangements, multi-generational living, or retirees. The open-concept kitchen, dining, and living area is centrally located, showcasing the original cabin footprint with exposed beams. An extension includes a family room bathed in natural light, original timber elements, and a grand cathedral ceiling, making it perfect for family gatherings. The dry, open basement provides ample storage space. The home is situated on a double lot in town, featuring a partially fenced rear yard for gardening and recreational areas. The property also extends to the crest of the hill. Warkworth offers a variety of establishments, including cafes, restaurants, galleries, artisan markets, and independent businesses. The friendly residents and scenic views enhance the area's appeal, located conveniently 20 minutes from Cobourg, 15 minutes from Brighton, and 10 minutes from Campbellford. Additionally, there's space for a new two-car garage in the large backyard - a project planned but never undertaken by the current owner.
Ask about this home
A HOMEH agent will answer your questions about this home.
Around this home
Daily convenience, out of 100, from the distances below
Schools nearby
School rating, out of 10.
Helpful calculators
Your HOMEH agent

"I would see it this week."