

548 Hillside Drive
548 Hillside Drive
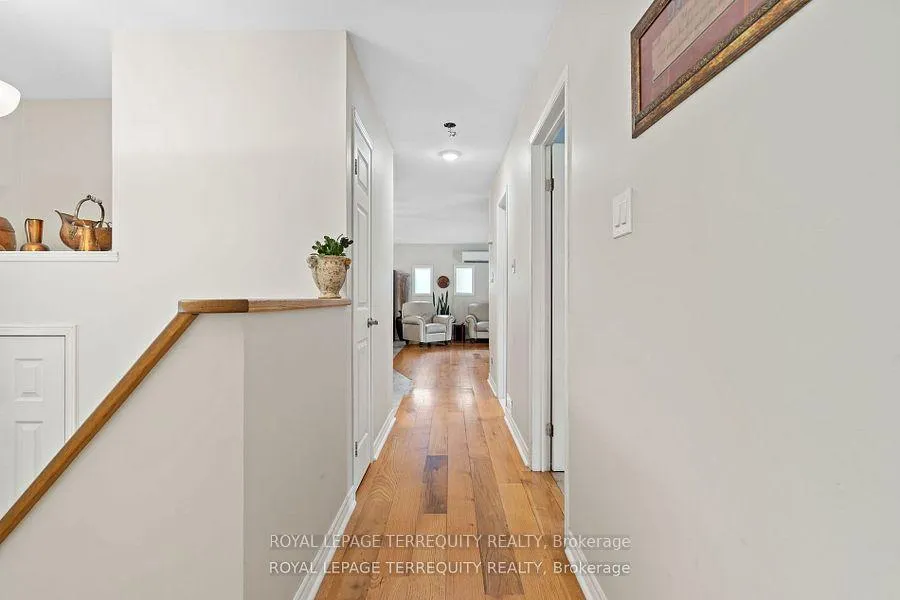 See all 39 photos
Property history
Facts and features
- BasementFinished
- Age of home31–50 years
- Water, sewerWell, septic
- Lot shapeIrregular
- Hardwood floors
- Fireplace
- Waterfront
- Pool
The homeDetached, Bungalow-raised, Age 31–50 years
- Type: Detached
- Style: Bungalow-raised
- Age: 31–50 years
- Living space: 1,100–1,500 sq ft
- Basement: Finished, full
- Waterfront: Indirect
InsideFireplace Yes, Vinyl, Hardwood, Ceramic, Broadloom, Lower level
- Fireplace: Yes
- Flooring: Vinyl, Hardwood, Ceramic, Broadloom
- Laundry: Lower level
- Features: Central vacuum
- Rooms above ground: 6
- Rooms in the basement: 6
- Bedrooms: 2 + 2 in the basement
- Bathrooms: 2
- Kitchens: 1
Outside and lotVinyl siding, Metal, Block
- Exterior: Vinyl siding
- Roof: Metal
- Foundation: Block
- Pool: Above ground
- Features: Privacy, landscaped, deck
- Other structures: Garden shed
- Size: 120.18 × 298.07 ft
- Shape: Irregular
Parking4 Garage, Detached, Private double
- Spaces: 4 Garage
- Garage: Detached
- Driveway: Private double
Heating, water and powerHeat pump, other, Wall unit(s), Well
- Heating: Heat pump, other
- Cooling: Wall unit(s)
- Water: Well
- Sewer: Septic
Costs and taxesTaxes $3,472 a year, Please see schedule c
- Taxes, 2023: $3,472 a year
- Rental items: Please see schedule c
Included in the salePlease see schedule c, Please see schedule c
- Included: Please see schedule c
- Not included: Please see schedule c
NearbyCul de sac/dead end, golf, hospital, island, lake access, school bus route
- Close to: Cul de sac/dead end, golf, hospital, island, lake access, school bus route
Listing detailsX9767942, Sold, Oct 29, 2024
- MLS® number: X9767942
- Status: Sold
- Listed on: Oct 29, 2024
- Days on market: 44
- Updated: Dec 12, 2024
- Possession: Flexible
- Occupied by: Owner
- Listing brokerage: ROYAL LEPAGE TERREQUITY REALTY
About this home
548 Hillside Drive, Trent Hills (Campbellford), ON K0L 1L0
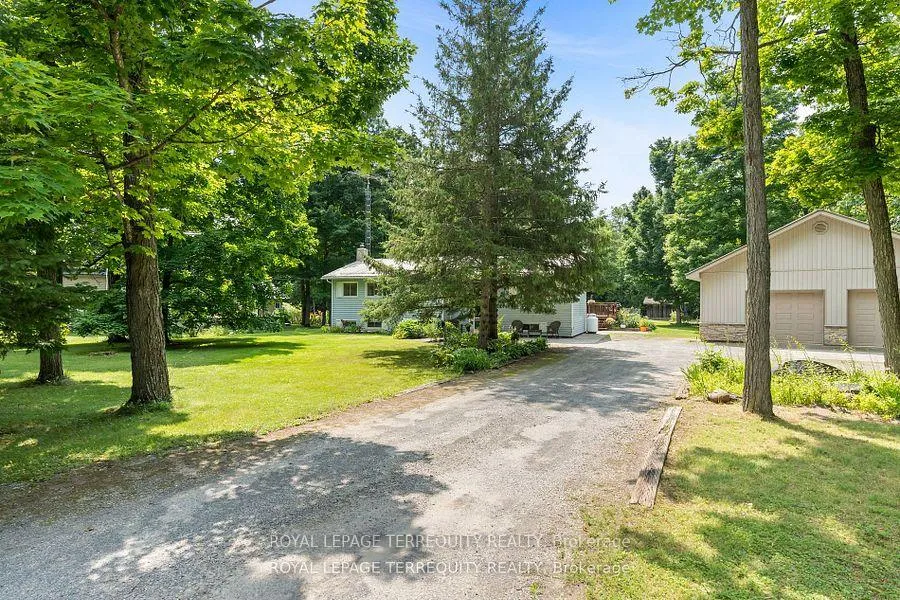
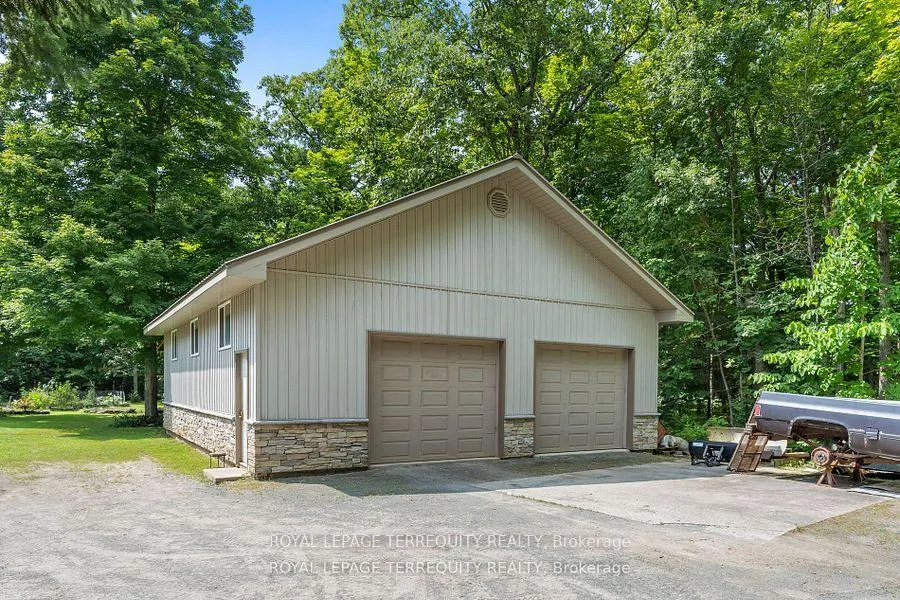
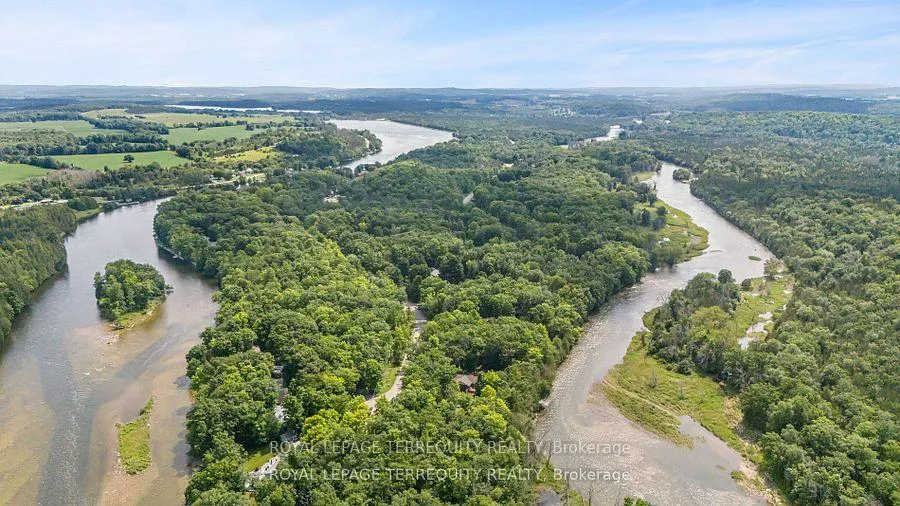
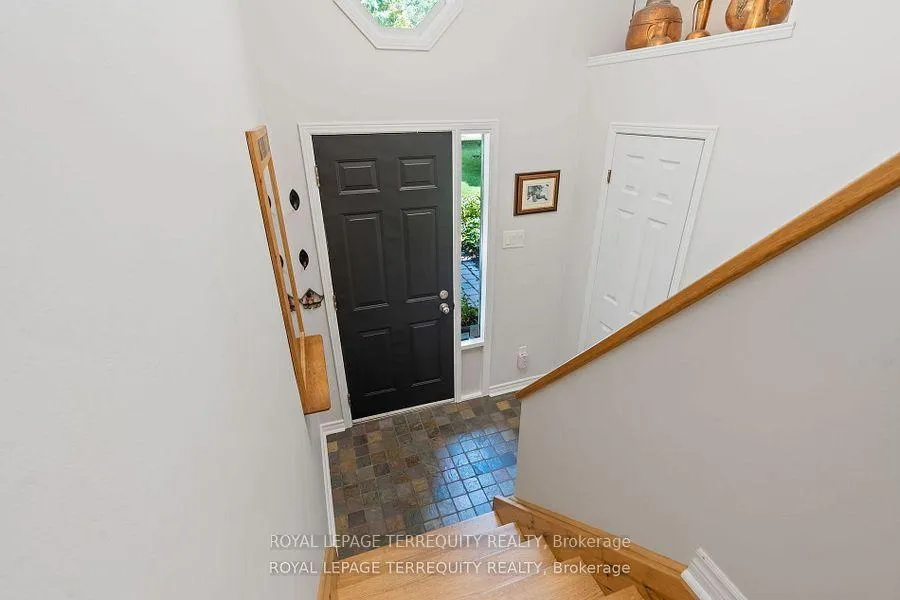
This charming raised bungalow on Meyers Island, Campbellford, is nestled on a quiet cul-de-sac. A generous 0.8-acre lot surrounded by mature trees, manicured lawns, and lush perennial gardens. Highlights include the impressive 32x40 detached garage, fully heated and spanning 1200 sq ft. It features two 10' wide overhead doors with openers, automotive hoist, and loft for extra storage. Perfect for car enthusiasts, truck drivers, mechanics, woodworkers or those seeking an ideal workshop or project space. The newly updated gourmet custom kitchen is a showstopper, designed with porcelain countertops, a waterfall island with seating, stunning backsplash, built-in storage, and luxury vinyl flooring. The living room opens to a spacious cedar deck with a heated above-ground pool perfect for family fun and endless summer enjoyment. The fully finished lower level offers a cozy family room with hearth stone fireplace and Murphy bed. Renovations and high-end finishes enhance the value of the entire home, including an elegant 4-piece bath with a soaker tub and the beautifully designed kitchen. Ample and unique storage solutions throughout. Steps from public waterfront access to the Trent River, this home allows for endless outdoor activities like boating, paddleboarding, kayaking, and swimming. Perfect for hobbyists, outdoor lovers, and families, this property offers a serene lifestyle with access to everything Campbellford has to offer. Don't miss this opportunity to make it yours!
Ask about this home
A HOMEH agent will answer your questions about this home.
Around this home
Helpful calculators
Your HOMEH agent

"I would see it this week."